
Eco Friendly
Address
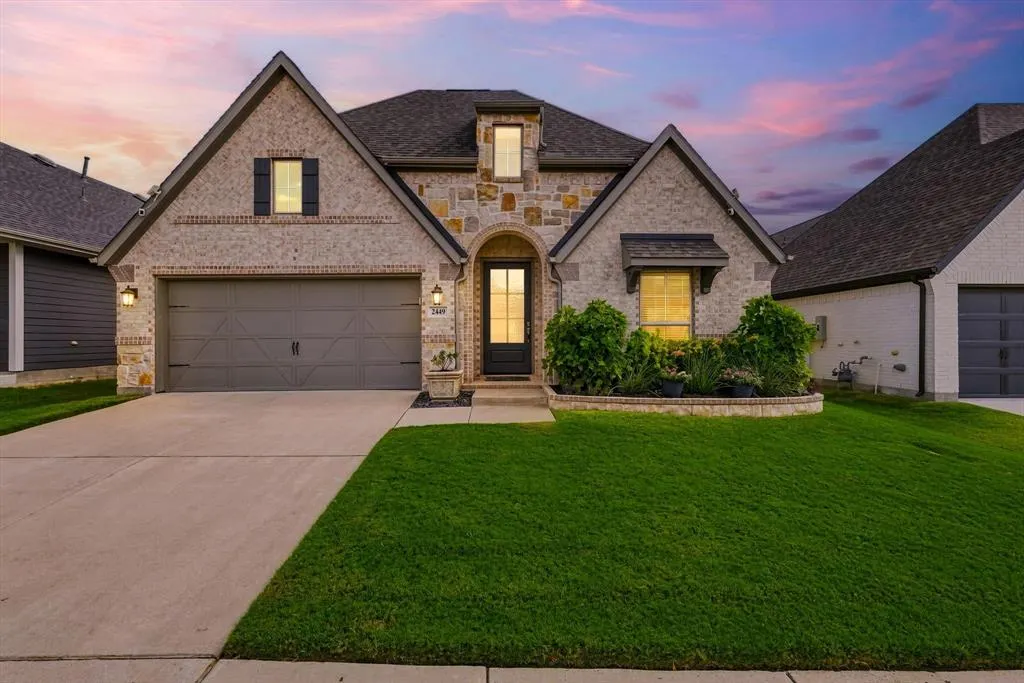
2449 Lazy Dog Lane, Northlake, TX
Price
$ 545,000
Property Attributes
- MLS#21348351
- TypeSingle Family
- Listing Status Active
- CountyDENTON
- CityNorthlake
- NeighborhoodPecan Square Ph 1c
- Zip76247
- StyleTraditional
- Year Built2019
- Taxes$ 11834
- Price$ 545,000
- Bedrooms4
- Full Bathrooms3
- Half Bathrooms0
- Sqr Footage2513
- Lot Size0.135 Acres
Data Source:
North Texas Real Estate Info Systems (NTREIS)
Property Description
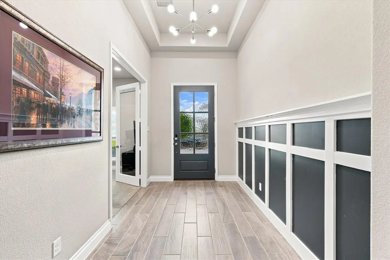
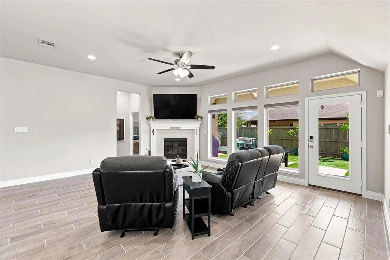
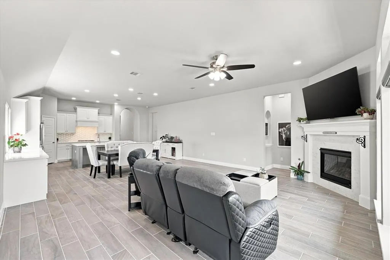
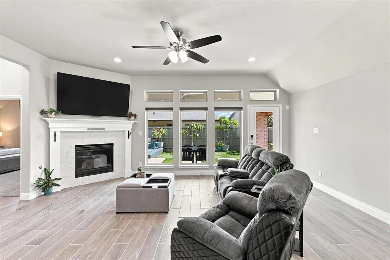
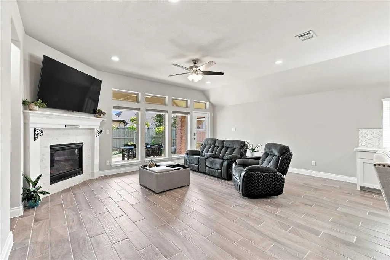
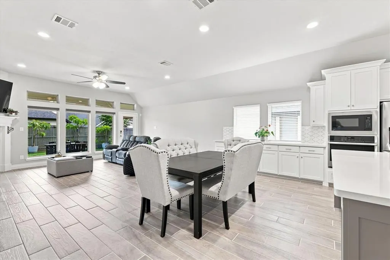
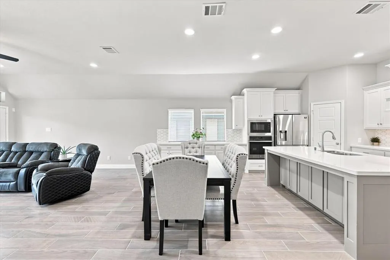
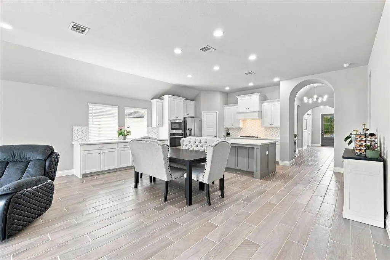
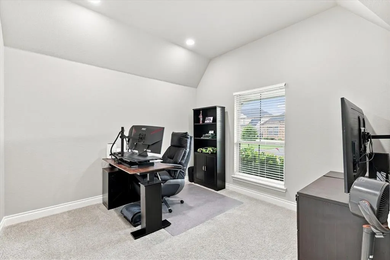
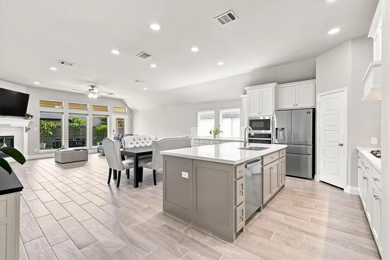
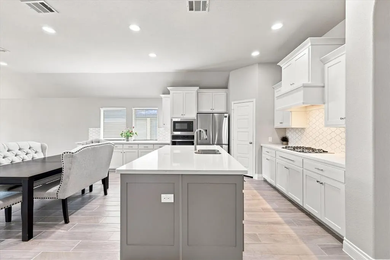
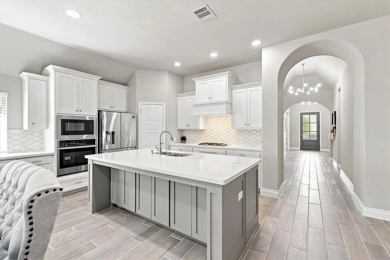
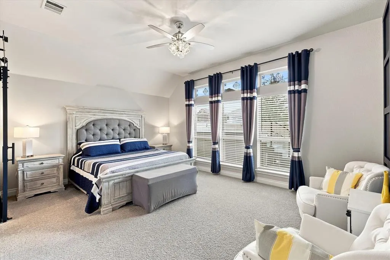
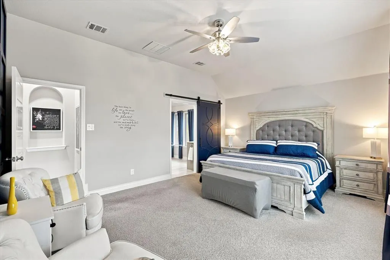
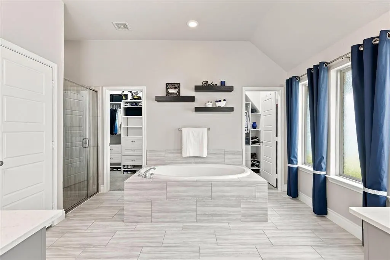
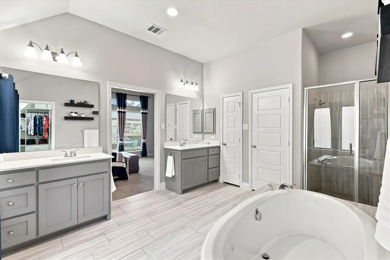
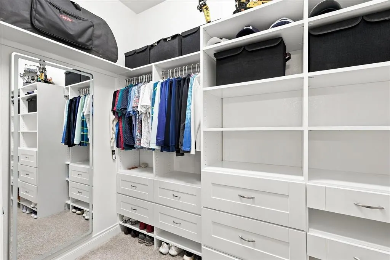
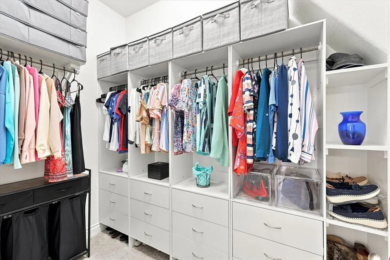
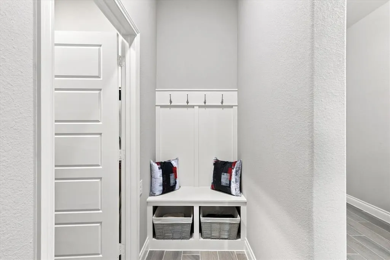
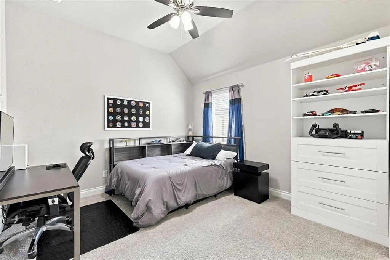
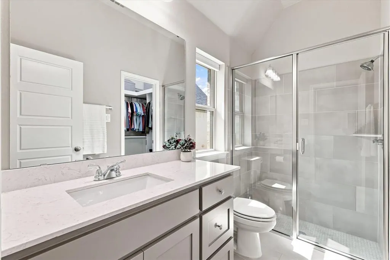
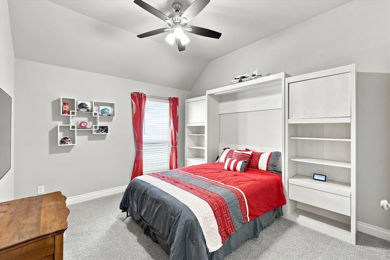
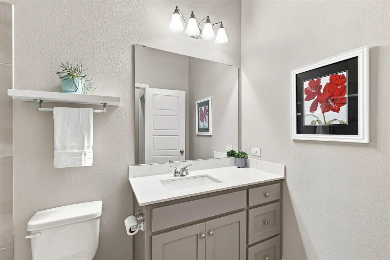
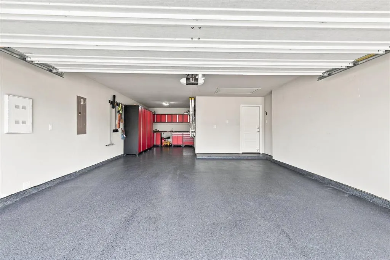
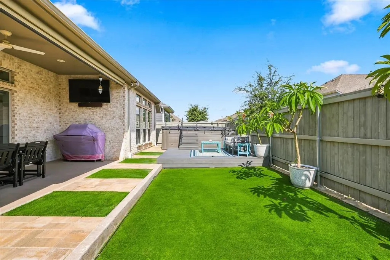
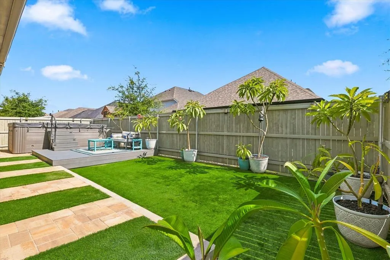
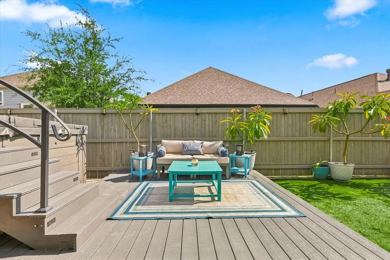
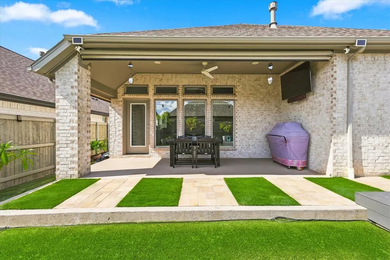
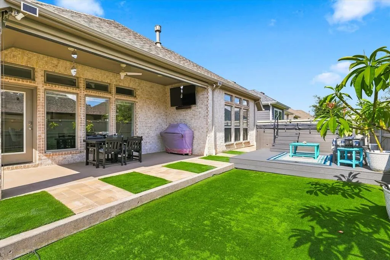
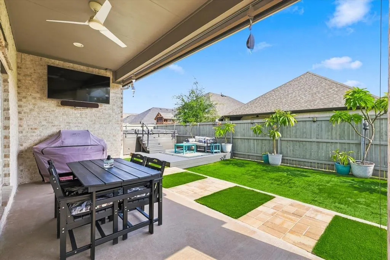
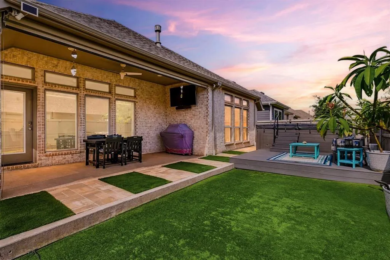
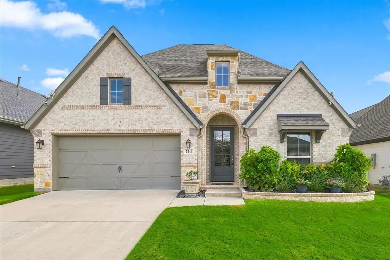
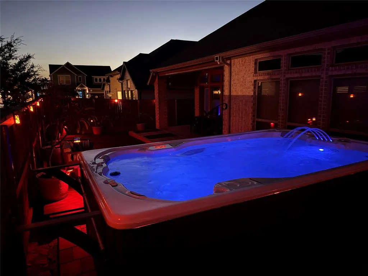
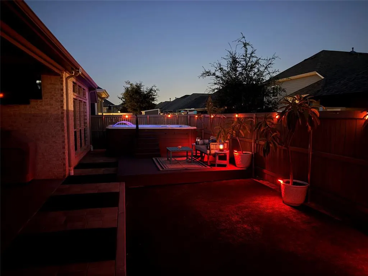
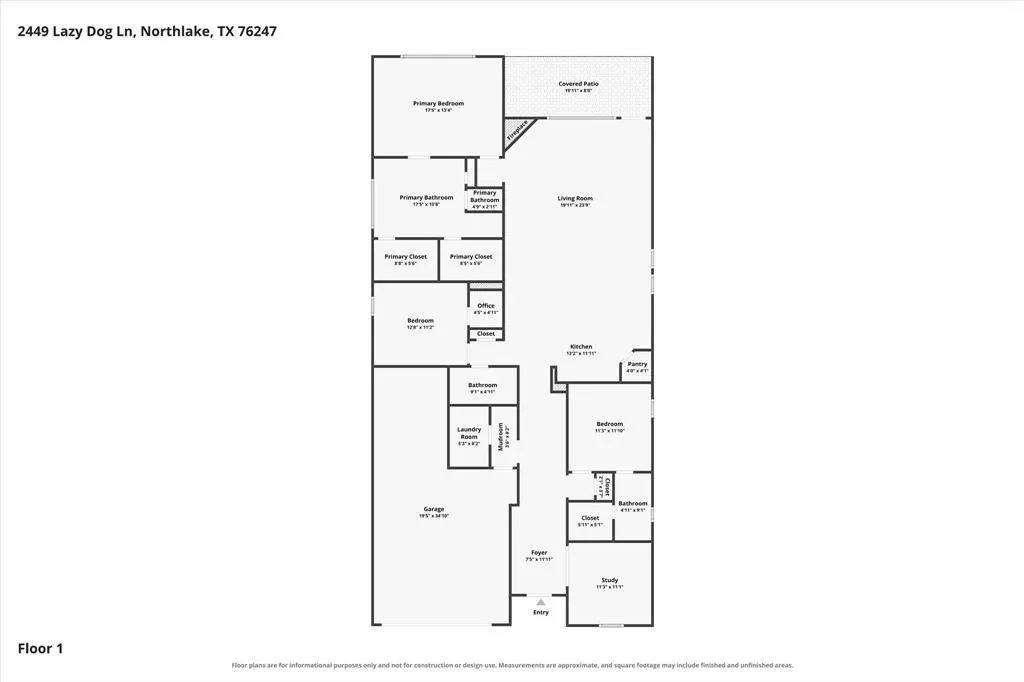
Welcome to 2449 Lazy Dog Lane, where thoughtful upgrades, flexible living spaces, and an incredible backyard come together! Designer lighting, a board-and-batten entry, and custom details throughout give this beautifully maintained home a polished feel the moment you walk in. Featuring 3 bedrooms plus a private office or flex space that easily functions as a 4th bedroom, 3 full baths, and a rare 3-car garage, the floor plan offers plenty of flexibility for your lifestyle. The spacious primary suite is a true retreat, with a spa-like bath that includes separate vanities, a soaking tub, and a walk-in shower, along with TWO impressive custom closets with built-in cabinetry and storage. Additional upgrades include custom built-ins, abundant storage, and a whole-home surge protector. Even the 3-car garage has been upgraded with an epoxy-style finished floor, built-in cabinetry, and workspace. Step outside to a backyard designed for year-round enjoyment! The covered patio extends the living space and overlooks a low-maintenance yard with artificial turf, extended hardscaping, and a large deck surrounding the swim spa—perfect for swimming, relaxing, or entertaining without the maintenance of a traditional pool. Plus, this retreat features electric solar shades that help keep those hot summer days more bearable and energy-efficient. With generously sized secondary bedrooms, 3 full baths, flexible living spaces, and upgrades both inside and out, this home offers far more than its bedroom count suggests. Move-in ready, beautifully upgraded, and designed to be enjoyed—this one truly deserves to be seen in person!
| Elementary School |
|---|
| Johnie Daniel Elementary School |
| Price History | |
|---|---|
| 8/14/2026 | Listed $545,000 |
General Features
| Heating | Central,Natural Gas |
|---|---|
| Cooling | Ceiling Fan(s),Central Air,Electric |
| Utilities | Cable Available,City Sewer,City Water |
| Possession | Closing/Funding |
| Roof | Shingle |
| Appliances | Built-in Gas Range,Dishwasher,Disposal,Gas Cooktop |
| Easements | Utilities |
| Assoc Fees | 1300 |
| Number of Garage Spaces | 3 |
| Restrictions | Easement(s) |
| School District | Northwest ISD |
| HOA Fee Includes | Full Use of Facilities,Internet,Management Fees |
| Pool Y/N | Yes |
| Exclusions | Ring doorbell and cameras,potted plants,patio furniture,all TV's,mounts will convey. Negotiable,tall cabinets in garage and the safe. |
| Year Built | 2019 |
| Architectural Style | Traditional |
| Community Features | Club House,Community Pool,Fishing,Fitness Center,Greenbelt,Jogging Path/Bike Path,Park,Pickle Ball Court,Playground,Pool,Sidewalks,Tennis Court(s) |
| Levels | One |
| Unexempt Taxes | 11834 |
| Will Subdivide | No |
| Property Subtype | Single Family Residence |
| Subdivision Name | Pecan Square Ph 1c |
| Transaction Type | For Sale |
| Occupant Type | Owner |
| County | Denton |
| Property Type | Residential |
| Security Features | Carbon Monoxide Detector(s),Smoke Detector(s) |
| Construction Materials | Brick |
| Association Fee Frequency | Semi-Annual |
| Year Built Details | Preowned |
| Accessory Unit Y/N | No |
| HOA Type | Mandatory |
| Green Energy Efficient | Appliances,Enhanced Air Filtration,HVAC,Rain / Freeze Sensors,Thermostat,Waterheater,Windows |
| Special Notes | Survey Available |
| Full Baths | 3 |
| Status | Active |
| Directions | From I-35W,exit FM 407 and head west. Turn left onto Pecan St,left onto Cottontail Ln,right onto Half Moon Way,then left onto Lazy Dog Ln. Home will be at 2449 Lazy Dog Ln. |
| City | Northlake |
| Elementary School Name | Johnie Daniel |
| High School | Byron Nelson |
| Elementary School | Johnie Daniel |
| Virtual Tour URL Unbranded | https://www.propertypanorama.com/instaview/ntreis/21348351 |
| Virtual Tour URL Branded | www.zillow.com/view-imx/e7db8470-d95d-4692-8a6b-dfed37d106e0?setAttribution=mls&wl=true&initialViewType=pano&utm_source=dashboard |
| Standard Status | Active |
| Listing Terms | Cash,Conventional,FHA,VA Loan |
Interior Features
| Interior Features | Chandelier,Decorative Lighting,Flat Screen Wiring,High Speed Internet Available,Kitchen Island,Open Floorplan |
|---|---|
| Flooring | Carpet,Ceramic Tile |
| Fireplace Features | Gas Logs,Living Room |
| Fireplaces Total | 1 |
| Dining Areas | 1 |
| Living Areas | 1 |
| Room Count | 7 |
| Lock Box Type | Supra |
| Total Bedrooms | 4 |
| Total Baths | 3 |
| Window Features | Electric Shades,Window Coverings |
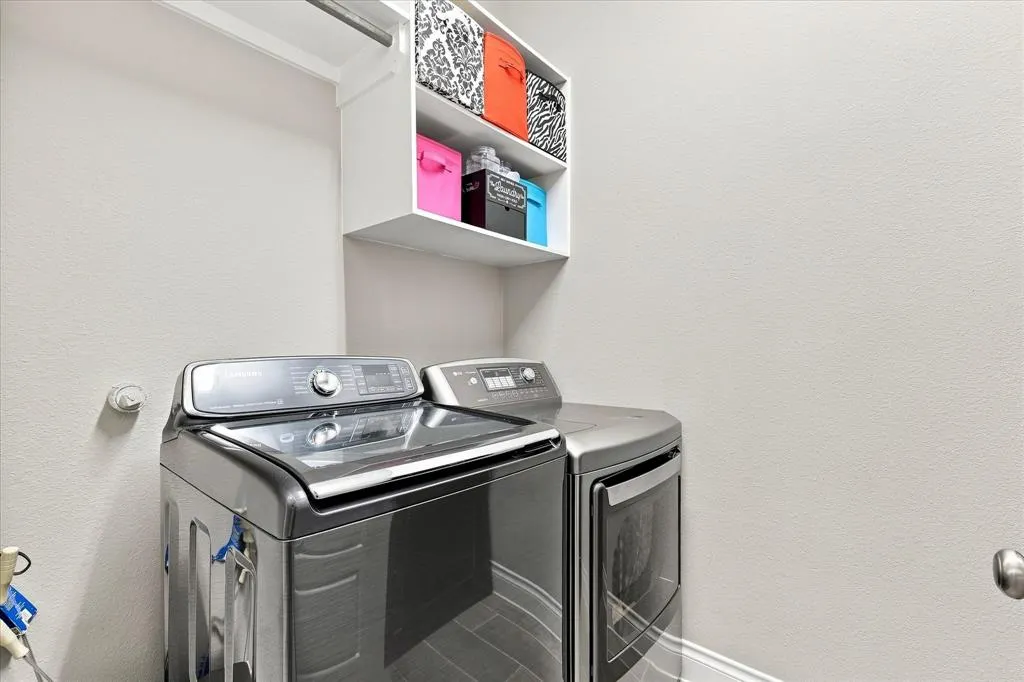
| Laundry Features | Utility Room,Full Size W/D Area,Dryer Hookup,Washer Hookup |
Exterior Features
| Exterior Features | Covered Patio/Porch,Rain Gutters |
|---|---|
| Lot Features | Few Trees,Interior Lot,No Backyard Grass,Other,Sprinkler System |
| Fencing | Privacy,Wood |
| Soil Type | Unknown |
| Parking Features | Epoxy Flooring,Garage Door Opener,Garage Faces Front,Oversized,Tandem,Workshop in Garage |
| Lot Size | Less Than .5 Acre (not Zero) |
| Covered Spaces | 3 |
| Foundation | Slab |
| Pool Features | Above Ground,Heated,Pool Cover |
| Lot Size Area | 0.1350 |
| Lot Size Units | Acres |
| Structural Style | Single Detached |
| Garage Y/N | Yes |
| Lot Size Square Feet | 5880.6000 |
| Lot Size Acres | 0.1350 |
| Patio And Porch Features | Covered,Deck |
| Attached Garage Y/N | Yes |
Amenities
- Foreclosure
- Views
- Short Sale
- New Construction
- Adult 55+
- Lease To Own
- No HOA Fees
- Furnished
- Primary On Main
- Air Conditioning
- Seller Finance
- Green
- Fixer Upper
- Horse
- Golf
- Fireplace
- Deck
- Garage
- Basement
- Pool
Property vs Single Family Average in 76247
Price
Taxes
Year Built
Visits
 © 2026 North Texas Real Estate Information Systems, Inc. All rights reserved. Disclaimer: All information deemed reliable but not guaranteed and should be independently verified. All properties are subject to prior sale, change or withdrawal. Neither listing broker(s) nor eXp Realty in Metrotex shall be responsible for any typographical errors, misinformation, misprints and shall be held totally harmless. The database information herein is provided from and copyrighted by the North Texas Real
