
Open House Sun, Sep 6th 02:00 PM - 04:00 PM - Price Reduction - Water Views
Address
7005 Buckhorn Drive, Rowlett, TX
Price
$ 350,000
Property Attributes
- MLS#21348569
- TypeSingle Family
- Listing Status Active
- CountyDALLAS
- CityRowlett
- NeighborhoodSpringfield Sec 04
- Zip75089
- StyleTraditional
- Year Built1989
- Taxes$ 10400
- Price$ 350,000
- Bedrooms4
- Full Bathrooms2
- Half Bathrooms0
- Sqr Footage2303
- Lot Size0.22 Acres
Data Source:
North Texas Real Estate Info Systems (NTREIS)
Property Description
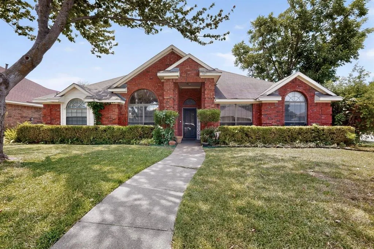
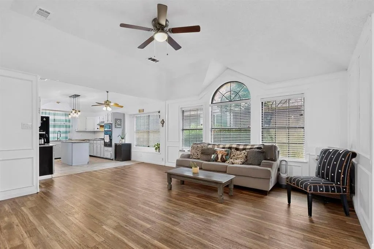
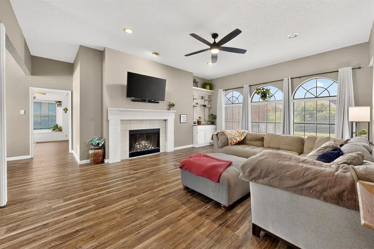
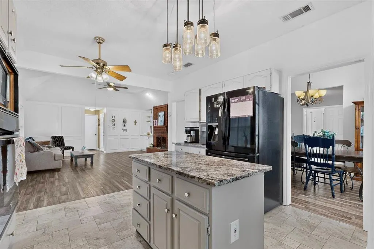
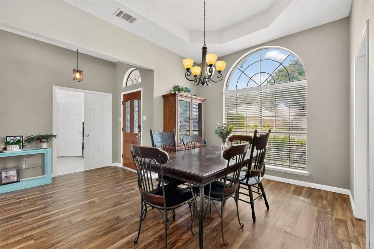
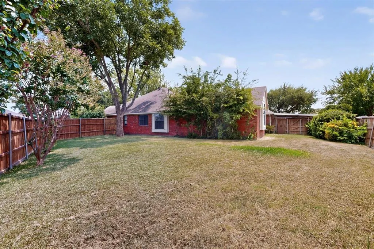
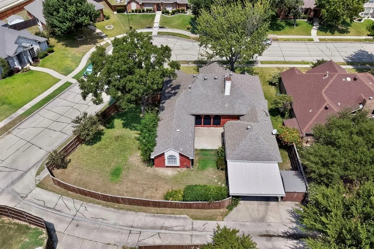
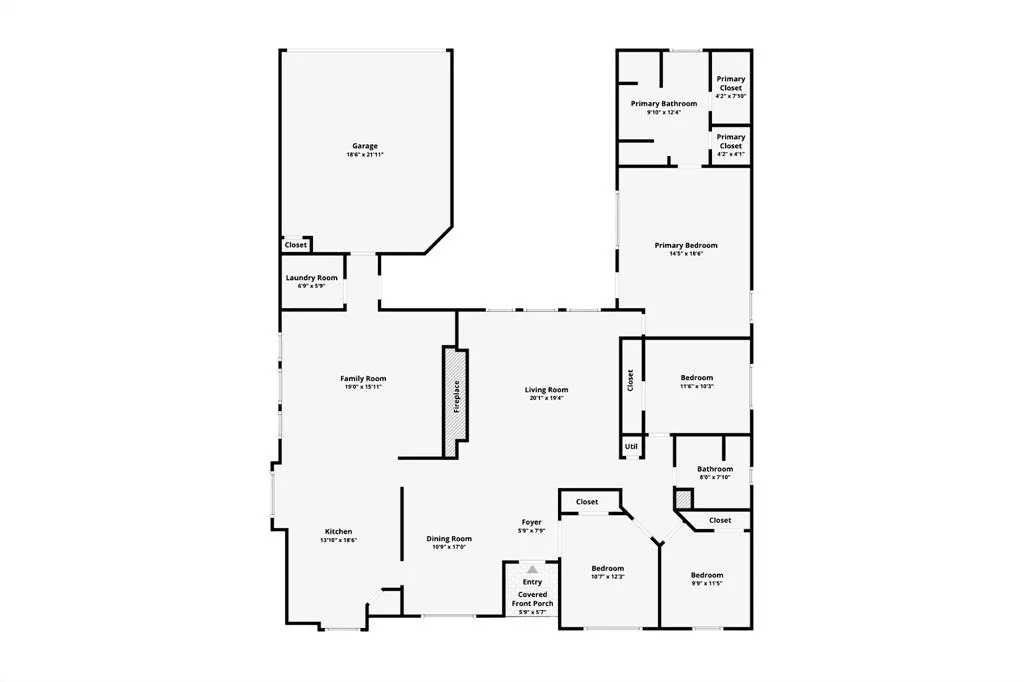
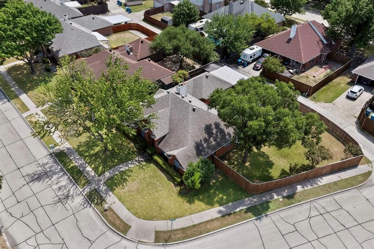
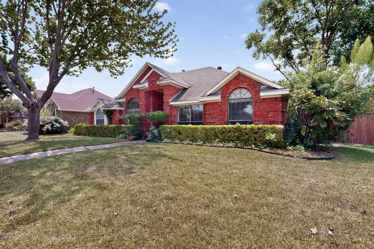
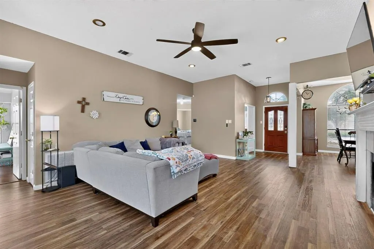
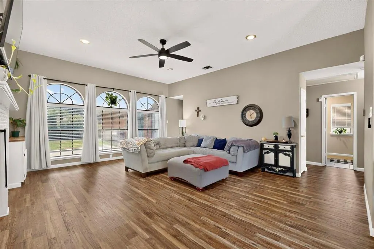
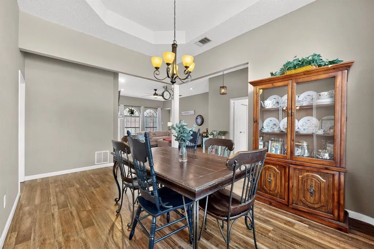
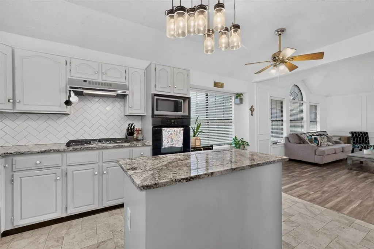
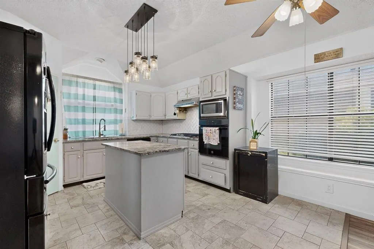
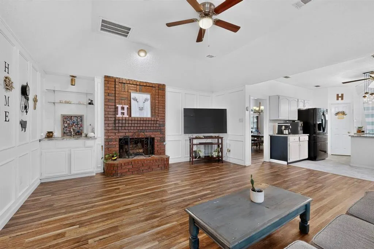
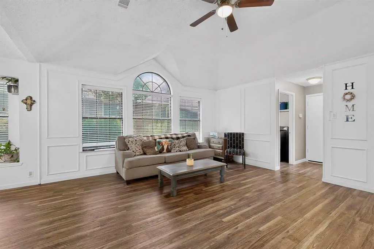
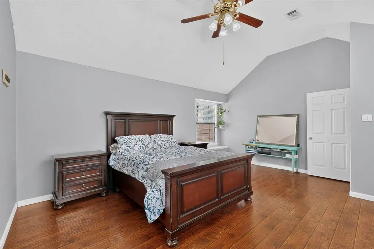
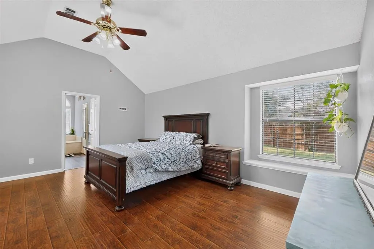
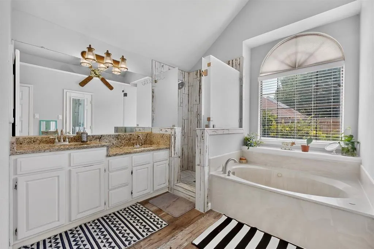
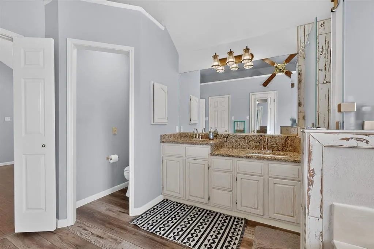
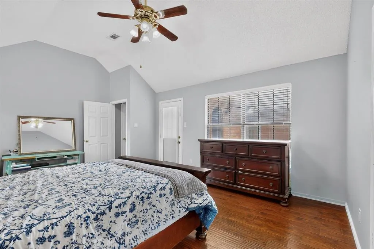
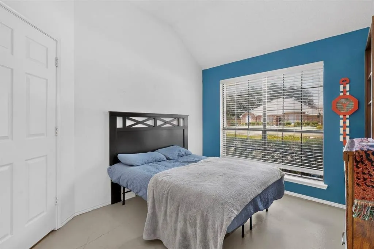
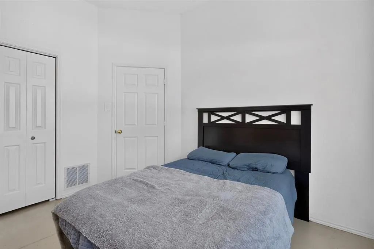
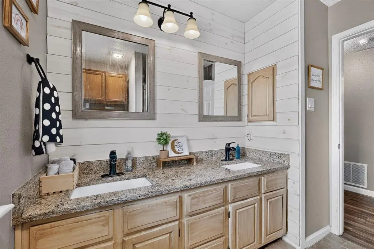
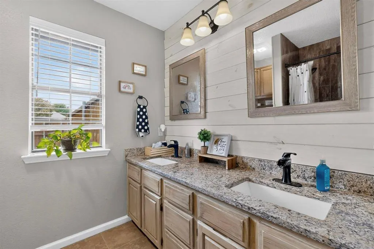
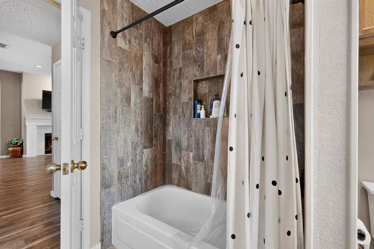
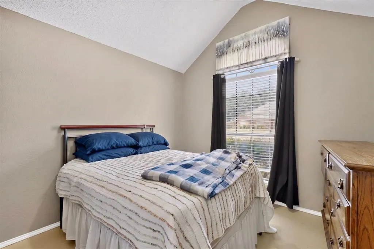
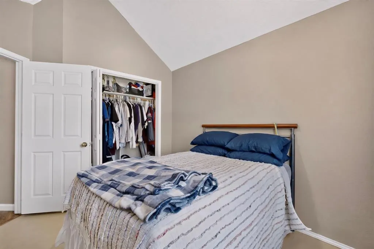
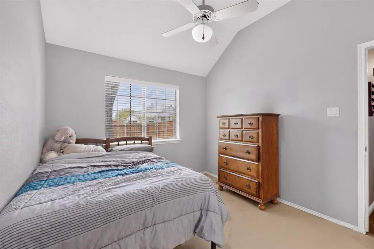
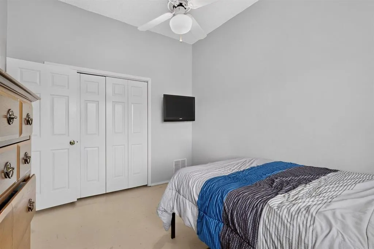
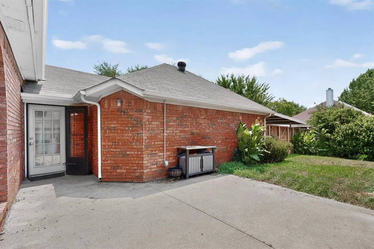
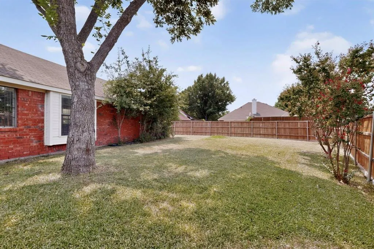
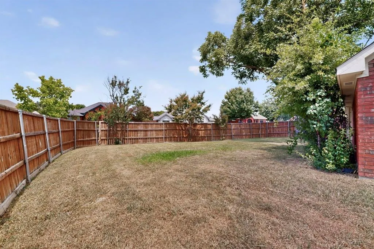
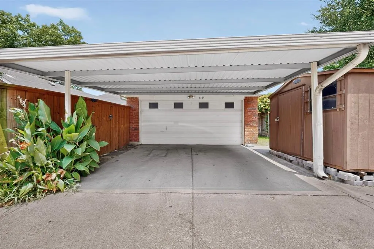
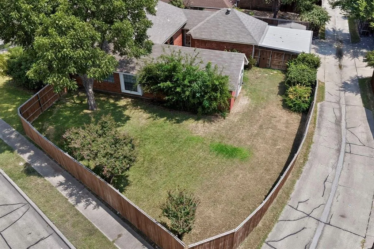
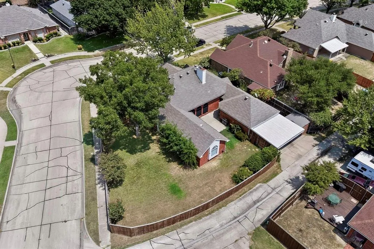
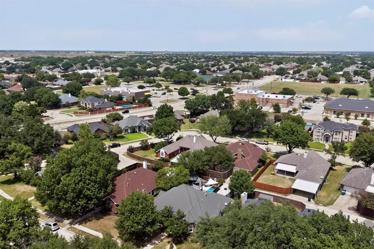
Spacious, flexible layout set on a large corner lot near Lake Ray Hubbard + all the outdoor recreation Rowlett has to offer! This single-story home combines unique features with highly functional amenities—4 bedrooms, multiple living & dining areas, dual fireplaces, wet bar, private outdoor space, rear-entry garage & carport—making this a great opportunity for a growing family or anyone looking for tons of flex room. Oversized windows & soaring vaulted ceilings allow in abundant natural light throughout. Charming built-ins & the first of two fireplaces in the front living room, flowing into a second living space that mirrors the first with the addition of wainscoting & a wet bar—creating another useful spot for serving or storage. Recently updated flooring across all 3 spaces! A central island anchors the kitchen, complete with gas fixtures, a NEW dishwasher, walk-in pantry & room for a breakfast nook. Formal dining room right off the kitchen connects back to the front living area. All 4 bedrooms sit on the opposite end of the home, with the oversized primary suite at the very back for max privacy—including an ensuite with his & hers walk-in closets, dual sinks, a jetted tub & glass shower. Remaining bedrooms provide flex space for families, hosting guest, dedicated office or workout space—endless options! Easy access to the second full bath from the bedrooms & main spaces, boasting updated tile & added shiplap (2020). Other updates include a NEW water heater, recent plumbing work (2026) & HVAC system (2021) with built-in UV air purification + carbon odor filtration for enhanced indoor air quality. Outside, enjoy an enclosed backyard with mature shade trees, patio space & room to play or relax. Rear-facing garage & attached carport offer added covered parking. All conveniently located in the established Springfield neighborhood (no HOA!) close to schools, parks, Firewheel shopping & dining, Rowlett Community Centre, Waterview Golf Club & PGBT for easy commuting.
| Elementary School |
|---|
| Choice of School Elementary School |
| Price History | |
|---|---|
| 8/7/2026 | Listed $375,000 |
| 8/20/2026 | 3$365,000 |
| 9/2/2026 | 5$350,000 |
General Features
| Heating | Central,Fireplace(s),Natural Gas |
|---|---|
| Cooling | Ceiling Fan(s),Central Air,Electric |
| Utilities | City Sewer,City Water,Curbs |
| Possession | Closing/Funding,Negotiable |
| Roof | Composition |
| Appliances | Dishwasher,Disposal,Gas Cooktop,Gas Oven,Microwave |
| Number of Garage Spaces | 2 |
| School District | Garland ISD |
| Year Built | 1989 |
| Architectural Style | Traditional |
| Community Features | Curbs,Greenbelt,Jogging Path/Bike Path,Lake,Park |
| Levels | One |
| Unexempt Taxes | 10400 |
| Will Subdivide | No |
| Property Subtype | Single Family Residence |
| Subdivision Name | Springfield Sec 04 |
| Transaction Type | For Sale |
| Occupant Type | Owner |
| Carport Spaces | 2 |
| County | Dallas |
| Property Type | Residential |
| Security Features | Smoke Detector(s) |
| Construction Materials | Brick |
| Accessory Unit Y/N | No |
| HOA Type | None |
| Full Baths | 2 |
| Status | Active |
| Directions | GPS |
| City | Rowlett |
| Other Equipment | Air Purifier |
| Elementary School Name | Choice Of School |
| High School | Choice Of School |
| Open House | Public: Sun Sep 6,2:00PM-4:00PM |
| Elementary School | Choice Of School |
| Virtual Tour URL Branded | my.matterport.com/show/?m=qjp3WXooHTh |
| Standard Status | Active |
| Listing Terms | Cash,Conventional,FHA,VA Loan |
Interior Features
| Interior Features | Built-in Features,Cable TV Available,Decorative Lighting,Granite Counters,Kitchen Island,Open Floorplan,Pantry,Vaulted Ceiling(s),Wainscoting,Walk-In Closet(s),Wet Bar |
|---|---|
| Flooring | Luxury Vinyl Plank,Tile |
| Fireplace Features | Brick,Double Sided,Family Room,Gas Logs,Living Room |
| Fireplaces Total | 2 |
| Dining Areas | 2 |
| Living Areas | 2 |
| Room Count | 11 |
| Lock Box Type | Supra |
| Total Bedrooms | 4 |
| Total Baths | 2 |
| Window Features | Window Coverings |
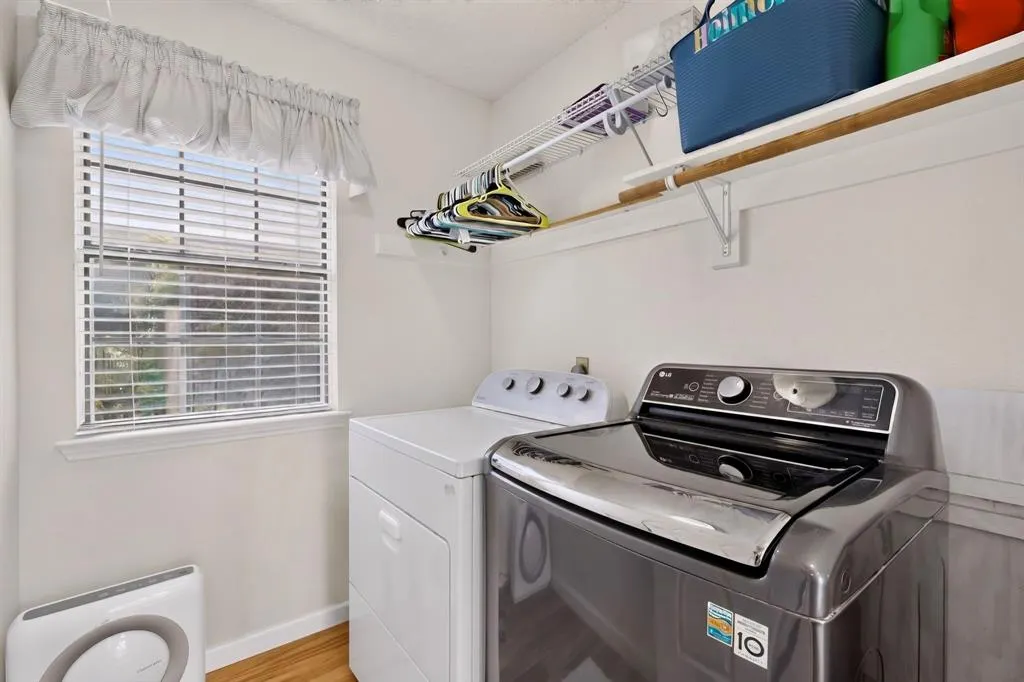
| Laundry Features | Electric Dryer Hookup,Utility Room,Full Size W/D Area,Washer Hookup |
Exterior Features
| Exterior Features | Courtyard,Garden(s),Rain Gutters,Lighting,Private Entrance,Private Yard,Storage |
|---|---|
| Lot Features | Corner Lot,Landscaped,Lrg. Backyard Grass,Sprinkler System,Subdivision |
| Fencing | Back Yard,High Fence,Privacy,Wood |
| Garage Length | 18 |
| Garage Width | 22 |
| Other Structures | Shed(s),Storage |
| Parking Features | Additional Parking,Alley Access,Attached Carport,Carport,Covered,Direct Access,Driveway,Garage,Garage Door Opener,Garage Faces Rear,Kitchen Level,Lighted,Private |
| Lot Size | Less Than .5 Acre (not Zero) |
| Covered Spaces | 4 |
| Foundation | Slab |
| Lot Size Area | 0.2200 |
| Lot Size Units | Acres |
| Structural Style | Single Detached |
| Garage Y/N | Yes |
| Lot Size Square Feet | 9583.2000 |
| Lot Size Acres | 0.2200 |
| Patio And Porch Features | Covered,Front Porch,Patio |
| Attached Garage Y/N | Yes |
Amenities
- Foreclosure
- Views
- Short Sale
- New Construction
- Adult 55+
- Lease To Own
- No HOA Fees
- Furnished
- Primary On Main
- Air Conditioning
- Seller Finance
- Green
- Fixer Upper
- Horse
- Golf
- Fireplace
- Deck
- Garage
- Basement
- Pool
Property vs Single Family Average in 75089
Price
Taxes
Year Built
Visits
 © 2026 North Texas Real Estate Information Systems, Inc. All rights reserved. Disclaimer: All information deemed reliable but not guaranteed and should be independently verified. All properties are subject to prior sale, change or withdrawal. Neither listing broker(s) nor eXp Realty in Metrotex shall be responsible for any typographical errors, misinformation, misprints and shall be held totally harmless. The database information herein is provided from and copyrighted by the North Texas Real
