
Address
2180 Shady Hill Drive, Prosper, TX
Price
$ 1,599,000
Property Attributes
- MLS#21348674
- TypeSingle Family
- Listing Status Active
- CountyCOLLIN
- CityProsper
- NeighborhoodStar Trail Ph Eight
- Zip75078
- StyleTraditional
- Year Built2023
- Taxes$ 23479
- Price$ 1,599,000
- Bedrooms6
- Full Bathrooms6
- Half Bathrooms1
- Sqr Footage4551
- Lot Size0.29 Acres
Data Source:
North Texas Real Estate Info Systems (NTREIS)
Property Description
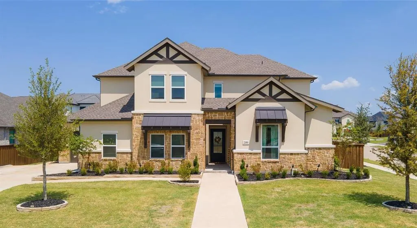
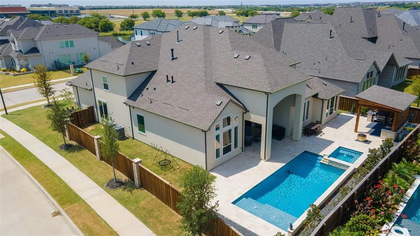
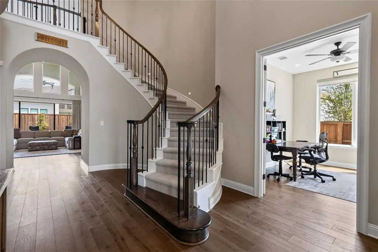
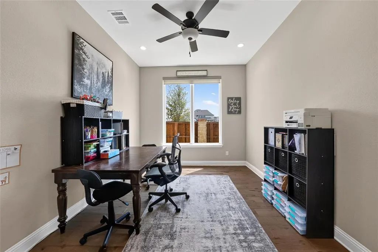
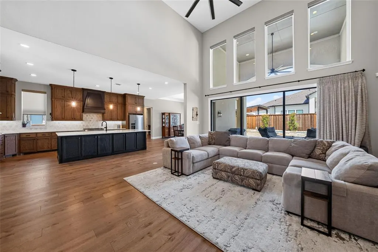
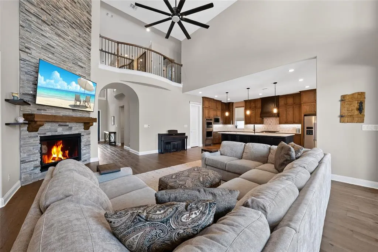
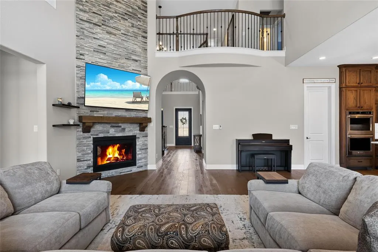
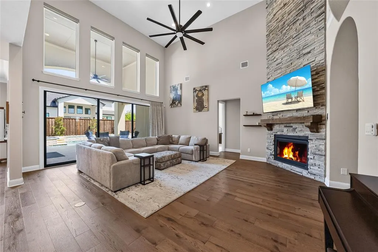
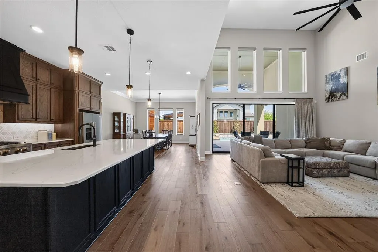
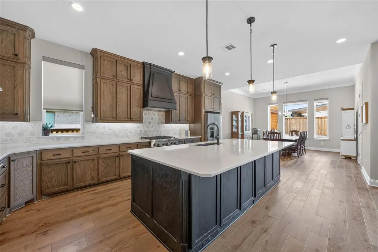
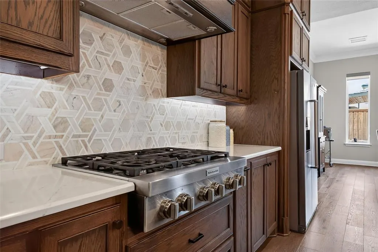
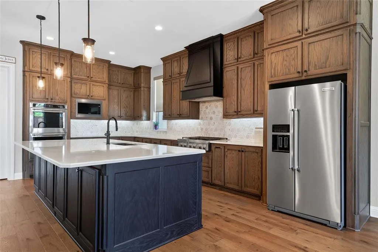
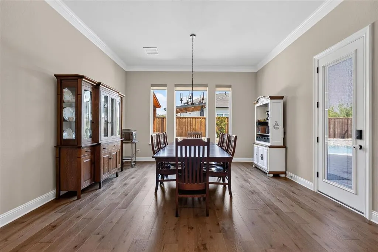
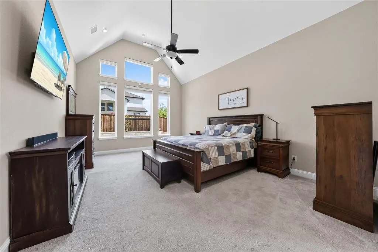
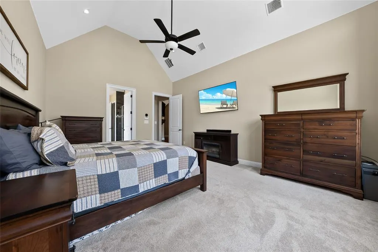
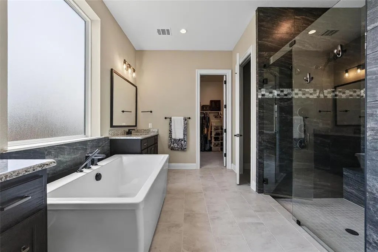
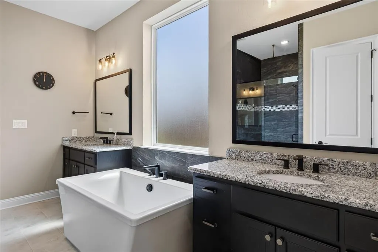
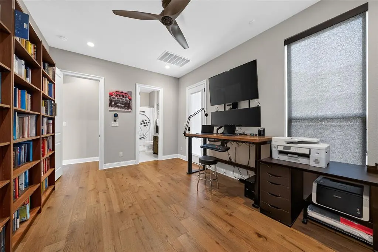
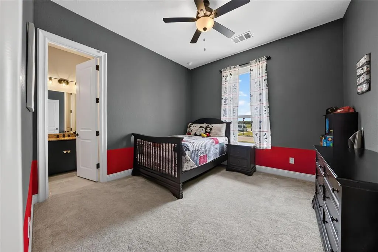
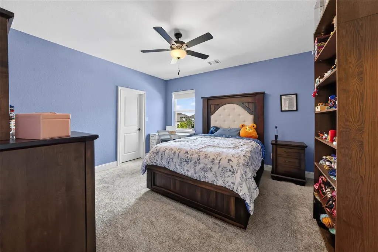
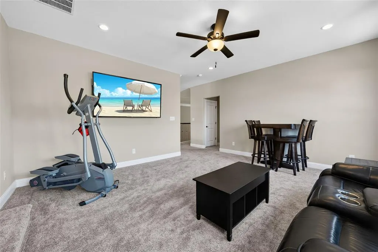
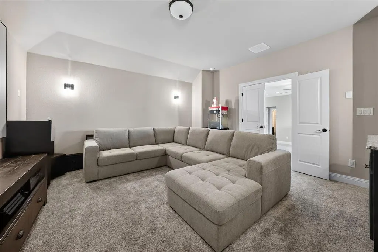
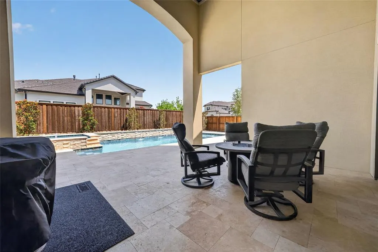
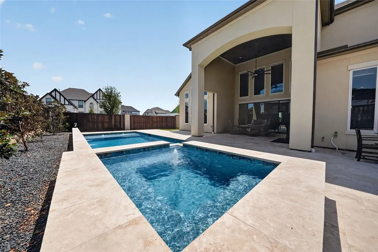
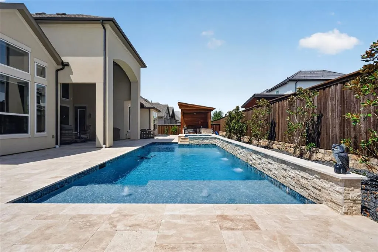
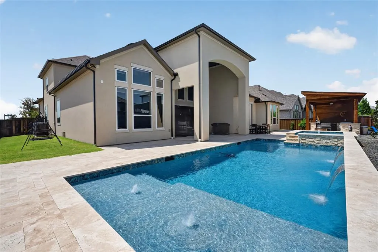
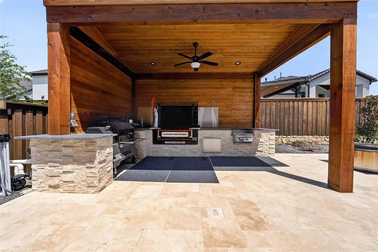
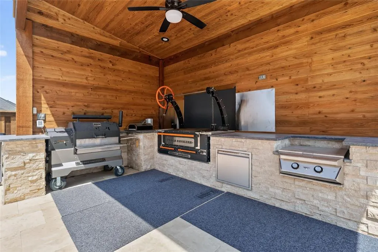
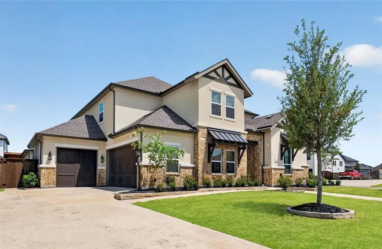
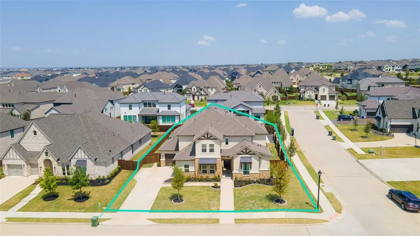
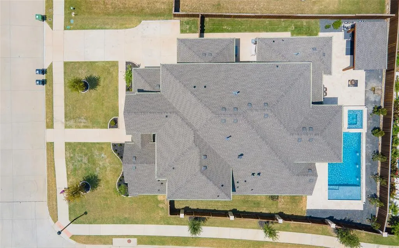
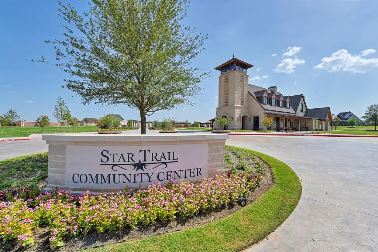
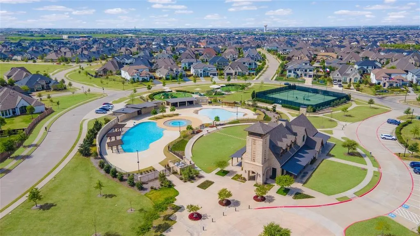
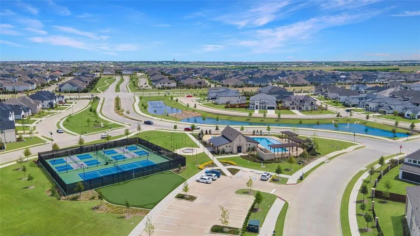
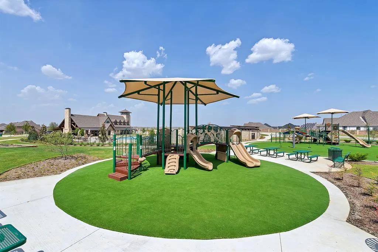
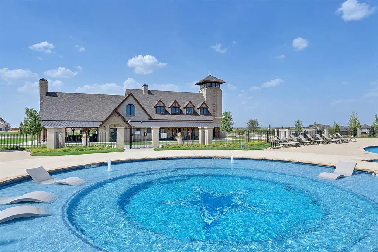
6 Bedrooms! No MUD! No PID! Prosper ISD! On-site Elementary! A Toll Brothers masterpiece boasting 2 additional 1st floor suites encouraging Multi-Generational living or long term guests in the heart of Prosper’s prestigious Star Trail Community!. Situated on a desirable corner lot with walking trail access, this stunning home features a striking stucco and stone elevation. Designed for both everyday living and grand entertaining.The gourmet kitchen features abundant cabinetry, double ovens, and generous workspace, while the upstairs offers a dedicated game room and media room for endless entertainment. Step outside to your private backyard oasis featuring a brand-new pool and hot tub, covered outdoor kitchen, grilling and smoker cabana, creating the ultimate Texas entertaining space. Enjoy relaxing evenings outdoors, hosting gatherings, or making memories with family and friends in this beautifully designed outdoor retreat. Additional features include a whole-home generator for added peace of mind. Residents of Star Trail enjoy an unmatched lifestyle with premier community amenities including resort-style pools, a children's splash pool, tennis courts, pickleball courts, a clubhouse with gathering and event spaces, outdoor grilling and picnic areas, multiple playgrounds, parks and green spaces, miles of hike and bike trails, open lawns, and year-round HOA-sponsored community events and seasonal activities. Conveniently located near the Dallas North Tollway, PGA Frisco, shopping, dining, and entertainment, this extraordinary Prosper home offers the perfect blend of luxury living, convenience, and community. Experience the best of Star Trail living at 2180 Shady Hill Drive
| Elementary School |
|---|
| Joyce Hall Elementary School |
| Price History | |
|---|---|
| 8/20/2026 | Listed $1,599,000 |
General Features
| Heating | Central |
|---|---|
| Cooling | Ceiling Fan(s),Central Air |
| Utilities | Cable Available,City Sewer,City Water,Electricity Available,Individual Gas Meter,Phone Available,Sidewalk |
| Possession | Closing/Funding |
| Roof | Composition |
| Appliances | Dishwasher,Disposal,Electric Oven,Gas Cooktop,Microwave,Double Oven,Plumbed For Gas in Kitchen,Vented Exhaust Fan |
| Assoc Fees | 380 |
| Number of Garage Spaces | 3 |
| School District | Prosper ISD |
| HOA Fee Includes | Full Use of Facilities,Maintenance Grounds,Management Fees |
| Pool Y/N | Yes |
| Exclusions | Media room screen |
| Year Built | 2023 |
| Architectural Style | Traditional |
| Community Features | Club House,Community Pool,Community Sprinkler,Fishing,Greenbelt,Jogging Path/Bike Path,Lake,Park,Pickle Ball Court,Playground,Sidewalks,Tennis Court(s),Other |
| Levels | Two |
| Unexempt Taxes | 23479 |
| Will Subdivide | No |
| Property Subtype | Single Family Residence |
| Subdivision Name | Star Trail Ph Eight |
| Transaction Type | For Sale |
| County | Collin |
| Property Type | Residential |
| Security Features | Smoke Detector(s) |
| Construction Materials | Rock/Stone,Stucco |
| Association Fee Frequency | Quarterly |
| Year Built Details | Preowned |
| Accessory Unit Y/N | No |
| HOA Type | Mandatory |
| Full Baths | 6 |
| Status | Active |
| Directions | GPS Navigation |
| City | Prosper |
| Elementary School Name | Joyce Hall |
| High School | Prosper |
| Elementary School | Joyce Hall |
| Virtual Tour URL Unbranded | https://www.propertypanorama.com/instaview/ntreis/21348674 |
| Virtual Tour URL Branded | www.zillow.com/view-imx/9c84b00d-4dae-41a6-97a0-1ab28856ae1f?setAttribution=mls&wl=true&initialViewType=pano&utm_source=dashboard |
| Standard Status | Active |
| Listing Terms | Cash,Conventional,FHA,VA Loan |
Interior Features
| Interior Features | Built-in Features,Cable TV Available,Cathedral Ceiling(s),Decorative Lighting,Double Vanity,Eat-in Kitchen,Granite Counters,High Speed Internet Available,In-Law Suite Floorplan,Kitchen Island,Loft,Op |
|---|---|
| Flooring | Carpet,Hardwood,Tile |
| Fireplace Features | Living Room |
| Fireplaces Total | 1 |
| Dining Areas | 2 |
| Living Areas | 2 |
| Room Count | 20 |
| Half Baths | 1 |
| Lock Box Type | Supra |
| Total Bedrooms | 6 |
| Total Baths | 7 |
| Window Features | Window Coverings |
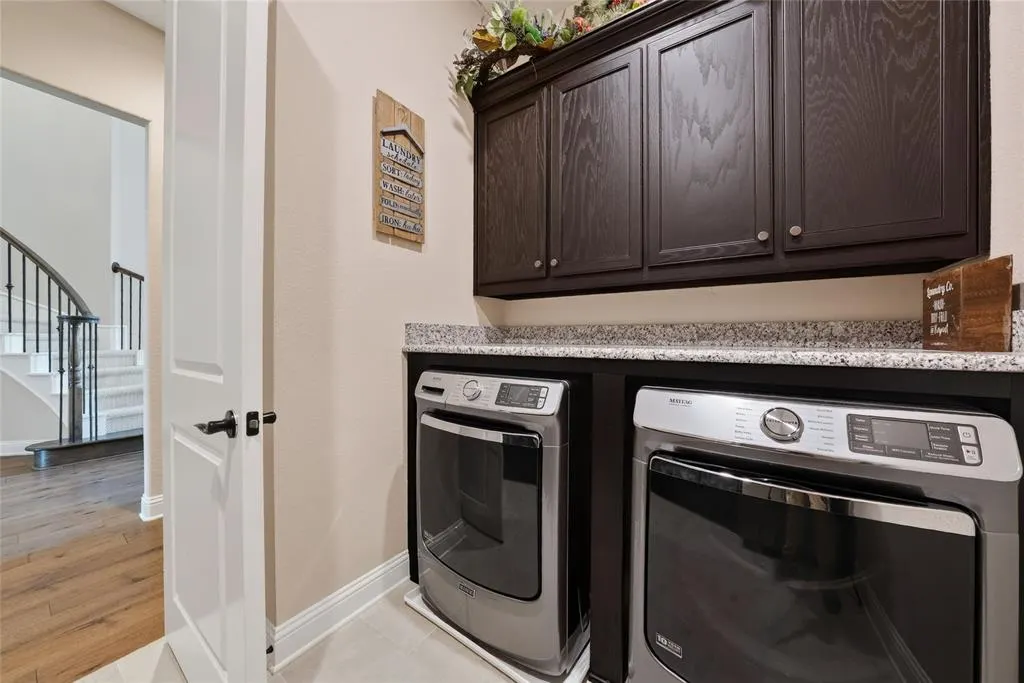
| Laundry Features | Utility Room,Full Size W/D Area |
Exterior Features
| Exterior Features | Attached Grill,Awning(s),Built-in Barbecue,Covered Patio/Porch,Rain Gutters,Lighting,Outdoor Grill,Outdoor Kitchen,Outdoor Living Center,Private Yard |
|---|---|
| Lot Features | Corner Lot,Few Trees,Landscaped,Subdivision |
| Fencing | Back Yard,Fenced,Privacy,Rock/Stone,Wood |
| Other Structures | Cabana,Outdoor Kitchen |
| Lot Size Source | Public Records |
| Parking Features | Driveway,Garage |
| Lot Size | Less Than .5 Acre (not Zero) |
| Covered Spaces | 3 |
| Foundation | Slab |
| Pool Features | In Ground,Pool/Spa Combo |
| Lot Size Area | 0.2900 |
| Lot Size Units | Acres |
| Structural Style | Single Detached |
| Garage Y/N | Yes |
| Lot Size Square Feet | 12632.4000 |
| Lot Size Acres | 0.2900 |
| Attached Garage Y/N | Yes |
Amenities
- Foreclosure
- Views
- Short Sale
- New Construction
- Adult 55+
- Lease To Own
- No HOA Fees
- Furnished
- Primary On Main
- Air Conditioning
- Seller Finance
- Green
- Fixer Upper
- Horse
- Golf
- Fireplace
- Deck
- Garage
- Basement
- Pool
Property vs Single Family Average in 75078
Price
Taxes
Year Built
Visits
 © 2026 North Texas Real Estate Information Systems, Inc. All rights reserved. Disclaimer: All information deemed reliable but not guaranteed and should be independently verified. All properties are subject to prior sale, change or withdrawal. Neither listing broker(s) nor eXp Realty in Metrotex shall be responsible for any typographical errors, misinformation, misprints and shall be held totally harmless. The database information herein is provided from and copyrighted by the North Texas Real
