
Views


Address
459 Peppercress Lane, Haslet, TX
Price
$ 650,000
Property Attributes
- MLS#21348958
- TypeSingle Family
- Listing Status Active
- CountyTARRANT
- CityHaslet
- NeighborhoodWatercress Ph 2
- Zip76052
- StyleTraditional
- Year Built2023
- Taxes$ 10676
- Price$ 650,000
- Bedrooms4
- Full Bathrooms3
- Half Bathrooms0
- Sqr Footage2650
- Lot Size0.481 Acres
Data Source:
North Texas Real Estate Info Systems (NTREIS)
Property Description
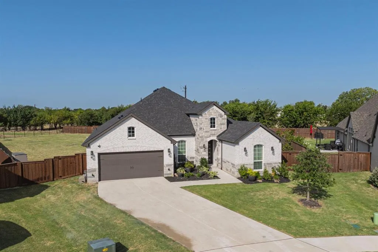
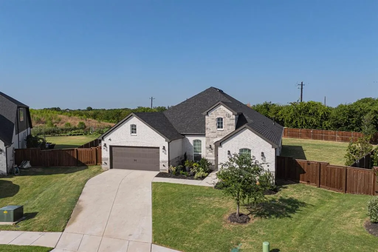
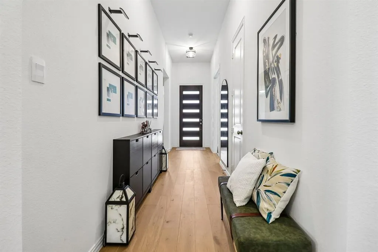
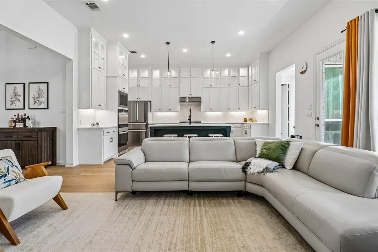
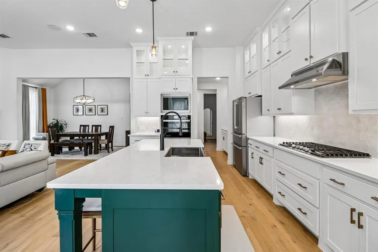
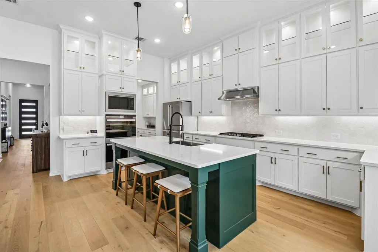
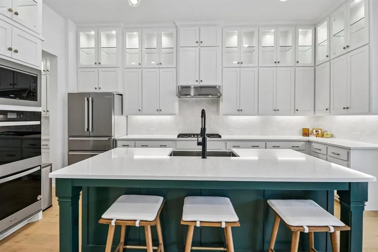
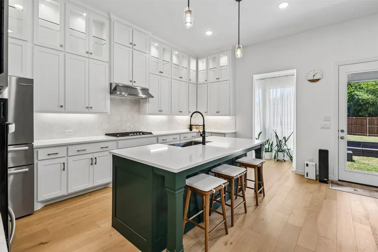
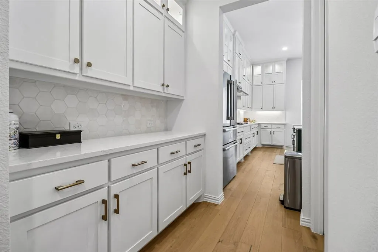
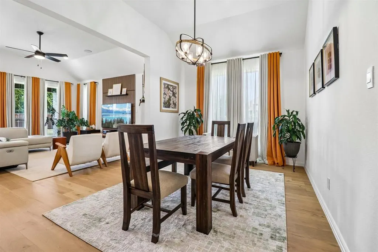
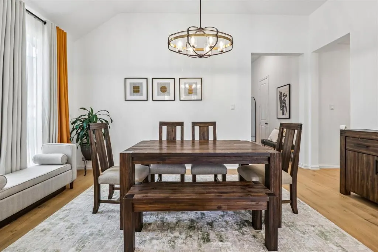
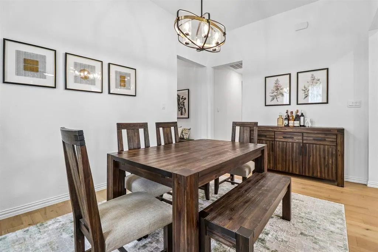
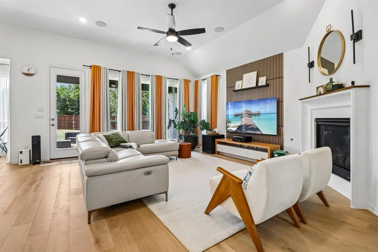
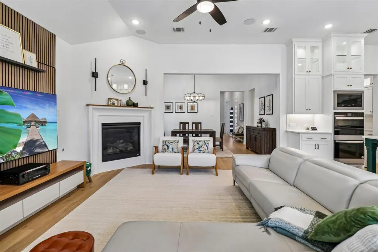
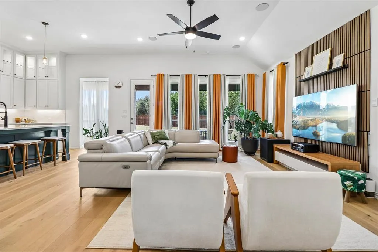
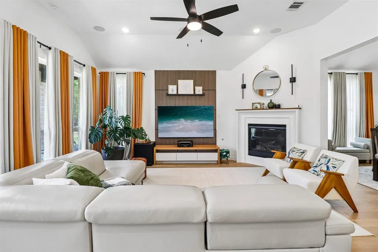
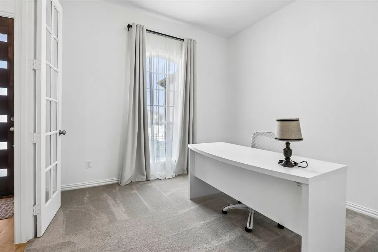
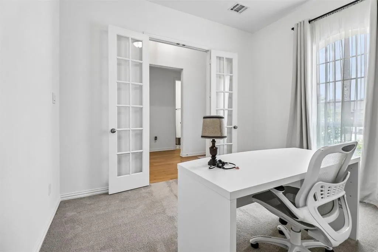
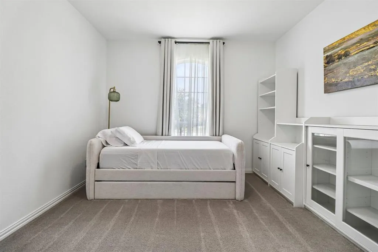
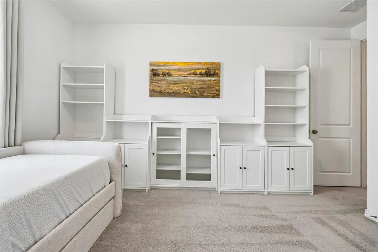
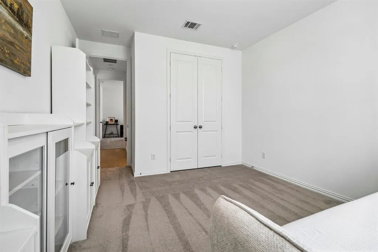
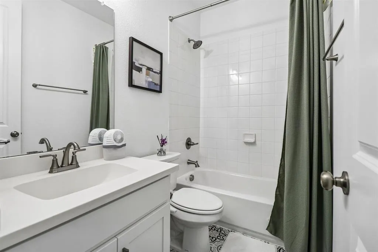
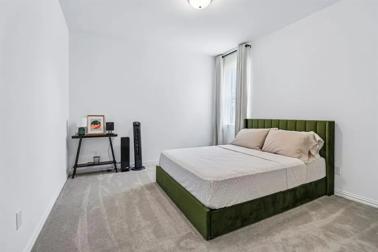
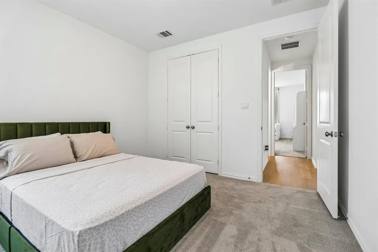
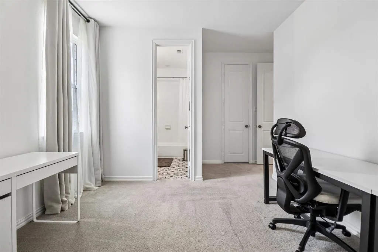
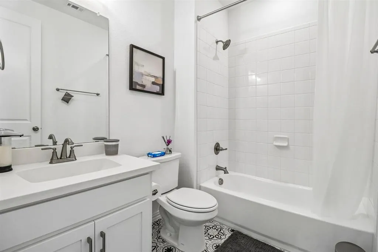
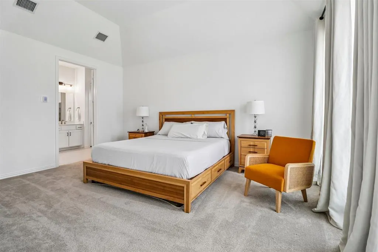
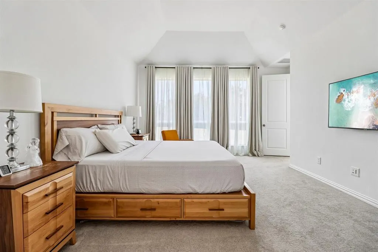
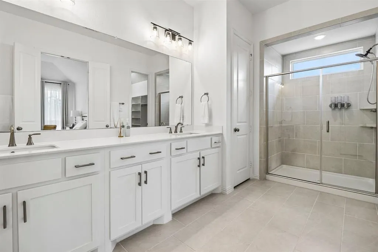
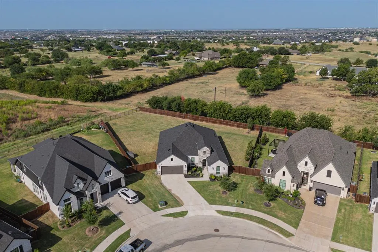
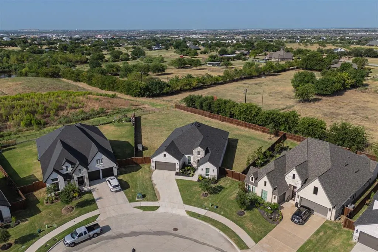
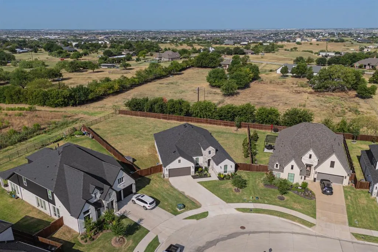
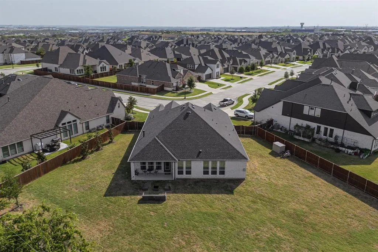
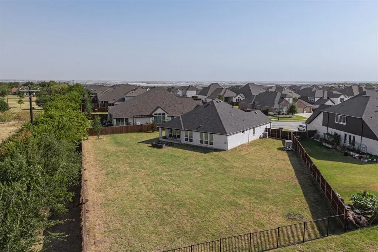
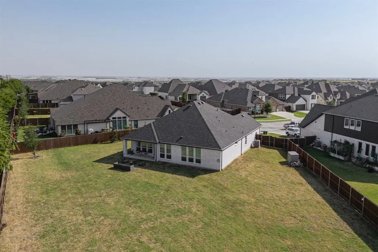
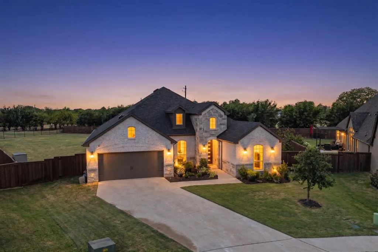
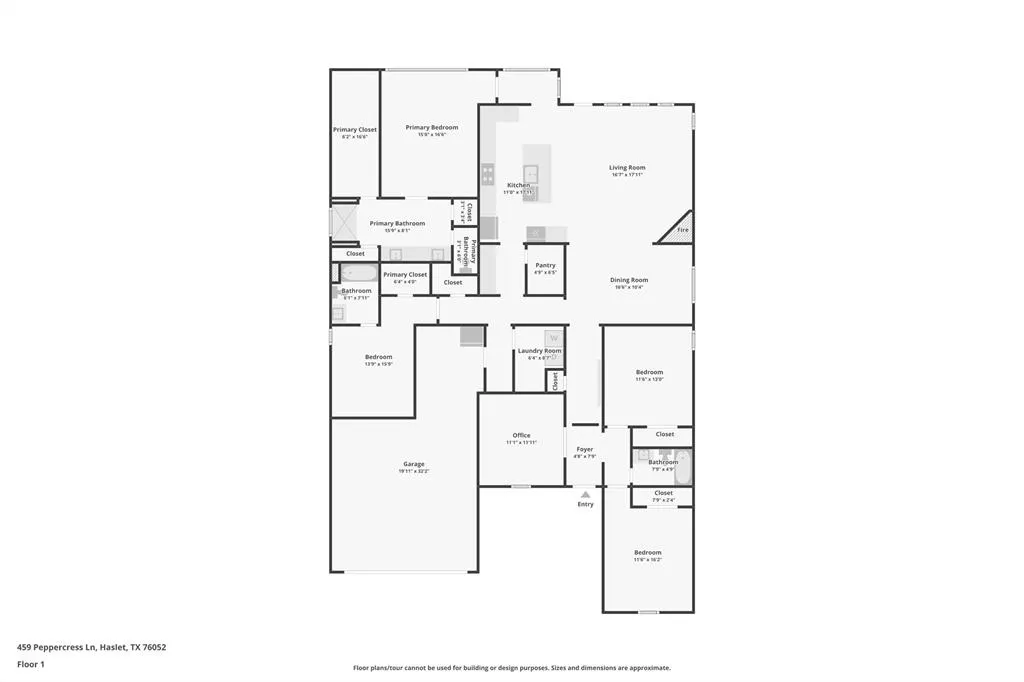
Welcome to this immaculate home with extensive upgrades in the Watercress neighborhood. Situated on an extra large lot with no rear neighbors and a fully fenced backyard, this beautiful home has so much to offer. The open-concept floor plan seamlessly connects the entry foyer, dining area, kitchen, and living room for effortless everyday living. High ceilings, 8-foot doors, and a thoughtful mix of engineered hardwood, ceramic and porcelain tile, and carpet enhance the spacious feel. The living room features a cozy fireplace, while the private office is appointed with French doors. The gourmet kitchen features ceiling-height cabinetry with display lighting, quartz countertops, a matching butler's pantry, double wall ovens, gas cooktop, farmhouse sink, large island, and walk-in pantry. The spacious primary suite offers carpet flooring and a luxurious ensuite bath with dual quartz vanities. Three additional bedrooms and two additional bathrooms provide flexibility. Step outside to the covered back patio and expansive backyard, where the generous lot and private setting provide plenty of room to relax or entertain. Smart-home and upgraded features include front and rear camera pre-wiring, Wi-Fi video doorbell, smart thermostat, Wi-Fi light switches, Wi-Fi-enabled oven and garage door opener, Wi-Fi-controlled sprinkler system, two Wi-Fi hotspots, built-in Klipsch surround speakers, air purifier, Govee holiday outdoor lighting, and an upgraded electrical panel supporting a future pool stub-out and 220V EV charger. Watercress offers amenities including a pool and clubhouse within walking distance. With its cul-de-sac setting, oversized lot, thoughtful floor plan, and extensive upgrades, this home offers an ideal blend of comfort and modern convenience. Click the Virtual Tour link to view the 3D walkthrough. Discounted rate options and no lender fee future refinancing may be available for qualified buyers of this home.
| Elementary School |
|---|
| Haslet Elementary School |
| Price History | |
|---|---|
| 8/13/2026 | Listed $650,000 |
General Features
| Heating | Central |
|---|---|
| Cooling | Ceiling Fan(s),Central Air |
| Utilities | Cable Available,City Sewer,City Water,Electricity Available,Phone Available,Sewer Available |
| Possession | Closing/Funding |
| Roof | Concrete |
| Appliances | Dishwasher,Disposal,Gas Cooktop,Microwave |
| Assoc Fees | 2200 |
| Number of Garage Spaces | 2 |
| School District | Northwest ISD |
| HOA Fee Includes | Maintenance Grounds |
| Exclusions | Seller's Personal Property. Security cameras,Curtain rods,TV mounts,Living room wall panel,Garage overhead rack. |
| Year Built | 2023 |
| Architectural Style | Traditional |
| Community Features | Club House,Community Pool,Curbs,Sidewalks |
| Levels | One |
| Unexempt Taxes | 10676 |
| Will Subdivide | No |
| Property Subtype | Single Family Residence |
| Subdivision Name | Watercress Ph 2 |
| Transaction Type | For Sale |
| County | Tarrant |
| Property Type | Residential |
| Construction Materials | Brick,Rock/Stone |
| Association Fee Frequency | Annually |
| Year Built Details | Preowned |
| HOA Type | Mandatory |
| Special Notes | Deed Restrictions |
| Full Baths | 3 |
| Status | Active |
| Directions | From Fort Worth,take I-35W North. Exit Westport Parkway and turn left. Continue on Westport Parkway,then turn right into the Watercress community. Follow the neighborhood streets to 459 Peppercress L |
| City | Haslet |
| Other Equipment | List Available |
| Elementary School Name | Haslet |
| High School | Eaton |
| Elementary School | Haslet |
| Virtual Tour URL Unbranded | https://www.propertypanorama.com/instaview/ntreis/21348958 |
| Virtual Tour URL Branded | www.zillow.com/view-imx/e4647816-0aec-494f-8c13-49bde519c850?initialViewType=pano |
| Standard Status | Active |
| Listing Terms | Cash,Conventional,FHA,VA Loan |
Interior Features
| Interior Features | Built-in Features,Decorative Lighting,Eat-in Kitchen,Kitchen Island,Open Floorplan,Pantry,Vaulted Ceiling(s),Walk-In Closet(s) |
|---|---|
| Flooring | Carpet,Ceramic Tile,Hardwood |
| Fireplace Features | Living Room |
| Fireplaces Total | 1 |
| Dining Areas | 1 |
| Living Areas | 2 |
| Room Count | 12 |
| Lock Box Type | Supra |
| Total Bedrooms | 4 |
| Total Baths | 3 |
| Window Features | Window Coverings |
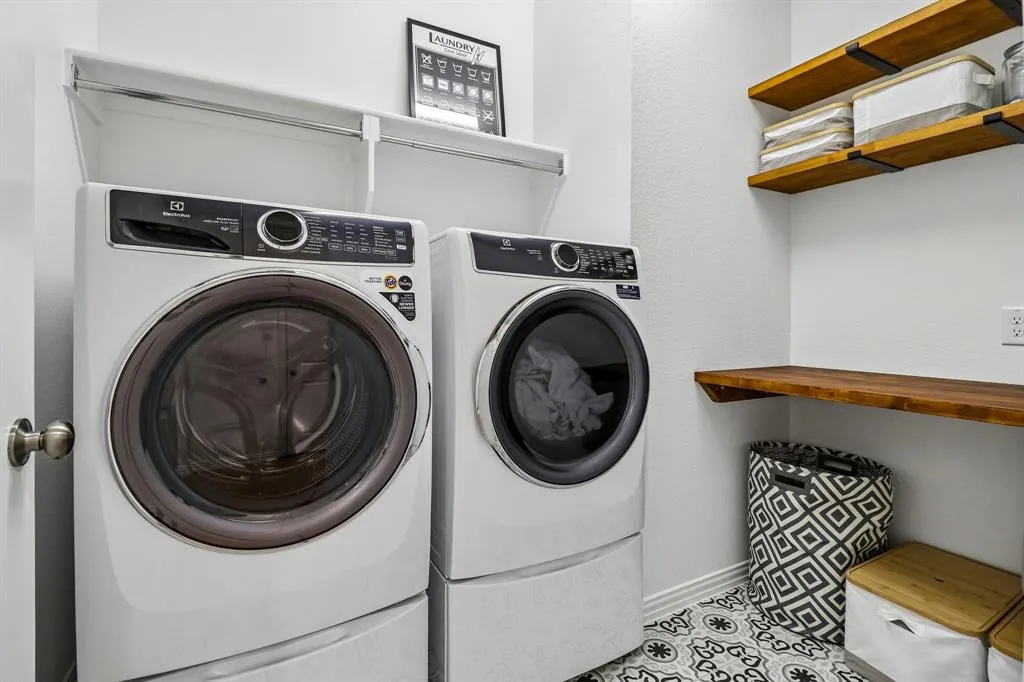
| Laundry Features | On Site |
Exterior Features
| Exterior Features | Covered Patio/Porch,Rain Gutters,Lighting,Private Yard |
|---|---|
| Lot Features | Cul-De-Sac,Few Trees,Interior Lot,Level |
| Vegetation | Grassed |
| Fencing | Back Yard,Full,Wood |
| Garage Length | 19 |
| Garage Width | 32 |
| Lot Size Source | Public Records |
| Parking Features | Driveway,Garage,Garage Door Opener,Garage Faces Front |
| Lot Size | Less Than .5 Acre (not Zero) |
| Covered Spaces | 2 |
| Foundation | Slab |
| Lot Size Area | 0.4810 |
| Lot Size Units | Acres |
| Structural Style | Single Detached |
| Garage Y/N | Yes |
| Lot Size Square Feet | 20952.3600 |
| Lot Size Acres | 0.4810 |
| Patio And Porch Features | Covered |
| Attached Garage Y/N | Yes |
Amenities
- Foreclosure
- Views
- Short Sale
- New Construction
- Adult 55+
- Lease To Own
- No HOA Fees
- Furnished
- Primary On Main
- Air Conditioning
- Seller Finance
- Green
- Fixer Upper
- Horse
- Golf
- Fireplace
- Deck
- Garage
- Basement
- Pool
Property vs Single Family Average in 76052
Price
Taxes
Year Built
Visits
 © 2026 North Texas Real Estate Information Systems, Inc. All rights reserved. Disclaimer: All information deemed reliable but not guaranteed and should be independently verified. All properties are subject to prior sale, change or withdrawal. Neither listing broker(s) nor eXp Realty in Metrotex shall be responsible for any typographical errors, misinformation, misprints and shall be held totally harmless. The database information herein is provided from and copyrighted by the North Texas Real
