

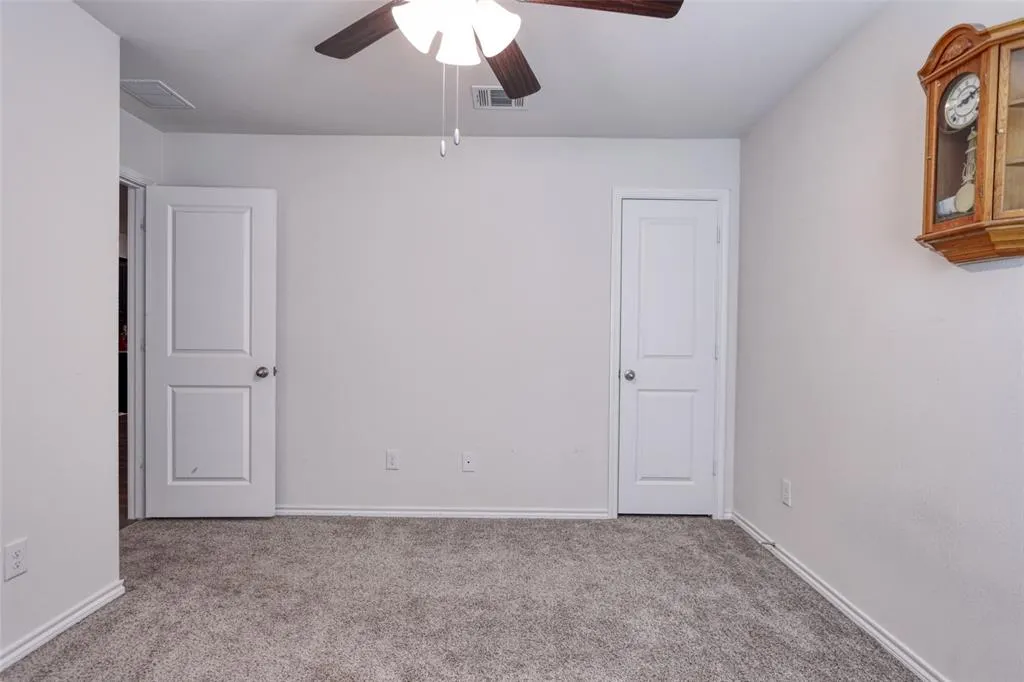
Address
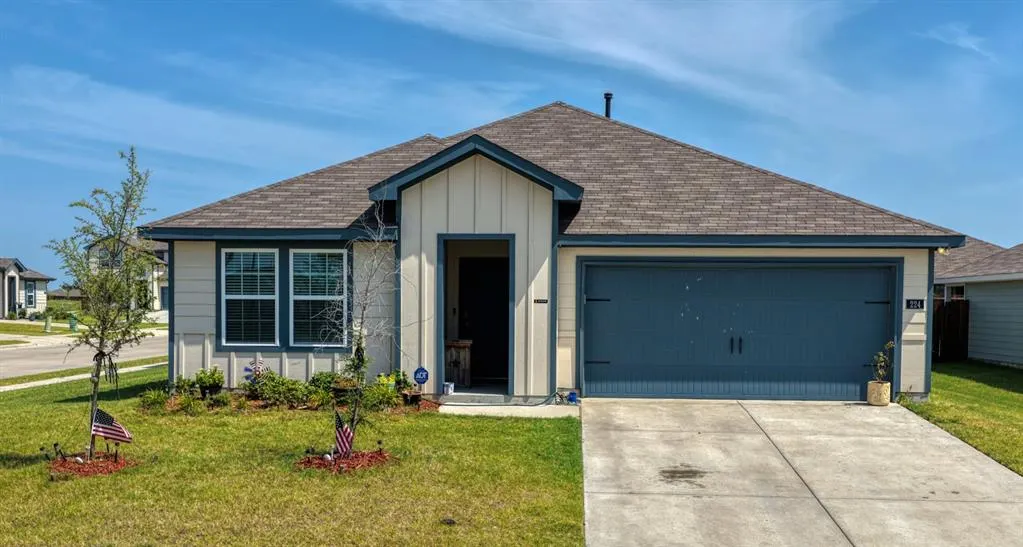
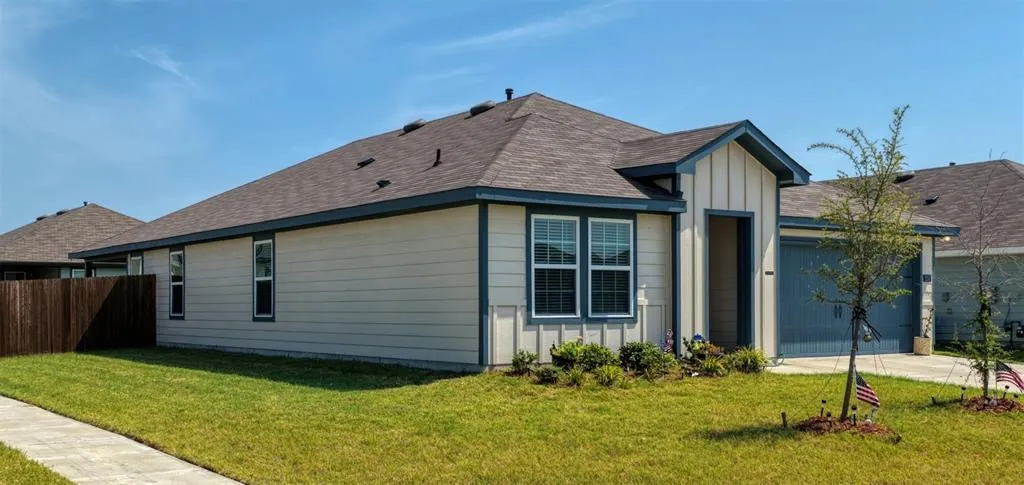
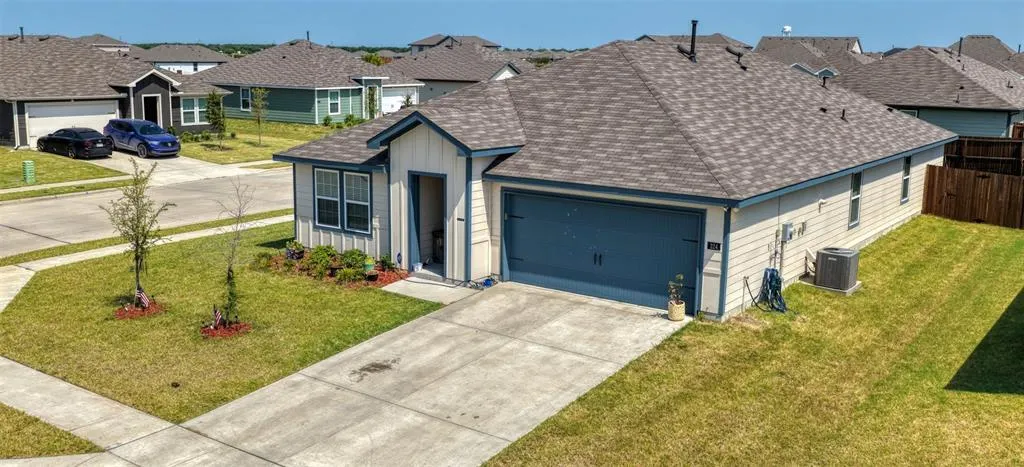
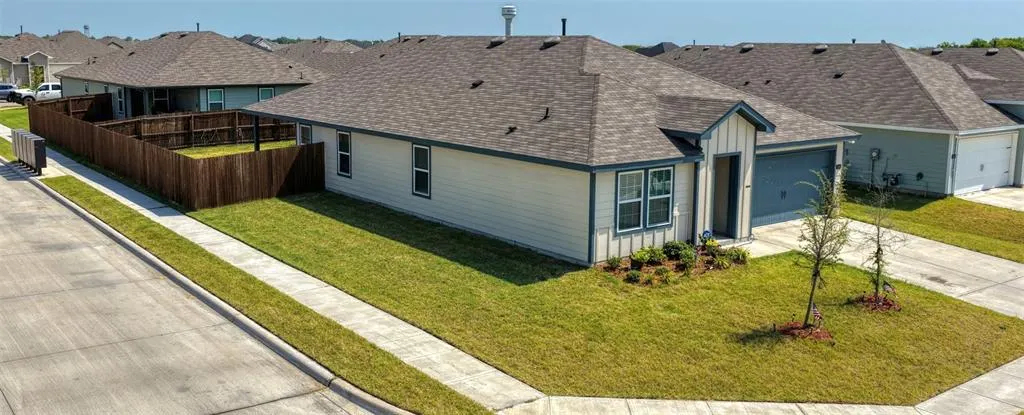
224 Crookedfield Drive, Nevada, TX
Price
$ 335,000
Property Attributes
- MLS#21349071
- TypeSingle Family
- Listing Status Active
- CountyCOLLIN
- CityNevada
- NeighborhoodWaverly Estates Ph 4
- Zip75173
- StyleTraditional
- Year Built2024
- Taxes$ 3509
- Price$ 335,000
- Bedrooms4
- Full Bathrooms3
- Half Bathrooms0
- Sqr Footage2051
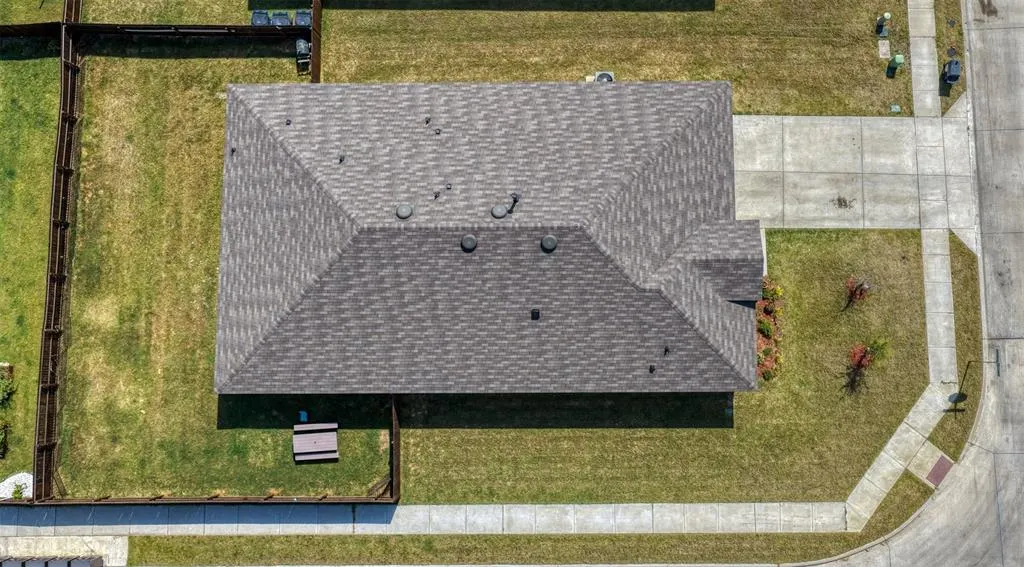
- Lot Size0.176 Acres
Data Source:
North Texas Real Estate Info Systems (NTREIS)
Property Description
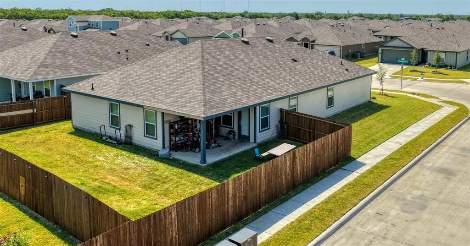
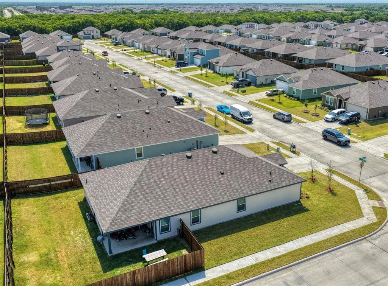
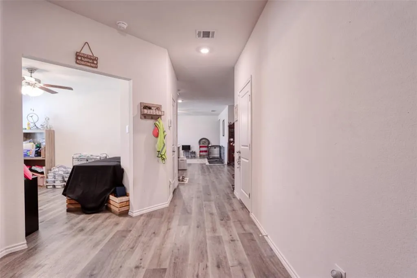
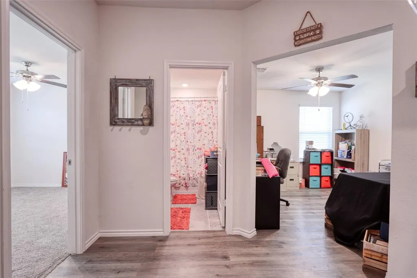
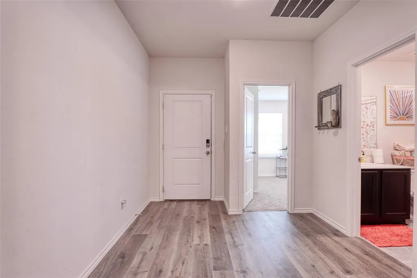
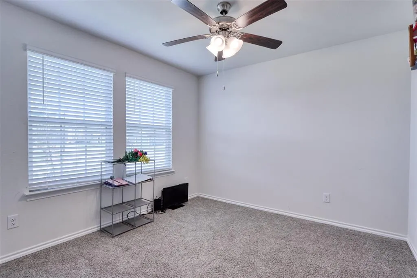
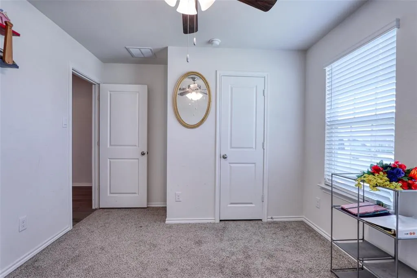
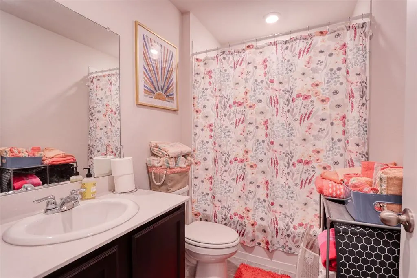
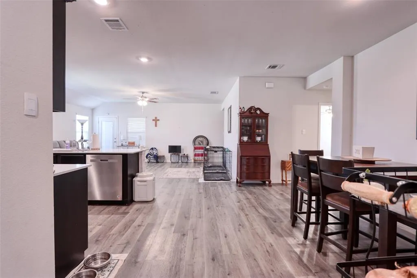
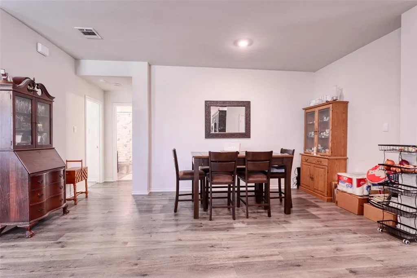
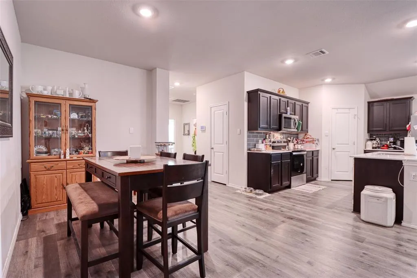
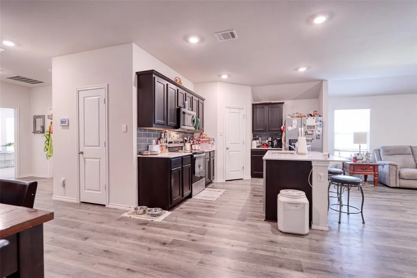
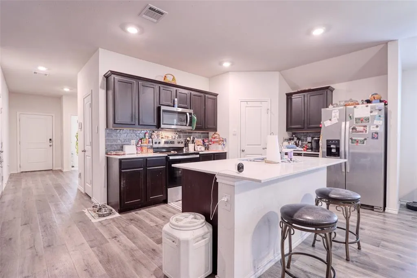
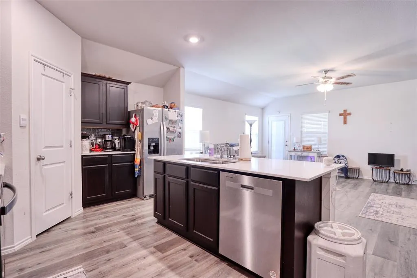
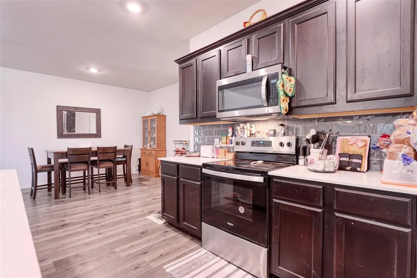
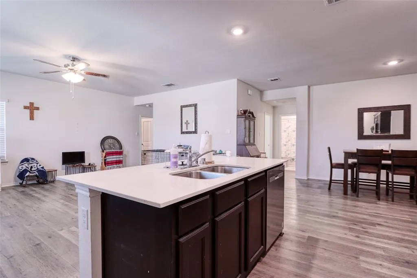
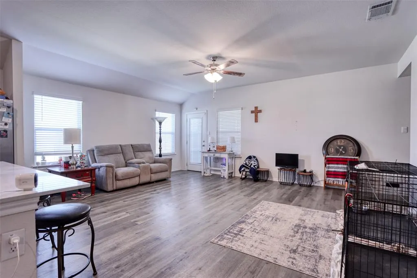
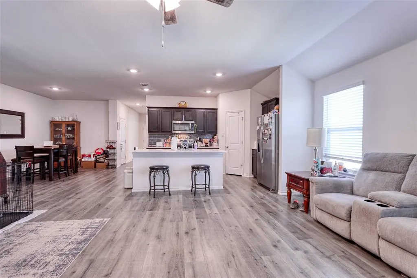
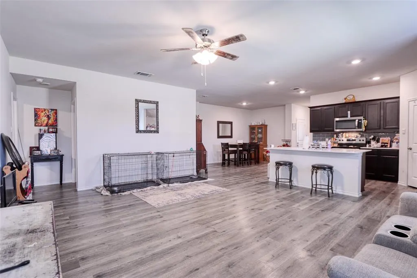
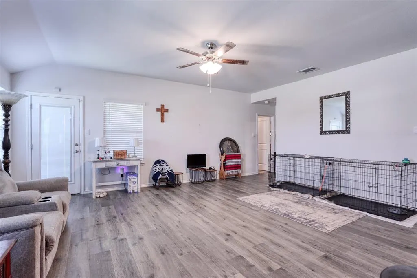
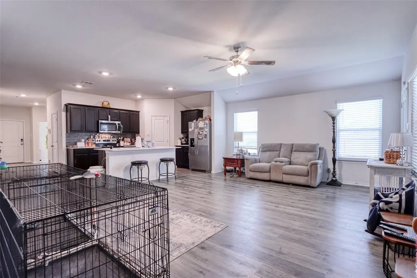
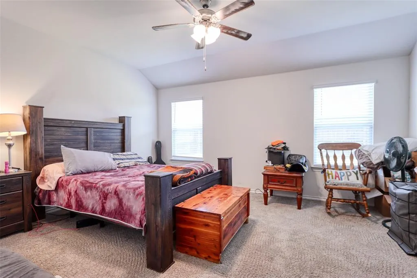
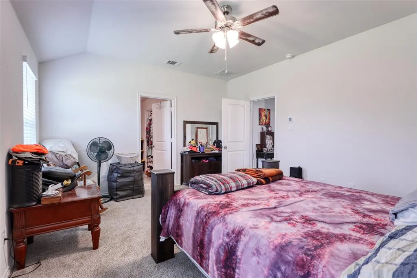
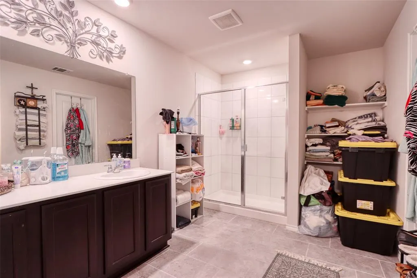
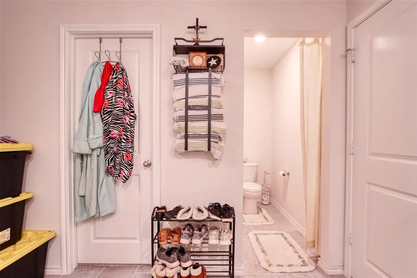
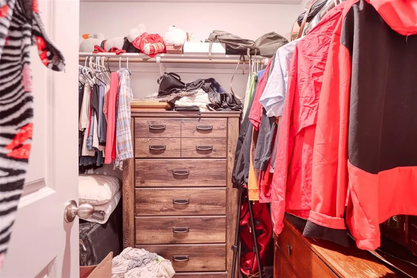
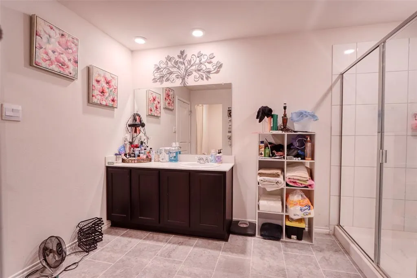
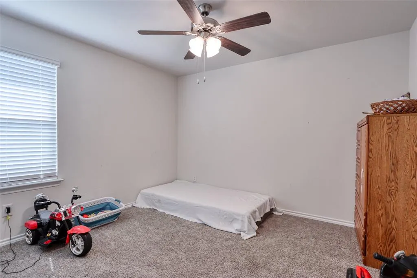
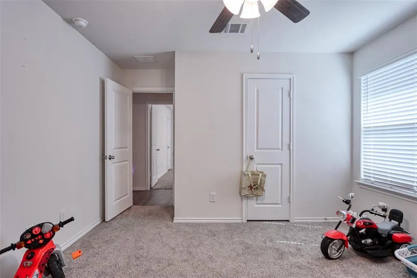
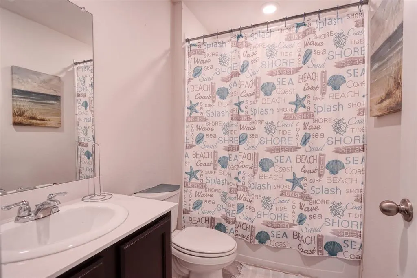
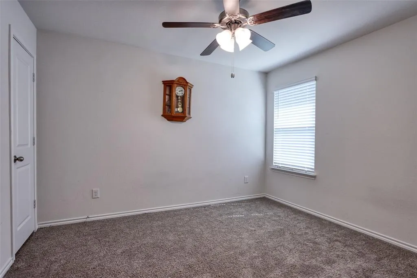
***COMING SOON**** Welcome to this beautifully designed 2024-built home in the growing community of Nevada, Texas! Offering approximately 2,051 square feet, this spacious residence features 4 bedrooms, 3 full bathrooms, and a thoughtfully designed floor plan that provides both comfort and functionality. The open-concept living, dining, and kitchen areas create the perfect setting for entertaining or everyday living. The well-appointed kitchen offers ample cabinet and countertop space while seamlessly connecting to the main living area. The private primary suite provides a relaxing retreat with an ensuite bath and generous closet space, while the additional bedrooms offer flexibility for family, guests, or a home office. Situated on an approximately 7,667-square-foot lot, the backyard offers room to enjoy outdoor gatherings, pets, or future customization. Conveniently located with easy access to nearby shopping, dining, schools, and major commuting routes, this home combines modern construction with small-town charm. Don't miss your opportunity to own this move-in-ready home—schedule your private showing today! Buyer and Buyer's Agent to verify all information, including schools, measurements, taxes, and restrictions.
| Elementary School |
|---|
| Mcclendon Elementary School |
| Price History | |
|---|---|
| 8/9/2026 | Listed $335,000 |
General Features
| Heating | Central |
|---|---|
| Cooling | Ceiling Fan(s),Central Air |
| Utilities | City Sewer,City Water,Individual Gas Meter |
| Possession | Closing/Funding |
| Roof | Composition |
| Appliances | Dishwasher,Disposal,Electric Range,Microwave,Refrigerator,Tankless Water Heater |
| Assoc Fees | 550 |
| Number of Garage Spaces | 2 |
| School District | Community ISD |
| HOA Fee Includes | Full Use of Facilities,Maintenance Grounds |
| Year Built | 2024 |
| Architectural Style | Traditional |
| Levels | One |
| Unexempt Taxes | 3509 |
| Will Subdivide | No |
| Property Subtype | Single Family Residence |
| Subdivision Name | Waverly Estates Ph 4 |
| Transaction Type | For Sale |
| County | Collin |
| Property Type | Residential |
| Security Features | Prewired |
| Construction Materials | Frame |
| Association Fee Frequency | Annually |
| HOA Type | Mandatory |
| Full Baths | 3 |
| Status | Active |
| Directions | See GPS - Home shows Nevada on the tax roll,but will pull up as Royse City in GPS. |
| City | Nevada |
| Elementary School Name | Mcclendon |
| High School | Community |
| Elementary School | Mcclendon |
| Virtual Tour URL Unbranded | https://www.propertypanorama.com/instaview/ntreis/21349071 |
| Standard Status | Active |
Interior Features
| Interior Features | Double Vanity,Eat-in Kitchen,Granite Counters,High Speed Internet Available,Kitchen Island,Open Floorplan,Pantry,Smart Home System,Walk-In Closet(s) |
|---|---|
| Dining Areas | 1 |
| Living Areas | 1 |
| Room Count | 7 |
| Lock Box Type | Supra |
| Total Bedrooms | 4 |
| Total Baths | 3 |
| Window Features | Window Coverings |
| Laundry Features | Electric Dryer Hookup,Full Size W/D Area,Dryer Hookup |
Exterior Features
| Lot Features | Corner Lot |
|---|---|
| Fencing | Fenced,Wood |
| Parking Features | Attached Carport,Driveway |
| Lot Size | Less Than .5 Acre (not Zero) |
| Covered Spaces | 2 |
| Foundation | Slab |
| Lot Size Area | 0.1760 |
| Lot Size Units | Acres |
| Structural Style | Single Detached |
| Garage Y/N | Yes |
| Lot Size Square Feet | 7666.5600 |
| Lot Size Acres | 0.1760 |
| Patio And Porch Features | Covered |
| Attached Garage Y/N | Yes |
Amenities
- Foreclosure
- Views
- Short Sale
- New Construction
- Adult 55+
- Lease To Own
- No HOA Fees
- Furnished
- Primary On Main
- Air Conditioning
- Seller Finance
- Green
- Fixer Upper
- Horse
- Golf
- Fireplace
- Deck
- Garage
- Basement
- Pool
Property vs Single Family Average in 75173
Price
Taxes
Year Built
Visits
 © 2026 North Texas Real Estate Information Systems, Inc. All rights reserved. Disclaimer: All information deemed reliable but not guaranteed and should be independently verified. All properties are subject to prior sale, change or withdrawal. Neither listing broker(s) nor eXp Realty in Metrotex shall be responsible for any typographical errors, misinformation, misprints and shall be held totally harmless. The database information herein is provided from and copyrighted by the North Texas Real
