
Views
Address
1113 Sunrise Drive, Allen, TX
Price
$ 579,900
Property Attributes
- MLS#21349169
- TypeSingle Family
- Listing Status Active
- CountyCOLLIN
- CityAllen
- NeighborhoodSilhouette Ph 2
- Zip75002
- StyleTraditional
- Year Built2009
- Taxes$ 9049
- Price$ 579,900
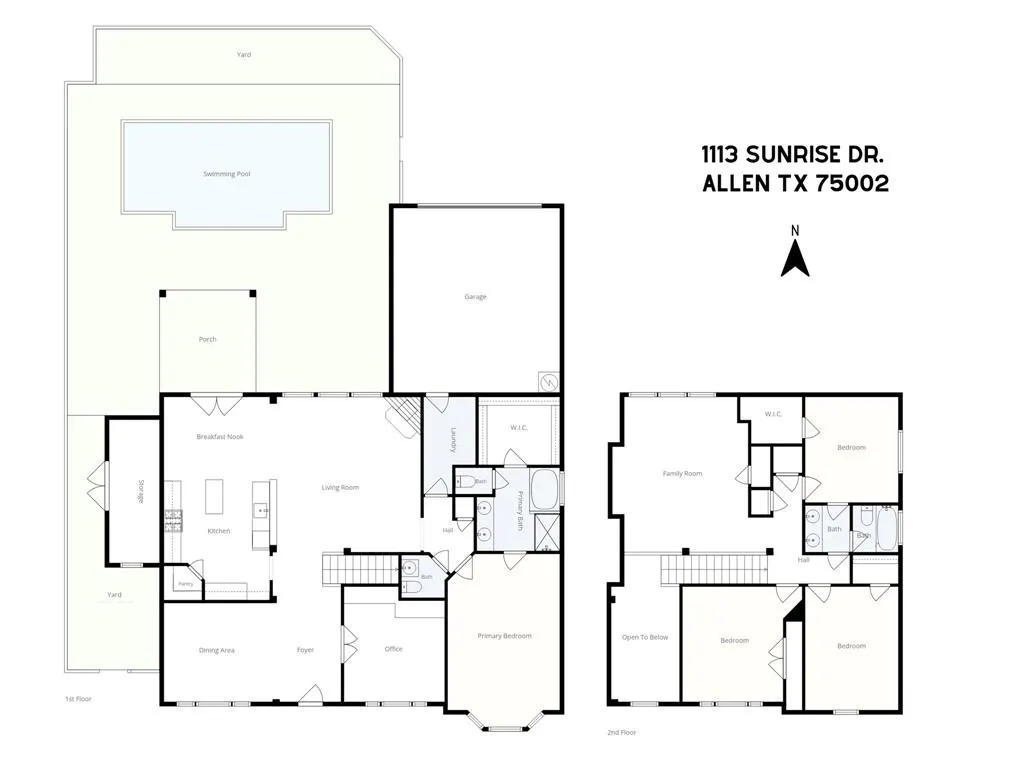
- Bedrooms4
- Full Bathrooms2
- Half Bathrooms1
- Sqr Footage2875
- Lot Size0.18 Acres
Data Source:
North Texas Real Estate Info Systems (NTREIS)
Property Description
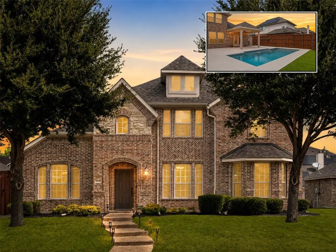
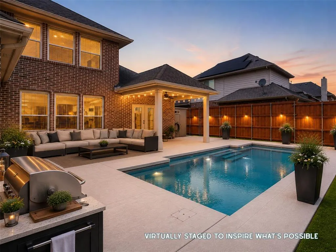
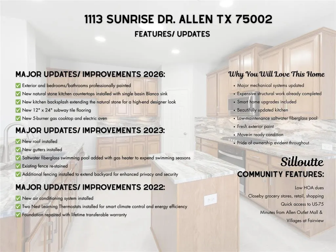
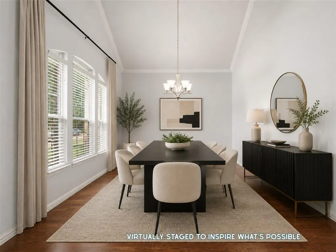
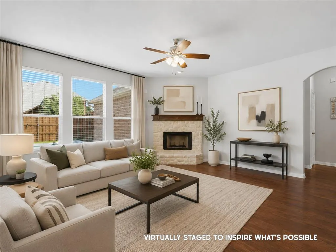
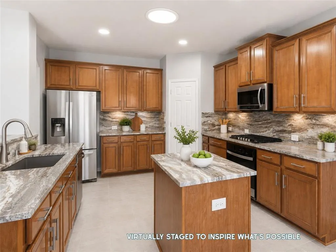
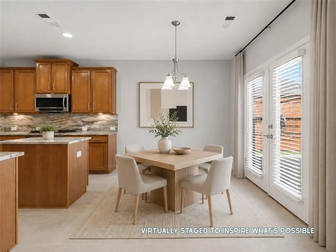
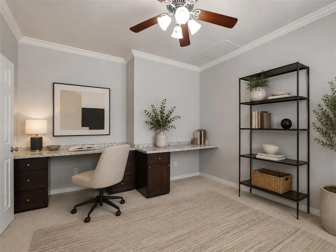
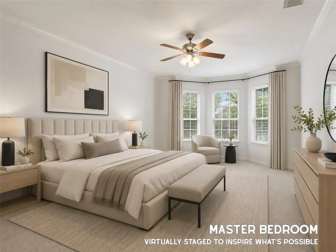
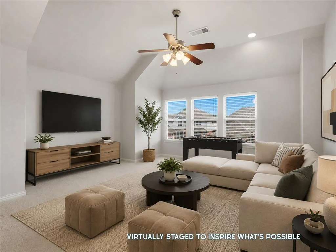
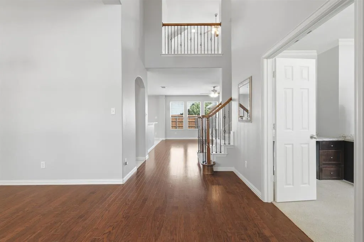
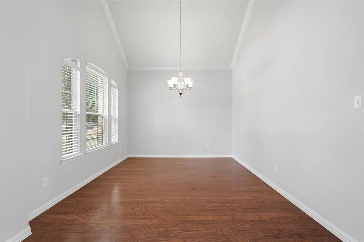
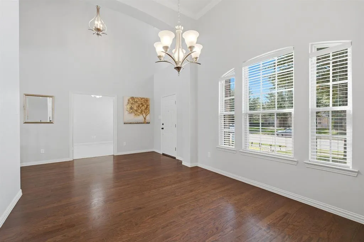
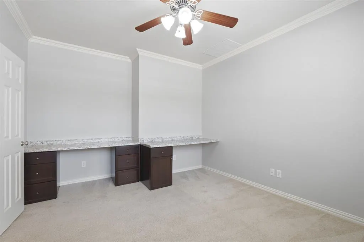
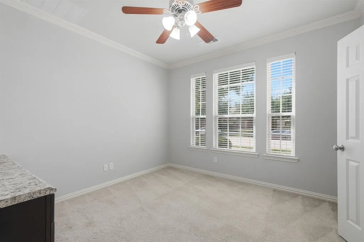
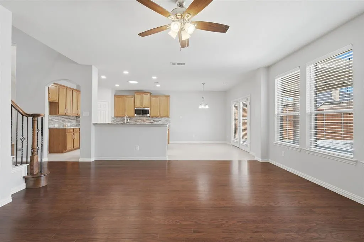
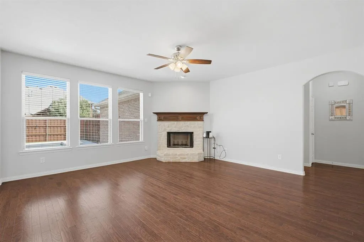
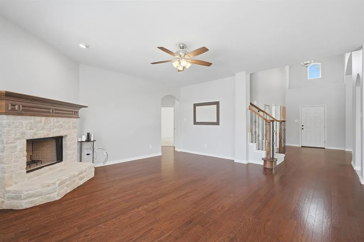
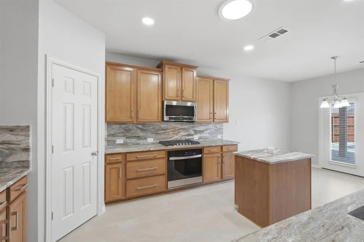
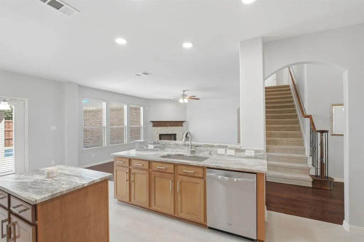
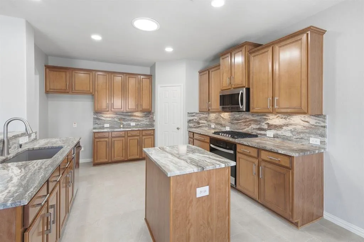
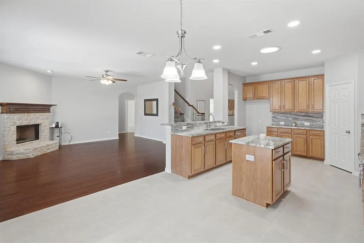
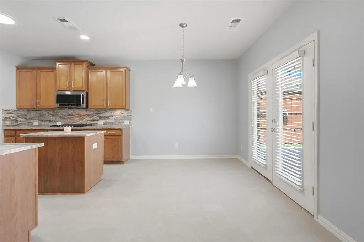
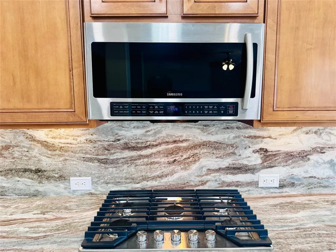
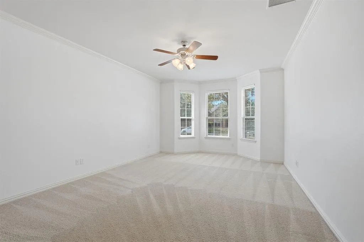
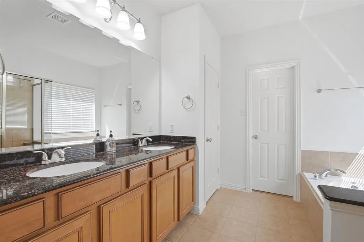
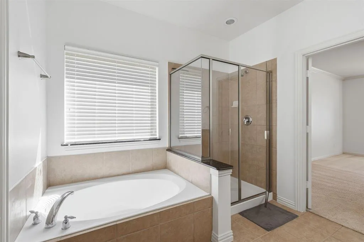
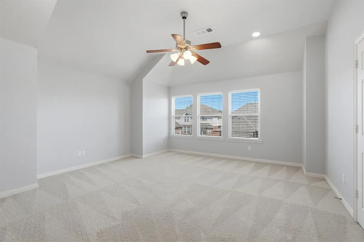
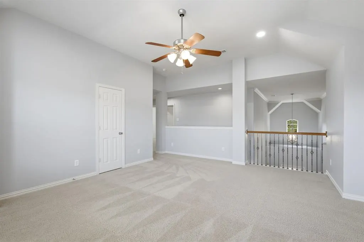
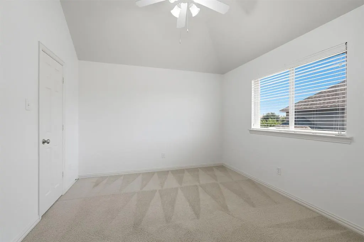
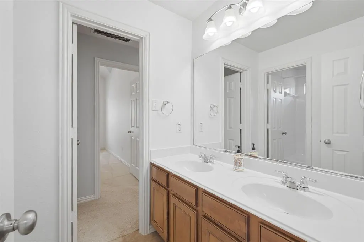
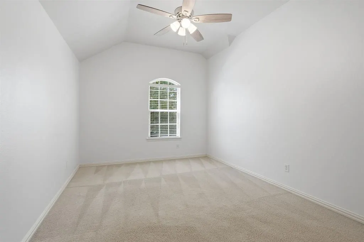
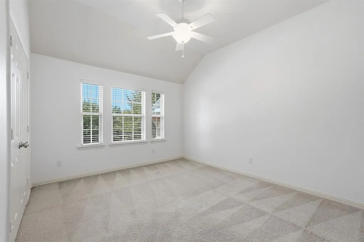
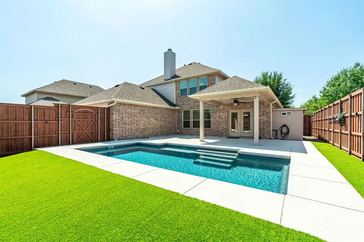
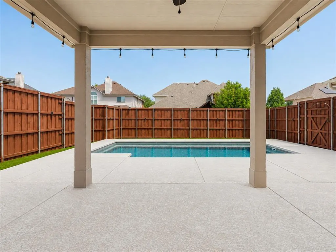
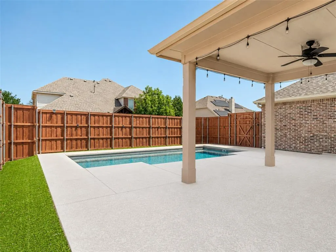
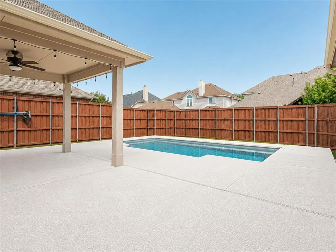
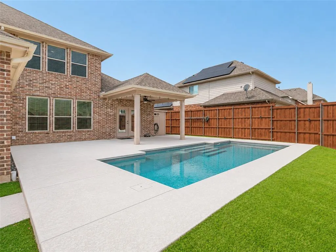
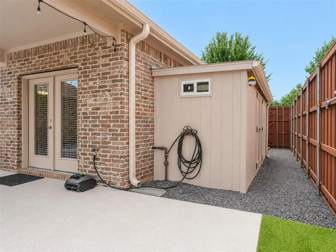
Location, location, location! Move-in ready. Just east of Greenville Ave between Stacy Rd & Exchange Pkwy, this beautifully maintained 2-story K. Hovnanian home offers 4 bedrooms, private study, 2.5 baths, game room & 2-car rear-entry garage in highly acclaimed Allen ISD. Light-filled floorplan features neutral colors, hardwood floors & a recently remodeled kitchen with granite countertops & backsplash, single-basin Blanco sink, subway tile flooring, 5-burner gas cooktop & electric oven. Kitchen opens to the living area with fireplace & views of the backyard. Step outside to your own private retreat featuring a SALTWATER FIBERGLASS POOL with gas heater, artificial turf, extended covered patio & Kool Coat pool deck—perfect for relaxing, entertaining & enjoying Texas summers at home. Low HOA dues with no community pool makes having your own backyard pool even better! Major improvements include roof replaced 2023, HVAC replaced 2022 & foundation reinforced 2022 with lifetime transferable warranty. Exterior, bedrooms & baths freshly painted 2026. Storage shed stays. Convenient access to US-75 with H-E-B, ALDI, Target, Whole Foods, Topgolf, Allen Premium Outlets & The Village at Allen and Fairview nearby. Move-in ready with the big-ticket improvements already done—just unpack & enjoy! Check out this property today. Sellers can close ASAP.
| Elementary School |
|---|
| Marion Elementary School |
| Price History | |
|---|---|
| 8/20/2026 | Listed $579,900 |
General Features
| Heating | Central |
|---|---|
| Cooling | Ceiling Fan(s),Central Air |
| Utilities | City Sewer,City Water |
| Possession | Closing/Funding |
| Appliances | Dishwasher,Disposal,Electric Oven,Microwave |
| Assoc Fees | 133 |
| Number of Garage Spaces | 2 |
| School District | Allen ISD |
| HOA Fee Includes | Management Fees |
| Pool Y/N | Yes |
| Exclusions | All security camera sand front doorbell security. |
| Year Built | 2009 |
| Architectural Style | Traditional |
| Levels | Two |
| Unexempt Taxes | 9049 |
| Will Subdivide | No |
| Property Subtype | Single Family Residence |
| Subdivision Name | Silhouette Ph 2 |
| Transaction Type | For Sale |
| County | Collin |
| Property Type | Residential |
| Construction Materials | Wood |
| Association Fee Frequency | Quarterly |
| HOA Type | Mandatory |
| Full Baths | 2 |
| Status | Active |
| Directions | North on N Greenville Ave past Exchange Parkway. Right on Sunrise. House on the left. |
| City | Allen |
| Elementary School Name | Marion |
| High School | Allen |
| Elementary School | Marion |
| Virtual Tour URL Unbranded | https://www.propertypanorama.com/instaview/ntreis/21349169 |
| Standard Status | Active |
| Junior High School | Lowery Freshman Center |
| Listing Terms | Cash,Conventional,FHA |
Interior Features
| Interior Features | Cable TV Available,Kitchen Island |
|---|---|
| Flooring | Carpet,Tile |
| Fireplace Features | Wood Burning |
| Fireplaces Total | 1 |
| Dining Areas | 2 |
| Living Areas | 2 |
| Room Count | 10 |
| Half Baths | 1 |
| Lock Box Type | Blue iBox |
| Total Bedrooms | 4 |
| Total Baths | 3 |
| Laundry Features | Full Size W/D Area |
Exterior Features
| Parking Features | Garage,Garage Door Opener,Garage Faces Rear |
|---|---|
| Lot Size | Less Than .5 Acre (not Zero) |
| Covered Spaces | 2 |
| Pool Features | Heated,Salt Water |
| Lot Size Area | 0.1800 |
| Lot Size Units | Acres |
| Structural Style | Single Detached |
| Garage Y/N | Yes |
| Lot Size Square Feet | 7840.8000 |
| Lot Size Acres | 0.1800 |
| Attached Garage Y/N | Yes |
Amenities
- Foreclosure
- Views
- Short Sale
- New Construction
- Adult 55+
- Lease To Own
- No HOA Fees
- Furnished
- Primary On Main
- Air Conditioning
- Seller Finance
- Green
- Fixer Upper
- Horse
- Golf
- Fireplace
- Deck
- Garage
- Basement
- Pool
Property vs Single Family Average in 75002
Price
Taxes
Year Built
Visits
 © 2026 North Texas Real Estate Information Systems, Inc. All rights reserved. Disclaimer: All information deemed reliable but not guaranteed and should be independently verified. All properties are subject to prior sale, change or withdrawal. Neither listing broker(s) nor eXp Realty in Metrotex shall be responsible for any typographical errors, misinformation, misprints and shall be held totally harmless. The database information herein is provided from and copyrighted by the North Texas Real
