
New Construction
Address
809 Open Range Drive, Mansfield, TX
Price
$ 717,402
Property Attributes
- MLS#21349353
- TypeSingle Family
- Listing Status Active
- CountyJOHNSON
- CityMansfield
- NeighborhoodM3 Ranch
- Zip76063
- StyleTraditional
- Year Built2026
- Price$ 717,402
- Bedrooms4
- Full Bathrooms4
- Half Bathrooms1
- Sqr Footage3307
- Lot Size0.1722 Acres
Data Source:
North Texas Real Estate Info Systems (NTREIS)
Property Description
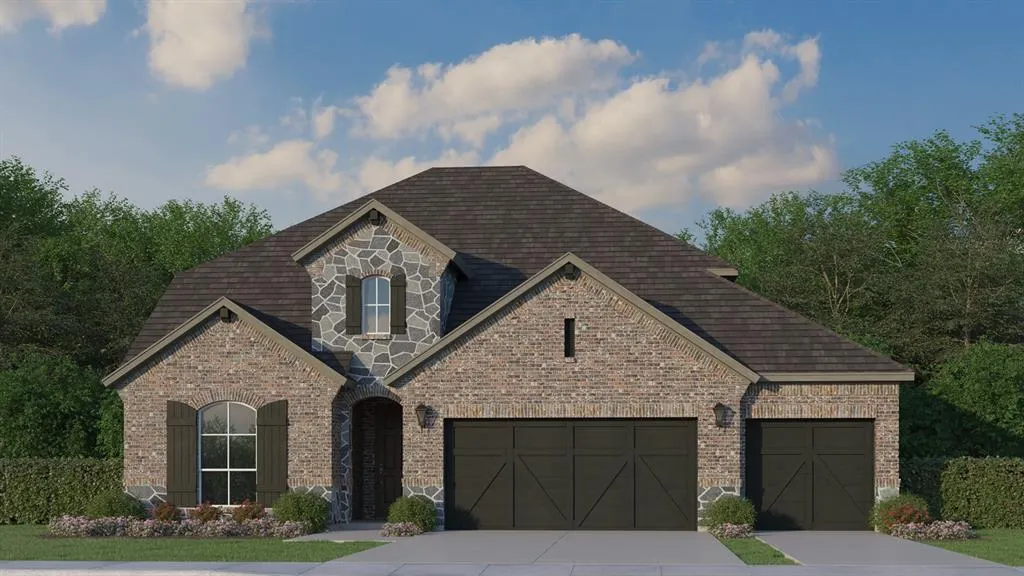
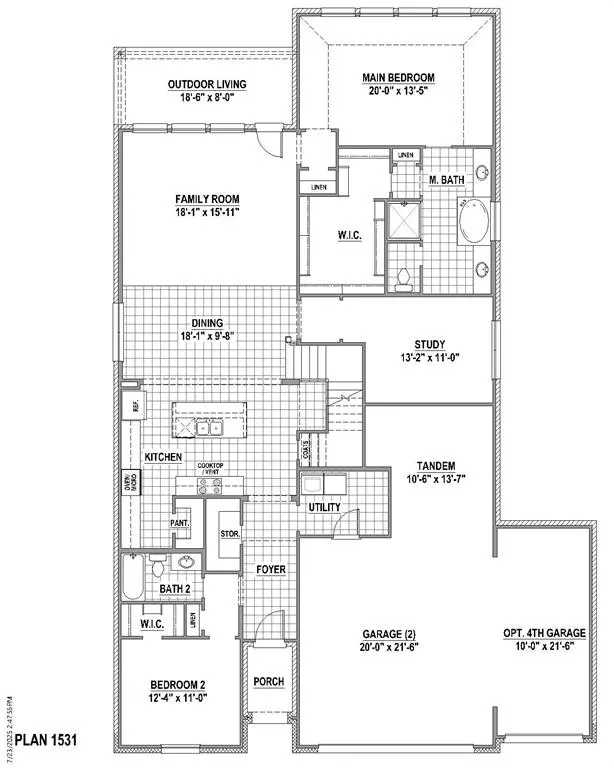
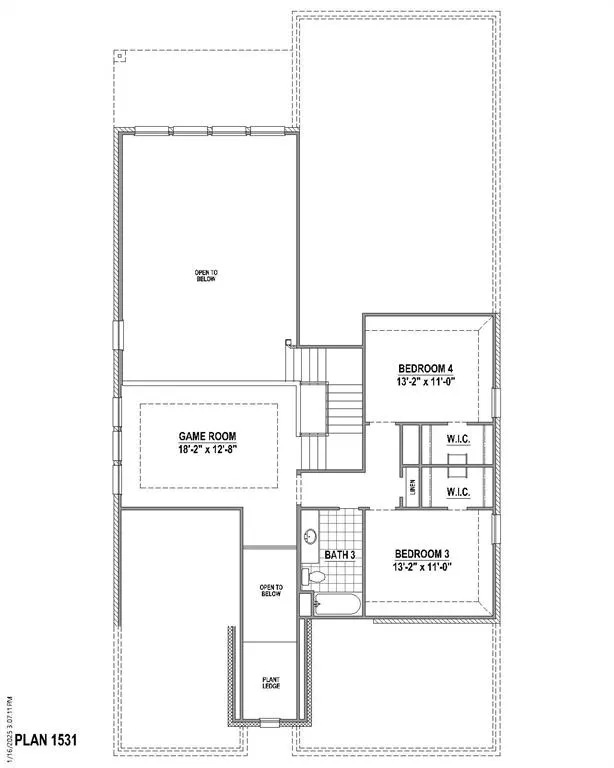
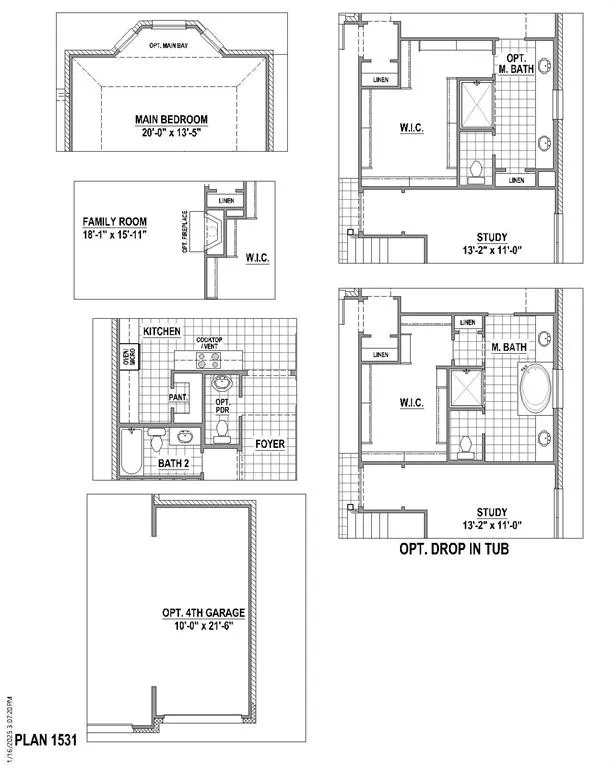
Experience elevated living in this stunning new construction home featuring 4 spacious bedrooms, 4.5 luxurious bathrooms and thoughtfully selected designer finishes throughout. From the moment you step inside, you’ll appreciate the attention to detail, elegant architectural touches and open-concept design that perfectly blends style and functionality. The study offers the ideal space for a home office, library or flex room, while the dedicated media room creates the perfect setting for movie nights, game days or entertaining friends and family. At the heart of the home, the gourmet kitchen showcases premium finishes, abundant cabinetry, a large center island and seamless flow into the expansive living and dining areas, making everyday living and hosting effortless. The private owner’s retreat is designed for relaxation, complete with a spa-inspired ensuite bath featuring designer selections and a spacious walk-in closet. Each secondary bedroom includes its own private bathroom, offering exceptional comfort and privacy for family members or overnight guests. Car enthusiasts, hobbyists and those needing extra storage will appreciate the impressive 4-car garage configuration, featuring three traditional bays plus a convenient tandem space perfect for an additional vehicle, workshop, home gym or recreational equipment. With sophisticated finishes, versatile living spaces and a functional layout designed for modern lifestyles, this exceptional home offers the perfect balance of luxury, comfort and everyday convenience. Don’t miss your opportunity to own this beautifully crafted home that truly stands apart from the rest.
| Elementary School |
|---|
| Annette Perry Elementary School |
| Price History | |
|---|---|
| 8/3/2026 | Listed $717,402 |
General Features
| Heating | Central,Zoned |
|---|---|
| Cooling | Attic Fan,Ceiling Fan(s),Central Air,Zoned |
| Utilities | Cable Available,City Sewer,City Water,Community Mailbox,Concrete,Curbs,Sidewalk,Underground Utilities |
| Possession | Closing/Funding |
| Roof | Composition |
| Appliances | Commercial Grade Vent,Dishwasher,Disposal,Gas Cooktop,Gas Oven,Microwave,Double Oven,Tankless Water Heater |
| Assoc Fees | 950 |
| Number of Garage Spaces | 4 |
| Restrictions | Deed |
| School District | Mansfield ISD |
| HOA Fee Includes | Full Use of Facilities,Maintenance Grounds,Management Fees |
| Year Built | 2026 |
| Architectural Style | Traditional |
| Community Features | Club House,Fishing,Greenbelt,Jogging Path/Bike Path,Lake,Park,Playground,Pool |
| Levels | Two |
| Will Subdivide | No |
| Property Subtype | Single Family Residence |
| Subdivision Name | M3 Ranch |
| Transaction Type | For Sale |
| Occupant Type | Vacant |
| County | Johnson |
| Property Type | Residential |
| Security Features | Carbon Monoxide Detector(s),Prewired,Smoke Detector(s) |
| Construction Materials | Brick |
| Association Fee Frequency | Annually |
| Year Built Details | New Construction - Incomplete |
| HOA Type | Mandatory |
| Green Energy Efficient | 12 inch+ Attic Insulation,Appliances,Drought Tolerant Plants,Enhanced Air Filtration,HVAC,Insulation,Low Flow Commode,Mechanical Fresh Air,Rain / Freeze Sensors,Roof,Thermostat,Waterheater,Windows |
| Full Baths | 4 |
| Status | Active |
| Directions | From HWY 287: Exit west on Heritage Parkway and go 1.3 miles then turn left into the entrance of M3 Ranch. Turn left on Limestone Ridge. The model is on your right. 1317 Limestone Ridge Rd,Mansfield |
| City | Mansfield |
| Elementary School Name | Annette Perry |
| High School | Mansfield |
| Elementary School | Annette Perry |
| Virtual Tour URL Unbranded | https://www.propertypanorama.com/instaview/ntreis/21349353 |
| Standard Status | Active |
| Listing Terms | Cash,Conventional,FHA,Texas Vet,VA Loan |
Interior Features
| Interior Features | Decorative Lighting,Double Vanity,Flat Screen Wiring,High Speed Internet Available,Kitchen Island,Open Floorplan,Walk-In Closet(s) |
|---|---|
| Flooring | Carpet,Ceramic Tile,Hardwood |
| Dining Areas | 1 |
| Living Areas | 3 |
| Room Count | 11 |
| Half Baths | 1 |
| Lock Box Type | None |
| Total Bedrooms | 4 |
| Total Baths | 5 |
Exterior Features
| Exterior Features | Covered Patio/Porch,Rain Gutters |
|---|---|
| Lot Features | Greenbelt,Landscaped,Lrg. Backyard Grass,Sprinkler System |
| Fencing | Wood,Wrought Iron |
| Garage Length | 30 |
| Garage Width | 22 |
| Parking Features | Garage,Garage Door Opener,Garage Double Door,Garage Faces Front,Garage Single Door,Oversized,Storage,Tandem |
| Lot Size | Less Than .5 Acre (not Zero) |
| Covered Spaces | 4 |
| Foundation | Slab |
| Lot Size Area | 7500.0000 |
| Lot Size Units | Square Feet |
| Structural Style | Single Detached |
| Garage Y/N | Yes |
| Lot Size Square Feet | 7500.0000 |
| Lot Size Acres | 0.1722 |
| Attached Garage Y/N | Yes |
Amenities
- Foreclosure
- Views
- Short Sale
- New Construction
- Adult 55+
- Lease To Own
- No HOA Fees
- Furnished
- Primary On Main
- Air Conditioning
- Seller Finance
- Green
- Fixer Upper
- Horse
- Golf
- Fireplace
- Deck
- Garage
- Basement
- Pool
Property vs Single Family Average in 76063
Price
Year Built
Visits
 © 2026 North Texas Real Estate Information Systems, Inc. All rights reserved. Disclaimer: All information deemed reliable but not guaranteed and should be independently verified. All properties are subject to prior sale, change or withdrawal. Neither listing broker(s) nor eXp Realty in Metrotex shall be responsible for any typographical errors, misinformation, misprints and shall be held totally harmless. The database information herein is provided from and copyrighted by the North Texas Real
