
Views
Address
1029 Billy Lane, Allen, TX
Price
$ 995,000
Property Attributes
- MLS#21349629
- TypeSingle Family
- Listing Status Active
- CountyCOLLIN
- CityAllen
- NeighborhoodMontgomery Ridge Ph Iib
- Zip75013
- StyleTraditional
- Year Built2019
- Taxes$ 14935
- Price$ 995,000
- Bedrooms4
- Full Bathrooms3
- Half Bathrooms2
- Sqr Footage3640
- Lot Size0.158 Acres
Data Source:
North Texas Real Estate Info Systems (NTREIS)
Property Description
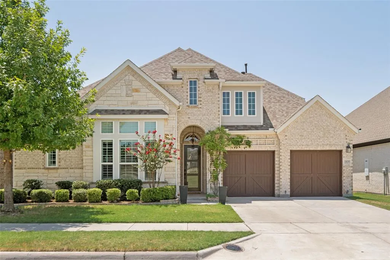
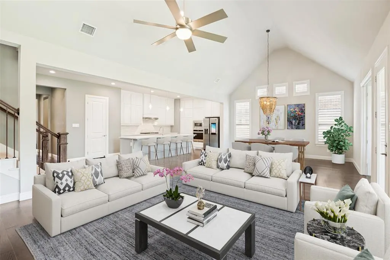
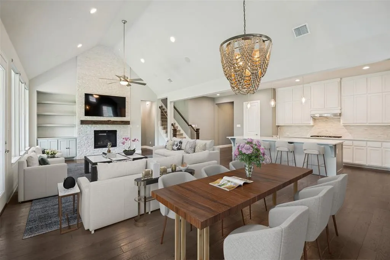
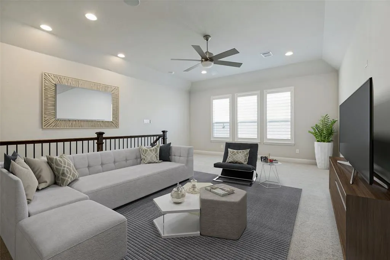
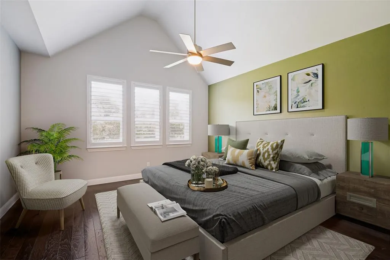
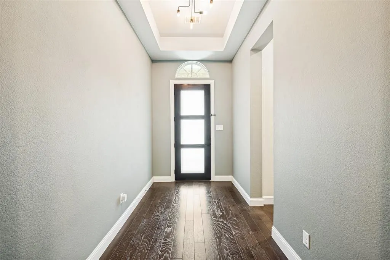
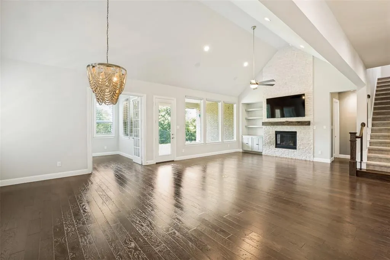
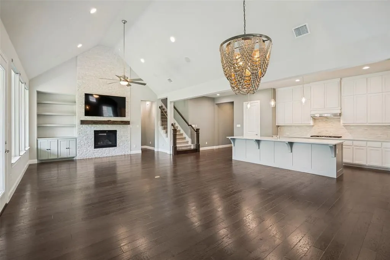
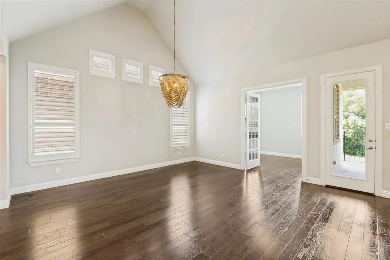
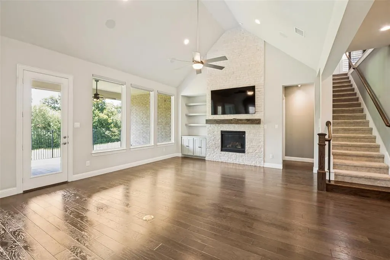
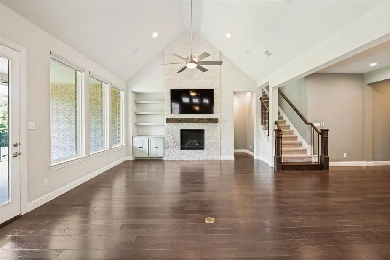
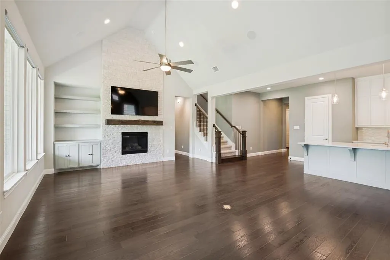
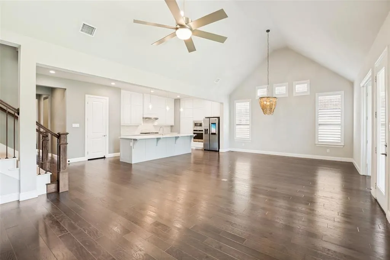
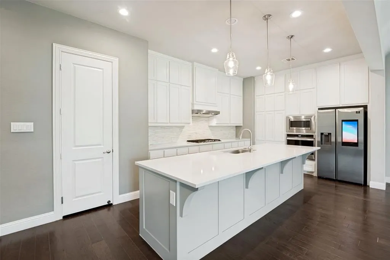
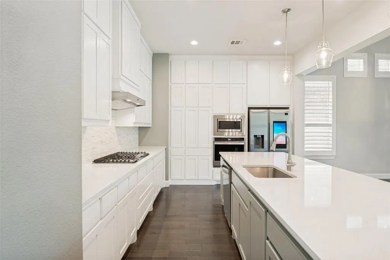
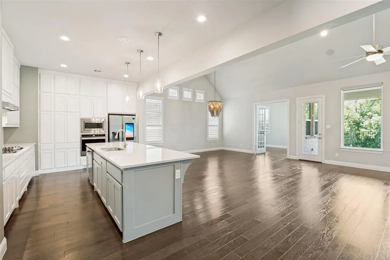
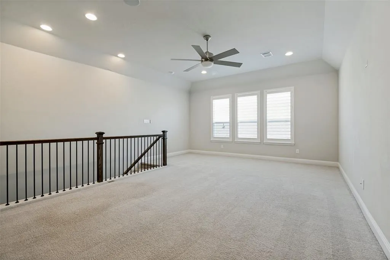
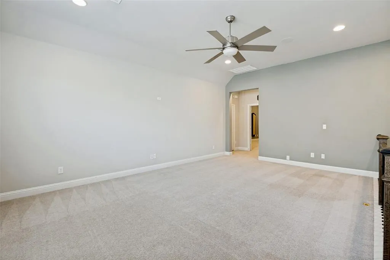
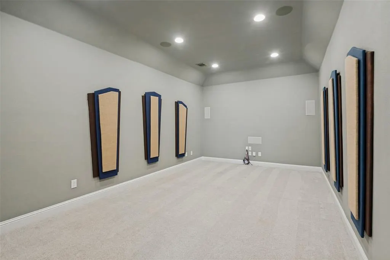
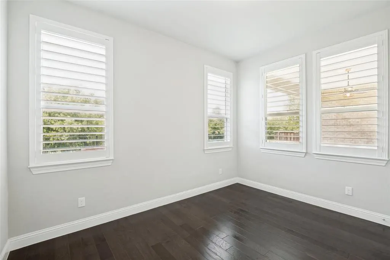
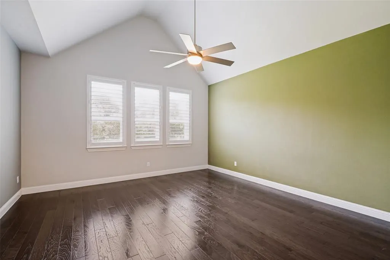
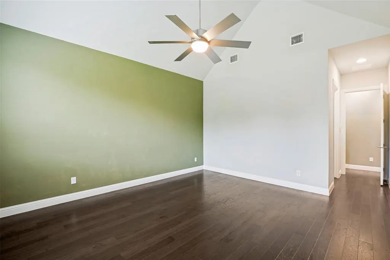
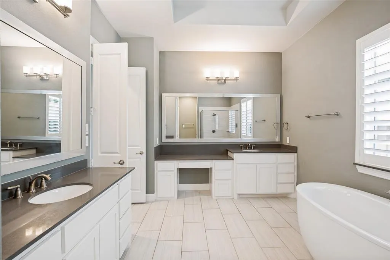
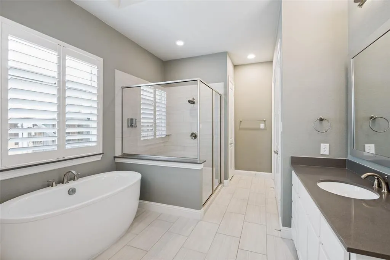
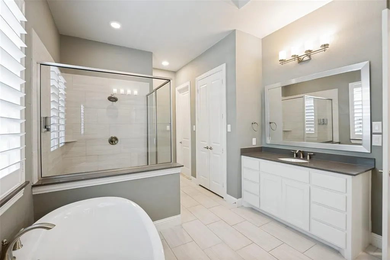
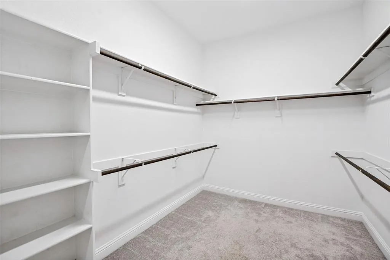
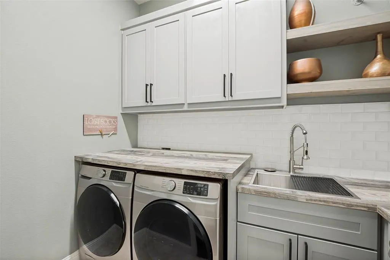
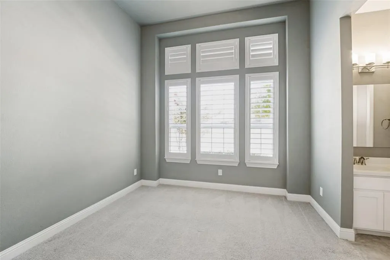
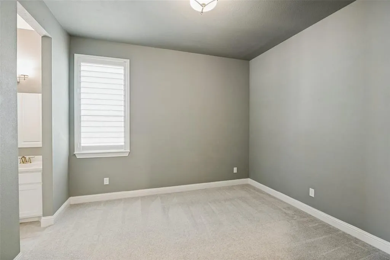
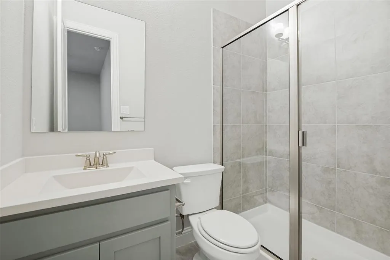
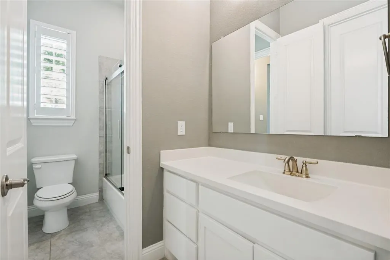
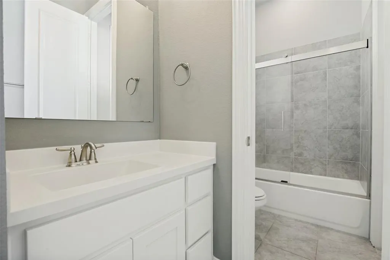
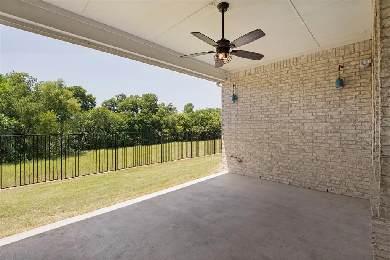
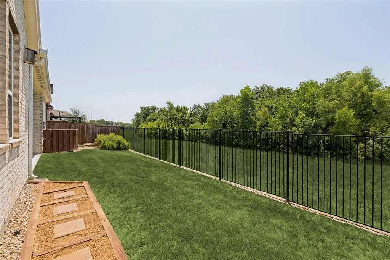
This spectacular home in Allen ISD offers an unbeatable location with quick access to Hwy 75. It is within walking distance of Watters Creek Village, and just minutes from Legacy West, providing exceptional shopping, dining, and entertainment. Yet, the backyard overlooks a treed greenbelt, creating beautiful views from the covered patio. The front of the home also faces green space across the street. Meticulously maintained, the home is move-in ready. The spacious floor plan features generously sized rooms and an exceptional layout for both everyday living and entertaining. The expansive living, dining, and kitchen areas create a remarkable space with a cathedral ceiling and abundant windows that fill the home with natural light. The kitchen offers lots of cabinet and counter space, plus an impressive 11.5-foot island with bar seating. An office with French doors is located off the main living area. Upstairs are a media room and a large flex room that is ideal as a 2nd living area, game room, or playroom. All bedrooms are on the first floor, with the primary suite separated from the other three bedrooms. The primary bedroom features a cathedral ceiling and adjoins a spacious bath and walk-in closet. One secondary bedroom has an ensuite bath, and the other two share a Jack-and-Jill bath. Additional features include wood flooring in the main living areas and primary bedroom, crown molding, 5-inch baseboards, 8-foot doors, electric shades in the living room, plantation shutters throughout the remainder of the home, an EV charging outlet in the garage, smart light switches, and professional studio-quality speakers for the living room, media room, and covered patio. An upgraded laundry room offers built-in cabinets, a sink, countertop space, and tile backsplash The large garage has room to park 3 vehicles, or if used for just 2 autos, the tandem space can be a fantastic workshop area. Refrigerator, washer, and dryer may convey with an acceptable offer.
| Elementary School |
|---|
| Norton Elementary School |
| Price History | |
|---|---|
| 8/5/2026 | Listed $995,000 |
General Features
| Heating | Central |
|---|---|
| Cooling | Central Air |
| Utilities | City Sewer,City Water,Curbs,Sidewalk |
| Possession | Closing/Funding |
| Roof | Composition |
| Appliances | Dishwasher,Disposal,Electric Oven,Gas Cooktop,Microwave |
| Assoc Fees | 1025 |
| Number of Garage Spaces | 3 |
| School District | Allen ISD |
| HOA Fee Includes | Management Fees |
| Year Built | 2019 |
| Architectural Style | Traditional |
| Levels | Two |
| Unexempt Taxes | 14935 |
| Will Subdivide | No |
| Property Subtype | Single Family Residence |
| Subdivision Name | Montgomery Ridge Ph Iib |
| Transaction Type | For Sale |
| County | Collin |
| Property Type | Residential |
| Security Features | Burglar |
| Construction Materials | Brick |
| Association Fee Frequency | Annually |
| Year Built Details | Preowned |
| HOA Type | Mandatory |
| Full Baths | 3 |
| Status | Active |
| Directions | Use GPS |
| City | Allen |
| Other Equipment | Home Theater |
| Elementary School Name | Norton |
| High School | Allen |
| Elementary School | Norton |
| Virtual Tour URL Unbranded | https://www.propertypanorama.com/instaview/ntreis/21349629 |
| Standard Status | Active |
| Junior High School | Lowery Freshman Center |
| Listing Terms | Cash,Conventional,VA Loan |
Interior Features
| Interior Features | Built-in Features,Chandelier,Decorative Lighting,Double Vanity,Flat Screen Wiring,Open Floorplan,Pantry,Sound System Wiring,Vaulted Ceiling(s),Walk-In Closet(s) |
|---|---|
| Flooring | Carpet,Ceramic Tile,Wood |
| Fireplace Features | Gas Logs |
| Fireplaces Total | 1 |
| Dining Areas | 1 |
| Living Areas | 3 |
| Room Count | 10 |
| Half Baths | 2 |
| Lock Box Type | Blue BT LE |
| Total Bedrooms | 4 |
| Total Baths | 5 |
| Window Features | Electric Shades,Shutters |
Exterior Features
| Lot Features | Adjacent to Greenbelt,Greenbelt,Interior Lot,Landscaped,Park View,Sprinkler System |
|---|---|
| Fencing | Metal |
| Garage Length | 30 |
| Garage Width | 35 |
| Parking Features | Garage,Garage Door Opener |
| Lot Size | Less Than .5 Acre (not Zero) |
| Covered Spaces | 3 |
| Foundation | Slab |
| Lot Size Area | 0.1580 |
| Lot Size Units | Acres |
| Structural Style | Single Detached |
| Garage Y/N | Yes |
| Lot Size Square Feet | 6882.4800 |
| Lot Size Acres | 0.1580 |
| Patio And Porch Features | Covered |
| Attached Garage Y/N | Yes |
Amenities
- Foreclosure
- Views
- Short Sale
- New Construction
- Adult 55+
- Lease To Own
- No HOA Fees
- Furnished
- Primary On Main
- Air Conditioning
- Seller Finance
- Green
- Fixer Upper
- Horse
- Golf
- Fireplace
- Deck
- Garage
- Basement
- Pool
Property vs Single Family Average in 75013
Price
Taxes
Year Built
Visits
 © 2026 North Texas Real Estate Information Systems, Inc. All rights reserved. Disclaimer: All information deemed reliable but not guaranteed and should be independently verified. All properties are subject to prior sale, change or withdrawal. Neither listing broker(s) nor eXp Realty in Metrotex shall be responsible for any typographical errors, misinformation, misprints and shall be held totally harmless. The database information herein is provided from and copyrighted by the North Texas Real
