
Open House Mon, Sep 7th 12:00 PM - 02:00 PM - New Construction
Address
6402 Westlake Avenue, Dallas, TX
Price
$ 1,699,000
Property Attributes
- MLS#21350021
- TypeSingle Family
- Listing Status Active
- CountyDALLAS
- CityDallas
- NeighborhoodCountry Club Estates
- Zip75214
- StyleSingle Family Residence
- Year Built2026
- Taxes$ 13571
- Price$ 1,699,000
- Bedrooms4
- Full Bathrooms4
- Half Bathrooms2
- Sqr Footage4045
- Lot Size0.17 Acres
Data Source:
North Texas Real Estate Info Systems (NTREIS)
Property Description
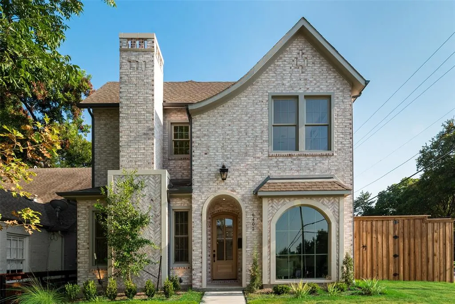
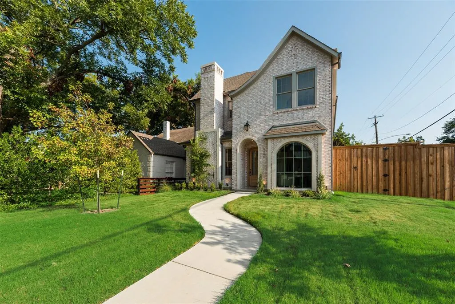
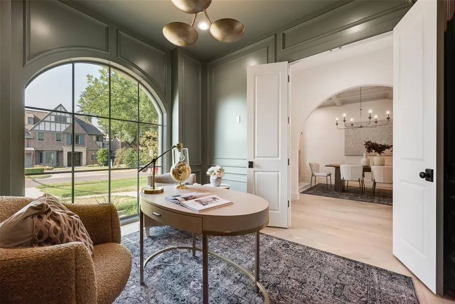
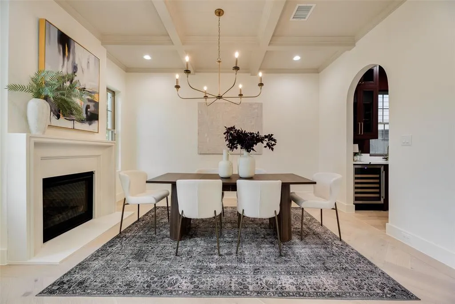
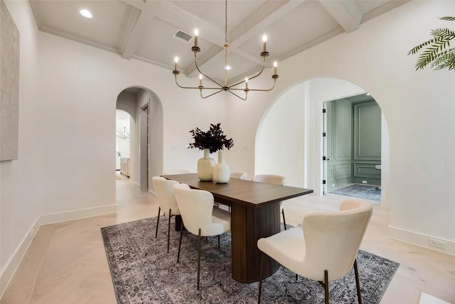
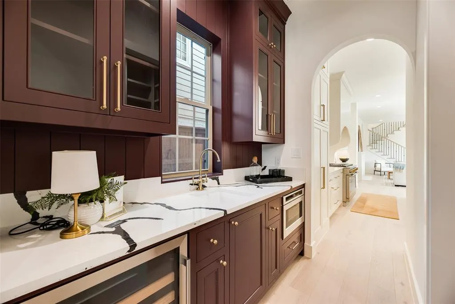
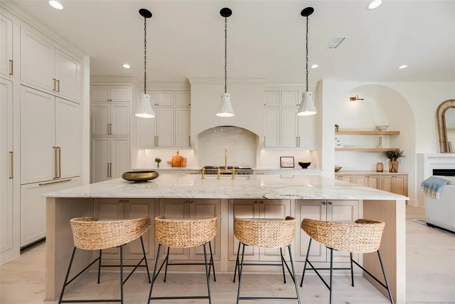
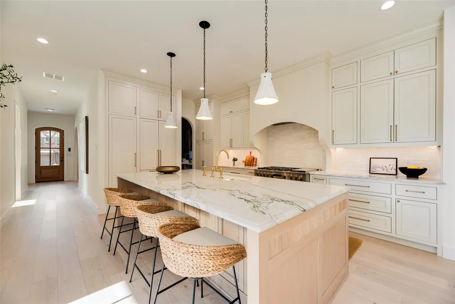
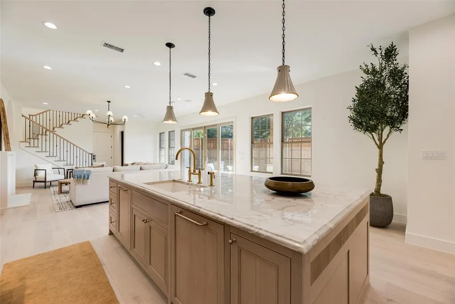
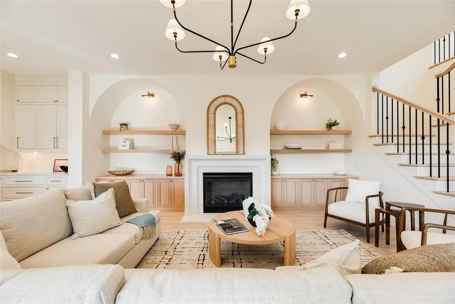
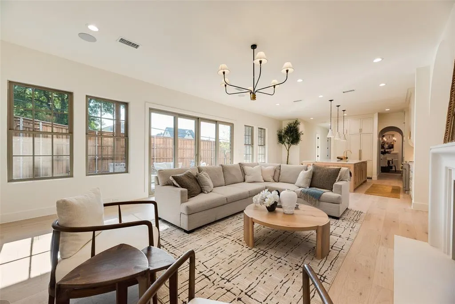
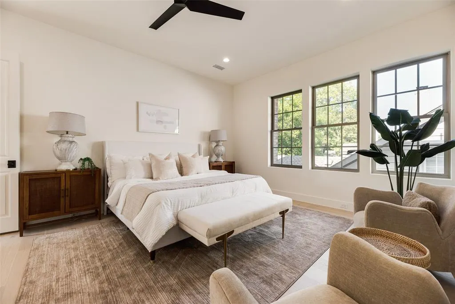
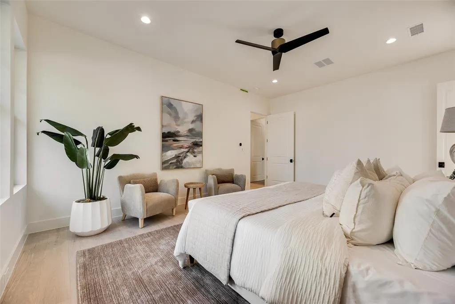
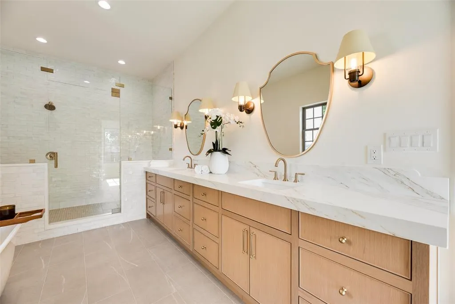
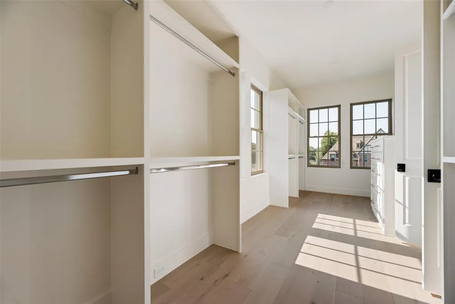
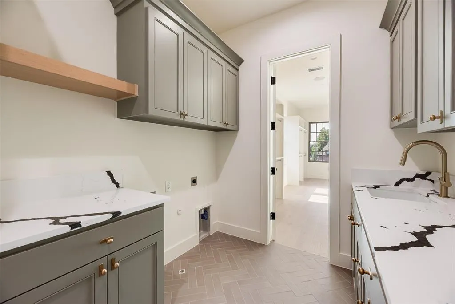
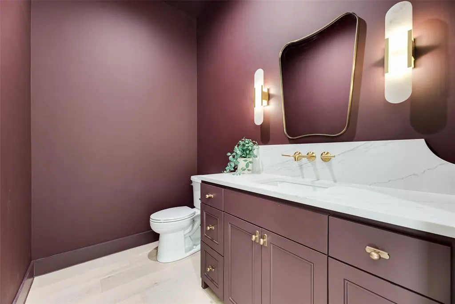
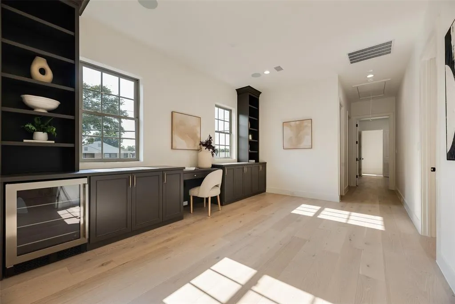
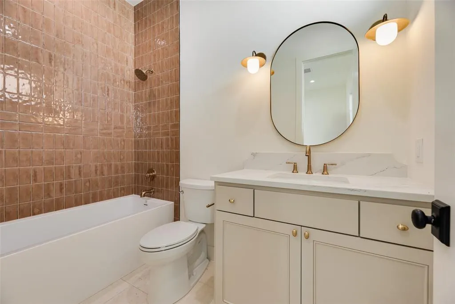
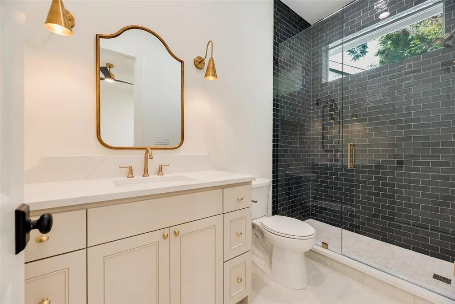
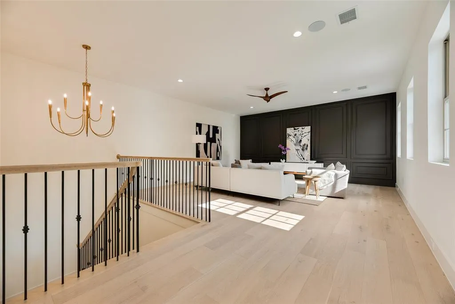
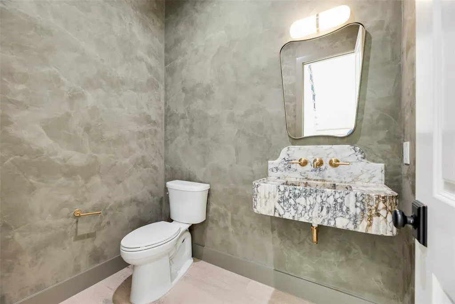
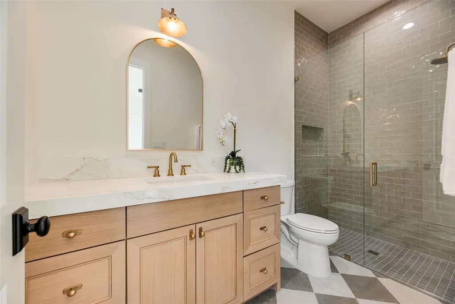
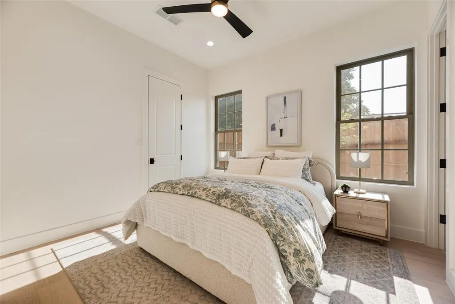
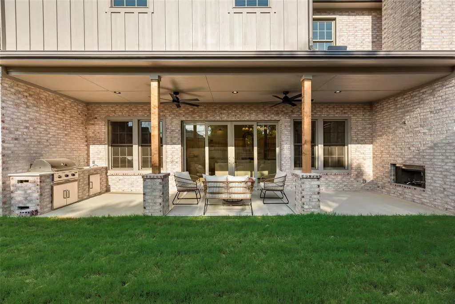
Newly constructed transitional modern residence with timeless Tudor-inspired architecture, perfectly positioned in the heart of Lakewood and zoned to top-rated Lakewood Elementary. Spanning 4,045 square feet, this custom home boasts 4 spacious bedrooms, 4 full baths, and 2 half baths, offering an ideal layout for both effortless daily living and large-scale entertaining. Soaring ceilings, expansive windows, and rich wood floors anchor an open-concept main floor anchored by a chef's kitchen featuring a 48-inch range, commercial-grade panel-ready appliances, custom cabinetry, and a massive central island. The main level also host a private home office, dedicated wet bar, and seamless flow into a light-filled living area. Upstairs, discover a secluded primary suite featuring a spa-inspired bath with custom tilework, double vanity, and dual shower heads. Outside, enjoy a covered patio equipped with an outdoor kitchen, leading to a private yard and attached 2-car garage with alley access—just steps from White Rock Lake.
| Elementary School |
|---|
| Lakewood Elementary School |
| Price History | |
|---|---|
| 8/4/2026 | Listed $1,699,000 |
General Features
| Utilities | City Sewer,City Water |
|---|---|
| Possession | Closing/Funding |
| Appliances | Dishwasher,Disposal,Gas Cooktop |
| Number of Garage Spaces | 2 |
| School District | Dallas ISD |
| Year Built | 2026 |
| Levels | Two |
| Unexempt Taxes | 13571 |
| Will Subdivide | No |
| Property Subtype | Single Family Residence |
| Subdivision Name | Country Club Estates |
| Transaction Type | For Sale |
| County | Dallas |
| Property Type | Residential |
| Year Built Details | New Construction - Complete |
| HOA Type | None |
| Full Baths | 4 |
| Status | Active |
| Directions | Google Maps |
| City | Dallas |
| Elementary School Name | Lakewood |
| High School | Woodrow Wilson |
| Open House | Public: Mon Sep 7,12:00PM-2:00PM |
| Elementary School | Lakewood |
| Virtual Tour URL Unbranded | https://www.propertypanorama.com/instaview/ntreis/21350021 |
| Standard Status | Active |
Interior Features
| Interior Features | Built-in Features,Built-in Wine Cooler,Cable TV Available,Decorative Lighting,Double Vanity,Dry Bar,Eat-in Kitchen,High Speed Internet Available,Kitchen Island,Open Floorplan,Other,Paneling,Pantry,So |
|---|---|
| Flooring | Ceramic Tile,Wood |
| Fireplace Features | Gas |
| Fireplaces Total | 1 |
| Dining Areas | 1 |
| Living Areas | 2 |
| Room Count | 4 |
| Half Baths | 2 |
| Lock Box Type | Blue BT LE |
| Total Bedrooms | 4 |
| Total Baths | 6 |
| Laundry Features | Full Size W/D Area |
Exterior Features
| Garage Length | 21 |
|---|---|
| Garage Width | 23 |
| Parking Features | Garage,Garage Door Opener,Garage Faces Side |
| Lot Size | Less Than .5 Acre (not Zero) |
| Covered Spaces | 2 |
| Lot Size Area | 0.1700 |
| Lot Size Units | Acres |
| Structural Style | Single Detached |
| Garage Y/N | Yes |
| Lot Size Square Feet | 7405.2000 |
| Lot Size Acres | 0.1700 |
| Attached Garage Y/N | Yes |
Amenities
- Foreclosure
- Views
- Short Sale
- New Construction
- Adult 55+
- Lease To Own
- No HOA Fees
- Furnished
- Primary On Main
- Air Conditioning
- Seller Finance
- Green
- Fixer Upper
- Horse
- Golf
- Fireplace
- Deck
- Garage
- Basement
- Pool
Property vs Single Family Average in 75214
Price
Taxes
Year Built
Visits
 © 2026 North Texas Real Estate Information Systems, Inc. All rights reserved. Disclaimer: All information deemed reliable but not guaranteed and should be independently verified. All properties are subject to prior sale, change or withdrawal. Neither listing broker(s) nor eXp Realty in Metrotex shall be responsible for any typographical errors, misinformation, misprints and shall be held totally harmless. The database information herein is provided from and copyrighted by the North Texas Real
