
Golf Course - Adult 55+


Address
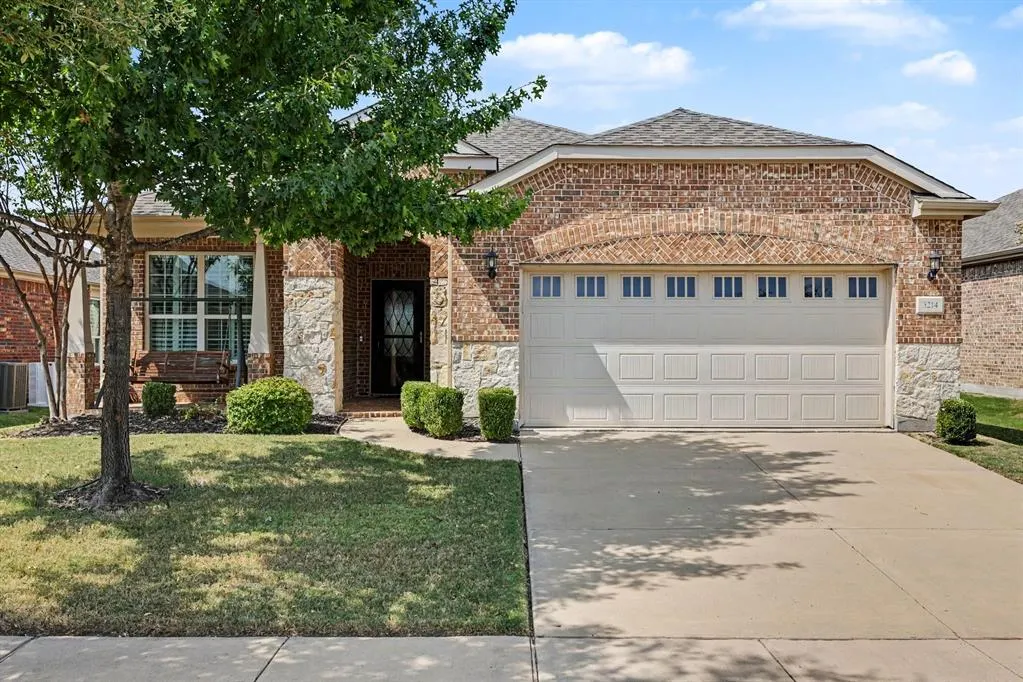
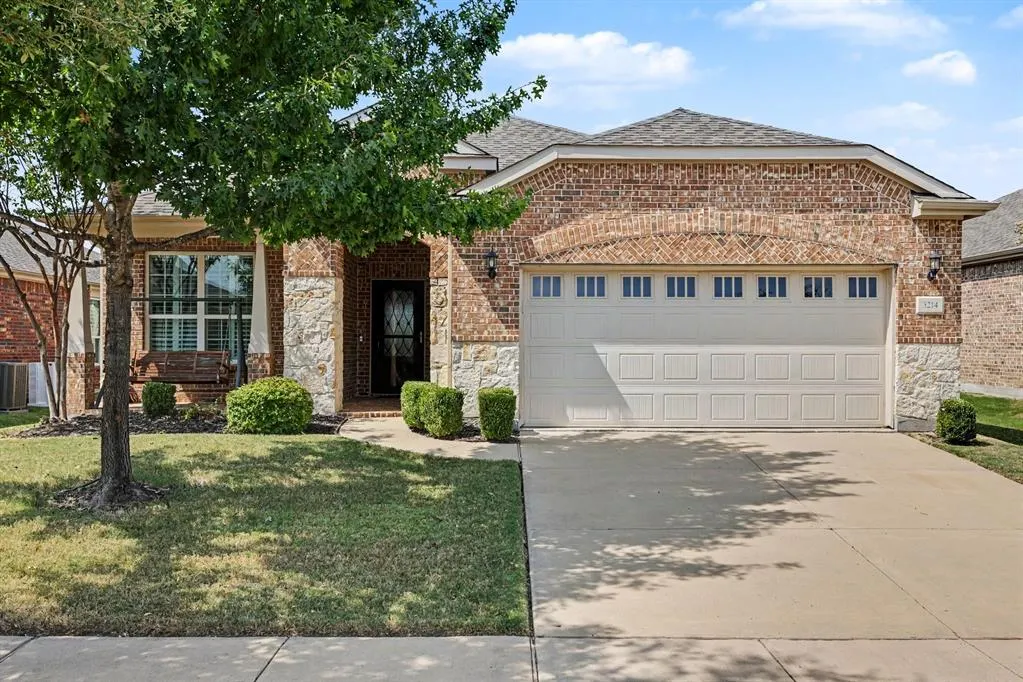
3214 Castaway Lane, Frisco, TX
Price
$ 520,000
Property Attributes
- MLS#21350031
- TypeSingle Family
- Listing Status Active
- CountyDENTON
- CityFrisco
- NeighborhoodFrisco Lakes By Del Webb Village
- Zip75036
- StyleTraditional
- Year Built2016
- Price$ 520,000
- Bedrooms2
- Full Bathrooms2
- Half Bathrooms0
- Sqr Footage2206
- Lot Size0.149 Acres
Data Source:
North Texas Real Estate Info Systems (NTREIS)
Property Description
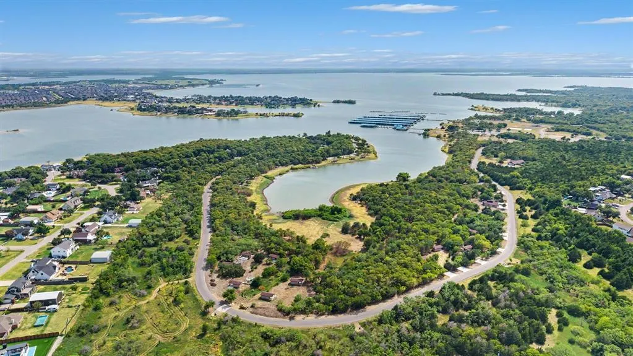
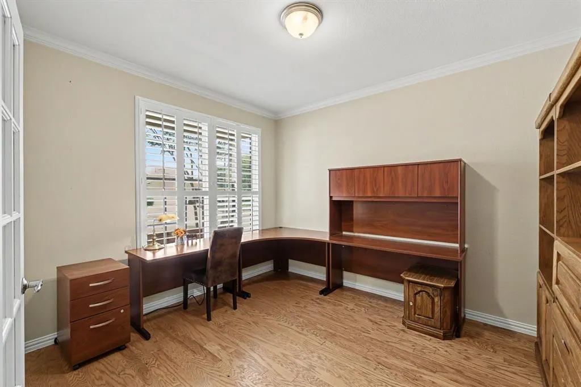
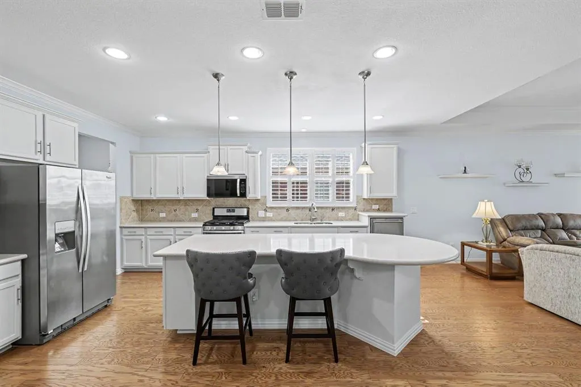
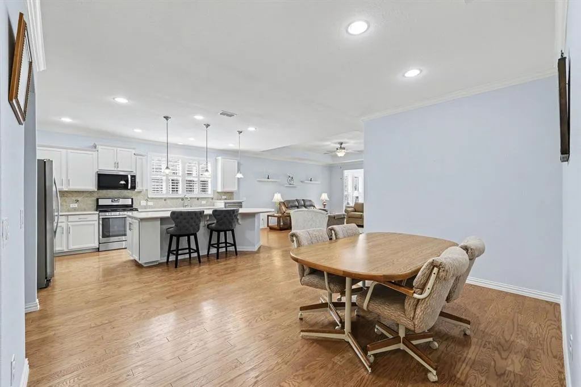
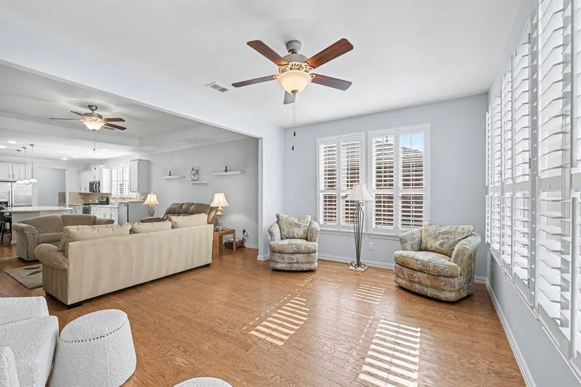
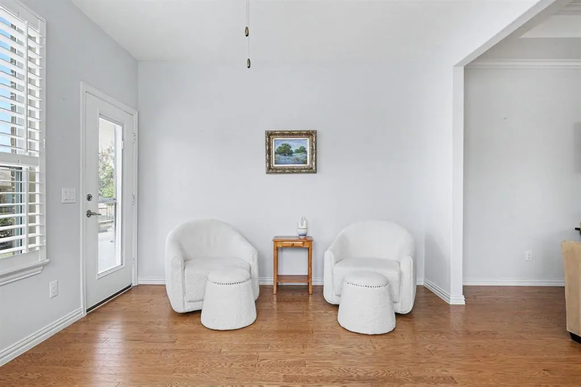
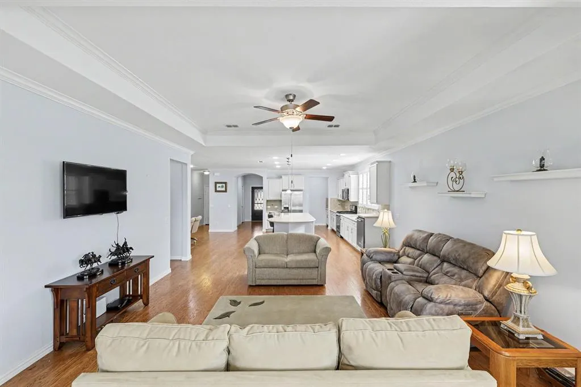
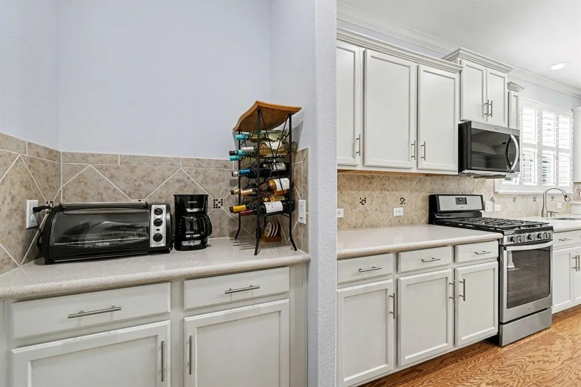
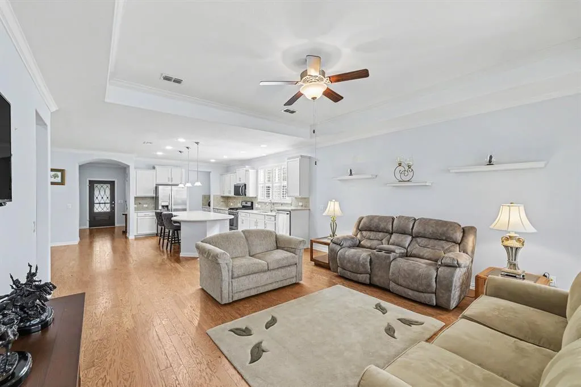
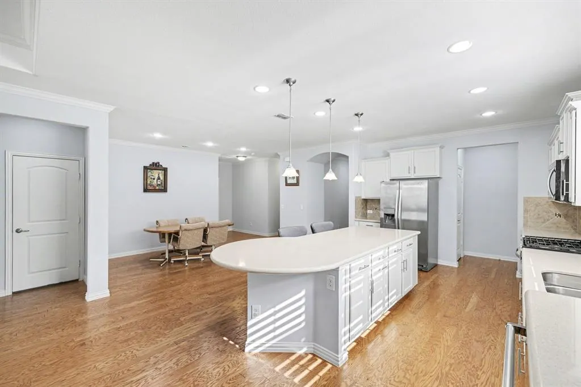
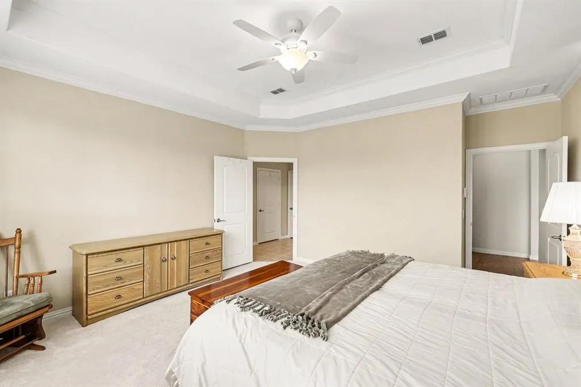
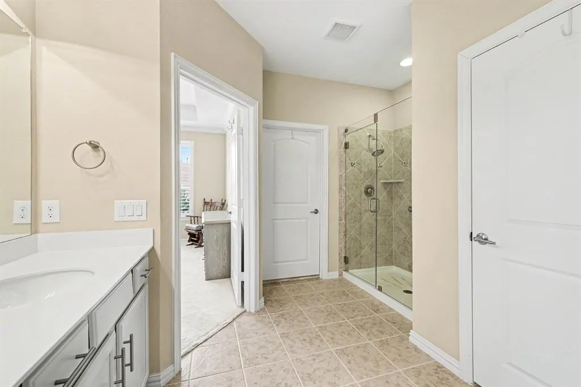
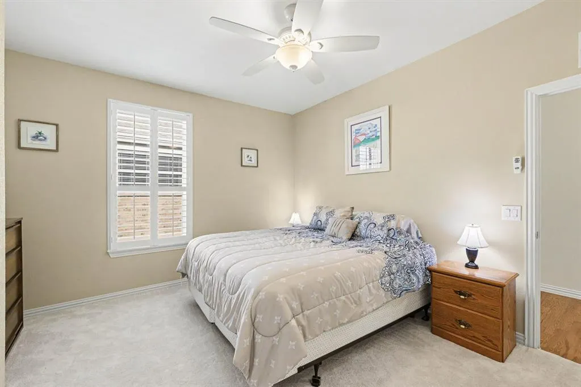
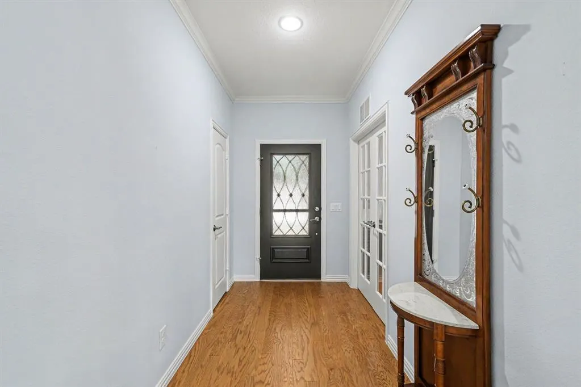
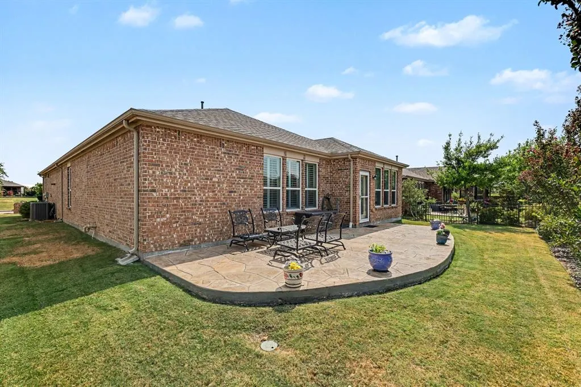
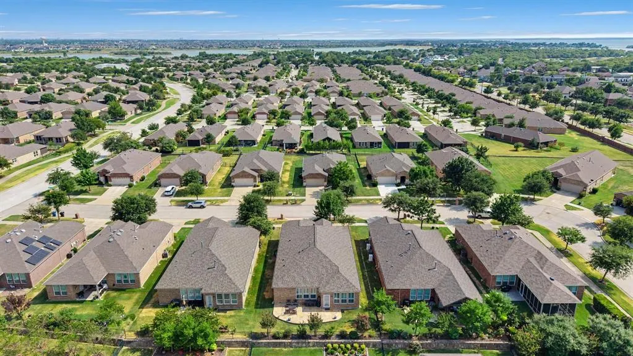
Welcome to effortless luxury living in the highly sought-after Frisco Lakes by Del Webb, a premier 55+ active adult community designed for an exceptional lifestyle. This beautifully maintained 2-bedroom, 2-bath residence offers an inviting open-concept floor plan with rich hardwood flooring, abundant natural light, and thoughtful upgrades throughout. The spacious living area flows seamlessly into a bright sunroom, creating the perfect space to relax, entertain, or enjoy your morning coffee. The well-appointed kitchen is the heart of the home, featuring an oversized Quartz center island, two convenient dry bars, generous cabinetry, and exceptional storage. A dedicated office provides the flexibility to work from home, pursue hobbies, or create a private reading retreat. The expansive primary suite offers a peaceful escape with a large ensuite bath designed for comfort and functionality, while the secondary bedroom and bath provide welcoming accommodations for guests. Beyond the home, enjoy the unparalleled amenities that make Frisco Lakes one of North Texas' most desirable active adult communities. Residents have access to championship golf, multiple clubhouses, indoor and outdoor pools, tennis, pickleball, bocce ball, racquetball, scenic walking and jogging trails, fitness facilities, grand ballrooms, countless social clubs, and a vibrant calendar of community events. Best of all, the neighborhood is golf cart friendly, making it easy to explore, visit neighbors, or enjoy the incredible amenities just minutes from your doorstep. This is more than a home—it's a lifestyle where luxury, convenience, and community come together in one exceptional Frisco location.
| Elementary School |
|---|
| Hackberry Elementary School |
| Price History | |
|---|---|
| 8/7/2026 | Listed $520,000 |
General Features
| Heating | Central,Natural Gas |
|---|---|
| Cooling | Ceiling Fan(s),Central Air,Electric |
| Utilities | City Sewer,City Water,Co-op Electric |
| Possession | Closing/Funding |
| Roof | Composition |
| Appliances | Built-in Gas Range,Dishwasher,Disposal,Microwave,Tankless Water Heater |
| Easements | None |
| Assoc Fees | 660 |
| Number of Garage Spaces | 2 |
| Restrictions | Other |
| School District | Little Elm ISD |
| HOA Fee Includes | Full Use of Facilities,Management Fees |
| Year Built | 2016 |
| Architectural Style | Traditional |
| Community Features | Club House,Community Pool,Fitness Center,Golf,Jogging Path/Bike Path,Pool,Racquet Ball,Tennis Court(s) |
| Levels | One |
| Will Subdivide | No |
| Property Subtype | Single Family Residence |
| Subdivision Name | Frisco Lakes By Del Webb Village |
| Accessibility Features | Accessible Bath - Full,Accessible Bedroom |
| Transaction Type | For Sale |
| Occupant Type | Owner |
| County | Denton |
| Property Type | Residential |
| Security Features | Smoke Detector(s) |
| Association Fee Frequency | Quarterly |
| Year Built Details | Preowned |
| Accessory Unit Y/N | No |
| HOA Type | Mandatory |
| Special Notes | Age-Restricted |
| Full Baths | 2 |
| Status | Active |
| Directions | From Downtown Dallas,take Dallas North Tollway N. Exit Main St or Teel Pkwy. Turn left on Main St,right on Teel Pkwy,left on The Trails Pkwy,right on Castaway Ln. |
| City | Frisco |
| Elementary School Name | Hackberry |
| High School | Little Elm |
| Elementary School | Hackberry |
| Virtual Tour URL Unbranded | https://www.propertypanorama.com/instaview/ntreis/21350031 |
| Standard Status | Active |
| Listing Terms | Cash,Conventional,FHA,VA Loan |
Interior Features
| Interior Features | Built-in Features,Decorative Lighting,Dry Bar,High Speed Internet Available,Kitchen Island,Open Floorplan,Pantry,Walk-In Closet(s) |
|---|---|
| Flooring | Carpet,Hardwood,Tile |
| Dining Areas | 1 |
| Living Areas | 2 |
| Room Count | 7 |
| Lock Box Type | Combo |
| Total Bedrooms | 2 |
| Total Baths | 2 |
| Window Features | Shutters,Window Coverings |
| Laundry Features | Electric Dryer Hookup,Utility Room,Washer Hookup |
Exterior Features
| Lot Features | Few Trees,Landscaped,Sprinkler System |
|---|---|
| Fencing | Partial |
| Lot Size Source | Assessor |
| Parking Features | Driveway,Garage |
| Lot Size | Less Than .5 Acre (not Zero) |
| Covered Spaces | 2 |
| Foundation | Slab |
| Lot Size Area | 6490.0000 |
| Lot Size Units | Square Feet |
| Planned Development | Del Webb Village |
| Structural Style | Single Detached |
| Garage Y/N | Yes |
| Lot Size Square Feet | 6490.0000 |
| Lot Size Acres | 0.1490 |
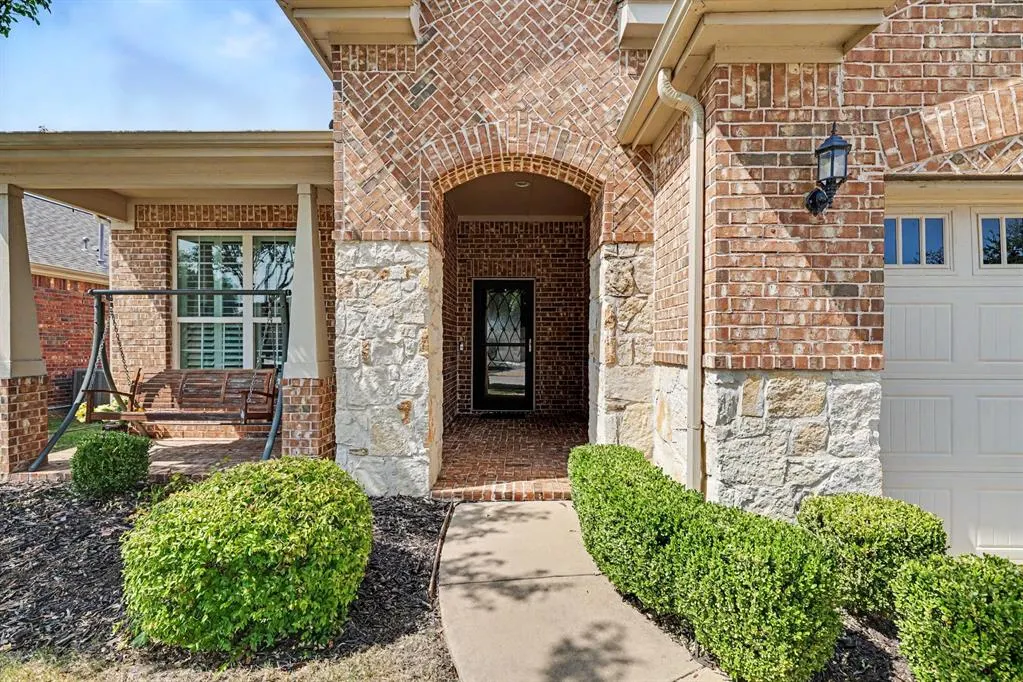
| Patio And Porch Features | Front Porch,Patio |
| Attached Garage Y/N | Yes |
Amenities
- Foreclosure
- Views
- Short Sale
- New Construction
- Adult 55+
- Lease To Own
- No HOA Fees
- Furnished
- Primary On Main
- Air Conditioning
- Seller Finance
- Green
- Fixer Upper
- Horse
- Golf
- Fireplace
- Deck
- Garage
- Basement
- Pool
Property vs Single Family Average in 75036
Price
Year Built
Visits
 © 2026 North Texas Real Estate Information Systems, Inc. All rights reserved. Disclaimer: All information deemed reliable but not guaranteed and should be independently verified. All properties are subject to prior sale, change or withdrawal. Neither listing broker(s) nor eXp Realty in Metrotex shall be responsible for any typographical errors, misinformation, misprints and shall be held totally harmless. The database information herein is provided from and copyrighted by the North Texas Real
