
Price Reduction
Address
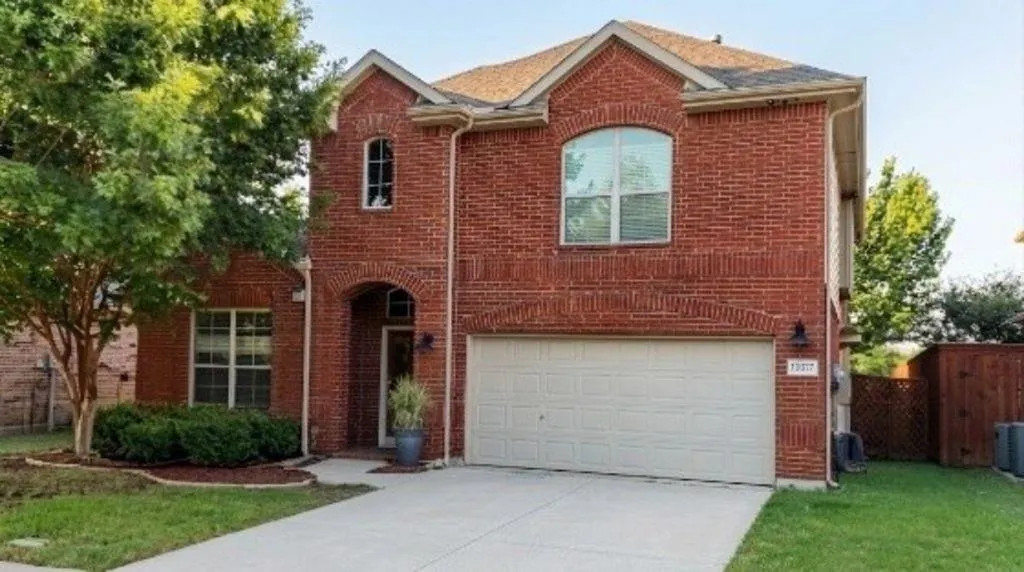
10317 Colfax Drive, McKinney, TX
Price
$ 549,900
Property Attributes
- MLS#21350149
- TypeSingle Family
- Listing Status Active
- CountyCOLLIN
- CityMcKinney
- NeighborhoodHeights At Westridge Ph II The
- Zip75072
- StyleTraditional
- Year Built2007
- Taxes$ 8632
- Price$ 549,900
- Bedrooms4
- Full Bathrooms2
- Half Bathrooms1
- Sqr Footage2466
- Lot Size0.16 Acres
Data Source:
North Texas Real Estate Info Systems (NTREIS)
Property Description
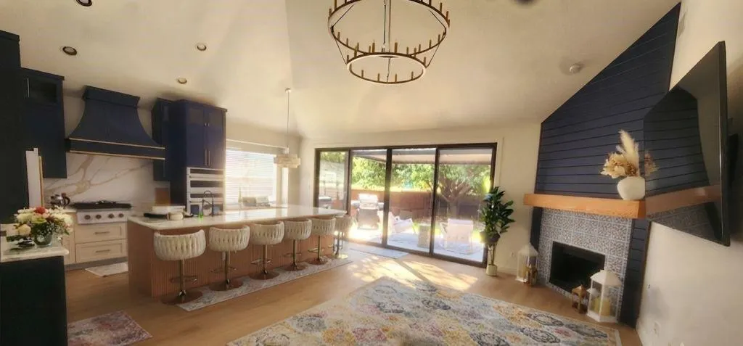
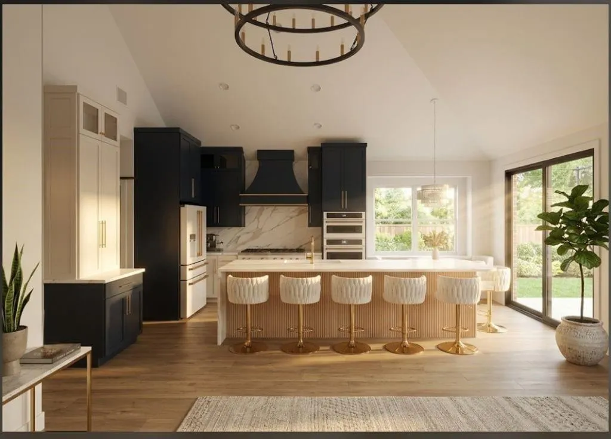
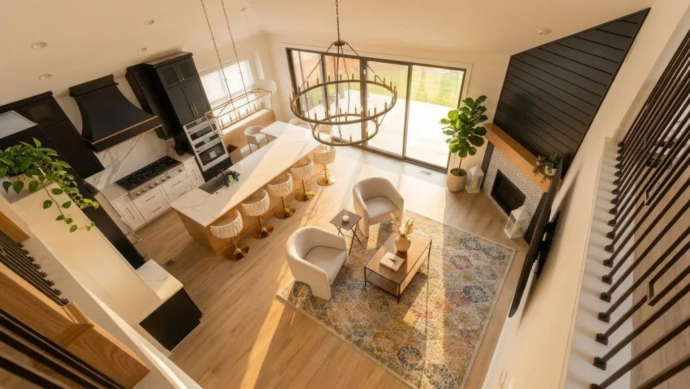
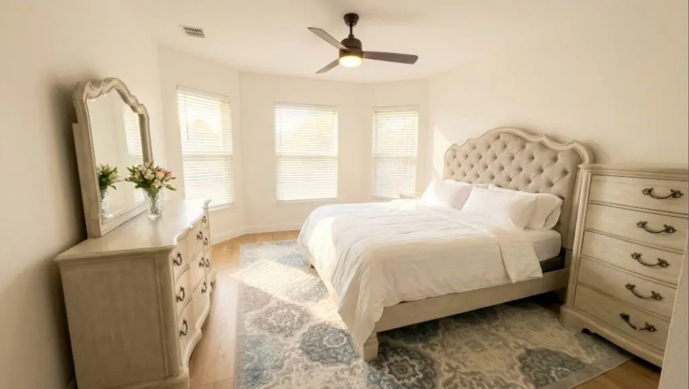
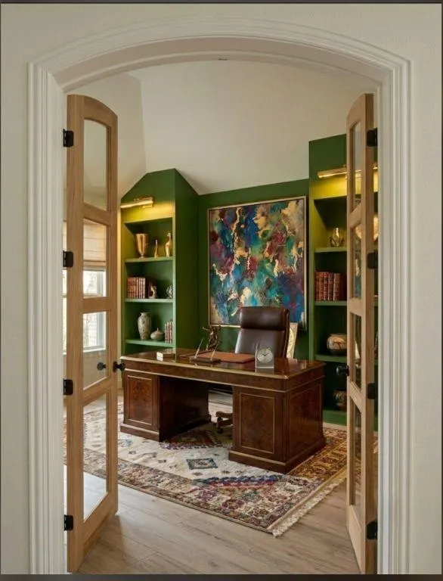
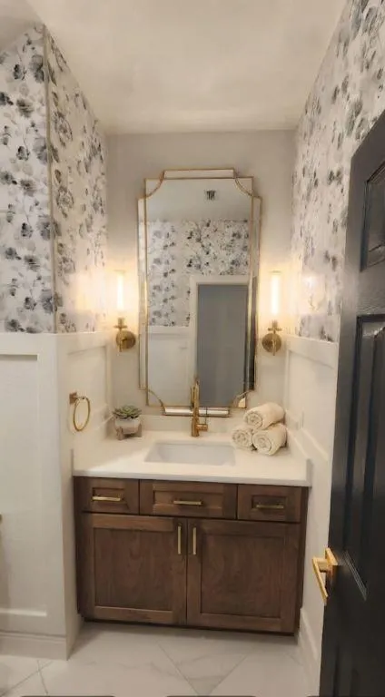
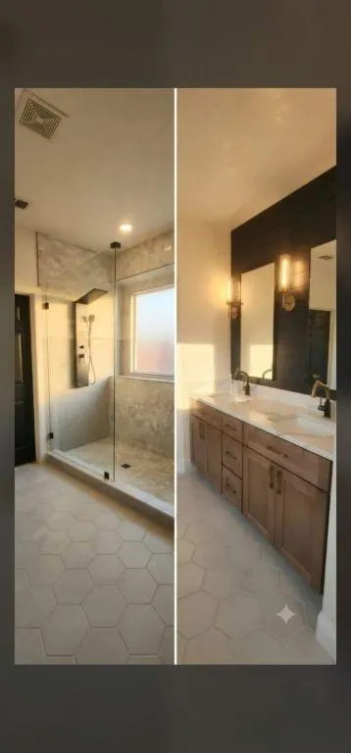
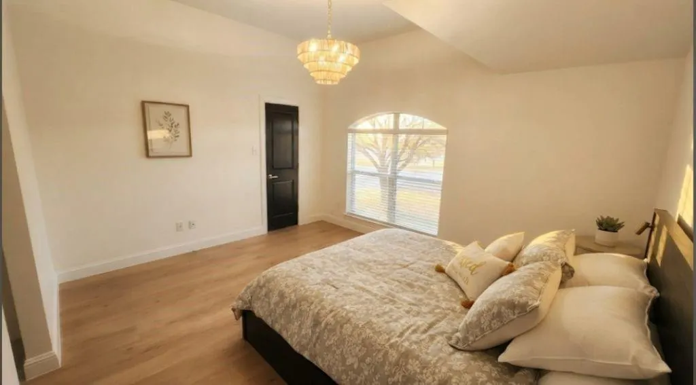
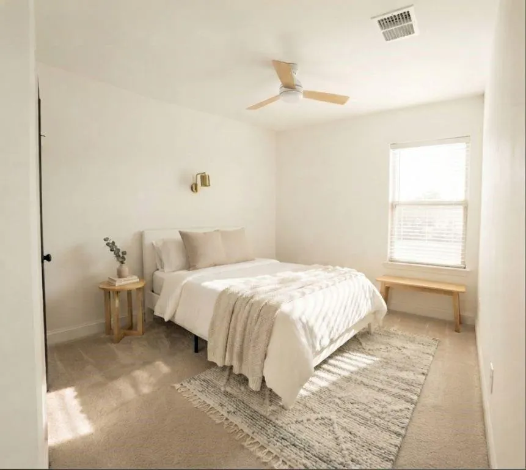
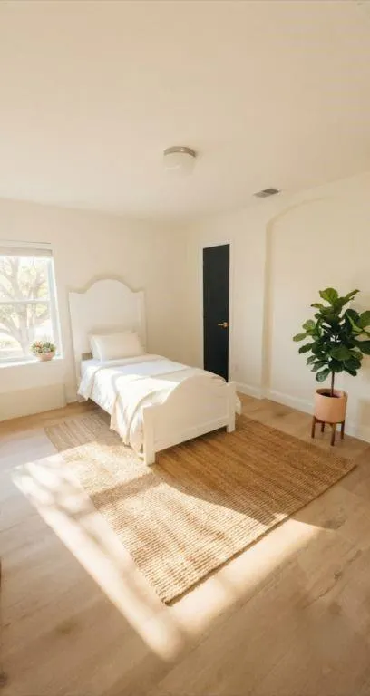
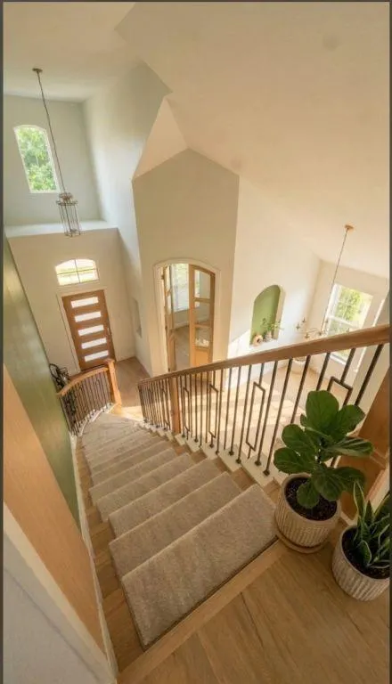
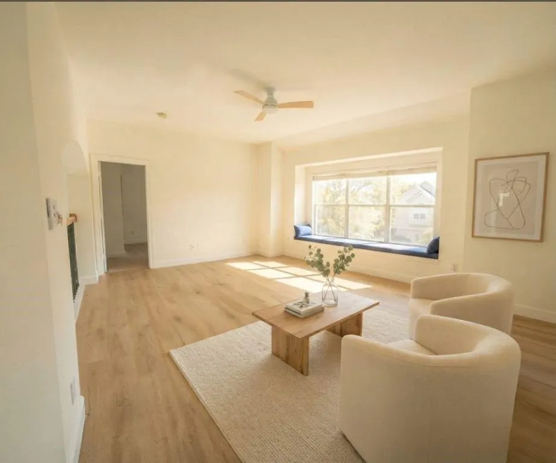
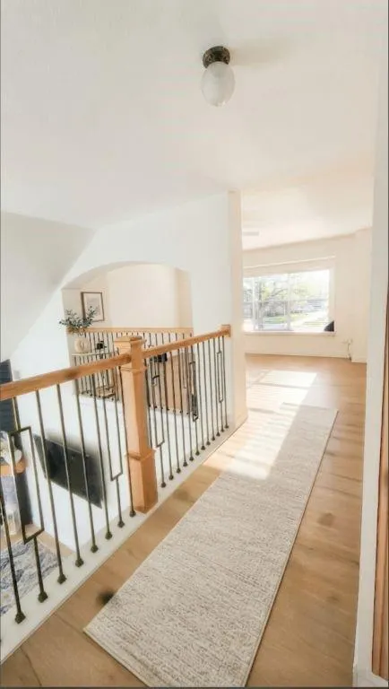
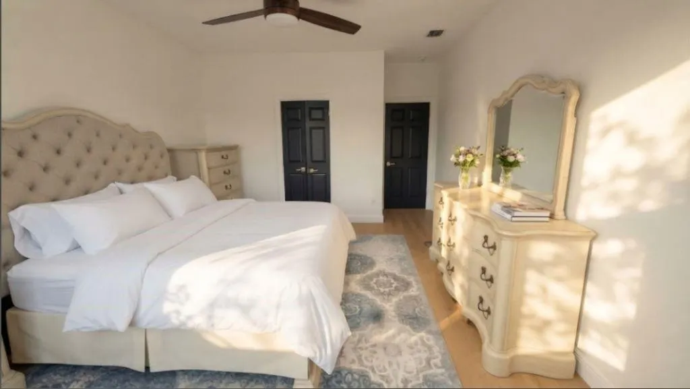
North Facing. Move-In Ready! Built in 2007 and offering an expansive 2,466 square feet of completely renovated living space, Featuring 4 bedrooms, 3 fully renovated bathrooms, and a convenient 2-car garage, this home has been completely transformed from top to bottom with custom craftsmanship and designer finishes. Breathtaking Culinary Kitchen & Living Spaces Step inside and be greeted by brand-new, premium hardwood floors that flow seamlessly throughout the open-concept main level. Gourmet-style kitchen completely custom designed . It boasts custom dark cabinetry, a massive waterfall-edge island with seating, a statement 48-inch professional-grade range, a custom-designed matching hood, built-in double wall ovens, and a striking marble slab backsplash. Bathed in natural light from massive sliding glass doors, the spacious living area centers around a stunning tiled fireplace accented by a rich, modern blue shiplap accent wall extending up to the soaring vaulted ceilings. Exquisite Details & Private Study Fully renovated, moody green study featuring custom-built floor-to-ceiling bookshelves, rich textures, and 10-foot custom hardwood wood doors that make a dramatic statement. Outdoor Oasis & Bedrooms Step right outside your sliding doors onto the brand-new 12' x 18' covered back porch, extending the length of the home and overlooking a tree filled, expansive backyard. The primary bedroom fully renovated with added ceiling fan and attached bathroom also fully renovated and redesigned for more space given to the also renovated master walk-in in closet Additional bedrooms, fully renovated, continue the theme of modern elegance, offering plush new carpeting, serene color palettes, and completely upgraded spa-like bathrooms with designer tile, modern vanities, and high-end fixtures.
| Elementary School |
|---|
| Mooneyham Elementary School |
| Price History | |
|---|---|
| 8/4/2026 | Listed $559,995 |
| 8/10/2026 | 2$549,900 |
General Features
| Heating | Central,Electric |
|---|---|
| Cooling | Central Air,Electric |
| Utilities | City Sewer,City Water |
| Possession | Negotiable |
| Roof | Composition |
| Appliances | Dishwasher,Disposal,Gas Cooktop,Gas Oven,Gas Range,Gas Water Heater,Plumbed For Gas in Kitchen,Vented Exhaust Fan |
| Assoc Fees | 350 |
| Number of Garage Spaces | 2 |
| Restrictions | No Known Restriction(s) |
| School District | Frisco ISD |
| HOA Fee Includes | Full Use of Facilities,Maintenance Grounds |
| Year Built | 2007 |
| Architectural Style | Traditional |
| Community Features | Club House,Community Pool,Community Sprinkler |
| Levels | Two |
| Unexempt Taxes | 8632 |
| Will Subdivide | No |
| Property Subtype | Single Family Residence |
| Subdivision Name | Heights At Westridge Ph II The |
| Transaction Type | For Sale |
| Occupant Type | Vacant |
| County | Collin |
| Property Type | Residential |
| Security Features | Fire Alarm,Smoke Detector(s) |
| Construction Materials | Brick |
| Association Fee Frequency | Semi-Annual |
| Year Built Details | Preowned |
| HOA Type | Mandatory |
| Green Energy Efficient | 12 inch+ Attic Insulation,HVAC,Lighting,Thermostat,Windows |
| Full Baths | 2 |
| Status | Active |
| Directions | From Hwy 121 & Independence head North on Independence past Eldorado Parkway. Turn Left on JFK Blvd. Turn Right on Martina Drive. Turn Left on Colfax Drive. The home is the 5th house on the left side |
| City | McKinney |
| Elementary School Name | Mooneyham |
| High School | Heritage |
| Elementary School | Mooneyham |
| Virtual Tour URL Unbranded | https://www.propertypanorama.com/instaview/ntreis/21350149 |
| Standard Status | Active |
| Listing Terms | Cash,Conventional,FHA,VA Loan |
Interior Features
| Interior Features | Decorative Lighting,Flat Screen Wiring,Loft,Vaulted Ceiling(s) |
|---|---|
| Flooring | Wood |
| Fireplace Features | Gas Starter,Living Room |
| Fireplaces Total | 1 |
| Dining Areas | 1 |
| Living Areas | 2 |
| Room Count | 14 |
| Half Baths | 1 |
| Lock Box Type | Combo |
| Total Bedrooms | 4 |
| Total Baths | 3 |
| Laundry Features | Gas Dryer Hookup,Utility Room,Washer Hookup |
Exterior Features
| Lot Features | Sprinkler System |
|---|---|
| Fencing | Wood |
| Garage Length | 20 |
| Garage Width | 20 |
| Parking Features | Common,Garage,Garage Door Opener |
| Lot Size | Less Than .5 Acre (not Zero) |
| Covered Spaces | 2 |
| Foundation | Slab |
| Lot Size Area | 0.1600 |
| Lot Size Units | Acres |
| Structural Style | Single Detached |
| Garage Y/N | Yes |
| Lot Size Square Feet | 6969.6000 |
| Lot Size Acres | 0.1600 |
| Attached Garage Y/N | Yes |
Amenities
- Foreclosure
- Views
- Short Sale
- New Construction
- Adult 55+
- Lease To Own
- No HOA Fees
- Furnished
- Primary On Main
- Air Conditioning
- Seller Finance
- Green
- Fixer Upper
- Horse
- Golf
- Fireplace
- Deck
- Garage
- Basement
- Pool
Property vs Single Family Average in 75072
Price
Taxes
Year Built
Visits
 © 2026 North Texas Real Estate Information Systems, Inc. All rights reserved. Disclaimer: All information deemed reliable but not guaranteed and should be independently verified. All properties are subject to prior sale, change or withdrawal. Neither listing broker(s) nor eXp Realty in Metrotex shall be responsible for any typographical errors, misinformation, misprints and shall be held totally harmless. The database information herein is provided from and copyrighted by the North Texas Real
