
Price Reduction - Views
Address
10722 Woodbridge Drive, Forney, TX
Price
$ 599,900
Property Attributes
- MLS#21350497
- TypeSingle Family
- Listing Status Active
- CountyKAUFMAN
- CityForney
- NeighborhoodWoodbridge Estates
- Zip75126
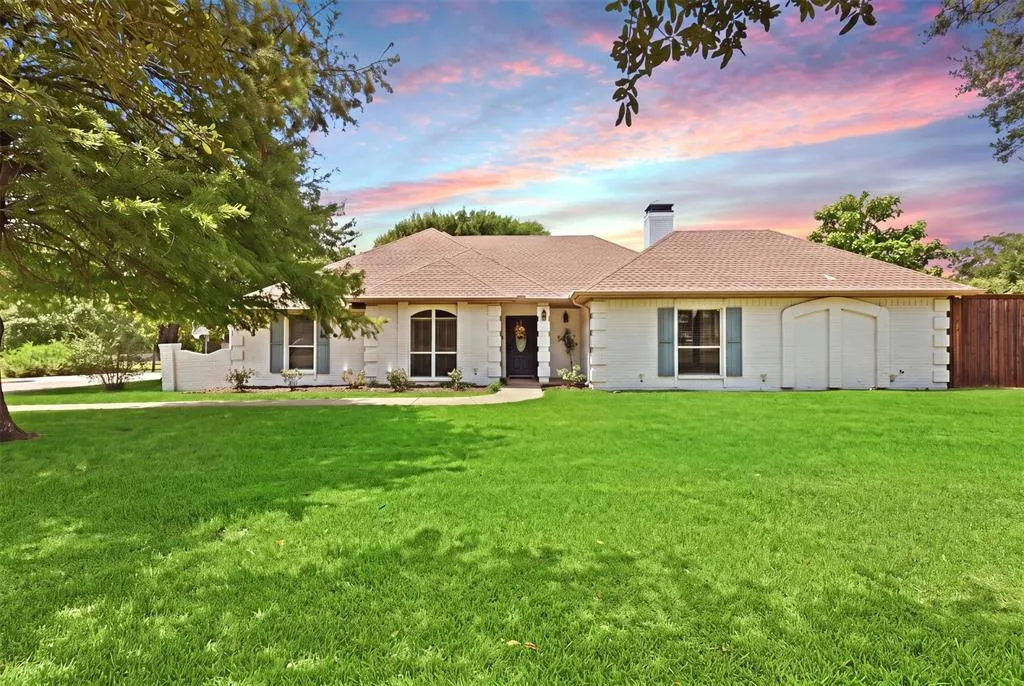
- StyleRanch,Traditional
- Year Built1987
- Taxes$ 9299
- Price$ 599,900
- Bedrooms4
- Full Bathrooms2
- Half Bathrooms1
- Sqr Footage2945
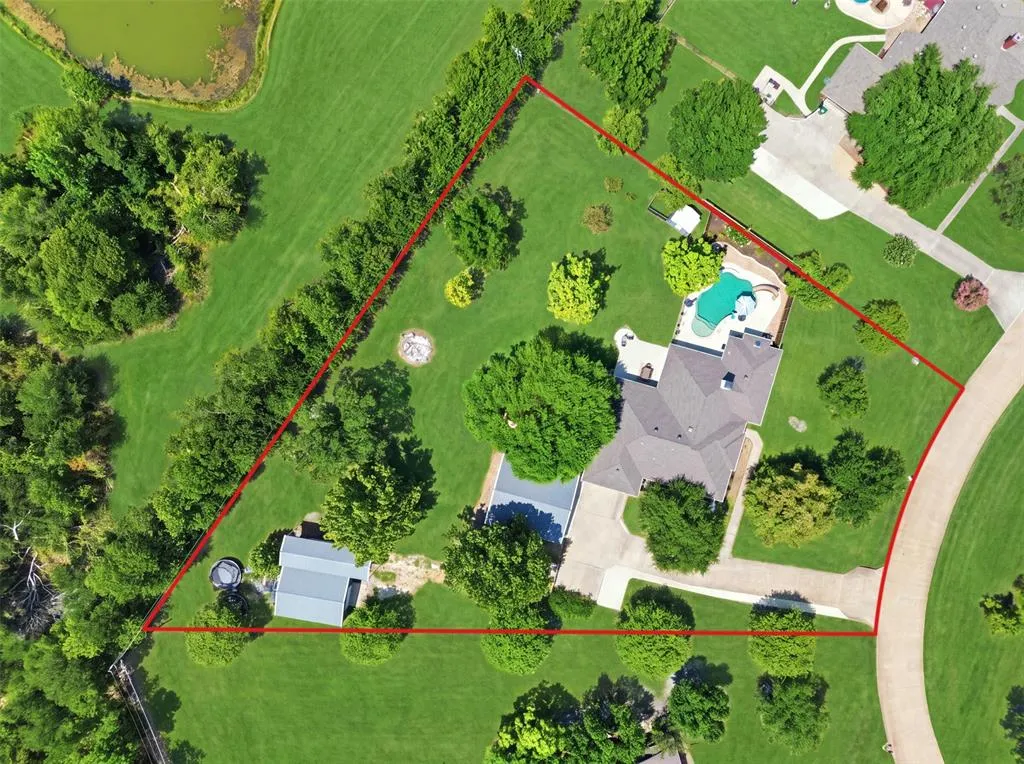
- Lot Size1.18 Acres
Data Source:
North Texas Real Estate Info Systems (NTREIS)
Property Description
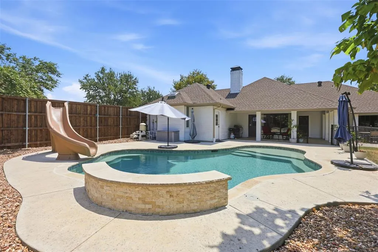
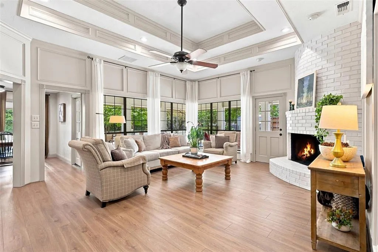
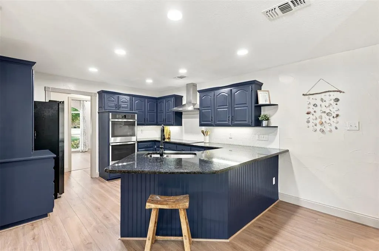
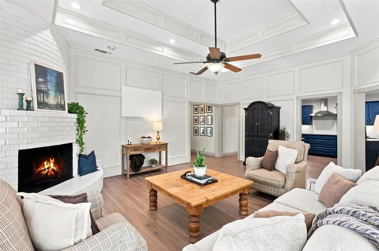
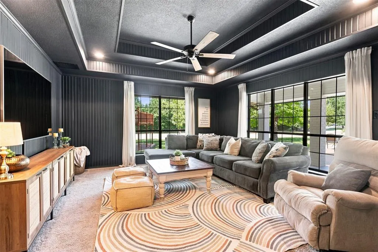
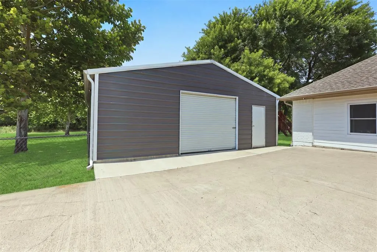
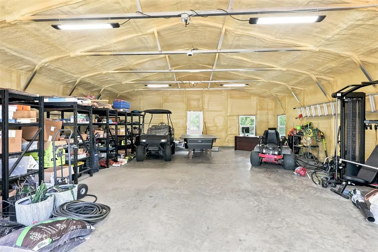
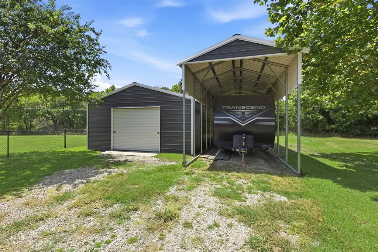
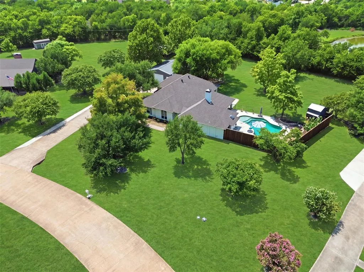
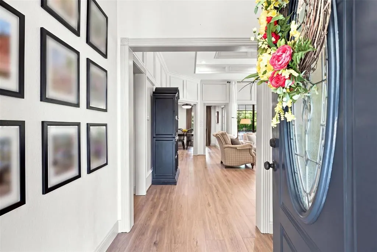
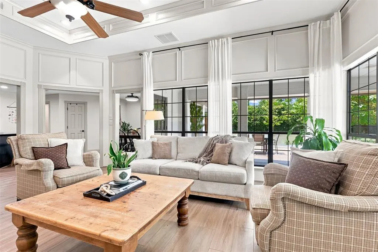
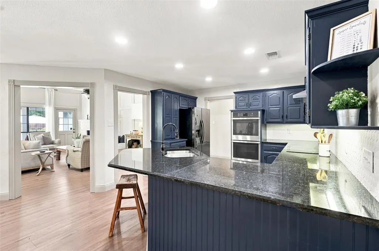
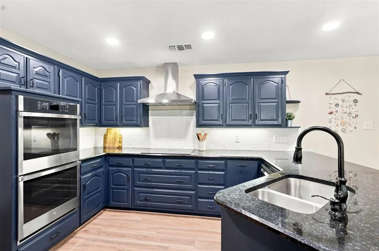
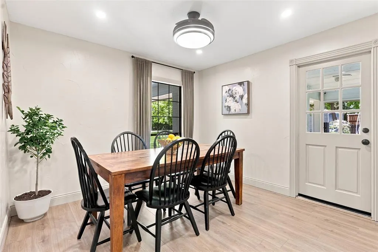
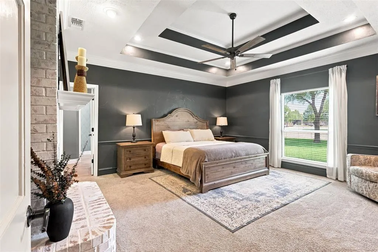
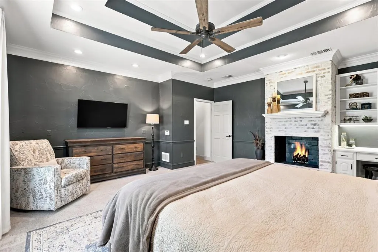
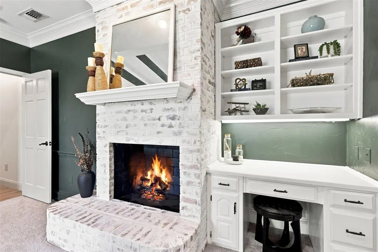
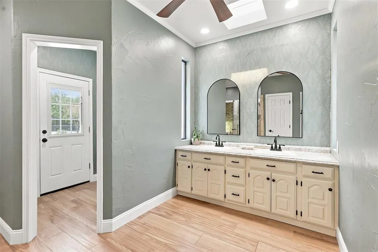
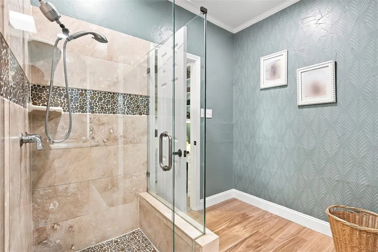
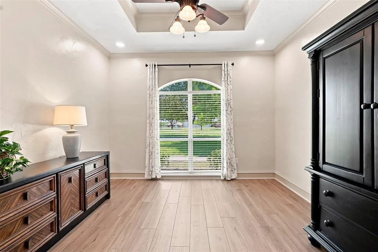
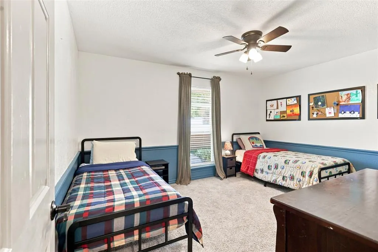
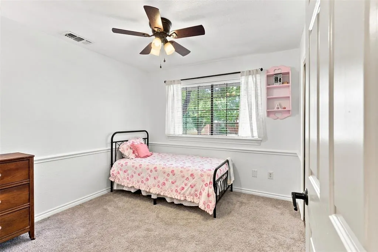
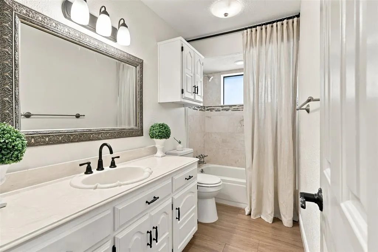
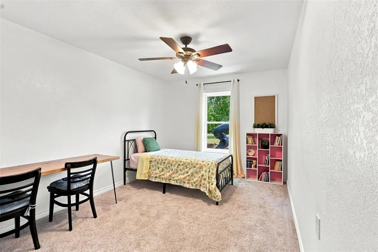
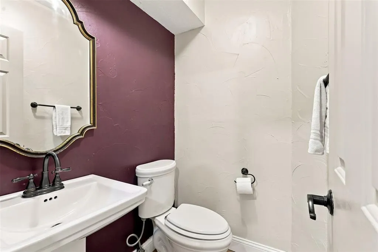
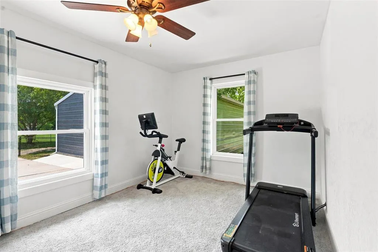
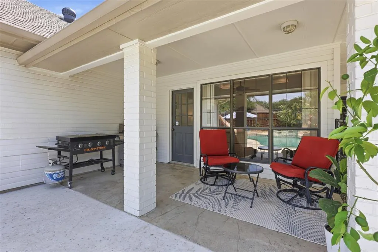
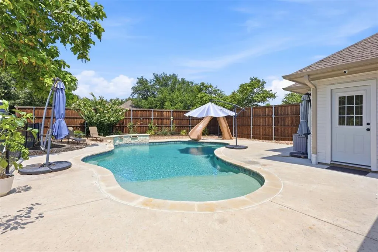
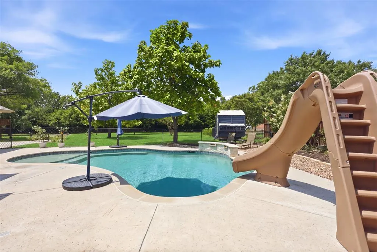
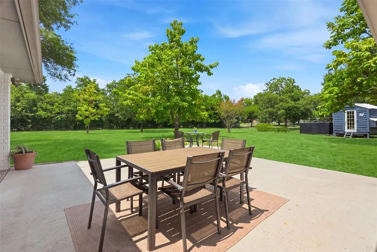
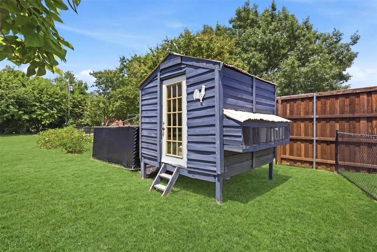
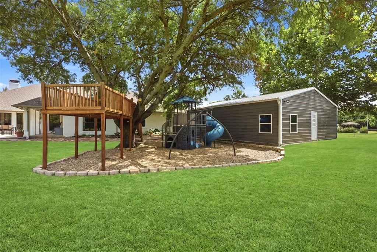
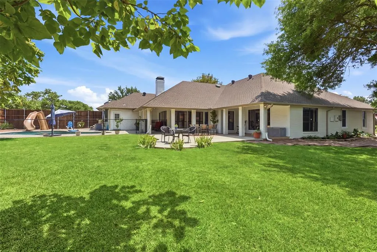
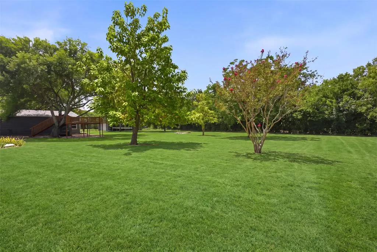
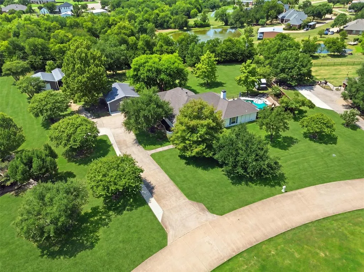
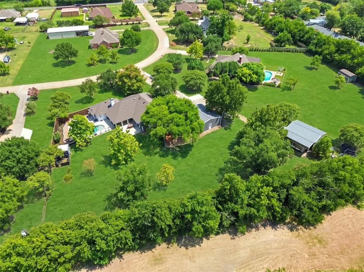
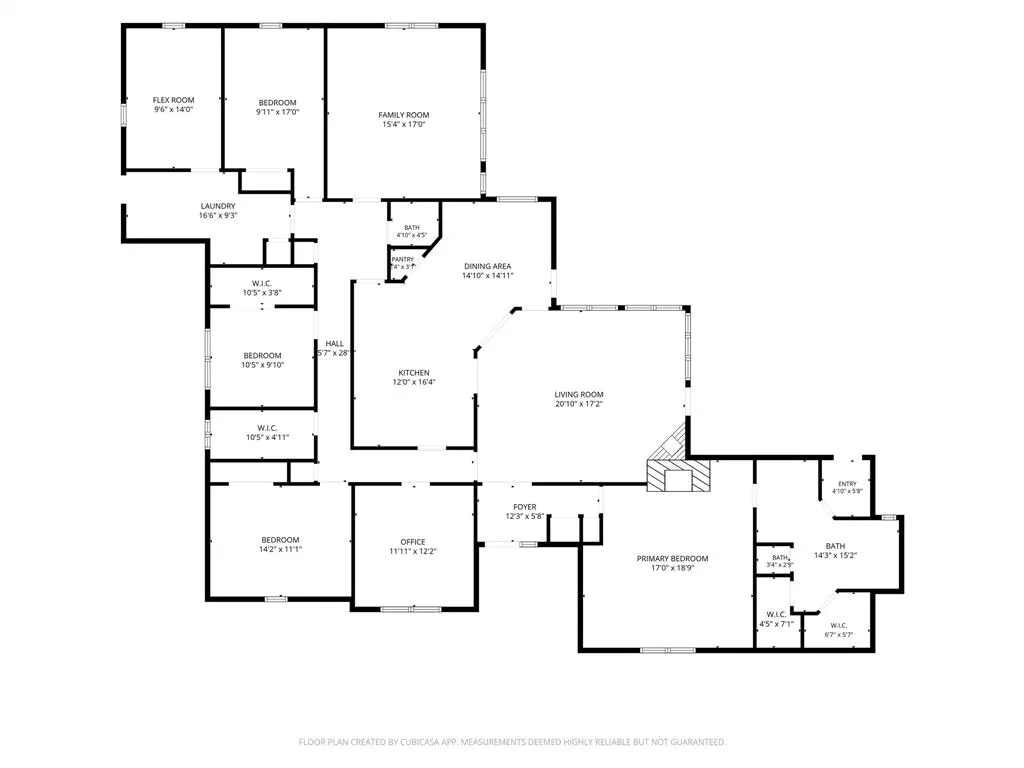
Discover the perfect blend of country living and convenience in this beautifully updated ranch-style home, set on a peaceful, fully fenced 1.18-acre property, outside of city limits, designed for work, play, and everyday living. Whether you're a car enthusiast, hobbyist, small business owner, or simply need space for recreational vehicles, this property delivers what you're looking for and without an HOA. Two impressive workshops include a 35x30 insulated workshop with electricity and a 30x22 workshop with a 40 ft. RV or boat cover, providing endless possibilities for projects, storage, or hobbies. Step outside and experience a backyard built for making memories. The app-controlled saltwater pool features a waterfall and exciting slide. There's plenty of room for kids and pets to roam, an outdoor play area, and even a chicken coop with run so you can enjoy fresh eggs and a true homestead lifestyle. Inside, the thoughtfully designed floor plan offers multiple living spaces to enjoy. The spacious living room is filled with natural light from two walls of windows offering picturesque views of the backyard and is anchored by a cozy wood-burning fireplace. A second living area is perfect for movie nights or game room. The renovated kitchen features granite counter-tops, stainless steel appliances, dual ovens, and exceptional storage with three pantries. A home office could also serve as a fifth bedroom. The primary suite offers a fireplace, built-in desk with shelving, two walk-in closets, and an updated bath. Three additional bedrooms share access to a full bath, while a half bath is available for guests. An additional flex room situated in the back of the home is ideal as a gym or second office. Electricity, water, and septic connections are already available near the rear workshop, offering an excellent opportunity for a future tiny home. With room to grow, work, entertain, and enjoy life, this property offers the solution to exactly what you've been looking for!
| Elementary School |
|---|
| Willett Elementary School |
| Price History | |
|---|---|
| 8/13/2026 | Listed $675,000 |
| 8/20/2026 | 3$659,990 |
| 8/26/2026 | 4$639,990 |
| 9/2/2026 | 7$599,900 |
General Features
| Heating | Central,Electric,Fireplace(s) |
|---|---|
| Cooling | Ceiling Fan(s),Central Air,Electric |
| Utilities | Septic |
| Possession | Closing/Funding |
| Roof | Composition |
| Appliances | Dishwasher,Disposal,Electric Cooktop,Electric Oven,Electric Water Heater,Double Oven,Vented Exhaust Fan |
| Number of Garage Spaces | 6 |
| School District | Forney ISD |
| Pool Y/N | Yes |
| Exclusions | Flat Screen TV's & mounts,Refrigerator & Freezers,All Curtains (Rods Convey),and Safe in Primary Closet |
| Year Built | 1987 |
| Architectural Style | Ranch,Traditional |
| Levels | One |
| Unexempt Taxes | 9299 |
| Will Subdivide | No |
| Property Subtype | Single Family Residence |
| Subdivision Name | Woodbridge Estates |
| Transaction Type | For Sale |
| Occupant Type | Owner |
| Carport Spaces | 2 |
| County | Kaufman |
| Property Type | Residential |
| Security Features | Prewired,Security System,Smoke Detector(s) |
| Construction Materials | Brick,Siding |
| Year Built Details | Preowned |
| HOA Type | None |
| Green Energy Efficient | HVAC |
| Special Notes | Aerial Photo,Survey Available |
| Full Baths | 2 |
| Status | Active |
| Directions | From I20 exit Helms and head North. Turn left on Woodbridge. Home is on the left. |
| City | Forney |
| Elementary School Name | Willett |
| High School | Forney |
| Elementary School | Willett |
| Virtual Tour URL Unbranded | https://www.propertypanorama.com/instaview/ntreis/21350497 |
| Standard Status | Active |
Interior Features
| Interior Features | Decorative Lighting,Double Vanity,Flat Screen Wiring,Granite Counters,High Speed Internet Available,Open Floorplan,Paneling,Pantry,Walk-In Closet(s) |
|---|---|
| Flooring | Carpet,Ceramic Tile,Luxury Vinyl Plank |
| Fireplace Features | Brick,Living Room,Primary Bedroom,Wood Burning |
| Fireplaces Total | 2 |
| Dining Areas | 1 |
| Living Areas | 2 |
| Room Count | 14 |
| Half Baths | 1 |
| Lock Box Type | Blue iBox |
| Total Bedrooms | 4 |
| Total Baths | 3 |
| Window Features | Skylights(s),Window Coverings |
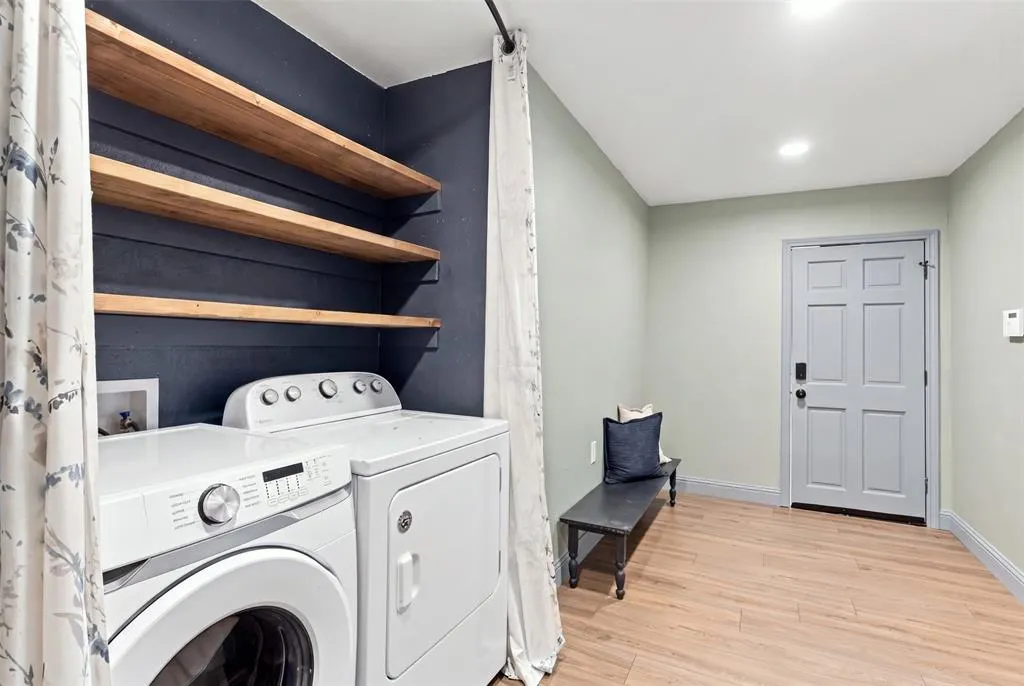
| Laundry Features | Electric Dryer Hookup,Full Size W/D Area,Dryer Hookup,Washer Hookup |
Exterior Features
| Exterior Features | Covered Patio/Porch,Rain Gutters,Playground,RV/Boat Parking |
|---|---|
| Lot Features | Acreage,Interior Lot,Landscaped,Lrg. Backyard Grass,Many Trees |
| Fencing | Back Yard,Chain Link,Wood |
| Soil Type | Unknown |
| Other Structures | Poultry Coop,RV/Boat Storage,Workshop,Workshop w/Electric |
| Parking Features | Carport,Driveway,Garage Faces Front,Outside,Oversized,RV Access/Parking,RV Carport |
| Lot Size | 1 to < 3 Acres |
| Covered Spaces | 8 |
| Foundation | Slab |
| Pool Features | Fenced,Gunite,In Ground,Outdoor Pool,Salt Water,Waterfall |
| Lot Size Area | 1.1800 |
| Lot Size Units | Acres |
| Structural Style | Single Detached |
| Garage Y/N | Yes |
| Lot Size Square Feet | 51400.8000 |
| Lot Size Acres | 1.1800 |
| Patio And Porch Features | Covered,Patio,Side Porch |
Amenities
- Foreclosure
- Views
- Short Sale
- New Construction
- Adult 55+
- Lease To Own
- No HOA Fees
- Furnished
- Primary On Main
- Air Conditioning
- Seller Finance
- Green
- Fixer Upper
- Horse
- Golf
- Fireplace
- Deck
- Garage
- Basement
- Pool
Property vs Single Family Average in 75126
Price
Taxes
Year Built
Visits
 © 2026 North Texas Real Estate Information Systems, Inc. All rights reserved. Disclaimer: All information deemed reliable but not guaranteed and should be independently verified. All properties are subject to prior sale, change or withdrawal. Neither listing broker(s) nor eXp Realty in Metrotex shall be responsible for any typographical errors, misinformation, misprints and shall be held totally harmless. The database information herein is provided from and copyrighted by the North Texas Real
