
Open House Sun, Sep 6th 02:00 PM - 04:00 PM - Price Reduction - Eco Friendly


Address
10413 Potawatomi Lane, Fort Worth, TX
Price
$ 415,000
Property Attributes
- MLS#21350895
- TypeSingle Family
- Listing Status Active
- CountyTARRANT
- CityFort Worth
- NeighborhoodCibolo Hills
- Zip76179
- StyleTraditional
- Year Built2024
- Price$ 415,000
- Bedrooms4
- Full Bathrooms2
- Half Bathrooms1
- Sqr Footage2695
- Lot Size0.1 Acres
Data Source:
North Texas Real Estate Info Systems (NTREIS)
Property Description
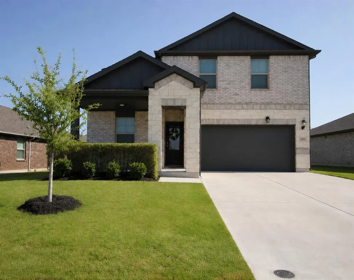
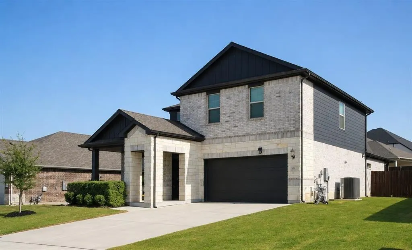
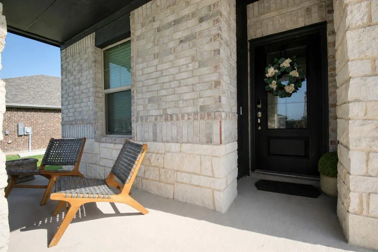
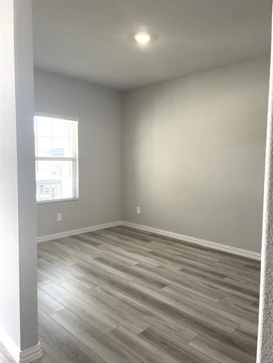
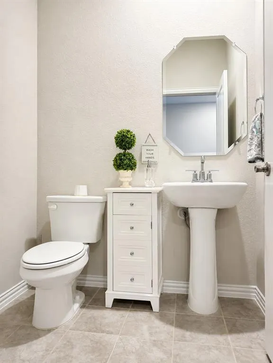
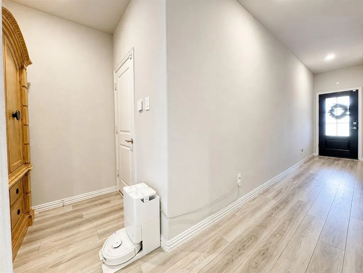
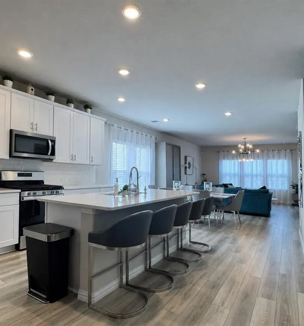
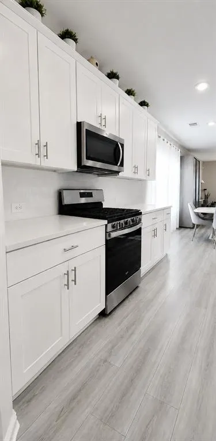
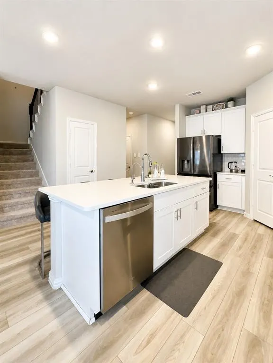
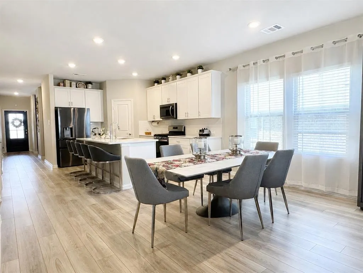
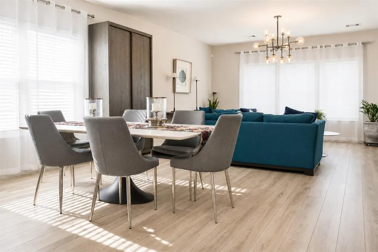
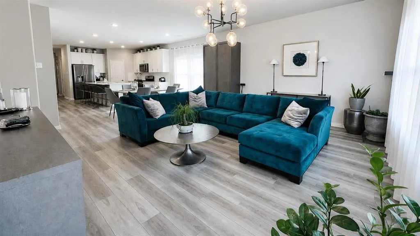
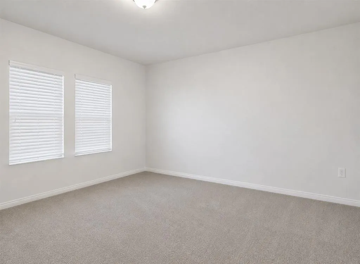
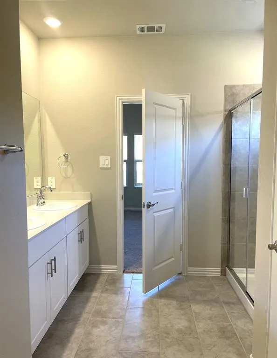
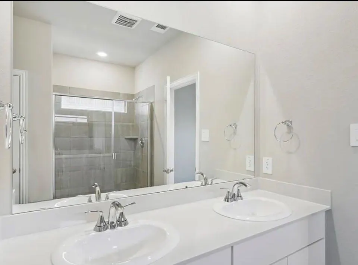
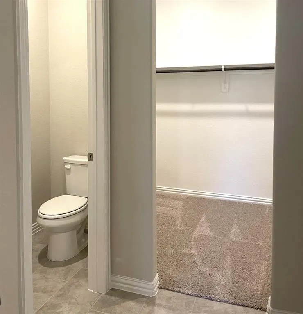
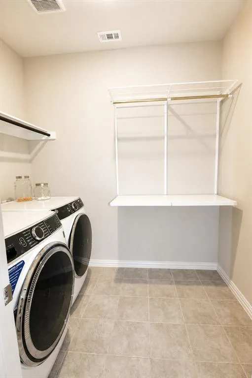
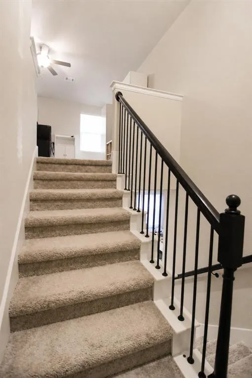
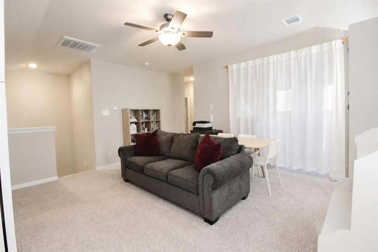
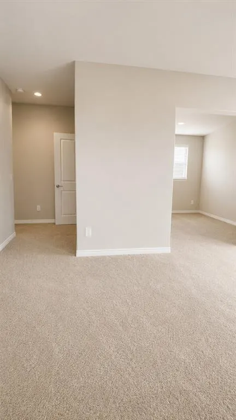
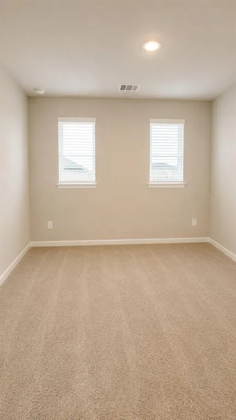
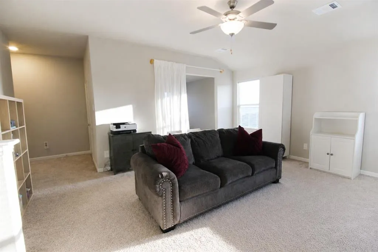
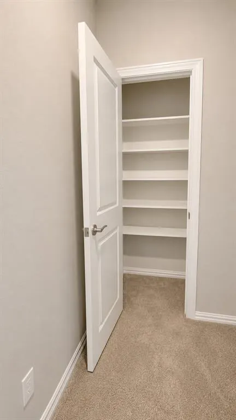
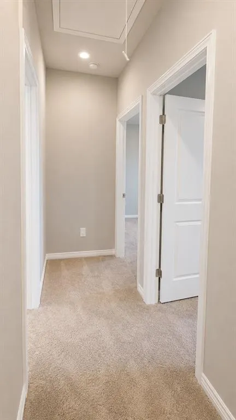
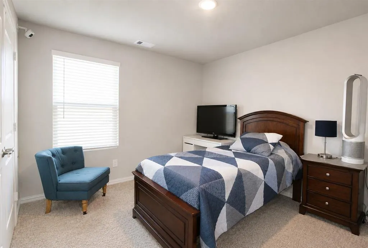
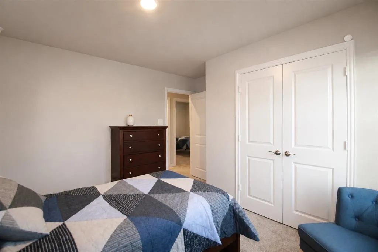
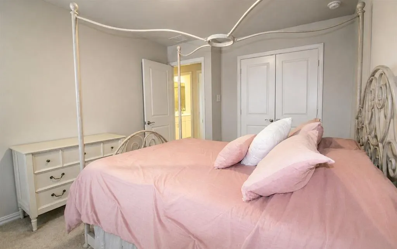
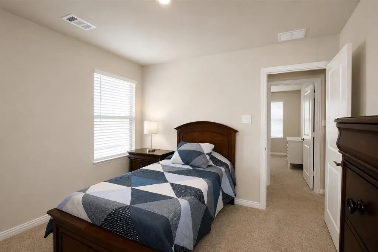
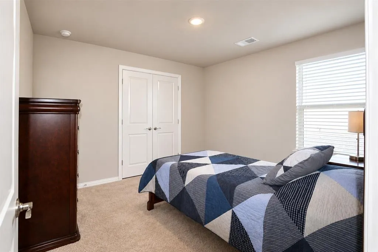
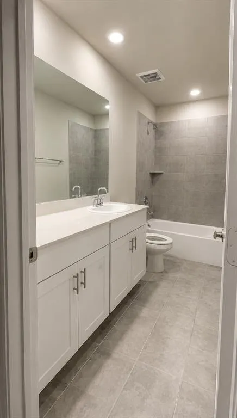
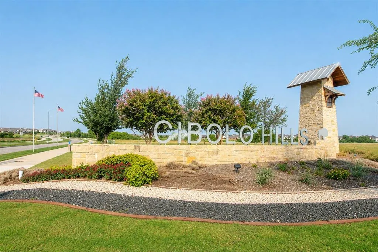
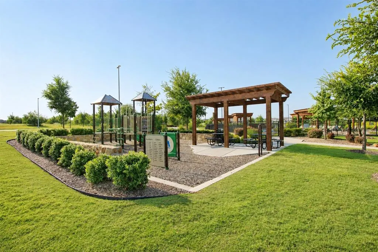
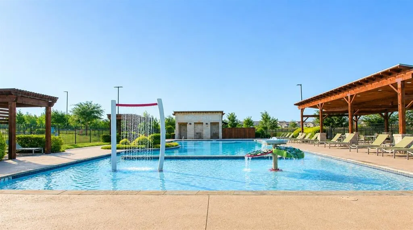
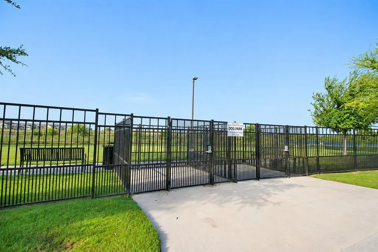
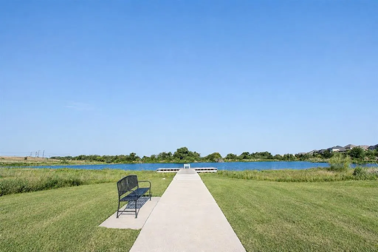
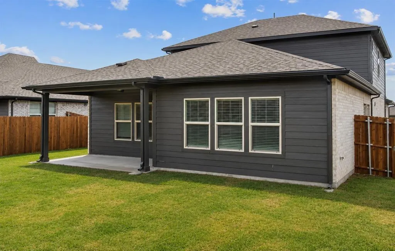
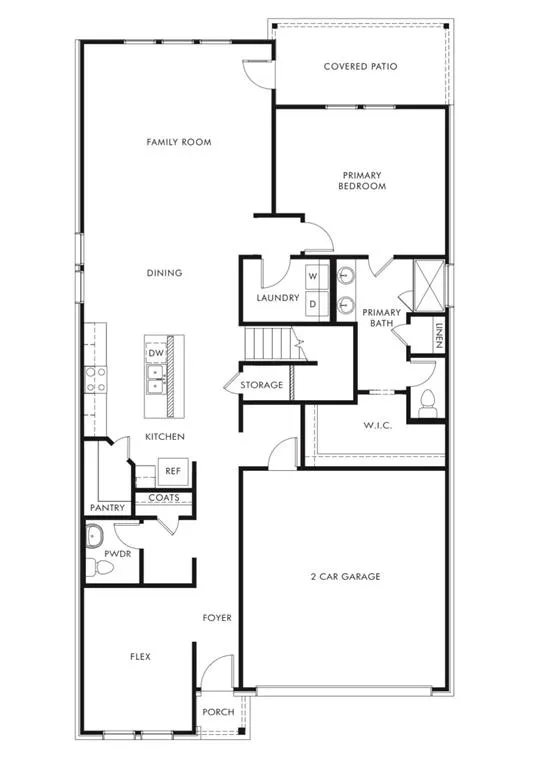
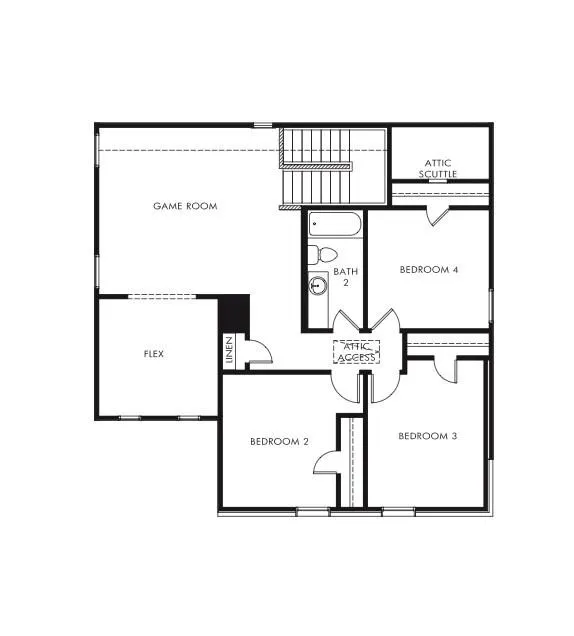
Woohoo! You found your new home! This smart, energy-efficient 4-bedroom, 2.5-bath home features abundant natural light, great storage, and versatile living spaces. A welcoming front porch and beautiful wood-and-glass entry door lead to two flex spaces -one upstairs and one downstairs perfect for a home office, media room, homeschool area, studio, reading space, or fitness room. You’ll also find a game room, two mud areas, coat closet, storage room, and linen closet. The bright kitchen features quartz countertops, white cabinetry, subway-tile backsplash, large island, gas range, walk-in pantry, dedicated alkaline water faucet, and an LG 4-door black stainless steel refrigerator with ice maker and water dispenser. The living, dining, and kitchen areas are filled with natural light. Both full baths feature white cabinetry and quartz countertops. The primary bath offers a glass-enclosed shower, linen closet, and private toilet room. The primary closet includes an extra hanging rod for additional clothing storage. Additional highlights include an oversized laundry room with built-in hanging rack and metal folding station, wood handrail with wrought-iron balusters, whole-home water filtration, tankless water heater, Wi-Fi garage door opener with smartphone control, Ring Alarm Pro with installed cameras, full front-back-side sprinkler system, rain gutters, white blinds, two ceiling fans, covered patio, and backyard. The living room chandelier will be replaced with another attractive light fixture. Brushed-nickel curtain rods with white stone finials in the living and dining rooms and the wood rod between the game room and loft are included. Walking distance to the community pool, catch-and-release fishing lake, walking trails, playground, and green spaces. Approximately 4 miles to restaurants and grocery stores, 13 miles to Downtown Fort Worth, and 30 miles to DFW International Airport. Move-in ready and designed for comfortable modern living!
| Elementary School |
|---|
| Eagle Mountain Elementary School |
| Price History | |
|---|---|
| 8/5/2026 | Listed $417,700 |
| 8/14/2026 | 1$415,000 |
General Features
| Heating | Central,Electric,Heat Pump |
|---|---|
| Cooling | Central Air,Electric |
| Utilities | City Sewer,City Water,Community Mailbox,Curbs,Sidewalk |
| Possession | Closing/Funding |
| Roof | Composition |
| Appliances | Dishwasher,Disposal,Gas Range,Gas Water Heater,Convection Oven,Plumbed For Gas in Kitchen,Refrigerator,Water Filter,Water Purifier |
| Assoc Fees | 720 |
| Number of Garage Spaces | 2 |
| Restrictions | No Livestock,No Smoking,No Sublease,No Waterbeds |
| School District | Eagle MT-Saginaw ISD |
| HOA Fee Includes | Maintenance Grounds |
| Exclusions | The Living Room Chandelier will be replaced with another light fixture. |
| Year Built | 2024 |
| Architectural Style | Traditional |
| Levels | Two |
| Will Subdivide | No |
| Property Subtype | Single Family Residence |
| Subdivision Name | Cibolo Hills |
| Transaction Type | For Sale |
| Occupant Type | Owner |
| County | Tarrant |
| Property Type | Residential |
| Security Features | Security System,Security System Owned,Smoke Detector(s) |
| Construction Materials | Brick,Fiber Cement,Rock/Stone |
| Association Fee Frequency | Annually |
| Year Built Details | Preowned |
| Accessory Unit Y/N | No |
| HOA Type | Mandatory |
| Green Energy Efficient | Rain / Freeze Sensors,Thermostat |
| Full Baths | 2 |
| Status | Active |
| Directions | Heading N on I-35W,exit onto US-287N US-81N. Take Bonds Ranch Rd. exit. Turn left on Bonds Ranch Rd. At traffic circle,continue straight. Turn L onto US-287 BUS S. Continue S,then turn R on Cibolo Hi |
| City | Fort Worth |
| Floor Location Number | 1 |
| Elementary School Name | Eagle Mountain |
| High School | Eagle Mountain |
| Open House | Public: Sun Sep 6,2:00PM-4:00PM |
| Green Water Conservation | Low-Flow Fixtures |
| Elementary School | Eagle Mountain |
| Virtual Tour URL Unbranded | https://www.propertypanorama.com/instaview/ntreis/21350895 |
| Standard Status | Active |
| Listing Terms | Cash,Conventional,FHA,VA Loan |
Interior Features
| Interior Features | Cable TV Available,High Speed Internet Available,Kitchen Island,Loft,Open Floorplan,Pantry,Smart Home System,Walk-In Closet(s) |
|---|---|
| Flooring | Carpet,Ceramic Tile,Luxury Vinyl Plank |
| Total Stories | 2 |
| Fireplace Features | None |
| Dining Areas | 1 |
| Living Areas | 2 |
| Room Count | 12 |
| Half Baths | 1 |
| Lock Box Type | Combo |
| Total Bedrooms | 4 |
| Total Baths | 3 |
Exterior Features
| Lot Features | Sprinkler System |
|---|---|
| Garage Length | 20 |
| Garage Width | 20 |
| Lot Size Source | Builder |
| Parking Features | Driveway,Garage Door Opener,Garage Faces Front,Garage Single Door,Kitchen Level |
| Lot Size | Less Than .5 Acre (not Zero) |
| Foundation | Slab |
| Lot Size Area | 0.1000 |
| Lot Size Dimensions | 50x120 |
| Lot Size Units | Acres |
| Structural Style | Single Detached |
| Garage Y/N | Yes |
| Lot Size Square Feet | 4356.0000 |
| Lot Size Acres | 0.1000 |
| Attached Garage Y/N | Yes |
Amenities
- Foreclosure
- Views
- Short Sale
- New Construction
- Adult 55+
- Lease To Own
- No HOA Fees
- Furnished
- Primary On Main
- Air Conditioning
- Seller Finance
- Green
- Fixer Upper
- Horse
- Golf
- Fireplace
- Deck
- Garage
- Basement
- Pool
Property vs Single Family Average in 76179
Price
Year Built
Visits
 © 2026 North Texas Real Estate Information Systems, Inc. All rights reserved. Disclaimer: All information deemed reliable but not guaranteed and should be independently verified. All properties are subject to prior sale, change or withdrawal. Neither listing broker(s) nor eXp Realty in Metrotex shall be responsible for any typographical errors, misinformation, misprints and shall be held totally harmless. The database information herein is provided from and copyrighted by the North Texas Real
