





Address
8609 Spectrum Drive, McKinney, TX
Price
$ 575,000
Property Attributes
- MLS#21351358
- TypeSingle Family
- Listing Status Active
- CountyCOLLIN
- CityMcKinney
- NeighborhoodCrimson Ridge
- Zip75072
- StyleTraditional
- Year Built1999
- Taxes$ 9317
- Price$ 575,000
- Bedrooms4
- Full Bathrooms3
- Half Bathrooms1
- Sqr Footage2916
- Lot Size0.26 Acres
Data Source:
North Texas Real Estate Info Systems (NTREIS)
Property Description
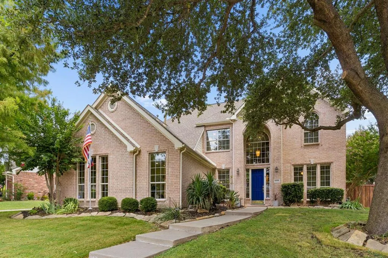
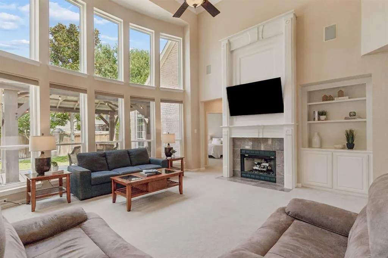
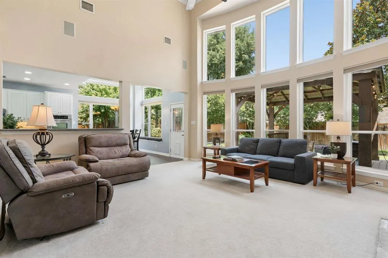
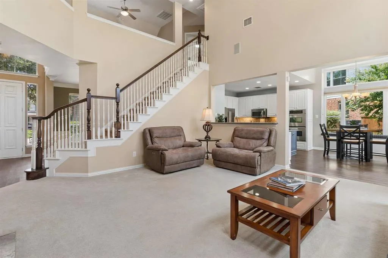
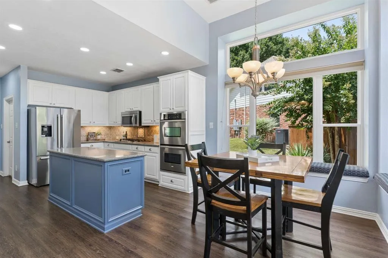
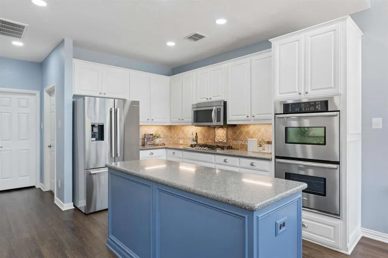
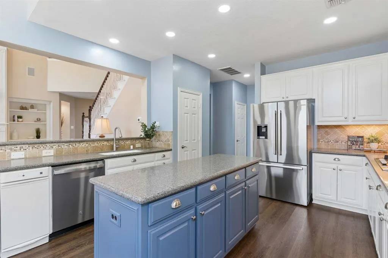
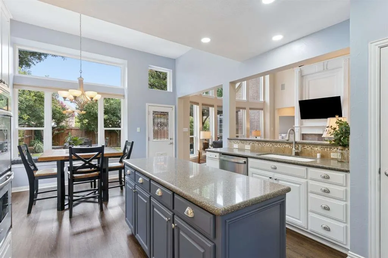
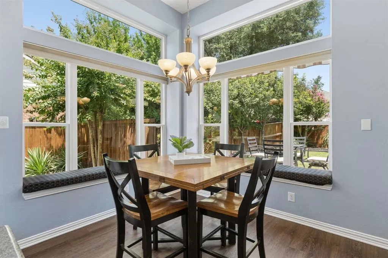
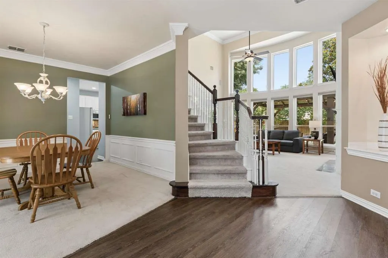
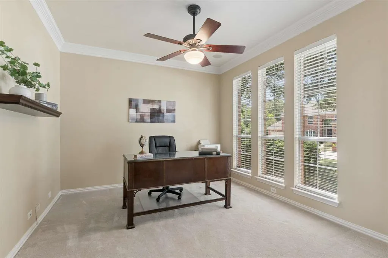
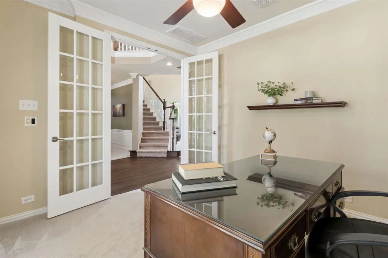
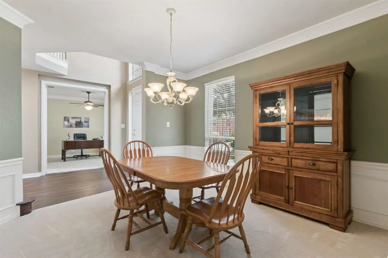
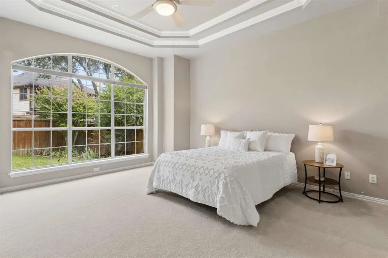
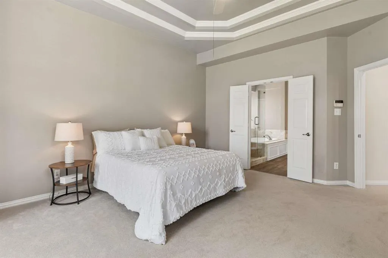
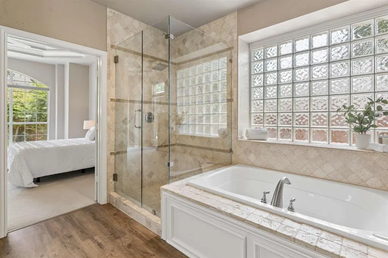
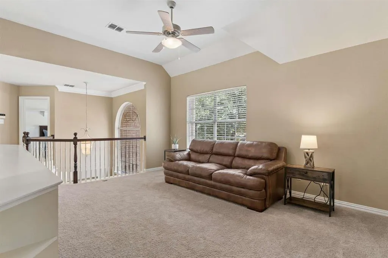
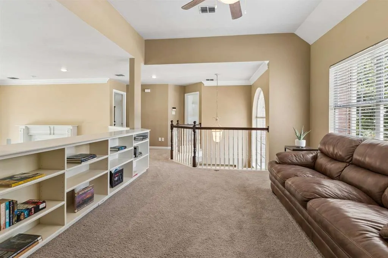
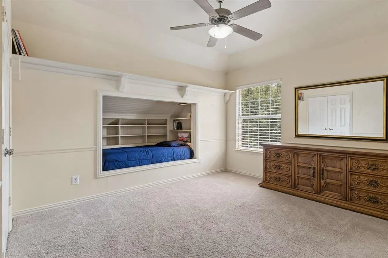
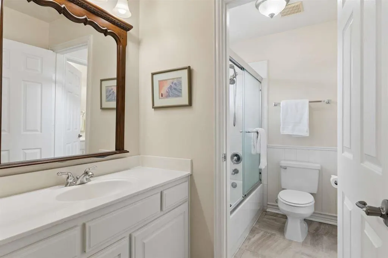
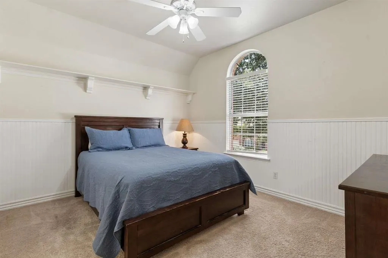
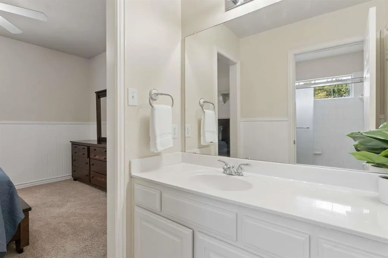
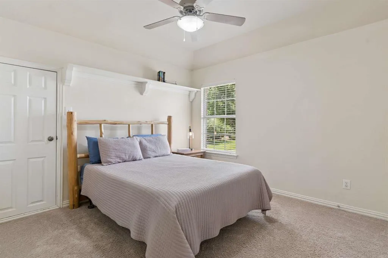
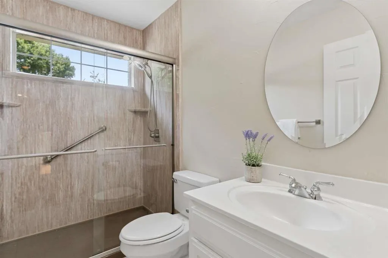
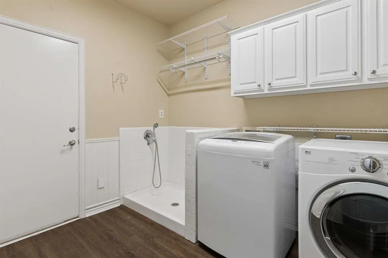
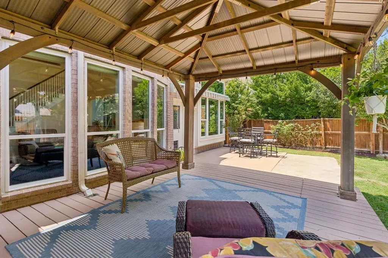
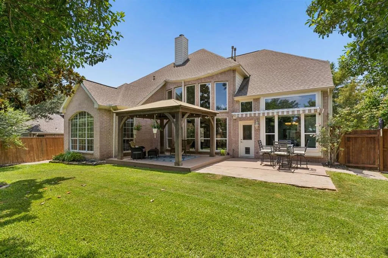
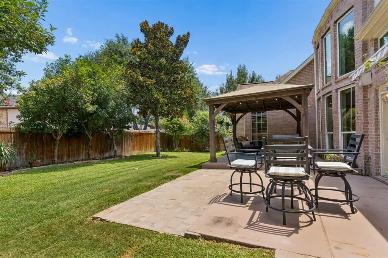
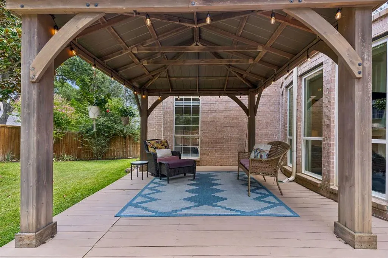
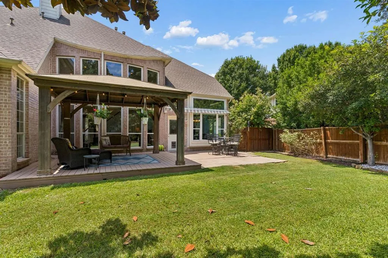
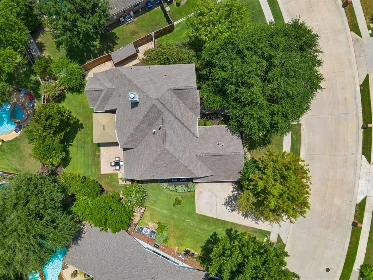
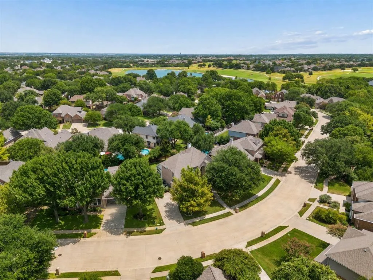
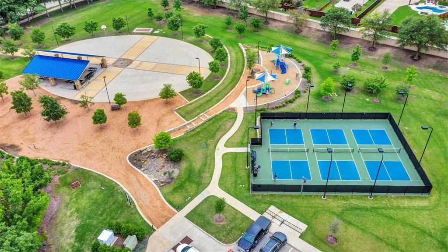
Tucked into one of Stonebridge Ranch's established tree-lined streets, 8609 Spectrum combines timeless design, thoughtful updates, and the lifestyle that has made this one of McKinney's most sought-after communities. Meticulously maintained and zoned to highly acclaimed McKinney ISD, including Bennett Elementary and Boyd High School, this home feels welcoming from the moment you walk in. The two-story living room is filled with natural light from soaring windows and features custom built-ins surrounding a gas log fireplace. The kitchen is ready for everything from busy mornings to holiday gatherings with granite countertops, stainless steel appliances, a five-burner gas cooktop, double ovens, refrigerator, walk-in pantry, trash compactor, and abundant prep space. A breakfast nook with built-in window seating overlooks the backyard, while a private study with French doors and formal dining room provide flexibility for work and entertaining. The primary suite features a tray ceiling, arched windows, and a spacious bath with dual vanities, a seating area, jetted tub, oversized frameless glass shower with bench, and a large walk-in closet. The utility room offers built-in cabinetry and a custom dog wash. Upstairs you will find an open game room with built-in shelving and three secondary bedrooms. One includes a custom built-in bed and shares a Jack-and-Jill bath with updated flooring and glass shower doors, while another has access to an updated full bath. Situated on a landscaped quarter-acre lot, the backyard offers an open patio, covered deck, and storage shed surrounded by mature landscaping. Additional improvements include replaced rear windows, central vacuum, sprayed radiant barrier, and walk-out attic storage. Life in Stonebridge Ranch extends beyond your front door with the Beach Club, Aquatic Center, tennis and pickleball courts, parks, playgrounds, miles of walking and biking trails, and a full-time Community Lifestyle Director.
| Elementary School |
|---|
| Bennett Elementary School |
| Price History | |
|---|---|
| 8/7/2026 | Listed $575,000 |
General Features
| Heating | Central,Fireplace(s),Natural Gas |
|---|---|
| Cooling | Central Air,Electric |
| Utilities | City Sewer,City Water,Individual Gas Meter,Individual Water Meter,Underground Utilities |
| Possession | Closing/Funding |
| Roof | Composition |
| Appliances | Dishwasher,Disposal,Dryer,Electric Oven,Gas Cooktop,Gas Water Heater,Microwave,Double Oven,Plumbed For Gas in Kitchen,Refrigerator,Trash Compactor,Washer |
| Assoc Fees | 1053 |
| Number of Garage Spaces | 2 |
| School District | McKinney ISD |
| HOA Fee Includes | Full Use of Facilities,Management Fees |
| Year Built | 1999 |
| Architectural Style | Traditional |
| Community Features | Club House,Community Dock,Community Pool,Fishing,Greenbelt,Jogging Path/Bike Path,Lake,Park,Pickle Ball Court,Playground,Sidewalks,Tennis Court(s) |
| Levels | Two |
| Unexempt Taxes | 9317 |
| Will Subdivide | No |
| Property Subtype | Single Family Residence |
| Subdivision Name | Crimson Ridge |
| Transaction Type | For Sale |
| Occupant Type | Owner |
| County | Collin |
| Property Type | Residential |
| Security Features | Security Service |
| Construction Materials | Brick |
| Association Fee Frequency | Annually |
| Year Built Details | Preowned |
| HOA Type | Mandatory |
| Special Notes | Aerial Photo,Survey Available |
| Full Baths | 3 |
| Status | Active |
| Directions | From Highway 75,Go West on Virginia Parkway,Turn Left on Cranberry Lane,Turn Right on Spectrum Drive. Follow around and house will be on the Left. |
| City | McKinney |
| Elementary School Name | Bennett |
| High School | Mckinney Boyd |
| Elementary School | Bennett |
| Virtual Tour URL Unbranded | https://www.propertypanorama.com/instaview/ntreis/21351358 |
| Standard Status | Active |
| Listing Terms | Cash,Conventional,FHA,VA Loan |
Interior Features
| Interior Features | Built-in Features,Cable TV Available,Central Vacuum,Chandelier,Decorative Lighting,Granite Counters,High Speed Internet Available,Kitchen Island,Open Floorplan,Sound System Wiring,Vaulted Ceiling(s), |
|---|---|
| Flooring | Carpet,Luxury Vinyl Plank,Tile |
| Fireplace Features | Gas Logs,Living Room |
| Fireplaces Total | 1 |
| Dining Areas | 2 |
| Living Areas | 2 |
| Room Count | 11 |
| Half Baths | 1 |
| Lock Box Type | Supra |
| Total Bedrooms | 4 |
| Total Baths | 4 |
| Window Features | Window Coverings |
| Laundry Features | Electric Dryer Hookup,Gas Dryer Hookup,Utility Room,Full Size W/D Area |
Exterior Features
| Exterior Features | Covered Deck,Rain Gutters,Storage |
|---|---|
| Lot Features | Few Trees,Interior Lot,Landscaped,Sprinkler System,Subdivision |
| Fencing | Back Yard,Wood |
| Garage Length | 23 |
| Garage Width | 20 |
| Lot Size Source | Assessor |
| Parking Features | Garage Door Opener |
| Lot Size | Less Than .5 Acre (not Zero) |
| Covered Spaces | 2 |
| Foundation | Slab |
| Lot Size Area | 0.2600 |
| Lot Size Units | Acres |
| Planned Development | Stonebridge Ranch |
| Structural Style | Single Detached |
| Garage Y/N | Yes |
| Lot Size Square Feet | 11325.6000 |
| Lot Size Acres | 0.2600 |
| Patio And Porch Features | Covered,Deck,Patio |
| Attached Garage Y/N | Yes |
Amenities
- Foreclosure
- Views
- Short Sale
- New Construction
- Adult 55+
- Lease To Own
- No HOA Fees
- Furnished
- Primary On Main
- Air Conditioning
- Seller Finance
- Green
- Fixer Upper
- Horse
- Golf
- Fireplace
- Deck
- Garage
- Basement
- Pool
Property vs Single Family Average in 75072
Price
Taxes
Year Built
Visits
 © 2026 North Texas Real Estate Information Systems, Inc. All rights reserved. Disclaimer: All information deemed reliable but not guaranteed and should be independently verified. All properties are subject to prior sale, change or withdrawal. Neither listing broker(s) nor eXp Realty in Metrotex shall be responsible for any typographical errors, misinformation, misprints and shall be held totally harmless. The database information herein is provided from and copyrighted by the North Texas Real
