
Price Reduction
Address
15647 Gatehouse Drive, Fort Worth, TX
Price
$ 540,999
Property Attributes
- MLS#21351528
- TypeSingle Family
- Listing Status Active
- CountyDENTON
- CityFort Worth
- NeighborhoodChadwick Farms Add
- Zip76262
- StyleTraditional
- Year Built2008
- Taxes$ 9778
- Price$ 540,999
- Bedrooms4
- Full Bathrooms3
- Half Bathrooms1
- Sqr Footage3278
- Lot Size0.203 Acres
Data Source:
North Texas Real Estate Info Systems (NTREIS)
Property Description
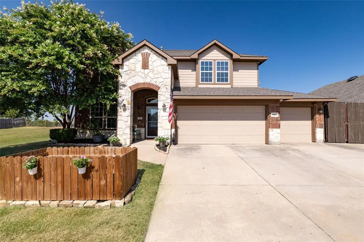
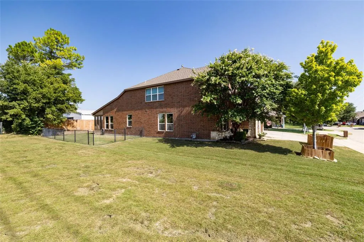
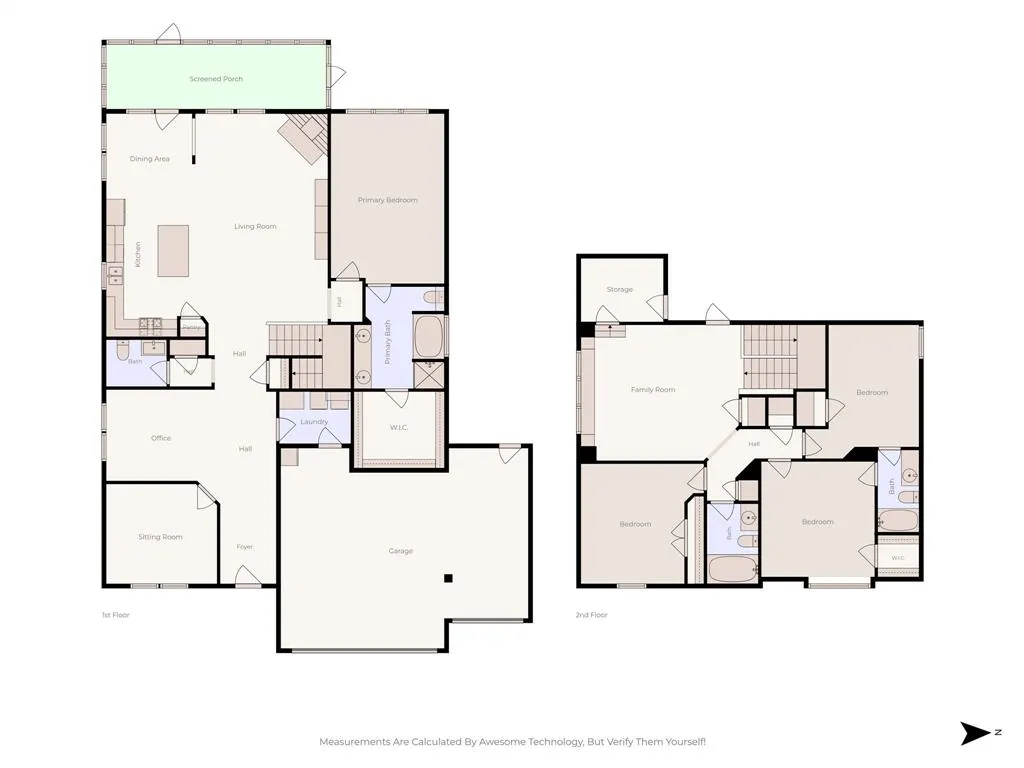
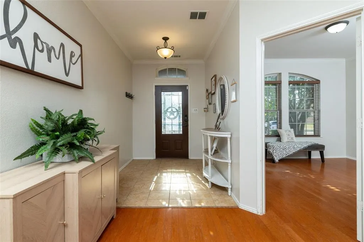
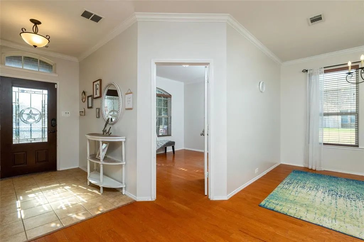
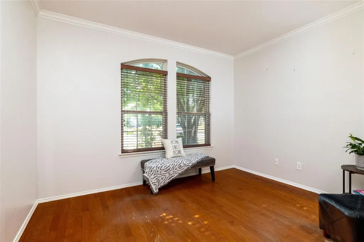
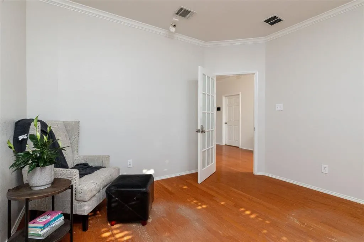
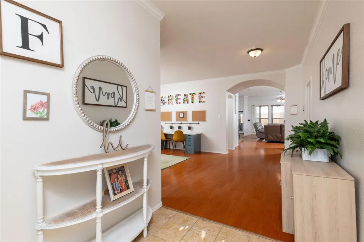
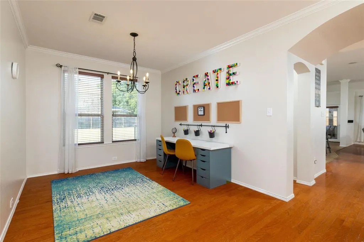
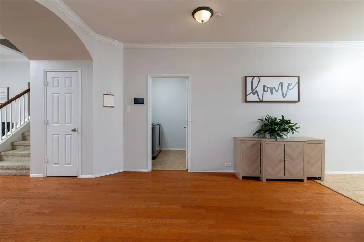
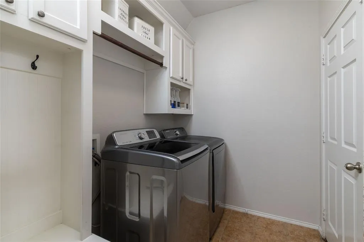
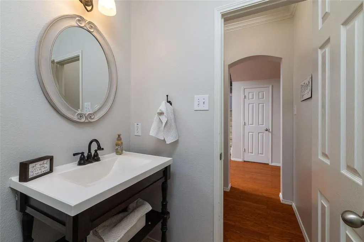
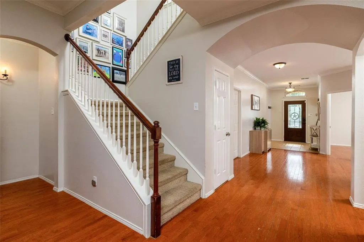
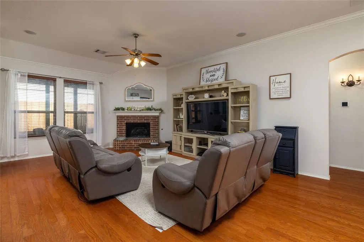
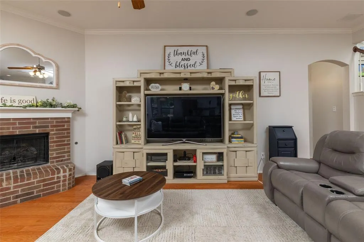
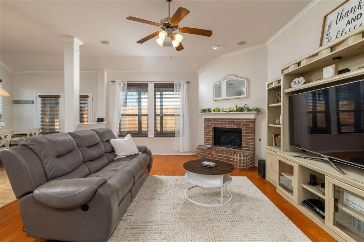
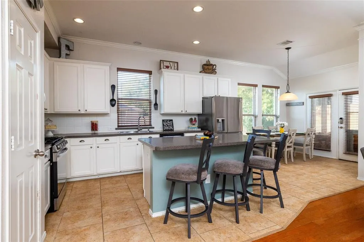
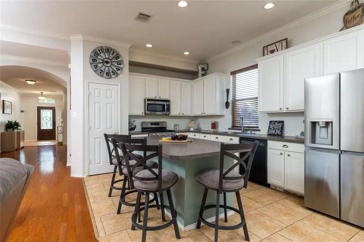
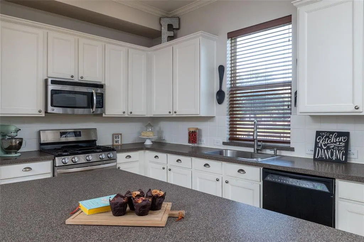
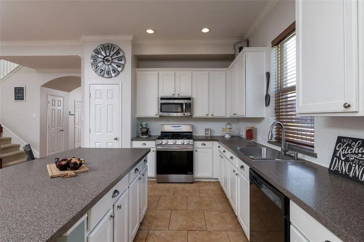
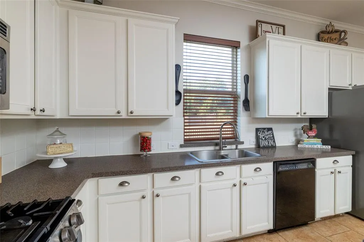
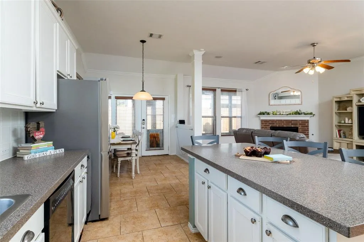
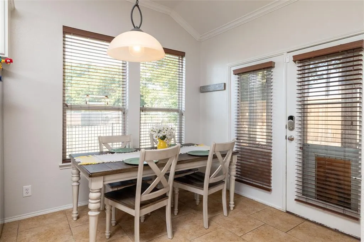
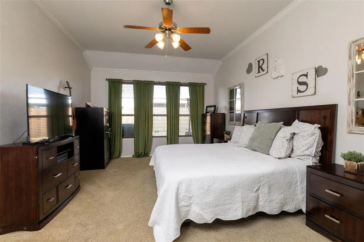
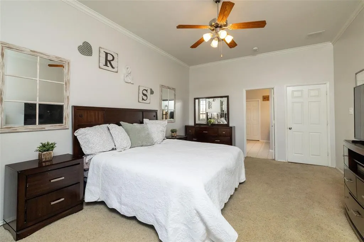
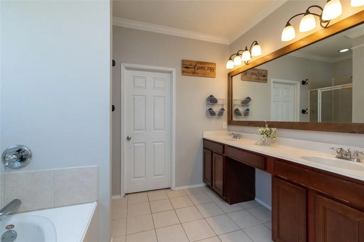
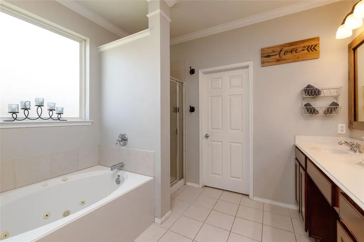
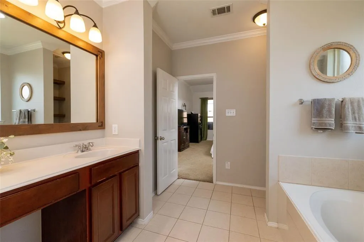
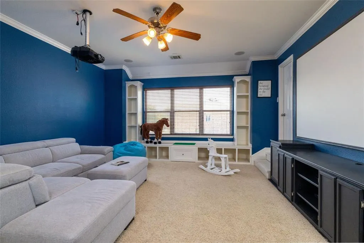
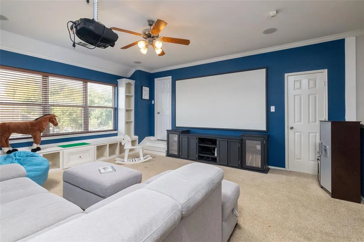
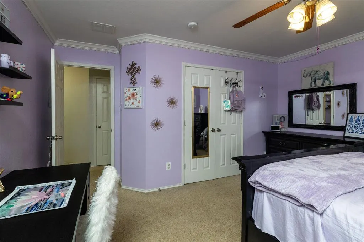
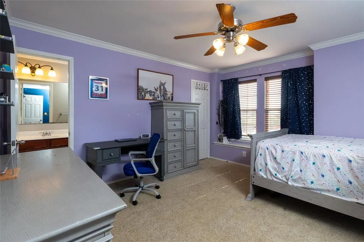
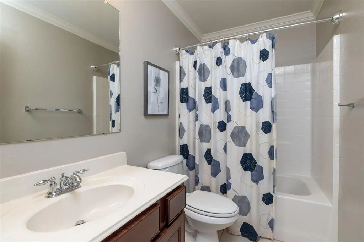
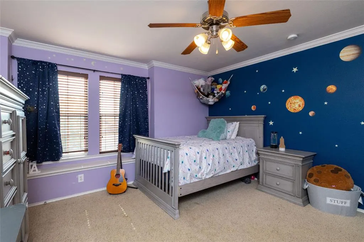
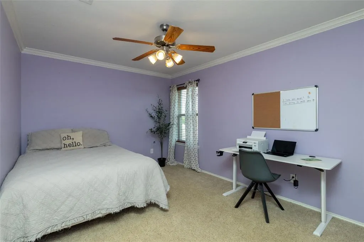
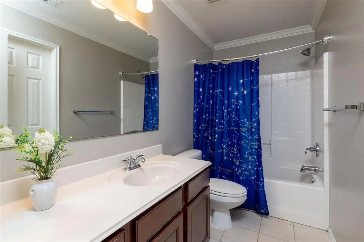
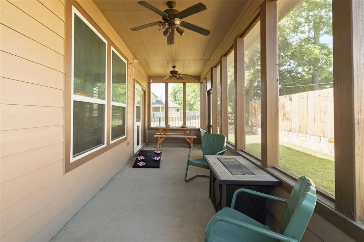
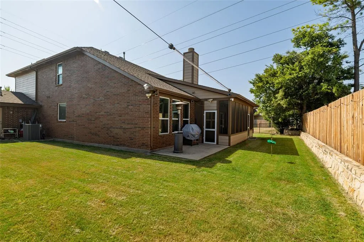
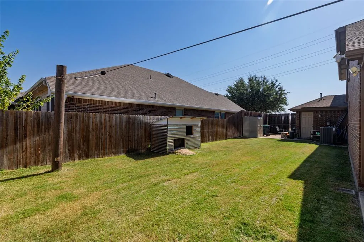
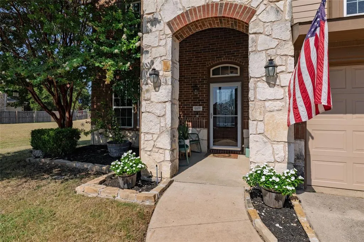
Before you carry the first moving box across the threshold, this home is already waiting to become the backdrop for your birthday celebrations, Christmas mornings, backyard barbecues, late-night homework sessions, quiet mornings with a cup of coffee or tea on the screened-in porch, and countless ordinary moments that quietly become a lifetime of extraordinary memories. This beautifully maintained 4-bedroom, 3.5-bath home offers comfort, function & flexibility. Whether preparing meals in the spacious kitchen, gathering around the fireplace, working from the dedicated office, or unwinding on the screened-in porch, there's room for the rhythms of everyday life. And OH, the storage! Abundant closets, including walk-ins, plentiful cabinetry, built-in shelving, cubbies, a mudroom area, great attic storage, a 3-car garage & even a storage closet with another storage area tucked inside to help give everything a place. Extra concrete behind the gate offers flexible space for a boat, trailer, extra vehicle or even a basketball hoop! BRAND-NEW HVAC installed June 2026...a BIG bonus in the Texas heat! Seller offers $10K toward flooring, paint, closing costs, an interest-rate buy-down, or a combination that works for YOU, helping make the transition from this house to YOUR home a little sweeter! (Subject to lender approval.) Nestled in Chadwick Farms, where friends gather around the table, laughter spills into the backyard & front yard conversations turn neighbors into lifelong friends. Minutes from Alliance, freeways, great shopping & dining, Charles Schwab, Deloitte University, Fidelity & even beignets & coffee at PJ's! This is where favorite hellos are welcomed, the hardest goodbyes are shared & all the ordinary life in between becomes part of your story. Memories are made inside these walls & throughout the community. Come see just how naturally this home fits the life you love...a place to hang your heart & plant your roots!
| Elementary School |
|---|
| Wayne A Cox Elementary School |
| Price History | |
|---|---|
| 8/7/2026 | Listed $555,000 |
| 8/26/2026 | 3$540,999 |
General Features
| Heating | Central,Electric,Natural Gas |
|---|---|
| Cooling | Ceiling Fan(s),Central Air,Electric |
| Utilities | City Sewer,City Water |
| Possession | Closing/Funding |
| Roof | Composition |
| Appliances | Gas Cooktop |
| Assoc Fees | 606 |
| Number of Garage Spaces | 3 |
| School District | Northwest ISD |
| HOA Fee Includes | Full Use of Facilities |
| Exclusions | tortoise,zip line,fridge,all indoor and outdoor furniture,curtains & rods,heat lamps,grills,fire pit,all stuff in garage,all personal items |
| Year Built | 2008 |
| Architectural Style | Traditional |
| Community Features | Community Pool,Playground |
| Levels | Two |
| Unexempt Taxes | 9778 |
| Will Subdivide | No |
| Property Subtype | Single Family Residence |
| Subdivision Name | Chadwick Farms Add |
| Transaction Type | For Sale |
| Occupant Type | Owner |
| County | Denton |
| Property Type | Residential |
| Security Features | Security System,Security System Owned,Smoke Detector(s) |
| Construction Materials | Brick,Rock/Stone,Siding |
| Association Fee Frequency | Annually |
| Year Built Details | Preowned |
| HOA Type | Mandatory |
| Full Baths | 3 |
| Status | Active |
| Directions | USE GPS |
| City | Fort Worth |
| Elementary School Name | Wayne A Cox |
| High School | Byron Nelson |
| Elementary School | Wayne A Cox |
| Virtual Tour URL Unbranded | https://www.propertypanorama.com/instaview/ntreis/21351528 |
| Standard Status | Active |
| Listing Terms | Cash,Conventional,FHA,VA Loan |
Interior Features
| Interior Features | Built-in Features,Cable TV Available,Decorative Lighting,Flat Screen Wiring,High Speed Internet Available,Kitchen Island,Open Floorplan,Pantry,Sound System Wiring,Vaulted Ceiling(s),Walk-In Closet(s) |
|---|---|
| Flooring | Ceramic Tile,Wood |
| Fireplace Features | Gas Logs,Living Room,Masonry |
| Fireplaces Total | 1 |
| Dining Areas | 2 |
| Living Areas | 2 |
| Room Count | 14 |
| Half Baths | 1 |
| Lock Box Type | Blue BT LE |
| Total Bedrooms | 4 |
| Total Baths | 4 |
| Laundry Features | Utility Room,Full Size W/D Area |
Exterior Features
| Exterior Features | Covered Patio/Porch,Rain Gutters,Lighting |
|---|---|
| Lot Features | Adjacent to Greenbelt,Few Trees,Landscaped,Sprinkler System |
| Fencing | Wood |
| Soil Type | Unknown |
| Garage Length | 30 |
| Garage Width | 21 |
| Parking Features | Covered,Driveway,Garage,Garage Door Opener,Garage Double Door,Garage Faces Front,Garage Single Door,Inside Entrance,Parking Pad |
| Lot Size | Less Than .5 Acre (not Zero) |
| Covered Spaces | 3 |
| Lot Size Area | 0.2030 |
| Lot Size Units | Acres |
| Structural Style | Single Detached |
| Garage Y/N | Yes |
| Lot Size Square Feet | 8842.6800 |
| Lot Size Acres | 0.2030 |
| Patio And Porch Features | Covered,Front Porch,Rear Porch,Screened |
| Attached Garage Y/N | Yes |
Amenities
- Foreclosure
- Views
- Short Sale
- New Construction
- Adult 55+
- Lease To Own
- No HOA Fees
- Furnished
- Primary On Main
- Air Conditioning
- Seller Finance
- Green
- Fixer Upper
- Horse
- Golf
- Fireplace
- Deck
- Garage
- Basement
- Pool
Property vs Single Family Average in 76262
Price
Taxes
Year Built
Visits
 © 2026 North Texas Real Estate Information Systems, Inc. All rights reserved. Disclaimer: All information deemed reliable but not guaranteed and should be independently verified. All properties are subject to prior sale, change or withdrawal. Neither listing broker(s) nor eXp Realty in Metrotex shall be responsible for any typographical errors, misinformation, misprints and shall be held totally harmless. The database information herein is provided from and copyrighted by the North Texas Real
