
Address
1304 Overland Drive, Murphy, TX
Price
$ 1,300,000
Property Attributes
- MLS#21351809
- TypeSingle Family
- Listing Status Active
- CountyCOLLIN
- CityMurphy
- NeighborhoodRolling Ridge Estates Ph 5
- Zip75094
- StyleFrench
- Year Built2006
- Taxes$ 15782
- Price$ 1,300,000
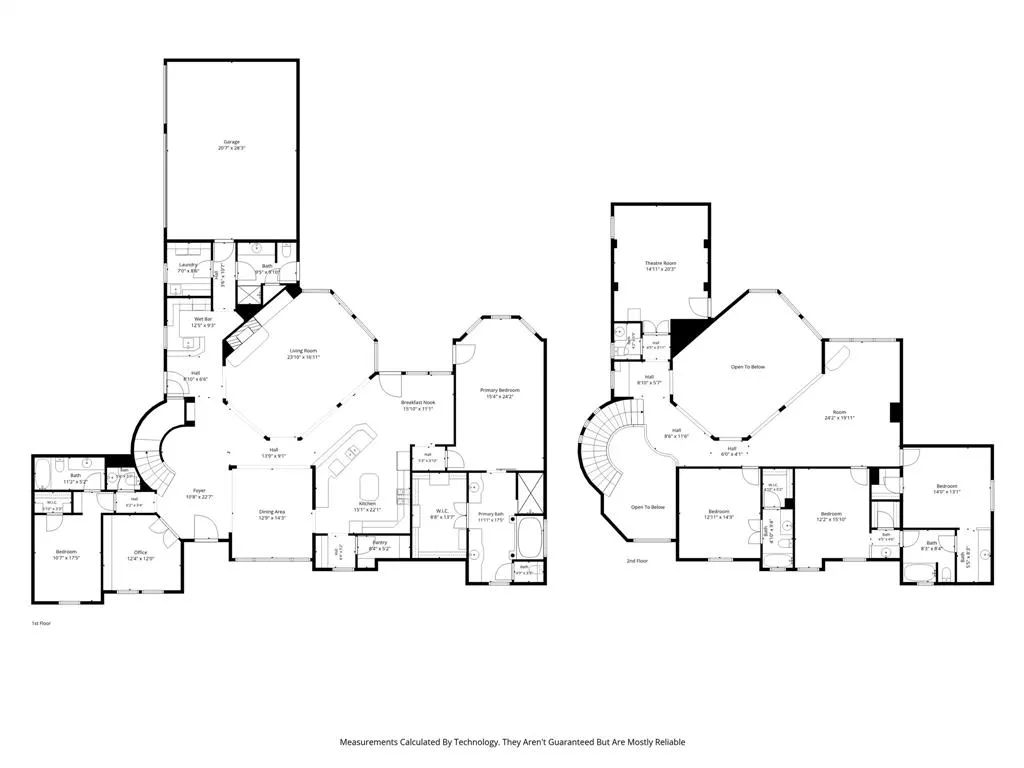
- Bedrooms5
- Full Bathrooms5
- Half Bathrooms2
- Sqr Footage5077
- Lot Size0.41 Acres
Data Source:
North Texas Real Estate Info Systems (NTREIS)
Property Description
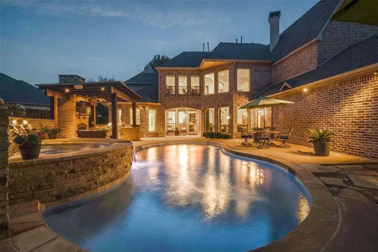
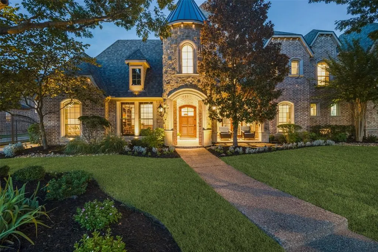
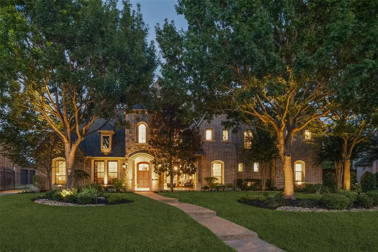
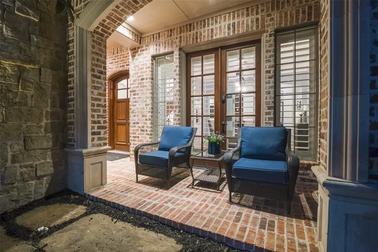
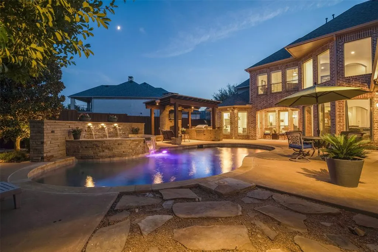
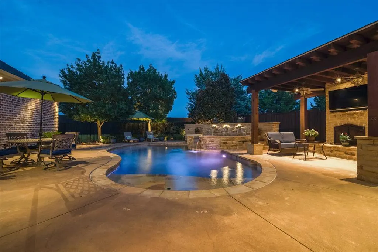
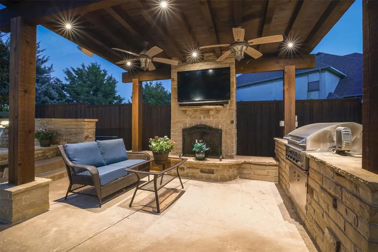
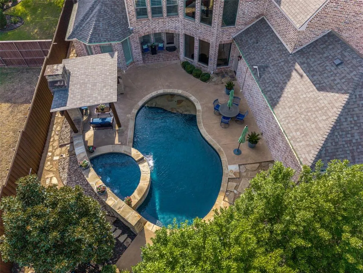
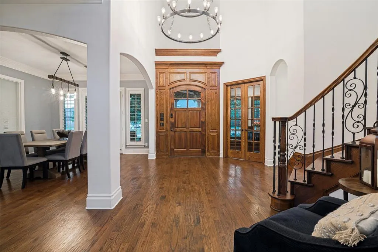
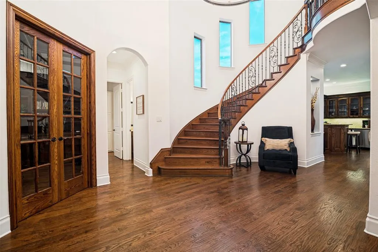
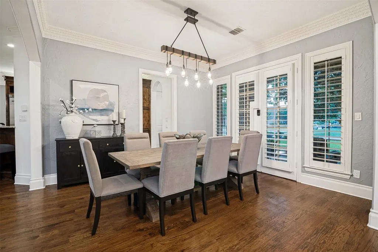
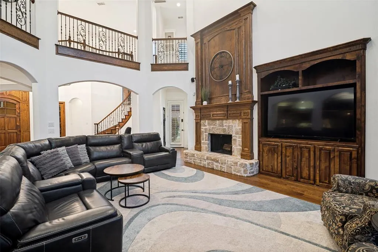
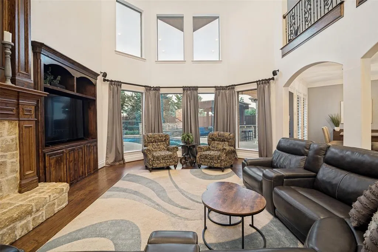
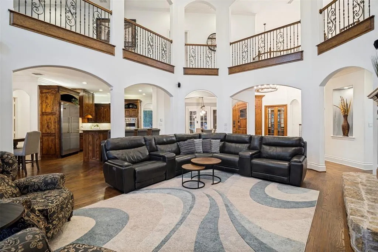
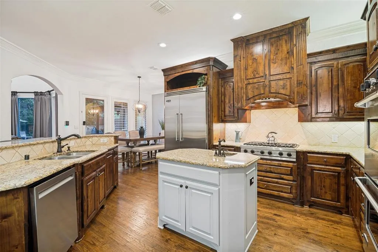
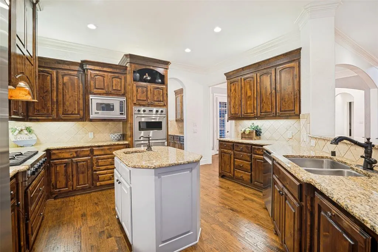
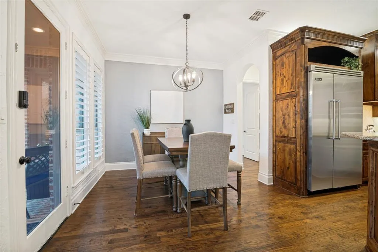
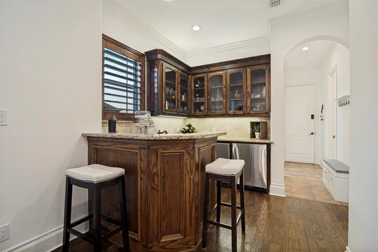
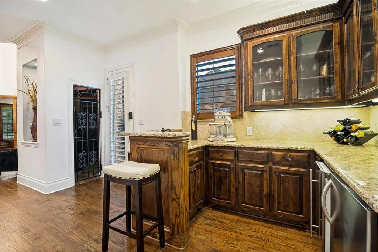
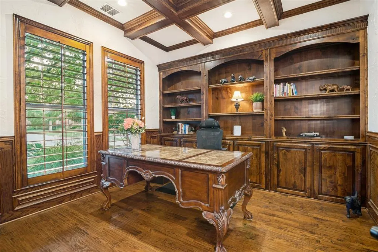
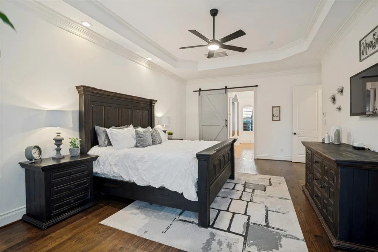
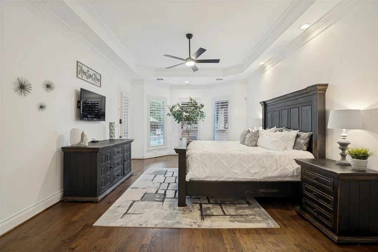
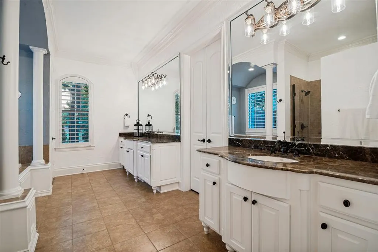
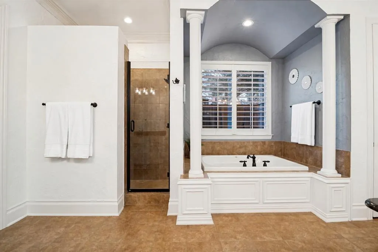
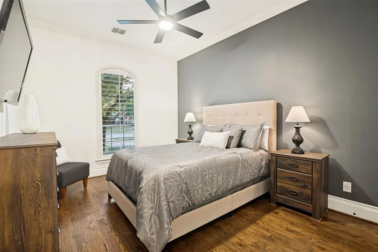
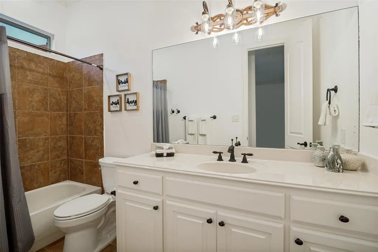
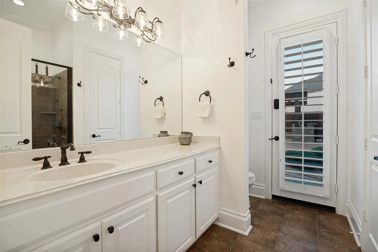
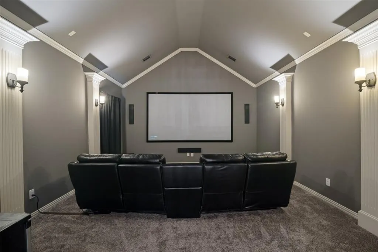
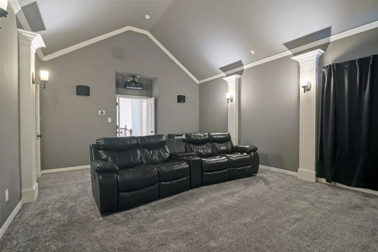
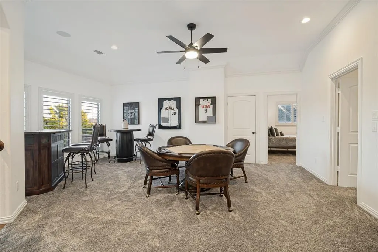
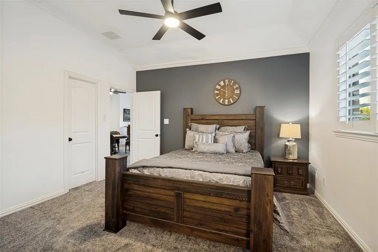
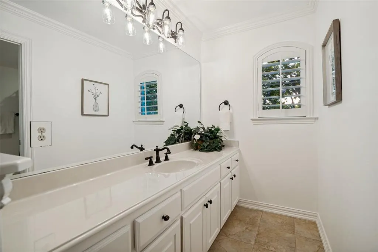
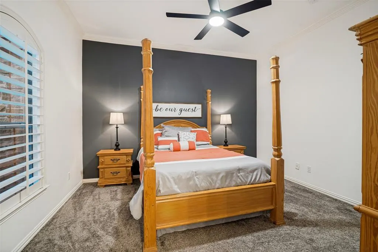
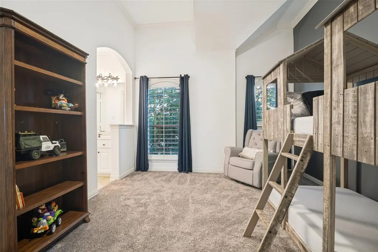
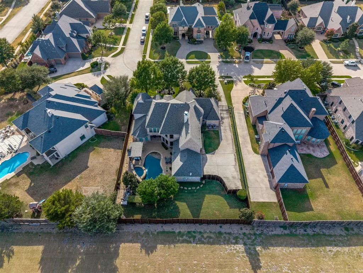
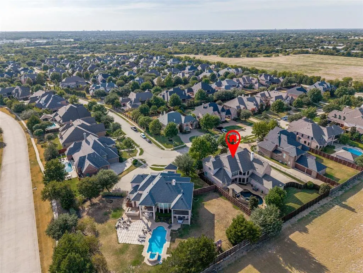
A private sanctuary in Murphy's highly sought after premier neighborhood, Rolling Ridge Estates. Where quiet mornings, star-filled nights, and effortless hospitality define daily life. Arrive through the automatic gate along a softly lit walkway to a distinguished brick residence with graceful turret. Landscape lighting transforms the approach at dusk. Inside, soaring ceilings and walls of windows open to a private backyard with resort-style pool and spa, cascading water features, covered pergola, and full outdoor kitchen—true indoor-outdoor living at a rare level of refinement. The neighborhood is walkable and nearly free of through traffic. Stars feel close on clear nights, with occasional distant sounds of longhorns or coyotes. Just far enough from the city’s rush to breathe, yet close enough for an easy commute to Plano, Frisco, Allen, and beyond. Murphy offers small-town character with highly rated Plano ISD schools. The backyard extends the home for elevated entertaining and large family gatherings under the stars. Interiors feature a formal study with rich built-ins, gourmet kitchen, media room, wine grotto and wet bar that elevate indoor entertaining, and spa-inspired primary bath. Of particular distinction is the second primary bedroom suite downstairs—offering exceptional privacy and flexibility for multi-generational living, extended family, or distinguished guests. This dual-primary layout supports refined, culturally attuned lifestyles while preserving seclusion and elegance. Upgraded with new impact-resistant roof, updated HVAC (including dedicated primary suite system), whole-home Sonos and smart-home technology, refinished hardwoods, 3-car garage, and exterior holiday lighting that conveys. True turnkey living. More than square footage—this is a private setting for refined living, generous hospitality, and the rare combination of quiet surroundings, top schools, and convenient access that defines the very best of North Texas luxury.
| Elementary School |
|---|
| Hunt Elementary School |
| Price History | |
|---|---|
| 8/28/2026 | Listed $1,300,000 |
General Features
| Heating | Central,Natural Gas |
|---|---|
| Cooling | Central Air,Gas |
| Utilities | City Sewer,City Water,Concrete,Curbs |
| Possession | Closing/Funding |
| Roof | Composition |
| Appliances | Built-in Gas Range,Built-in Refrigerator,Dishwasher,Disposal,Electric Oven,Gas Cooktop,Gas Water Heater,Microwave,Double Oven,Vented Exhaust Fan |
| Assoc Fees | 525 |
| Number of Garage Spaces | 3 |
| School District | Plano ISD |
| HOA Fee Includes | Management Fees |
| Pool Y/N | Yes |
| Year Built | 2006 |
| Architectural Style | French |
| Community Features | Fishing,Jogging Path/Bike Path,Park,Sidewalks |
| Levels | Two |
| Unexempt Taxes | 15782 |
| Will Subdivide | No |
| Property Subtype | Single Family Residence |
| Subdivision Name | Rolling Ridge Estates Ph 5 |
| Transaction Type | For Sale |
| County | Collin |
| Property Type | Residential |
| Security Features | Fire Alarm,Security Lights,Security System,Smoke Detector(s) |
| Construction Materials | Brick |
| Association Fee Frequency | Annually |
| Year Built Details | Preowned |
| HOA Type | Mandatory |
| Special Notes | Aerial Photo,Survey Available |
| Full Baths | 5 |
| Status | Active |
| Directions | See GPS |
| City | Murphy |
| Other Equipment | Home Theater |
| Elementary School Name | Hunt |
| High School | Mcmillen |
| Elementary School | Hunt |
| Virtual Tour URL Unbranded | https://www.propertypanorama.com/instaview/ntreis/21351809 |
| Standard Status | Active |
| Listing Terms | Cash,Conventional,VA Loan |
Interior Features
| Interior Features | Built-in Wine Cooler,Decorative Lighting,Double Vanity,Granite Counters,High Speed Internet Available,Kitchen Island,Natural Woodwork,Open Floorplan,Pantry,Smart Home System,Vaulted Ceiling(s),Wainsc |
|---|---|
| Flooring | Carpet,Hardwood,Tile |
| Fireplace Features | Family Room,Gas Starter,Outside,Stone,Wood Burning |
| Fireplaces Total | 2 |
| Dining Areas | 2 |
| Living Areas | 3 |
| Room Count | 21 |
| Half Baths | 2 |
| Lock Box Type | Blue BT LE |
| Total Bedrooms | 5 |
| Total Baths | 7 |
| Window Features | Bay Window(s),Shutters,Window Coverings |
| Laundry Features | Dryer Hookup,Washer Hookup |
Exterior Features
| Exterior Features | Attached Grill,Built-in Barbecue,Covered Patio/Porch,Outdoor Kitchen,Private Yard |
|---|---|
| Lot Features | Landscaped,Many Trees,Sprinkler System |
| Fencing | Fenced,Gate,Wood,Wrought Iron |
| Garage Length | 29 |
| Garage Width | 21 |
| Lot Size Source | Assessor |
| Parking Features | Driveway,Electric Gate,Garage,Garage Door Opener,Garage Double Door,Garage Faces Side,Gated |
| Lot Size | Less Than .5 Acre (not Zero) |
| Covered Spaces | 3 |
| Foundation | Slab |
| Pool Features | Cabana,Gunite,Heated,In Ground,Pool Sweep,Pool/Spa Combo,Water Feature |
| Lot Size Area | 0.4100 |
| Lot Size Units | Acres |
| Structural Style | Single Detached |
| Garage Y/N | Yes |
| Lot Size Square Feet | 17859.6000 |
| Lot Size Acres | 0.4100 |
| Patio And Porch Features | Covered,Patio |
| Attached Garage Y/N | Yes |
Amenities
- Foreclosure
- Views
- Short Sale
- New Construction
- Adult 55+
- Lease To Own
- No HOA Fees
- Furnished
- Primary On Main
- Air Conditioning
- Seller Finance
- Green
- Fixer Upper
- Horse
- Golf
- Fireplace
- Deck
- Garage
- Basement
- Pool
Property vs Single Family Average in 75094
Price
Taxes
Year Built
Visits
 © 2026 North Texas Real Estate Information Systems, Inc. All rights reserved. Disclaimer: All information deemed reliable but not guaranteed and should be independently verified. All properties are subject to prior sale, change or withdrawal. Neither listing broker(s) nor eXp Realty in Metrotex shall be responsible for any typographical errors, misinformation, misprints and shall be held totally harmless. The database information herein is provided from and copyrighted by the North Texas Real
