
Views


Address
5525 Pebble Court, McKinney, TX
Price
$ 449,000
Property Attributes
- MLS#21351816
- TypeSingle Family
- Listing Status Active
- CountyCOLLIN
- CityMcKinney
- NeighborhoodStone Brooke Crossing Ph I
- Zip75072
- StyleTraditional
- Year Built1998
- Taxes$ 7750
- Price$ 449,000
- Bedrooms4
- Full Bathrooms2
- Half Bathrooms0
- Sqr Footage2102
- Lot Size0.13 Acres
Data Source:
North Texas Real Estate Info Systems (NTREIS)
Property Description
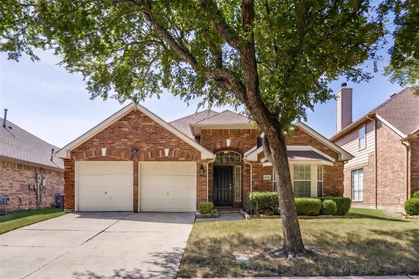
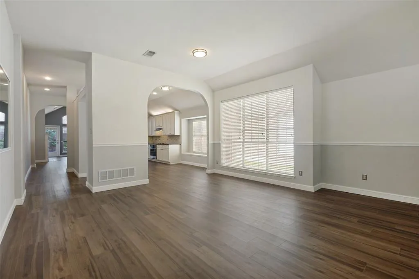
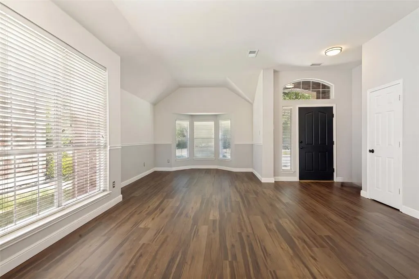
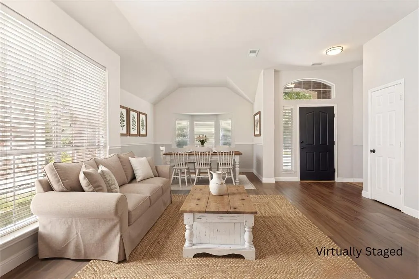
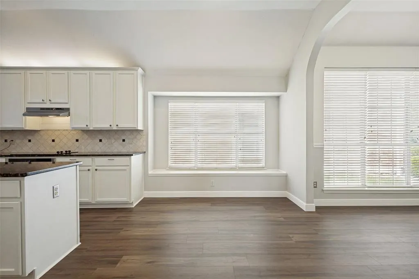
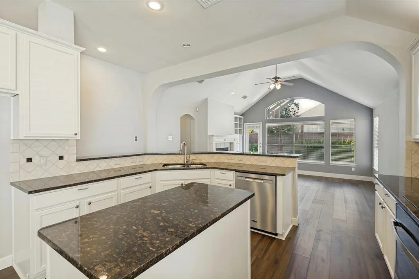
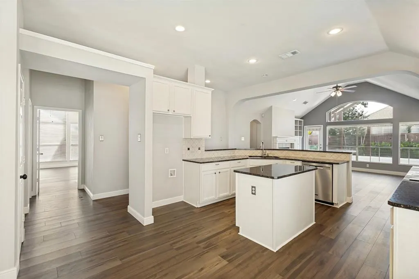
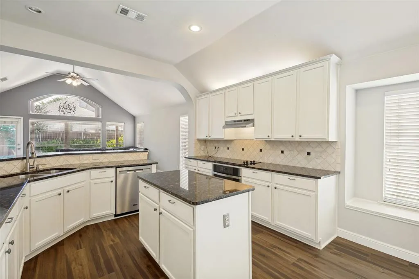
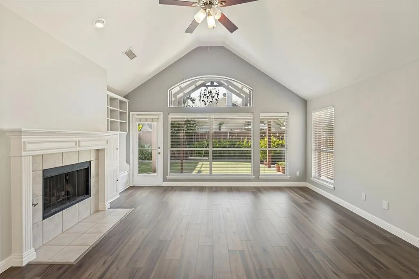
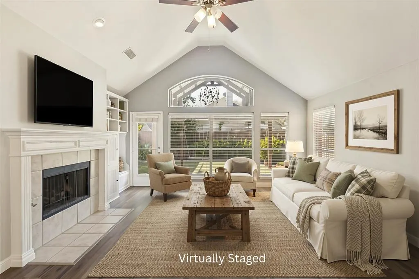
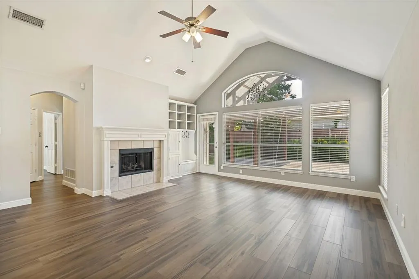
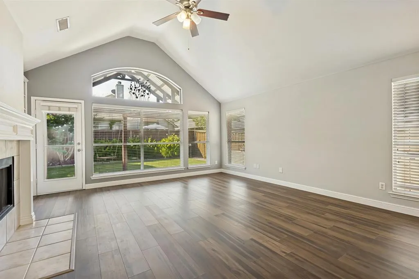
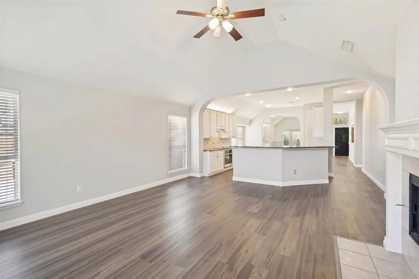
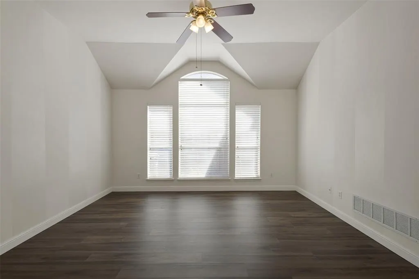
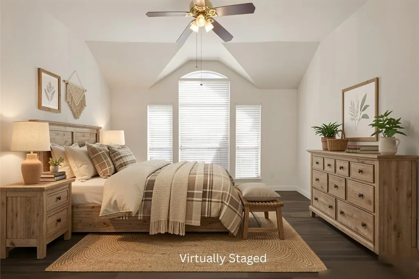
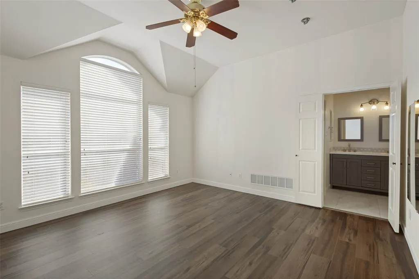
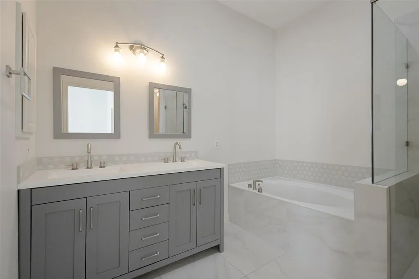
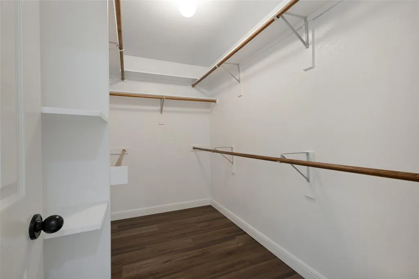
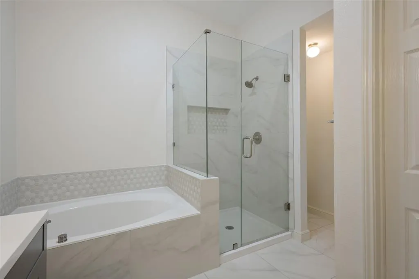
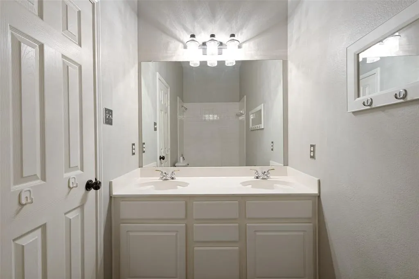
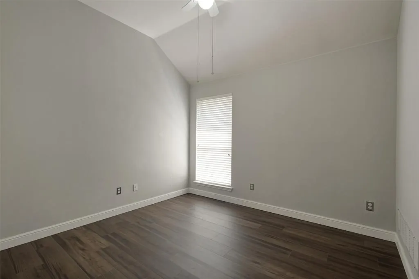
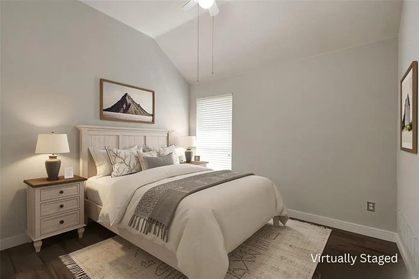
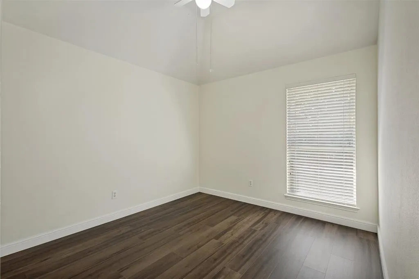
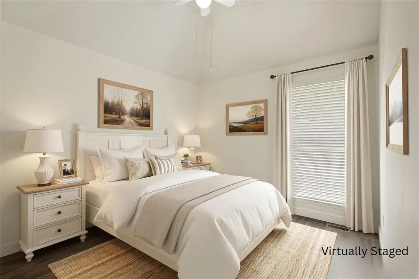
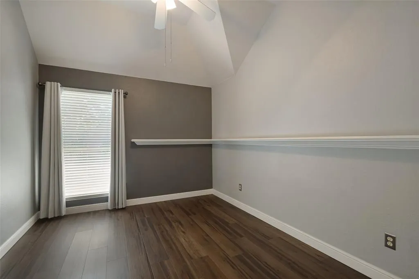
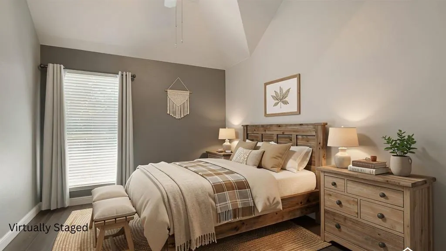
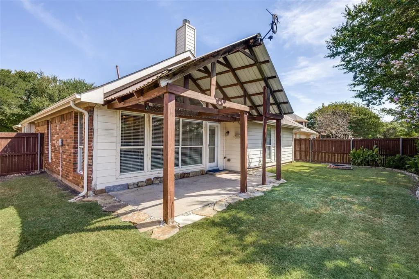
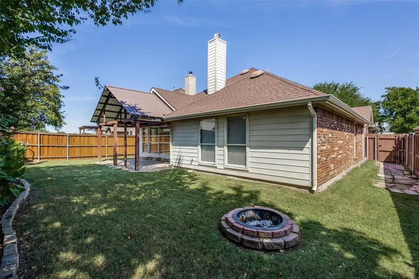
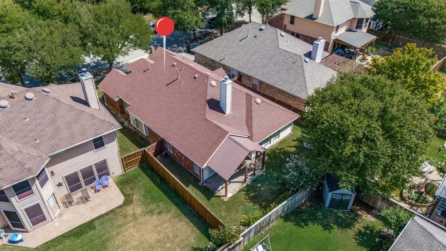
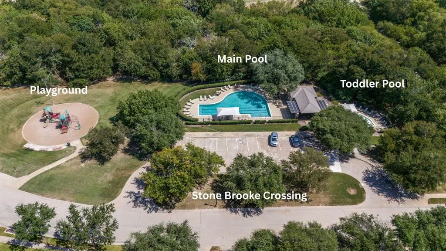
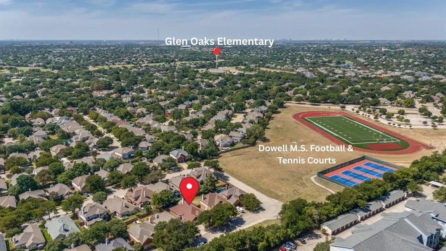
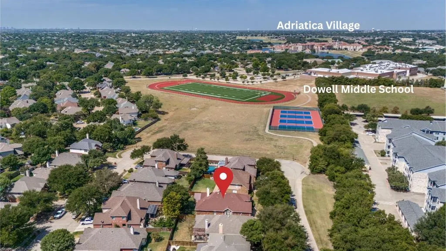
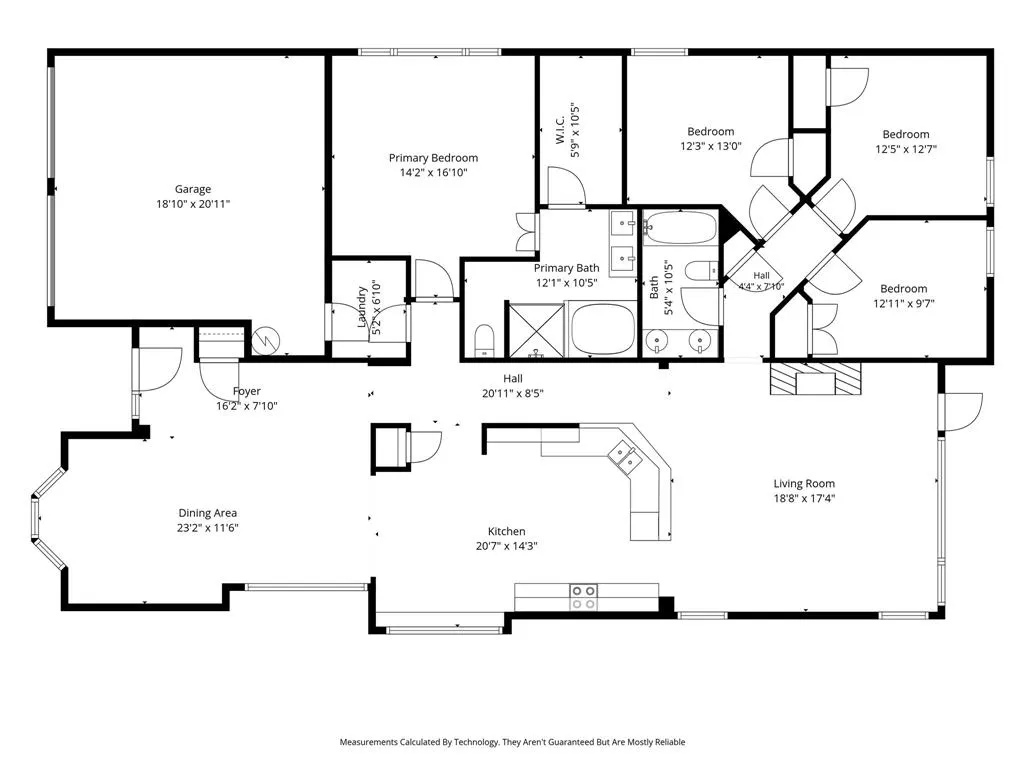
Tucked on a quiet, tree-lined street in McKinney’s desirable Stone Brooke Crossing, this charming 4-bedroom, 2-bathroom home with 2,102 sq ft offers rare privacy and serene tree views with no neighbors directly across the street! Turnkey and move-in ready, the interior shines with new luxury vinyl plank wood floors running seamlessly throughout and fresh paint within the last three years. The versatile open layout greets you with flexible stacked formal living and dining spaces. At the heart of the home, the kitchen features crisp white cabinetry, granite countertops, updated stainless steel appliances, and abundant storage. A cozy family room with a fireplace is nestled at the back of the home with views of the yard. The primary retreat serves as a true oasis, highlighted by a beautifully renovated bath with a custom vanity, walk-in shower, and spacious closet. Outside, the extended covered patio and grassy backyard are perfect for entertaining, relaxing, or enjoying peaceful evenings. Key system updates offer true peace of mind, including a 2017 roof and 2025 AC plenum replacements with an added UV mold prevention light. Enjoy community pool and playground access, next-door proximity to Dowell Middle School, and top-rated McKinney ISD schools. Directly bordering Stonebridge Ranch and just moments from Adriatica Village, this neighborhood delivers unbeatable convenience with quick access to major highways, shopping, dining, parks, and entertainment. Combining thoughtful updates, a functional floor plan, and an exceptional location, this home offers the perfect blend of comfort, style, and everyday convenience. Opportunities like this are rare, don't miss your chance to make this beautiful home yours. Move-in ready peace of mind; recent evaluations verify both the foundation and roof are structurally sound and performing as intended. Special Financing Available.
| Elementary School |
|---|
| Glenoaks Elementary School |
| Price History | |
|---|---|
| 8/21/2026 | Listed $449,000 |
General Features
| Heating | Central,Natural Gas |
|---|---|
| Cooling | Ceiling Fan(s),Central Air,Electric |
| Utilities | City Sewer,City Water,Concrete,Curbs,Electricity Connected,Sidewalk,Underground Utilities |
| Possession | Closing/Funding |
| Roof | Composition |
| Appliances | Dishwasher,Disposal,Electric Cooktop,Electric Oven,Gas Water Heater,Microwave |
| Easements | Access,Utilities |
| Assoc Fees | 152 |
| Number of Garage Spaces | 2 |
| School District | McKinney ISD |
| HOA Fee Includes | Full Use of Facilities,Maintenance Grounds,Management Fees |
| Exclusions | Sectional in family room is negotiable. |
| Year Built | 1998 |
| Architectural Style | Traditional |
| Community Features | Community Pool,Community Sprinkler,Curbs,Park,Playground,Pool,Sidewalks |
| Levels | One |
| Unexempt Taxes | 7750 |
| Will Subdivide | No |
| Property Subtype | Single Family Residence |
| Subdivision Name | Stone Brooke Crossing Ph I |
| Transaction Type | For Sale |
| County | Collin |
| Property Type | Residential |
| Construction Materials | Brick,Siding |
| Association Fee Frequency | Quarterly |
| HOA Type | Mandatory |
| Special Notes | Deed Restrictions |
| Full Baths | 2 |
| Status | Active |
| Directions | Near SW corner of Lake Forest and Virginia Parkway. |
| City | McKinney |
| Elementary School Name | Glenoaks |
| High School | Mckinney Boyd |
| Elementary School | Glenoaks |
| Virtual Tour URL Unbranded | https://www.propertypanorama.com/instaview/ntreis/21351816 |
| Standard Status | Active |
| Listing Terms | Cash,Conventional,FHA,VA Loan |
Interior Features
| Interior Features | Decorative Lighting,Eat-in Kitchen,Granite Counters,High Speed Internet Available,Kitchen Island,Open Floorplan,Pantry,Walk-In Closet(s) |
|---|---|
| Flooring | Luxury Vinyl Plank |
| Fireplace Features | Family Room,Gas Logs,Gas Starter |
| Fireplaces Total | 1 |
| Dining Areas | 2 |
| Living Areas | 2 |
| Room Count | 10 |
| Lock Box Type | Blue BT LE |
| Total Bedrooms | 4 |
| Total Baths | 2 |
| Window Features | Window Coverings |
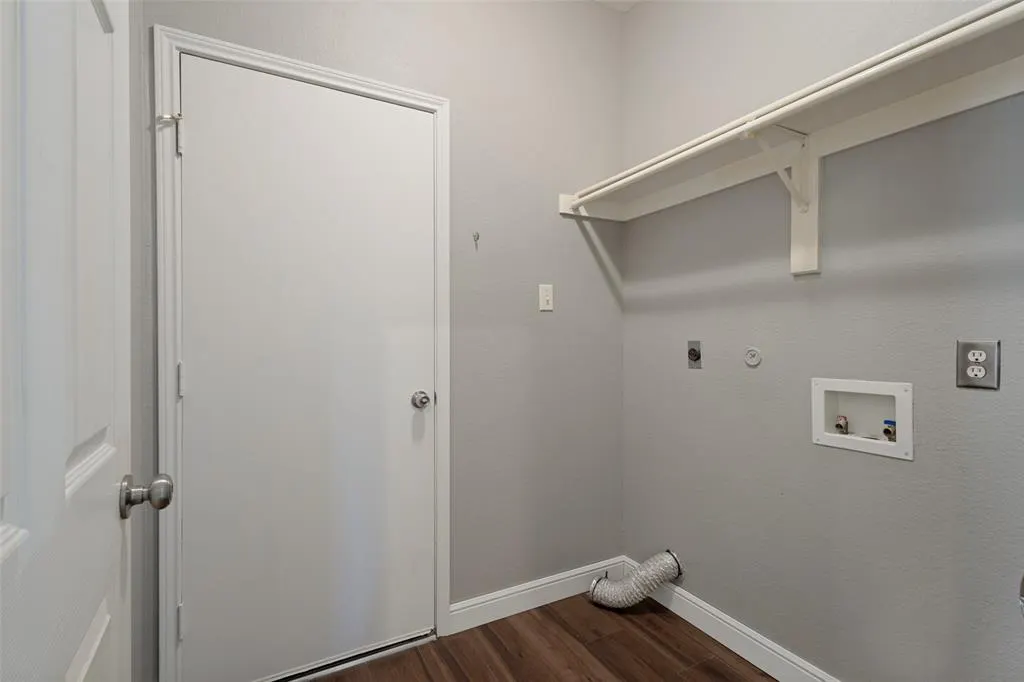
| Laundry Features | Utility Room,Full Size W/D Area |
Exterior Features
| Exterior Features | Fire Pit,Rain Gutters,Lighting |
|---|---|
| Lot Features | Few Trees,Interior Lot,Landscaped,Lrg. Backyard Grass,Sprinkler System,Subdivision |
| Fencing | Back Yard,Gate,Wood |
| Soil Type | Clay |
| Parking Features | Driveway,Garage,Garage Door Opener,Garage Faces Front |
| Lot Size | Less Than .5 Acre (not Zero) |
| Covered Spaces | 2 |
| Foundation | Slab |
| Lot Size Area | 0.1300 |
| Lot Size Units | Acres |
| Structural Style | Single Detached |
| Garage Y/N | Yes |
| Lot Size Square Feet | 5662.8000 |
| Lot Size Acres | 0.1300 |
| Patio And Porch Features | Covered |
| Attached Garage Y/N | Yes |
Amenities
- Foreclosure
- Views
- Short Sale
- New Construction
- Adult 55+
- Lease To Own
- No HOA Fees
- Furnished
- Primary On Main
- Air Conditioning
- Seller Finance
- Green
- Fixer Upper
- Horse
- Golf
- Fireplace
- Deck
- Garage
- Basement
- Pool
Property vs Single Family Average in 75072
Price
Taxes
Year Built
Visits
 © 2026 North Texas Real Estate Information Systems, Inc. All rights reserved. Disclaimer: All information deemed reliable but not guaranteed and should be independently verified. All properties are subject to prior sale, change or withdrawal. Neither listing broker(s) nor eXp Realty in Metrotex shall be responsible for any typographical errors, misinformation, misprints and shall be held totally harmless. The database information herein is provided from and copyrighted by the North Texas Real
