
Open House Sun, Sep 6th 02:00 PM - 04:00 PM - Price Reduction
Address
1925 Pinecrest Drive, Carrollton, TX
Price
$ 359,900
Property Attributes
- MLS#21351988
- TypeSingle Family
- Listing Status Active
- CountyDENTON
- CityCarrollton
- NeighborhoodHillcrest Estate
- Zip75010
- StyleTraditional
- Year Built1986
- Price$ 359,900
- Bedrooms3
- Full Bathrooms2
- Half Bathrooms0
- Sqr Footage1314
- Lot Size0.125 Acres
Data Source:
North Texas Real Estate Info Systems (NTREIS)
Property Description
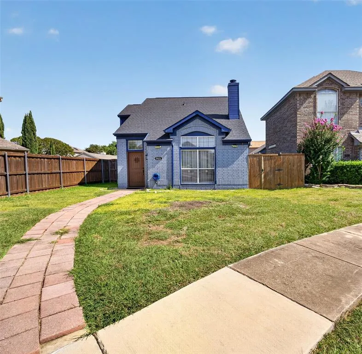
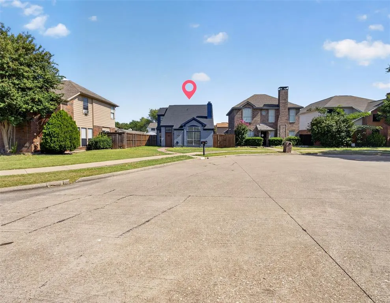
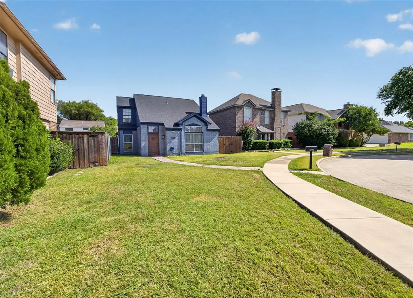
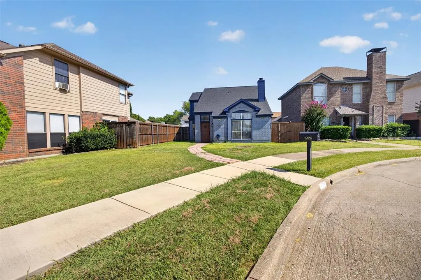
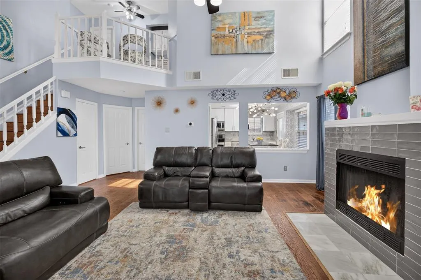
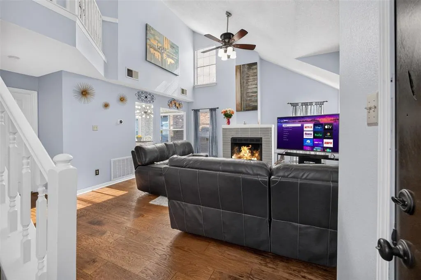
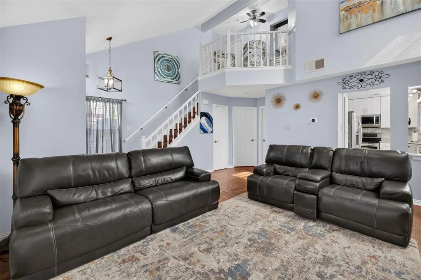
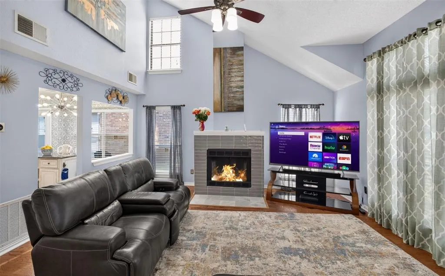
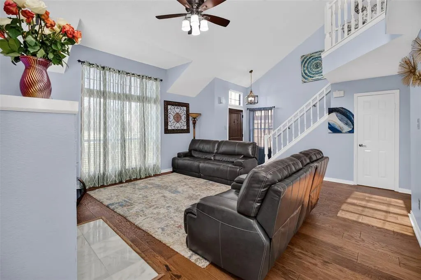
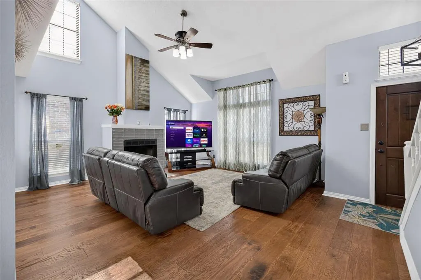
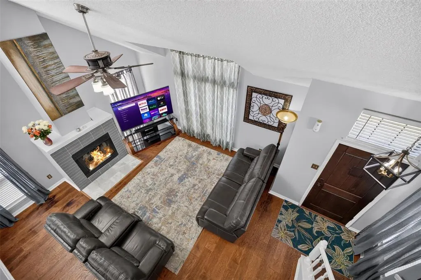
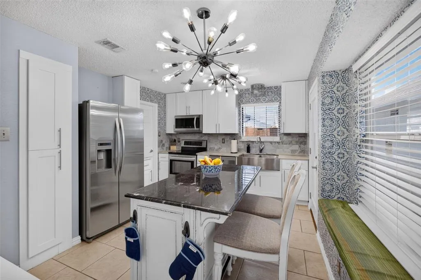
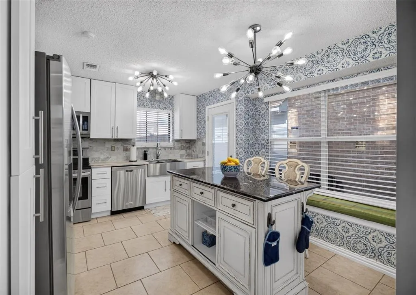
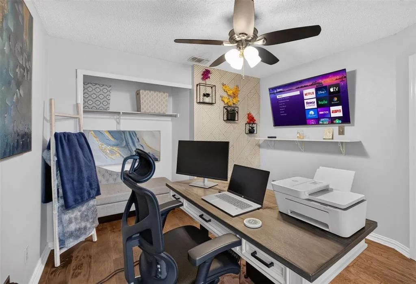
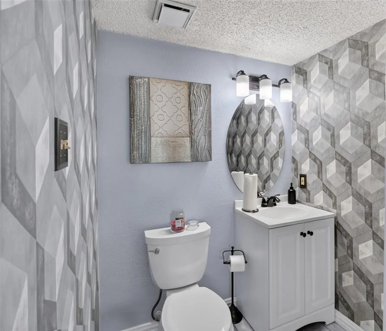
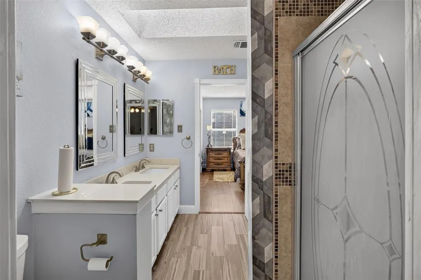
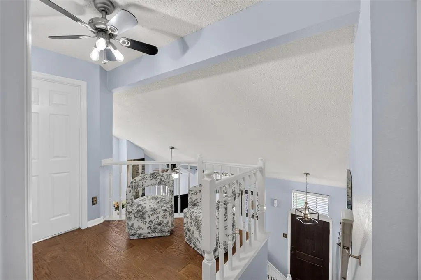
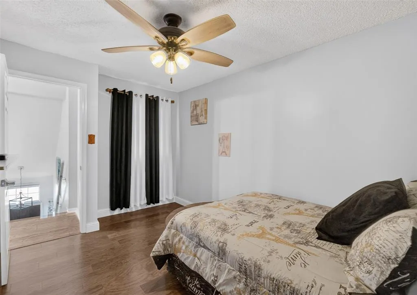
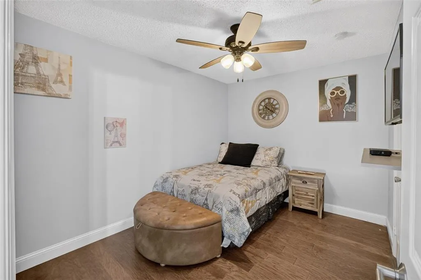
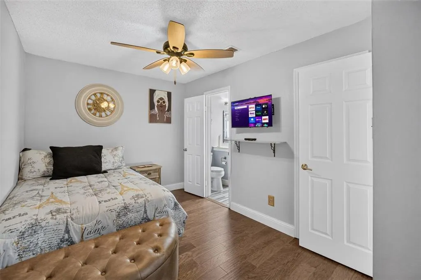
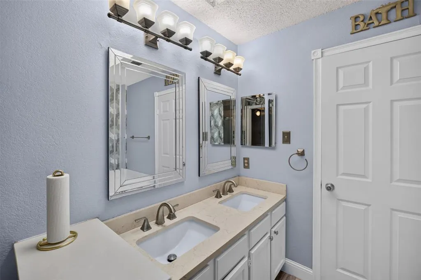
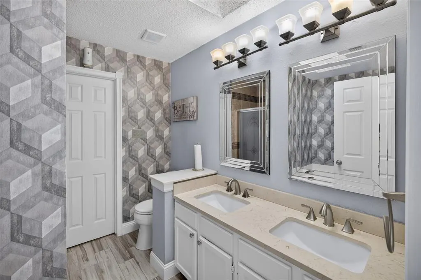
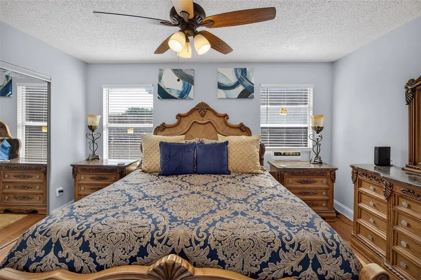
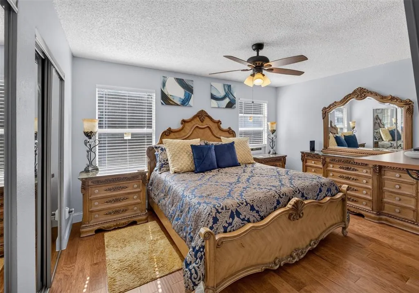
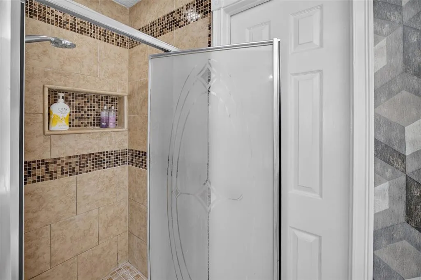
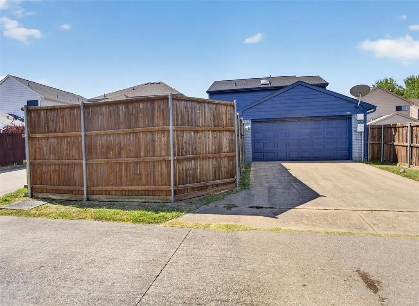
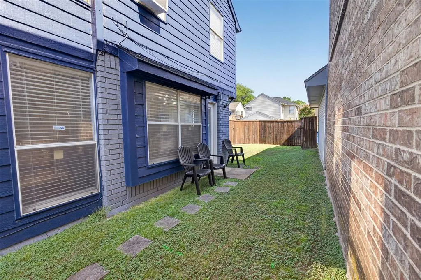
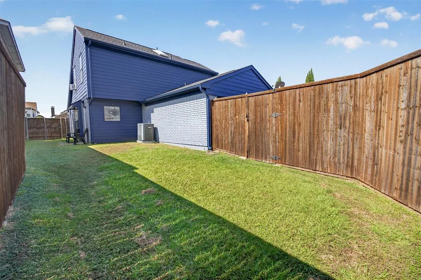
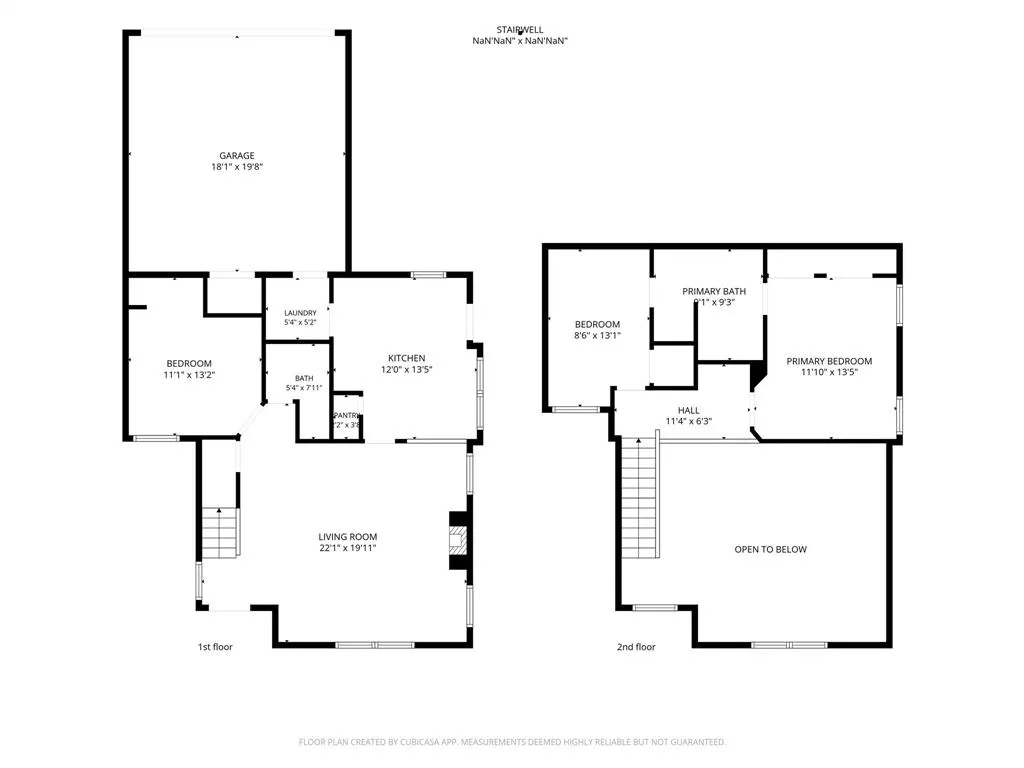
Welcome home to this beautifully updated retreat tucked away on a peaceful cul de sac in the heart of Carrollton. From the moment you walk through the front door, you’ll be welcomed by a warm and inviting atmosphere filled with natural light, rich wood flooring, and a cozy fireplace that creates the perfect setting for relaxing evenings or gathering with family and friends. Every space has been thoughtfully updated and lovingly maintained, making this home truly move in ready. The heart of the home is the stunning kitchen, featuring elegant marble countertops, a spacious farmhouse sink, stainless steel appliances, and a one of a kind custom island that also serves as a dining table. It is the perfect place to enjoy your morning coffee, share family meals, or entertain guests. As an added bonus, this custom island and dining table combination, valued at over $2,000, will convey with the home, as well as all the TV mounts. Pride of ownership shines throughout with major updates already completed, including a new roof in 2025, HVAC system replaced in 2022, and water heater replaced in 2017, offering comfort and peace of mind for years to come. Step outside to enjoy a private, low maintenance backyard that is perfect for grilling, spending time with pets, or simply unwinding after a long day. The rear entry garage enhances both curb appeal and functionality while preserving the home’s charming front elevation. Ideally located just minutes from SH 121, President George Bush Turnpike, shopping, dining, parks, and everyday conveniences, and zoned to the highly regarded Lewisville ISD, this home offers the perfect blend of comfort, style, and convenience. Whether you are searching for your first home, your forever home, or simply a place where lasting memories can be made, this special home is ready to welcome you. Information deemed reliable but not guaranteed. Buyer and buyer’s agent to verify all information, including measurements, schools, and taxes.
| Elementary School |
|---|
| Indian Creek Elementary School |
| Price History | |
|---|---|
| 8/6/2026 | Listed $364,550 |
| 8/31/2026 | 2$359,900 |
General Features
| Heating | Central |
|---|---|
| Cooling | Central Air |
| Utilities | Aerobic Septic,City Water |
| Possession | Closing/Funding |
| Roof | Composition |
| Appliances | Dishwasher,Disposal,Electric Cooktop,Electric Oven,Microwave |
| Number of Garage Spaces | 2 |
| School District | Lewisville ISD |
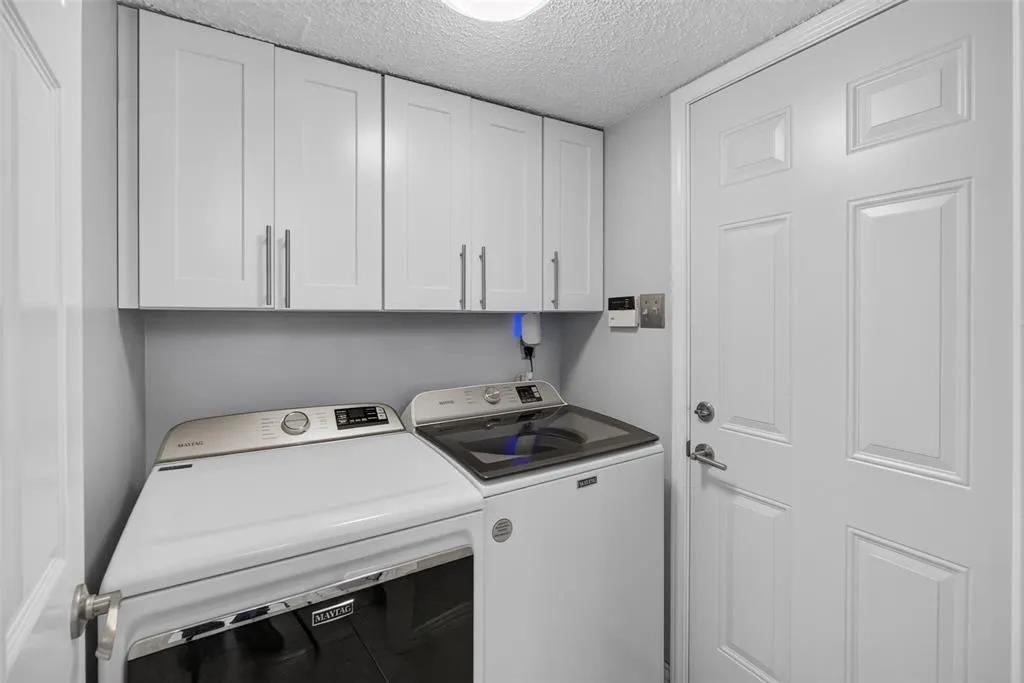
| Exclusions | Refrigerator,washer,dryer,furniture,and wall decorations. |
| Year Built | 1986 |
| Architectural Style | Traditional |
| Levels | Two |
| Will Subdivide | No |
| Property Subtype | Single Family Residence |
| Subdivision Name | Hillcrest Estate |
| Transaction Type | For Sale |
| Occupant Type | Owner |
| Occupant Name | See property records |
| County | Denton |
| Property Type | Residential |
| Construction Materials | Brick,Concrete,Siding,Wood |
| Year Built Details | Preowned |
| HOA Type | None |
| Full Baths | 2 |
| Status | Active |
| Directions | From SH-121: Exit Josey Ln,go south,turn right on Peters Colony Rd,left on Pinecrest Dr to 1925 Pinecrest Dr,Carrollton,TX 75007. From PGBT: Exit Josey Ln,go north,left on Peters Colony Rd,left on P |
| City | Carrollton |
| Elementary School Name | Indian Creek |
| High School | Hebron |
| Open House | Public: Sat Sep 5,2:00PM-4:00PM |
| Elementary School | Indian Creek |
| Virtual Tour URL Unbranded | https://www.propertypanorama.com/instaview/ntreis/21351988 |
| Standard Status | Active |
| Listing Terms | Cash,Conventional,FHA,Lease Back,VA Loan |
Interior Features
| Interior Features | Eat-in Kitchen |
|---|---|
| Flooring | Ceramic Tile |
| Fireplace Features | Wood Burning |
| Fireplaces Total | 1 |
| Dining Areas | 1 |
| Living Areas | 1 |
| Room Count | 8 |
| Lock Box Type | Supra |
| Total Bedrooms | 3 |
| Total Baths | 2 |
| Laundry Features | Dryer Hookup,Washer Hookup |
Exterior Features
| Lot Features | Cul-De-Sac |
|---|---|
| Fencing | Wood |
| Garage Length | 18 |
| Garage Width | 19 |
| Lot Size Source | Assessor |
| Parking Features | Driveway |
| Lot Size | Less Than .5 Acre (not Zero) |
| Covered Spaces | 2 |
| Foundation | Slab |
| Lot Size Area | 0.1250 |
| Lot Size Units | Acres |
| Structural Style | Single Detached |
| Garage Y/N | Yes |
| Lot Size Square Feet | 5445.0000 |
| Lot Size Acres | 0.1250 |
| Attached Garage Y/N | Yes |
Amenities
- Foreclosure
- Views
- Short Sale
- New Construction
- Adult 55+
- Lease To Own
- No HOA Fees
- Furnished
- Primary On Main
- Air Conditioning
- Seller Finance
- Green
- Fixer Upper
- Horse
- Golf
- Fireplace
- Deck
- Garage
- Basement
- Pool
Property vs Single Family Average in 75010
Price
Year Built
Visits
 © 2026 North Texas Real Estate Information Systems, Inc. All rights reserved. Disclaimer: All information deemed reliable but not guaranteed and should be independently verified. All properties are subject to prior sale, change or withdrawal. Neither listing broker(s) nor eXp Realty in Metrotex shall be responsible for any typographical errors, misinformation, misprints and shall be held totally harmless. The database information herein is provided from and copyrighted by the North Texas Real
