
Price Reduction
Address
149 Redwood Drive, Highland Village, TX
Price
$ 498,500
Property Attributes
- MLS#21352078
- TypeSingle Family
- Listing Status Active
- CountyDENTON
- CityHighland Village
- NeighborhoodLakewood Estates
- Zip75077
- StyleTraditional
- Year Built1965
- Taxes$ 6297
- Price$ 498,500
- Bedrooms4
- Full Bathrooms3
- Half Bathrooms1
- Sqr Footage2686
- Lot Size0.317 Acres
Data Source:
North Texas Real Estate Info Systems (NTREIS)
Property Description
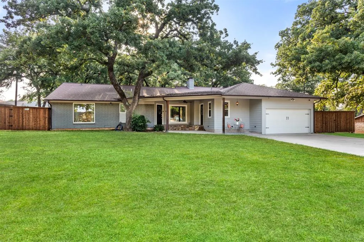
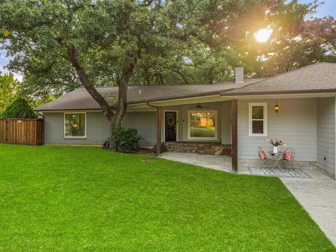
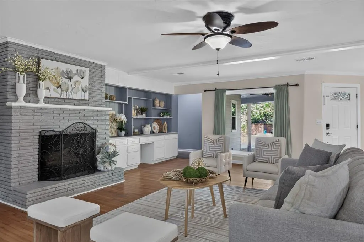
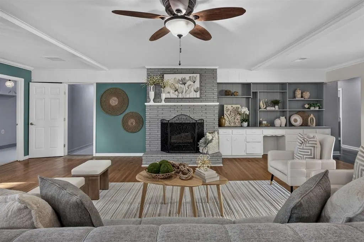
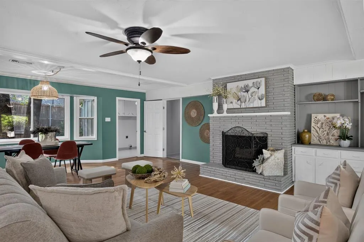
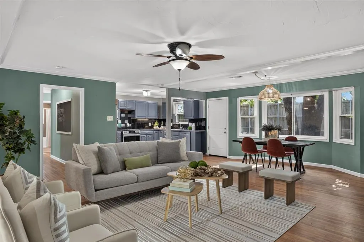
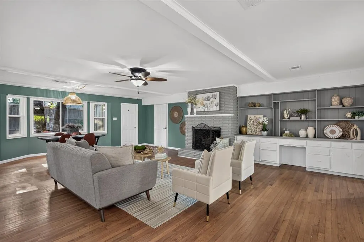
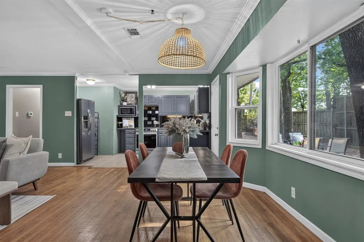
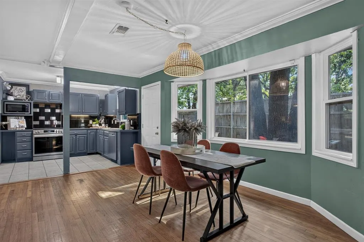
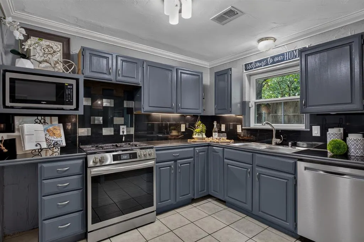
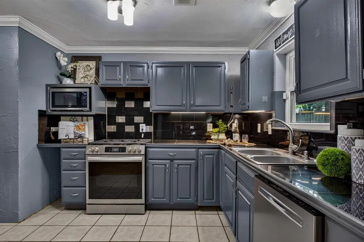
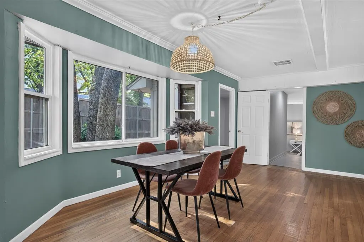
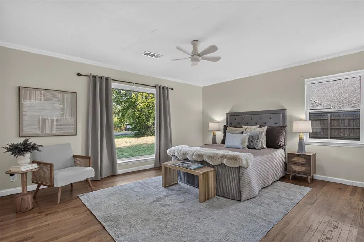
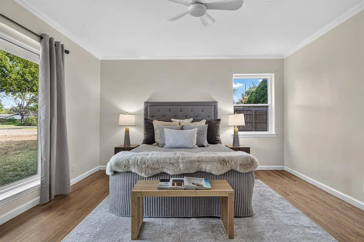
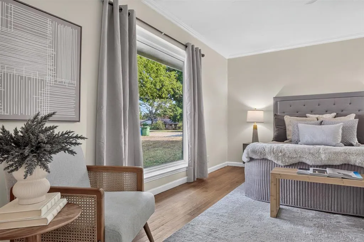
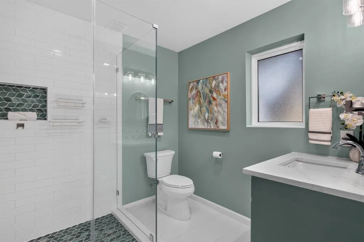
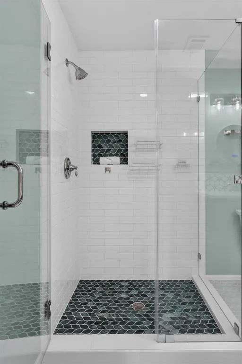
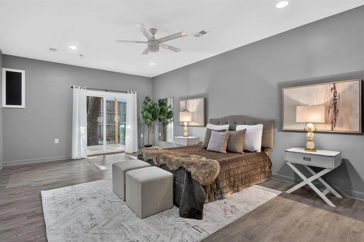
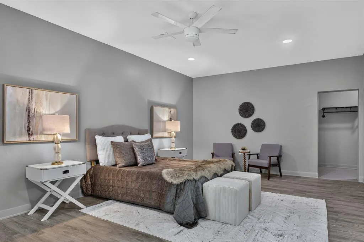
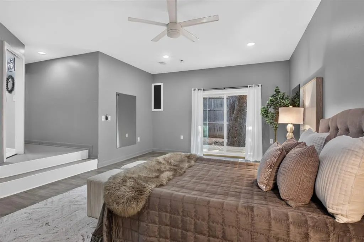
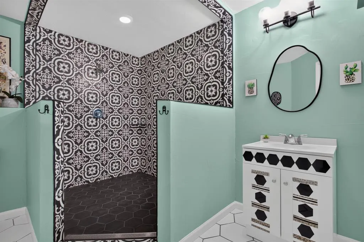
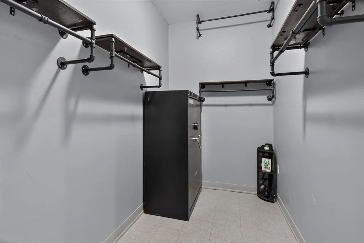
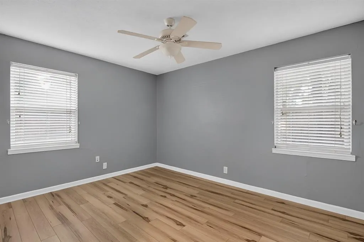
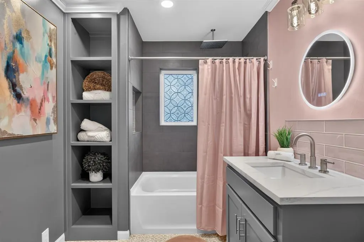
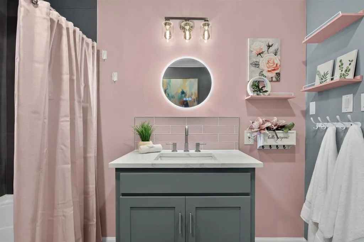
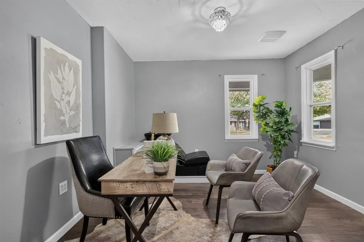
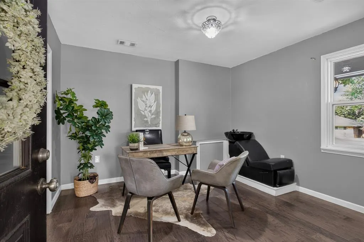
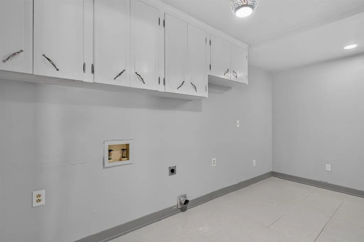
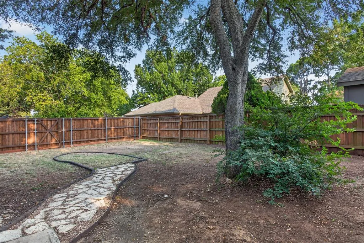
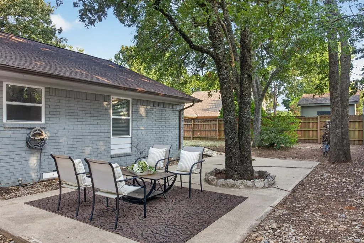
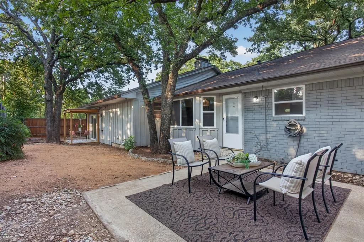
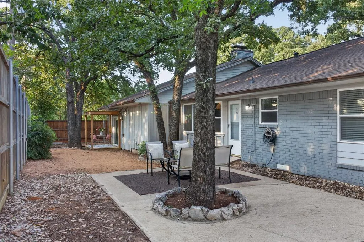
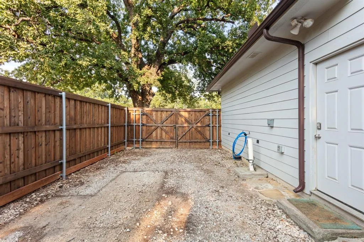
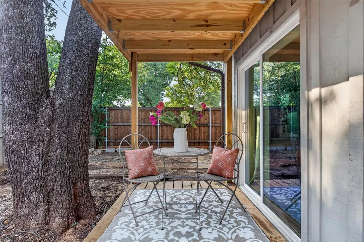
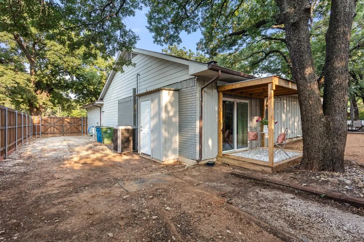
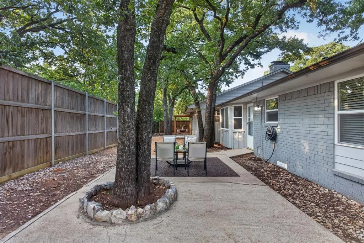
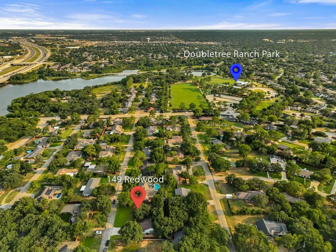
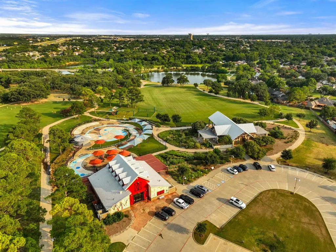
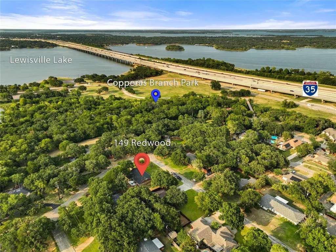
The best part of every day is coming home to this unforgettable property nestled beneath a canopy of mature trees on nearly one third of an acre, featuring 2 private primary suites! Full of character, curb appeal & versatile living spaces, this 4-bed, 3.5-bath home offers a flexible floor plan ideal for multigenerational living, guests & growing families. One bedroom, with its own private entrance, is currently used as a salon & is perfect for a home office, studio, or hobby room. From the charming stone front porch & double entry doors to the hardwood floors, crown molding, vinyl windows & abundant natural light, every space feels warm & inviting. The spacious living room features a painted brick wood-burning fireplace with custom built-ins, while the kitchen offers painted cabinetry, tile countertops & backsplash, stainless steel appliances, a gas cooktop, Frigidaire dishwasher & refrigerator that conveys. The spacious main primary suite is a retreat with picture windows, a custom walk-in closet, private covered patio access & a remodeled ensuite featuring an oversized designer-tiled seamless glass shower. The second primary suite includes its own updated ensuite with quartz countertops, custom tile, LED mirror & a large walk-in closet. A stylish third full bath serves the additional bedrooms, while a nearby half bath adds convenience for the flex room. Outdoor living shines with multiple porch & patio spaces overlooking a peaceful backyard enclosed by 6 & 8 foot cedar fencing. A gated side yard provides RV or boat parking, while mature trees offer shade & privacy. Additional highlights include an oversized laundry room with abundant cabinetry & a two-car garage with overhead storage. Located less than half a mile from Copperas Branch Park & Doubletree Ranch Park with easy access to lake trails & outdoor recreation, this home blends everyday convenience with a setting that feels like a private retreat. This is a home as special as the memories waiting to be made.
| Elementary School |
|---|
| Mcauliffe Elementary School |
| Price History | |
|---|---|
| 8/7/2026 | Listed $537,500 |
| 8/20/2026 | 4$517,500 |
| 9/3/2026 | 4$498,500 |
General Features
| Heating | Central,Fireplace(s) |
|---|---|
| Cooling | Ceiling Fan(s),Central Air,Gas |
| Utilities | Cable Available,City Sewer,City Water,Electricity Connected |
| Possession | Closing/Funding |
| Roof | Composition |
| Appliances | Gas Cooktop,Microwave,Refrigerator |
| Number of Garage Spaces | 2 |
| School District | Lewisville ISD |
| Exclusions | None. Refrigerator to stay with home. |
| Year Built | 1965 |
| Architectural Style | Traditional |
| Levels | One |
| Unexempt Taxes | 6297 |
| Will Subdivide | No |
| Property Subtype | Single Family Residence |
| Subdivision Name | Lakewood Estates |
| Transaction Type | For Sale |
| Occupant Type | Owner |
| County | Denton |
| Property Type | Residential |
| Construction Materials | Brick,Siding |
| HOA Type | None |
| Special Notes | Aerial Photo |
| Full Baths | 3 |
| Status | Active |
| Directions | (From I-35E): Exit FM 407/Justin Rd. Head west on FM 407,turn left on Highland Village Rd,then right on Redwood Dr. Home will be on the right. (from FM 2499): From FM 2499,head west on FM 407,tu |
| City | Highland Village |
| Elementary School Name | Mcauliffe |
| High School | Marcus |
| Elementary School | Mcauliffe |
| Virtual Tour URL Unbranded | https://www.propertypanorama.com/instaview/ntreis/21352078 |
| Standard Status | Active |
| Listing Terms | Cash,Conventional,FHA,VA Loan |
Interior Features
| Interior Features | Chandelier,Decorative Lighting,In-Law Suite Floorplan,Open Floorplan,Tile Counters,Walk-In Closet(s),Second Primary Bedroom |
|---|---|
| Flooring | Hardwood,Tile,Vinyl |
| Fireplace Features | Living Room,Wood Burning |
| Fireplaces Total | 1 |
| Dining Areas | 1 |
| Living Areas | 1 |
| Room Count | 12 |
| Half Baths | 1 |
| Lock Box Type | Supra |
| Total Bedrooms | 4 |
| Total Baths | 4 |
| Window Features | Window Coverings |
| Laundry Features | Utility Room,Full Size W/D Area,Dryer Hookup,Washer Hookup,Other |
Exterior Features
| Exterior Features | Covered Deck,Covered Patio/Porch,Rain Gutters,Lighting,RV/Boat Parking,Uncovered Courtyard |
|---|---|
| Lot Features | Interior Lot,Landscaped,Lrg. Backyard Grass,Many Trees |
| Fencing | Back Yard,Full,Gate,High Fence,Wood |
| Garage Length | 33 |
| Garage Width | 16 |
| Lot Size Source | Assessor |
| Parking Features | Additional Parking,Boat,Driveway,Garage,Garage Door Opener,Garage Faces Front,Inside Entrance,Kitchen Level,RV Access/Parking,Tandem |
| Lot Size | Less Than .5 Acre (not Zero) |
| Covered Spaces | 2 |
| Foundation | Pillar/Post/Pier,Slab |
| Lot Size Area | 0.3170 |
| Lot Size Units | Acres |
| Structural Style | Single Detached |
| Garage Y/N | Yes |
| Lot Size Square Feet | 13808.5200 |
| Lot Size Acres | 0.3170 |
| Patio And Porch Features | Covered,Front Porch,Patio,Rear Porch,Other |
| Attached Garage Y/N | Yes |
Amenities
- Foreclosure
- Views
- Short Sale
- New Construction
- Adult 55+
- Lease To Own
- No HOA Fees
- Furnished
- Primary On Main
- Air Conditioning
- Seller Finance
- Green
- Fixer Upper
- Horse
- Golf
- Fireplace
- Deck
- Garage
- Basement
- Pool
Property vs Single Family Average in 75077
Price
Taxes
Year Built
Visits
 © 2026 North Texas Real Estate Information Systems, Inc. All rights reserved. Disclaimer: All information deemed reliable but not guaranteed and should be independently verified. All properties are subject to prior sale, change or withdrawal. Neither listing broker(s) nor eXp Realty in Metrotex shall be responsible for any typographical errors, misinformation, misprints and shall be held totally harmless. The database information herein is provided from and copyrighted by the North Texas Real
