
Views
Address
3504 Foxfield Trail, McKinney, TX
Price
$ 479,000
Property Attributes
- MLS#21352324
- TypeSingle Family
- Listing Status Active
- CountyCOLLIN
- CityMcKinney
- NeighborhoodTimber Creek Ph I
- Zip75071
- StyleSingle Family Residence
- Year Built2007
- Taxes$ 8200
- Price$ 479,000
- Bedrooms4
- Full Bathrooms3
- Half Bathrooms1
- Sqr Footage2914
- Lot Size0.14 Acres
Data Source:
North Texas Real Estate Info Systems (NTREIS)
Property Description
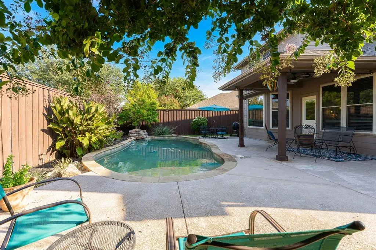
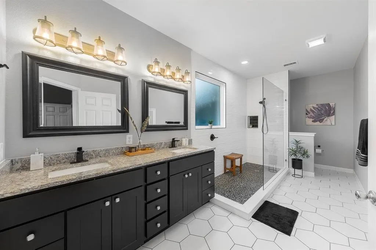
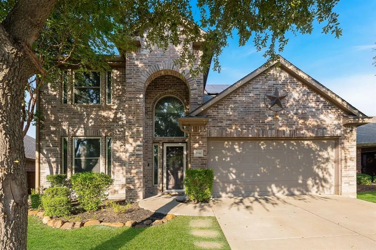
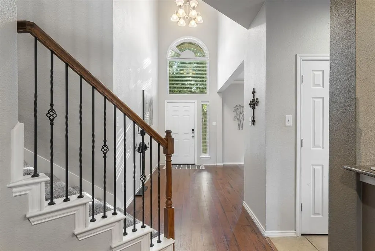
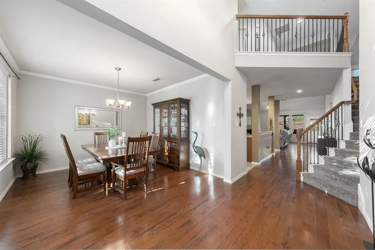
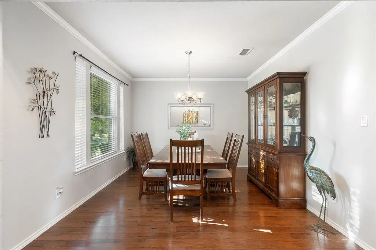
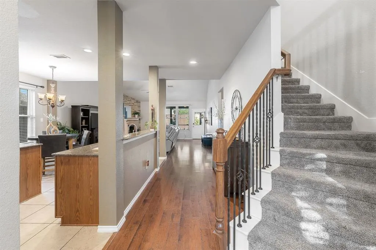
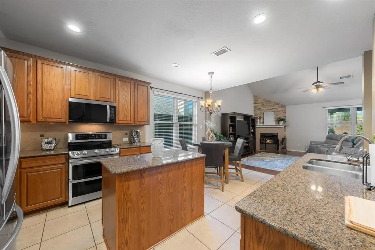
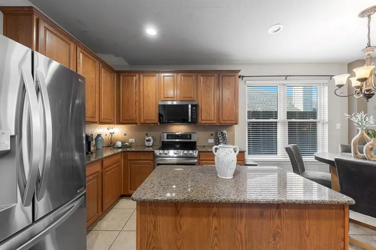
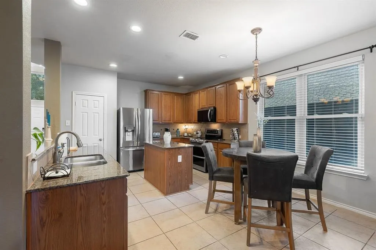
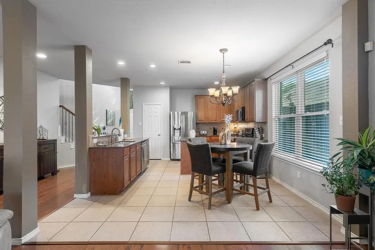
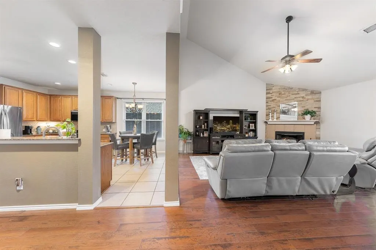
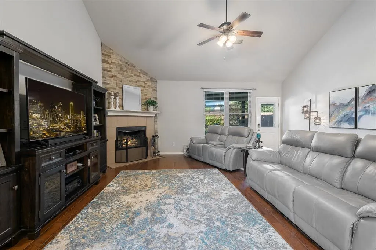
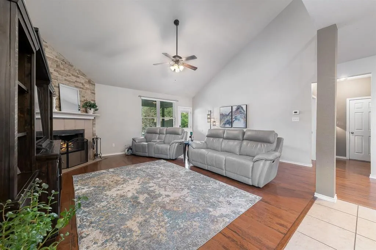
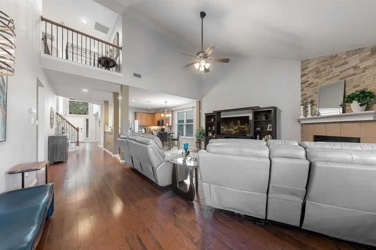
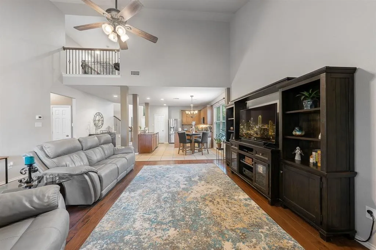
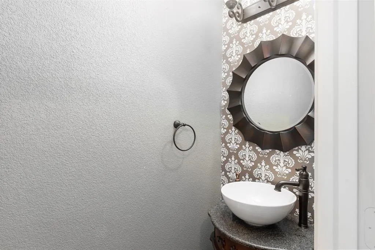
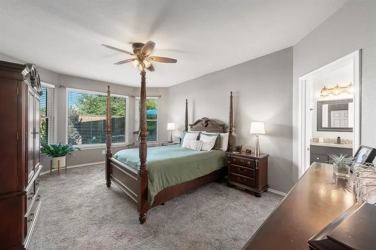
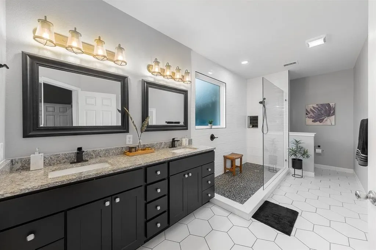
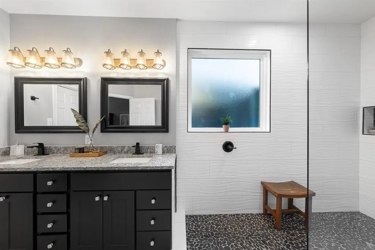
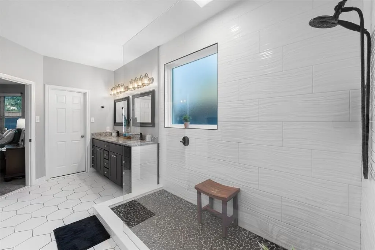
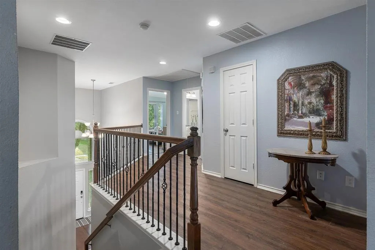
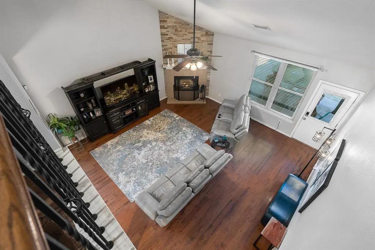
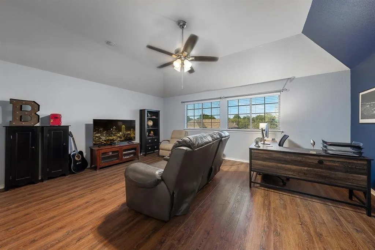
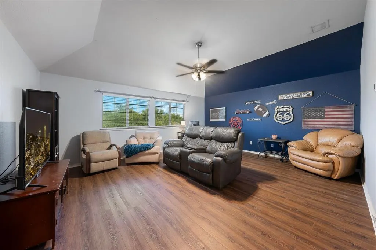
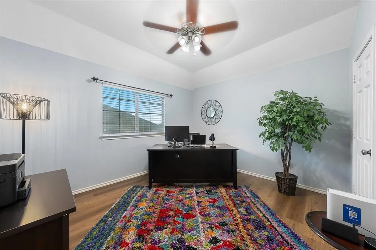
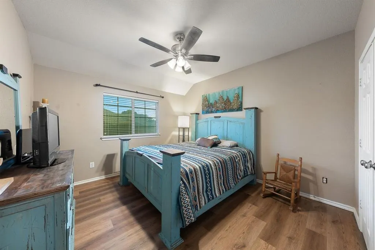
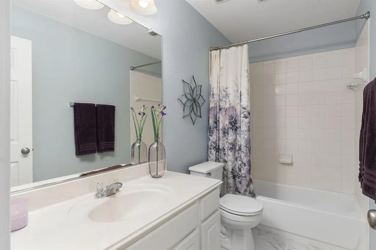
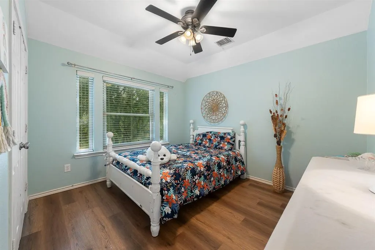
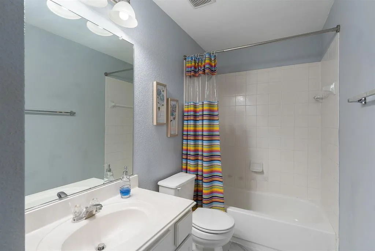
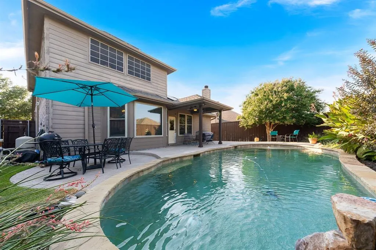
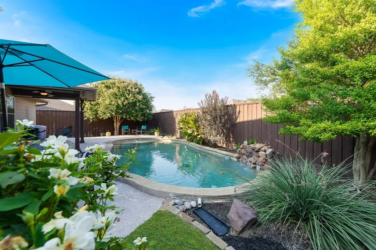
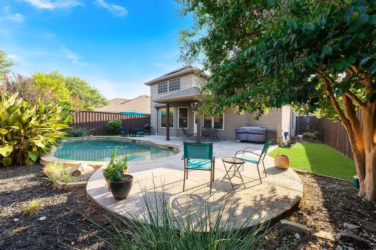
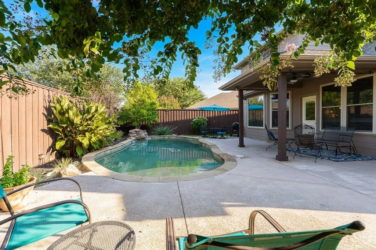
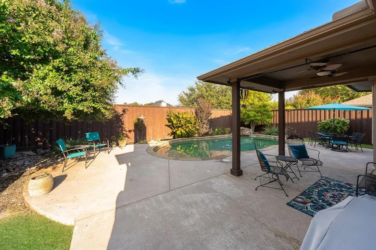
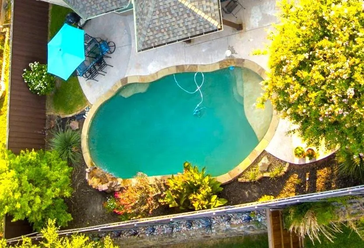
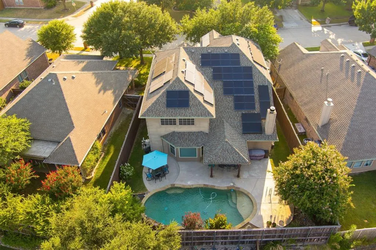
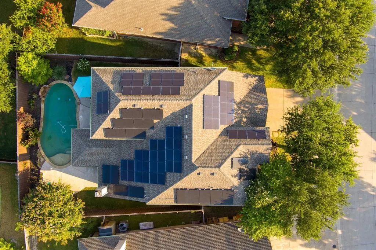
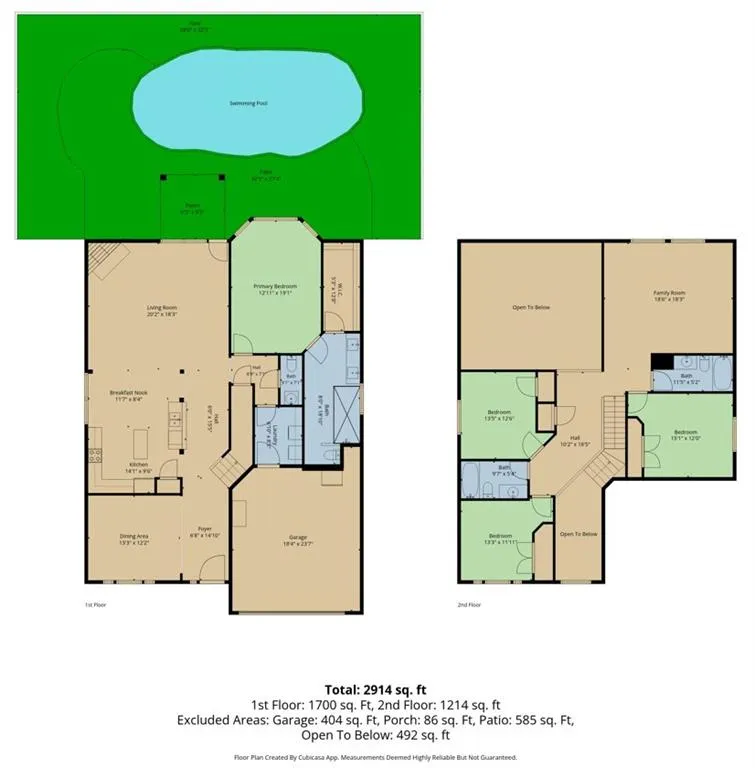
This impressive, spacious home with a swimming pool is an exceptional opportunity. Constructed in 2007, the residence features an open floorplan with four bedrooms— including a primary suite on the first level— three full bathrooms, a half bathroom conveniently located adjacent to the family area, and a two-car front-entry garage. The property offers a variety of interior features designed to foster a welcoming environment, including an open floor plan with impressive ceiling heights in the foyer and family room. The expansive dining area may accommodate large gatherings or be utilized as flexible space for a study or 2nd living area. The delicious gourmet-style kitchen has a large island, breakfast bar, room for a nook, and is open to the living area with wood-burning brick fireplace and fabulous pool views. Also located on the lower level is the spacious primary bedroom with renovated primary bathroom showcasing contemporary designer elements. Retreat upstairs to the game room, 3 additional bedrooms, or 2 full bathrooms with recently installed tile flooring. Outdoors, experience the impressive and tranquil pool complete with a waterfall feature, covered patio, additional open patio spaces, and a professionally landscaped yard front and back. Extras include open hallways, abundant storage, solar panels, added glass storm door to front door Nov 2025, roof replaced Nov 2024, HVAC replaced June 2026, and most windows replaced Oct 2022. Enjoy the McKinney lifestyle conveniently located near fabulous shops, delicious restaurants, and top-rated schools! This beautiful home with pool and solar option will sell fast! Buyer to verify all information and purchase survey. Seller's Agent is related to Sellers.
| Elementary School |
|---|
| Naomi Press Elementary School |
| Price History | |
|---|---|
| 8/6/2026 | Listed $479,000 |
General Features
| Heating | Central,Electric,Fireplace(s),Solar |
|---|---|
| Cooling | Ceiling Fan(s),Central Air,Electric |
| Utilities | City Sewer,City Water,Concrete,Curbs,Sidewalk,Underground Utilities |
| Possession | Negotiable |
| Roof | Composition |
| Appliances | Dishwasher,Disposal,Dryer,Electric Range,Electric Water Heater,Microwave,Washer |
| Easements | Utilities |
| Assoc Fees | 414 |
| Number of Garage Spaces | 2 |
| School District | McKinney ISD |
| HOA Fee Includes | Full Use of Facilities,Management Fees |
| Pool Y/N | Yes |
| Exclusions | Flat screens TVs (wall mounting brackets stay),shower rods & curtain rods. Sellers will pay off solar panels in full at closing and convey to Buyers. |
| Year Built | 2007 |
| Levels | Two |
| Unexempt Taxes | 8200 |
| Will Subdivide | No |
| Property Subtype | Single Family Residence |
| Subdivision Name | Timber Creek Ph I |
| Transaction Type | For Sale |
| Occupant Type | Owner |
| County | Collin |
| Property Type | Residential |
| Construction Materials | Brick |
| Association Fee Frequency | Semi-Annual |
| HOA Type | Mandatory |
| Special Notes | Aerial Photo |
| Full Baths | 3 |
| Status | Active |
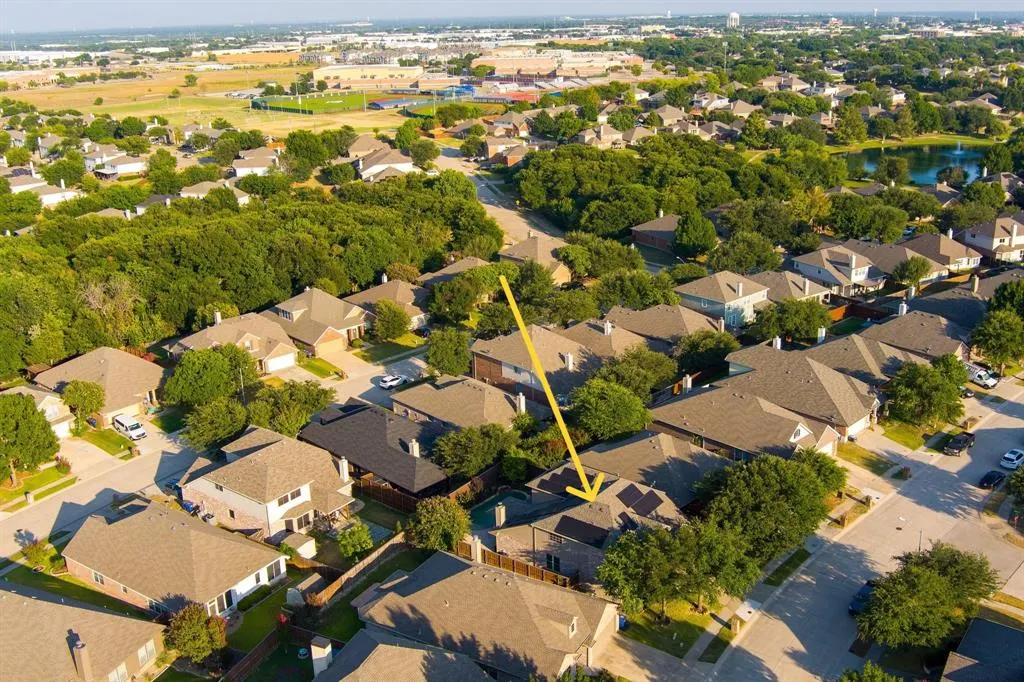
| Directions | From Central Expressway 75,take the Wilmeth exit and go West. Turn right on Timber Ridge Trail into the Timber Creek Subdivision. Turn left on Bentwood Way,then make an immediate right on Foxfield |
| City | McKinney |
| Elementary School Name | Naomi Press |
| High School | Mckinney |
| Green Energy Generation | Solar |
| Elementary School | Naomi Press |
| Virtual Tour URL Unbranded | https://www.propertypanorama.com/instaview/ntreis/21352324 |
| Standard Status | Active |
| Listing Terms | Cash,FHA,VA Loan |
Interior Features
| Interior Features | Cable TV Available,Eat-in Kitchen,Flat Screen Wiring,Granite Counters,High Speed Internet Available,Kitchen Island,Open Floorplan,Pantry,Walk-In Closet(s) |
|---|---|
| Flooring | Carpet,Luxury Vinyl Plank,Tile |
| Fireplace Features | Brick,Wood Burning |
| Fireplaces Total | 1 |
| Dining Areas | 2 |
| Living Areas | 2 |
| Room Count | 14 |
| Half Baths | 1 |
| Lock Box Type | Blue iBox |
| Total Bedrooms | 4 |
| Total Baths | 4 |
| Window Features | Bay Window(s),Window Coverings |
| Laundry Features | Utility Room,Full Size W/D Area,Dryer Hookup,Washer Hookup,On Site |
Exterior Features
| Exterior Features | Covered Patio/Porch,Private Yard |
|---|---|
| Lot Features | Few Trees,Interior Lot,Landscaped,Sprinkler System |
| Fencing | Back Yard,Full,Gate,Wood |
| Garage Length | 24 |
| Garage Width | 18 |
| Parking Features | Garage,Garage Door Opener,Garage Faces Front,Garage Single Door,On Site,Side By Side |
| Lot Size | Less Than .5 Acre (not Zero) |
| Covered Spaces | 2 |
| Foundation | Slab |
| Pool Features | In Ground,Outdoor Pool,Pool Sweep,Pump,Waterfall |
| Lot Size Area | 0.1400 |
| Lot Size Units | Acres |
| Structural Style | Single Detached |
| Garage Y/N | Yes |
| Lot Size Square Feet | 6098.4000 |
| Lot Size Acres | 0.1400 |
| Patio And Porch Features | Covered,Deck,Patio |
| Attached Garage Y/N | Yes |
Amenities
- Foreclosure
- Views
- Short Sale
- New Construction
- Adult 55+
- Lease To Own
- No HOA Fees
- Furnished
- Primary On Main
- Air Conditioning
- Seller Finance
- Green
- Fixer Upper
- Horse
- Golf
- Fireplace
- Deck
- Garage
- Basement
- Pool
Property vs Single Family Average in 75071
Price
Taxes
Year Built
Visits
 © 2026 North Texas Real Estate Information Systems, Inc. All rights reserved. Disclaimer: All information deemed reliable but not guaranteed and should be independently verified. All properties are subject to prior sale, change or withdrawal. Neither listing broker(s) nor eXp Realty in Metrotex shall be responsible for any typographical errors, misinformation, misprints and shall be held totally harmless. The database information herein is provided from and copyrighted by the North Texas Real
