
Foreclosure
Address
833 James Street, Azle, TX
Price
$ 280,000
Property Attributes
- MLS#21352355
- TypeSingle Family
- Listing Status Active
- CountyTARRANT
- CityAzle
- NeighborhoodHigh School Add
- Zip76020
- StyleSingle Family Residence
- Year Built1976
- Taxes$ 6499
- Price$ 280,000
- Bedrooms4
- Full Bathrooms2
- Half Bathrooms0
- Sqr Footage1936
- Lot Size0.268 Acres
Data Source:
North Texas Real Estate Info Systems (NTREIS)
Property Description
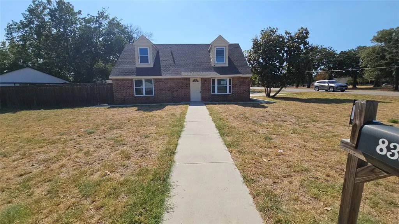
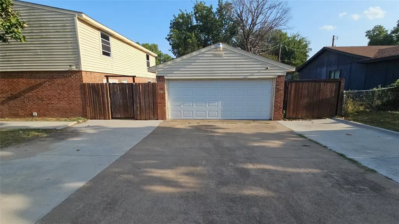
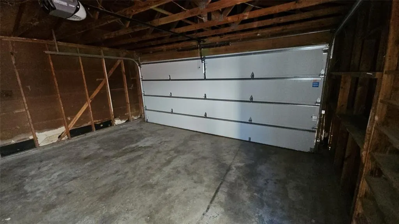
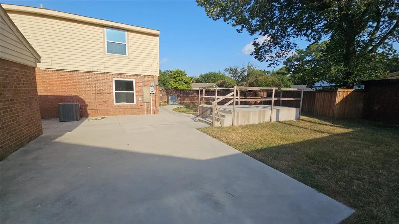
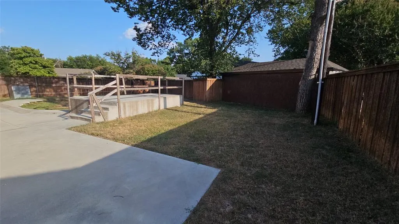
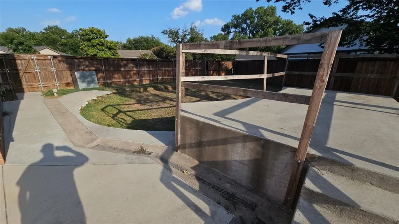
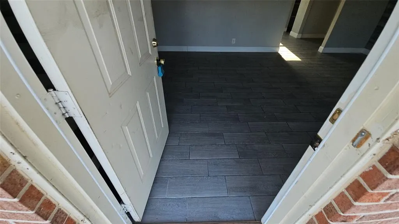
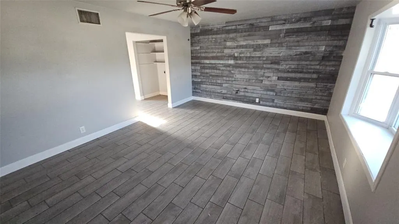
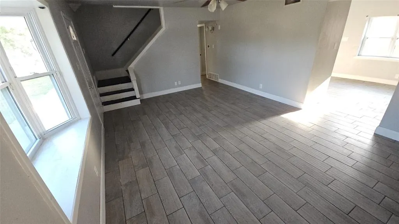
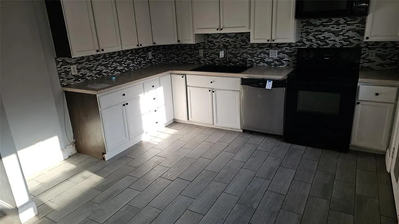
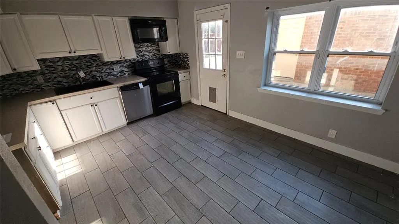
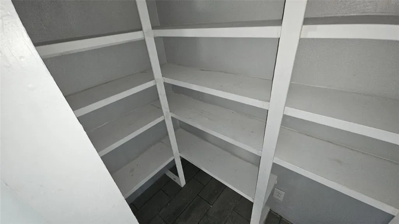
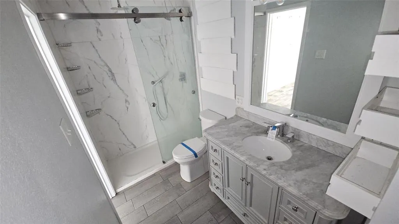
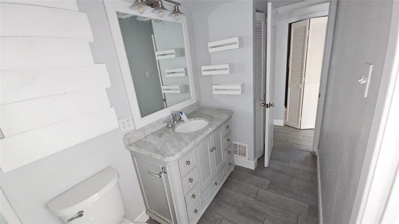
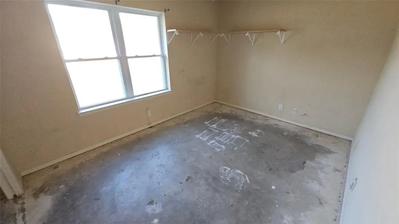
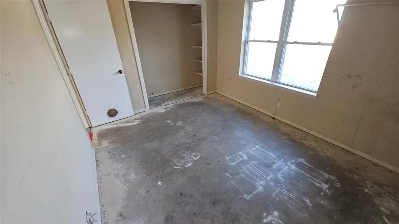
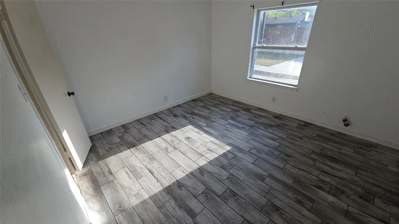
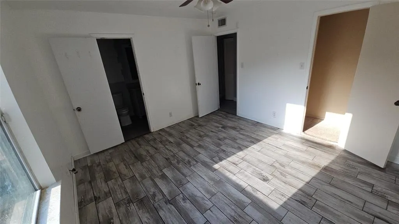
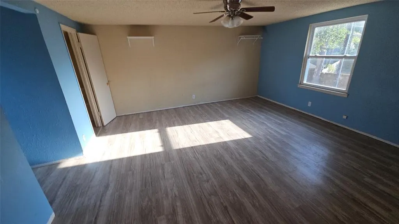
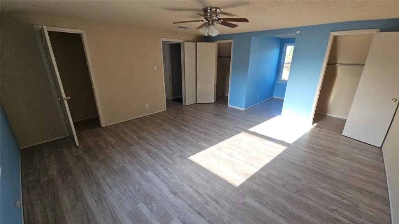
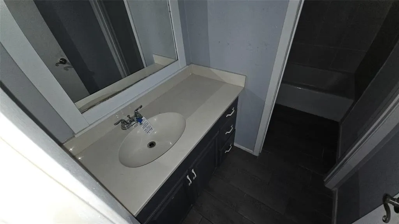
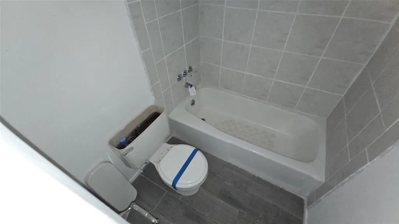
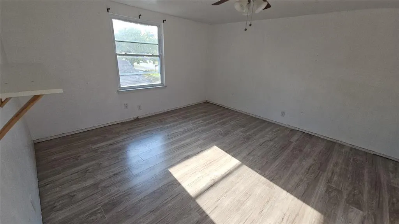
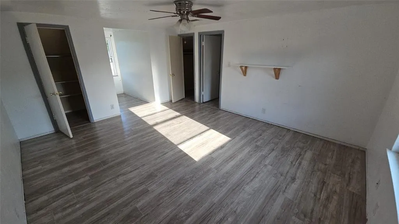
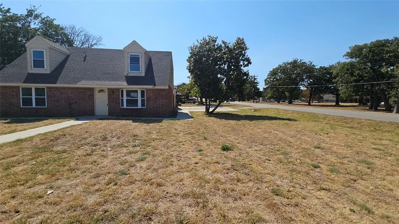
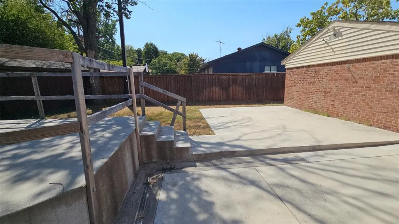
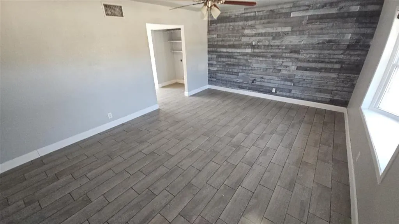
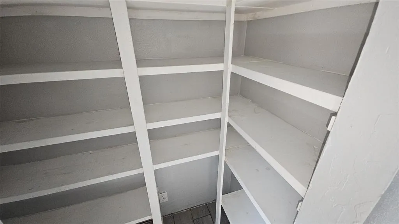
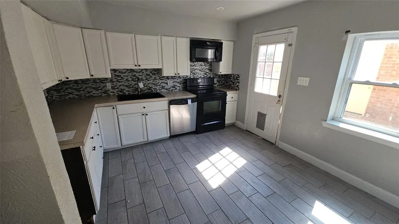
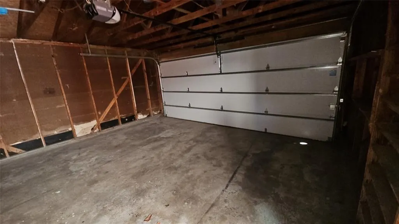
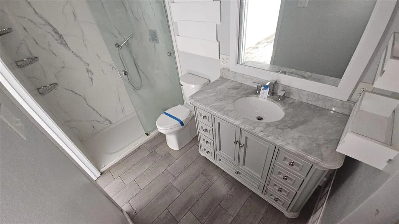
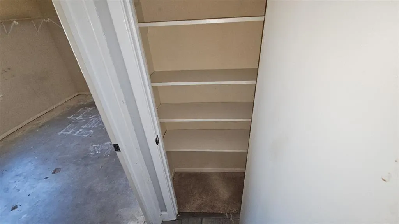
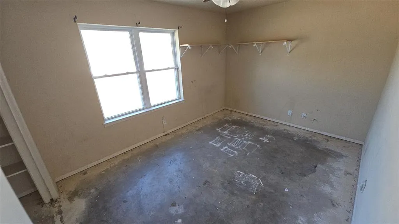
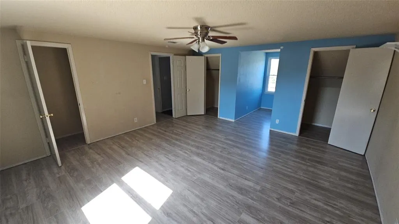
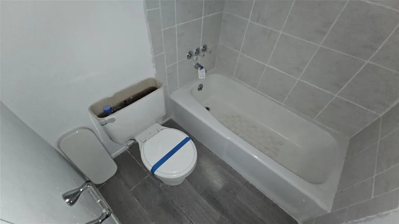
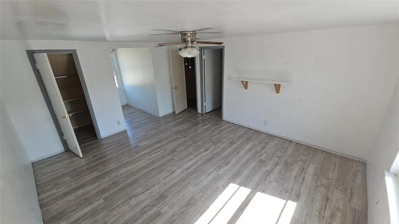
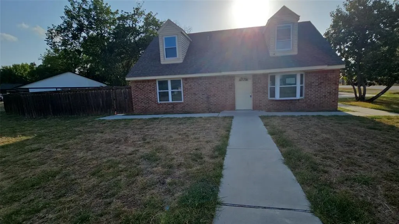
Welcome to this charming corner-lot property offering comfortable living, thoughtful updates, and plenty of functional space. Inside, you’ll find wood-look tile throughout the home, offering a clean, cohesive look with no carpet. The living room features a warm wood accent wall, creating a welcoming focal point. The kitchen is equipped with black appliances, a tile backsplash, and a large pantry for excellent storage. The bathrooms appear to have been remodeled, adding a fresh and updated feel. Outside, enjoy the convenience of a 2-car detached garage and a backyard pool area that has already been cleared and features a poured concrete pad, making it ready for your above-ground pool plans. Located close to grocery shopping, restaurants, and the recreational opportunities of Eagle Mountain Lake, this home offers both convenience and lifestyle. Don’t miss your opportunity to make this home yours. Schedule your showing today! HUD owned property. The seller is selling this property in As Is condition. Seller nor its representatives make any representations or warranties regarding the property. Buyers verify all info. HUD Case #513-242127. The FHA Financing for this property is IE
| Elementary School |
|---|
| Azle Elementary School |
| Price History | |
|---|---|
| 8/20/2026 | Listed $280,000 |
General Features
| Heating | Central,Electric |
|---|---|
| Cooling | Ceiling Fan(s),Central Air,Electric |
| Utilities | Asphalt,City Sewer,City Water,Curbs |
| Possession | Closing/Funding |
| Roof | Composition |
| Appliances | Dishwasher,Disposal,Electric Range,Microwave |
| Number of Garage Spaces | 2 |
| School District | Azle ISD |
| Year Built | 1976 |
| Levels | Two |
| Unexempt Taxes | 6499 |
| Will Subdivide | No |
| Property Subtype | Single Family Residence |
| Subdivision Name | High School Add |
| Transaction Type | For Sale |
| Occupant Type | Vacant |
| County | Tarrant |
| Property Type | Residential |
| Security Features | Unknown |
| Construction Materials | Brick |
| Year Built Details | Preowned |
| HOA Type | None |
| Special Notes | HUD |
| Full Baths | 2 |
| Status | Active |
| Directions | From Hwy 199,head east on Dunaway Ln. South on James St. Home will be on the right. |
| City | Azle |
| Elementary School Name | Azle |
| High School | Azle |
| Elementary School | Azle |
| Virtual Tour URL Unbranded | https://www.propertypanorama.com/instaview/ntreis/21352355 |
| Standard Status | Active |
| Junior High School | Azle |
| Listing Terms | Cash,Conventional,FHA,VA Loan |
Interior Features
| Interior Features | Pantry,Walk-In Closet(s) |
|---|---|
| Flooring | Ceramic Tile,Concrete |
| Living Areas | 1 |
| Room Count | 7 |
| Lock Box Type | Combo |
| Total Bedrooms | 4 |
| Total Baths | 2 |
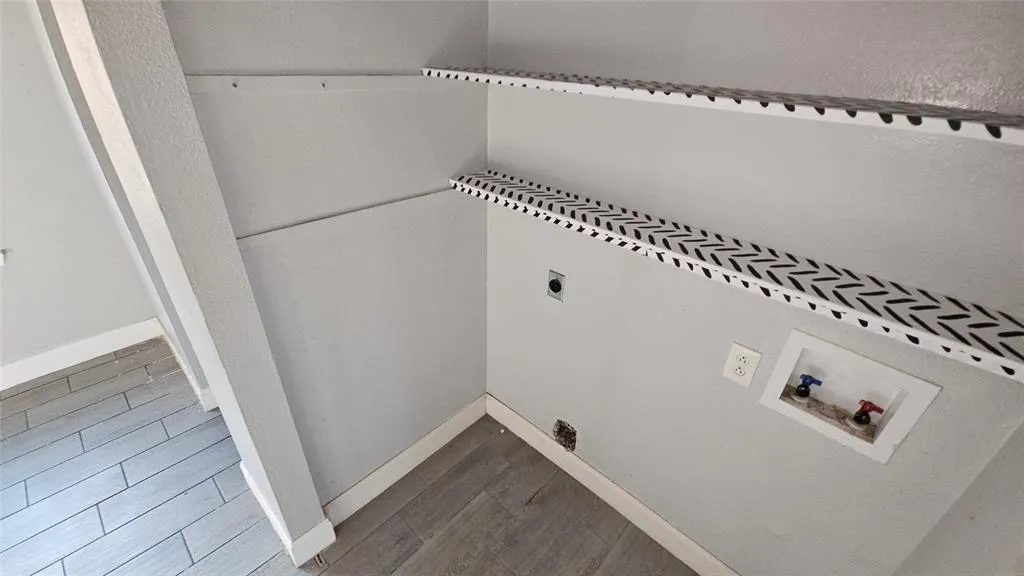
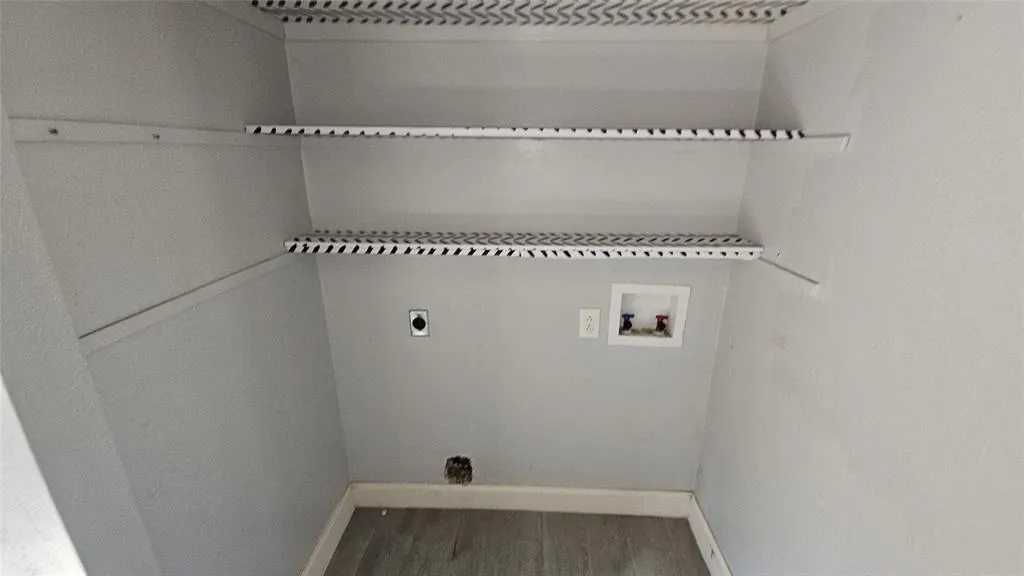
| Laundry Features | Utility Room,Full Size W/D Area,Dryer Hookup,Washer Hookup |
Exterior Features
| Exterior Features | Other |
|---|---|
| Lot Features | Interior Lot,Landscaped,Lrg. Backyard Grass,Subdivision |
| Fencing | Back Yard,Wood |
| Garage Length | 19 |
| Garage Width | 23 |
| Lot Size Source | Assessor |
| Parking Features | Garage,Garage Door Opener,Garage Faces Side,Garage Single Door |
| Lot Size | Less Than .5 Acre (not Zero) |
| Covered Spaces | 2 |
| Foundation | Slab |
| Lot Size Area | 0.2680 |
| Lot Size Units | Acres |
| Structural Style | Single Detached |
| Garage Y/N | Yes |
| Lot Size Square Feet | 11674.0800 |
| Lot Size Acres | 0.2680 |
| Patio And Porch Features | Patio |
Amenities
- Foreclosure
- Views
- Short Sale
- New Construction
- Adult 55+
- Lease To Own
- No HOA Fees
- Furnished
- Primary On Main
- Air Conditioning
- Seller Finance
- Green
- Fixer Upper
- Horse
- Golf
- Fireplace
- Deck
- Garage
- Basement
- Pool
Property vs Single Family Average in 76020
Price
Taxes
Year Built
Visits
 © 2026 North Texas Real Estate Information Systems, Inc. All rights reserved. Disclaimer: All information deemed reliable but not guaranteed and should be independently verified. All properties are subject to prior sale, change or withdrawal. Neither listing broker(s) nor eXp Realty in Metrotex shall be responsible for any typographical errors, misinformation, misprints and shall be held totally harmless. The database information herein is provided from and copyrighted by the North Texas Real
