
Price Reduction - Golf Course
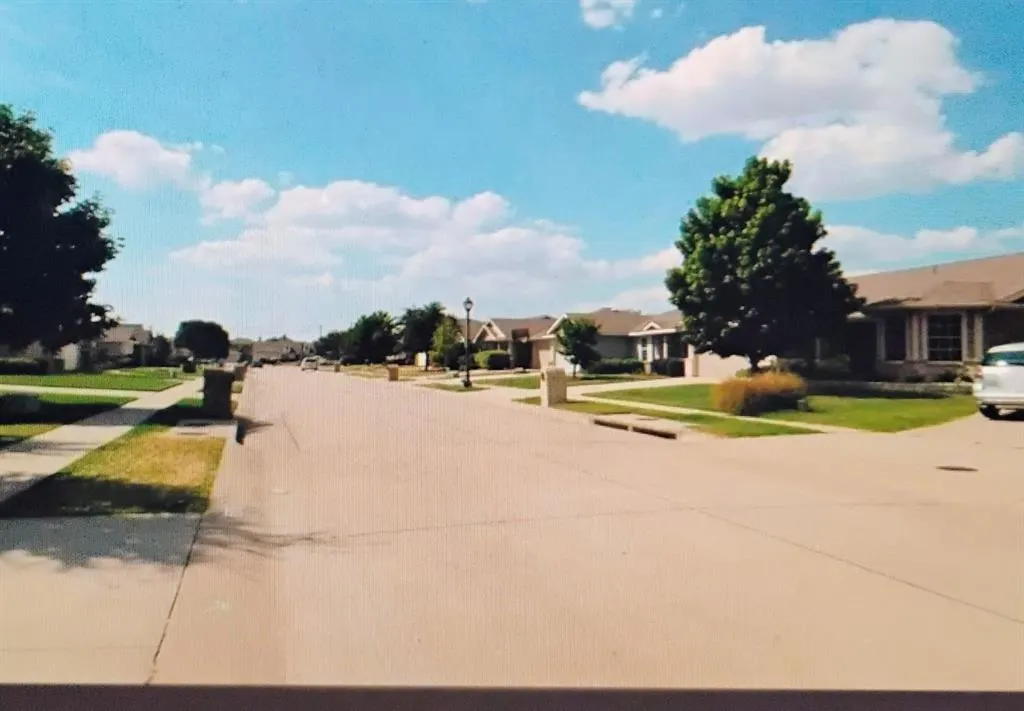
Address
9920 Thomas Jefferson Drive, McKinney, TX
Price
$ 319,000
Property Attributes
- MLS#21352358
- TypeSingle Family
- Listing Status Active
- CountyCOLLIN
- CityMcKinney
- NeighborhoodEagles Nest At Westridge Ph 4
- Zip75072
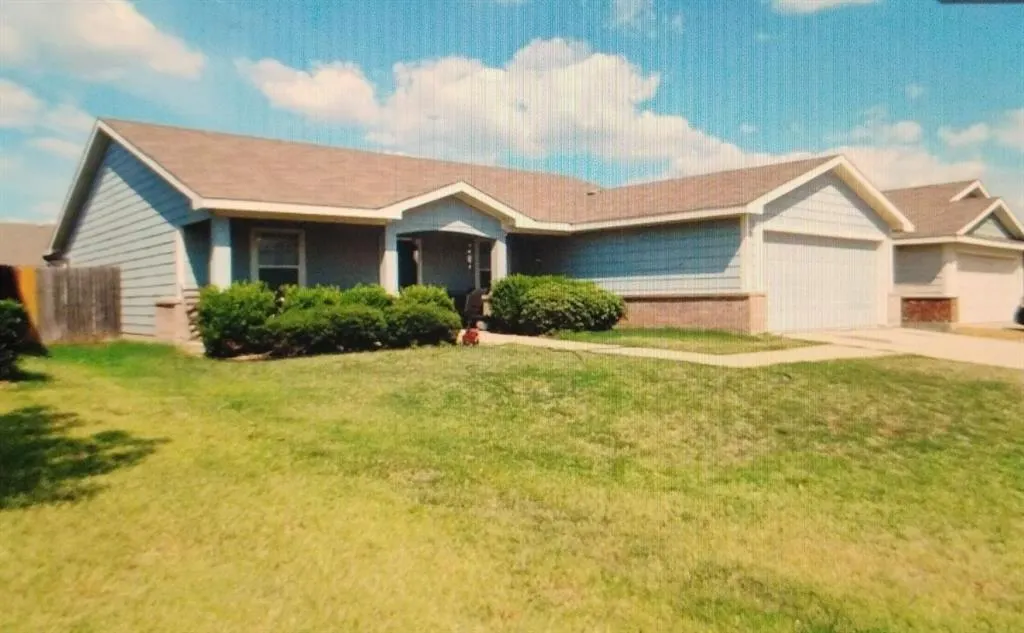
- StyleTraditional
- Year Built2005
- Taxes$ 6174
- Price$ 319,000
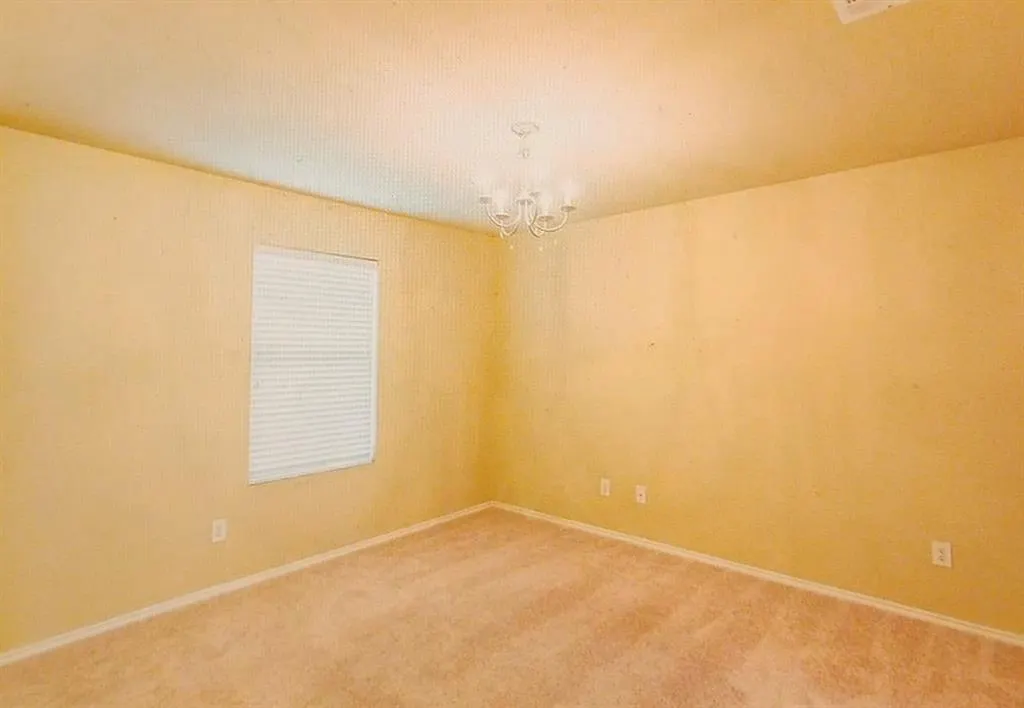
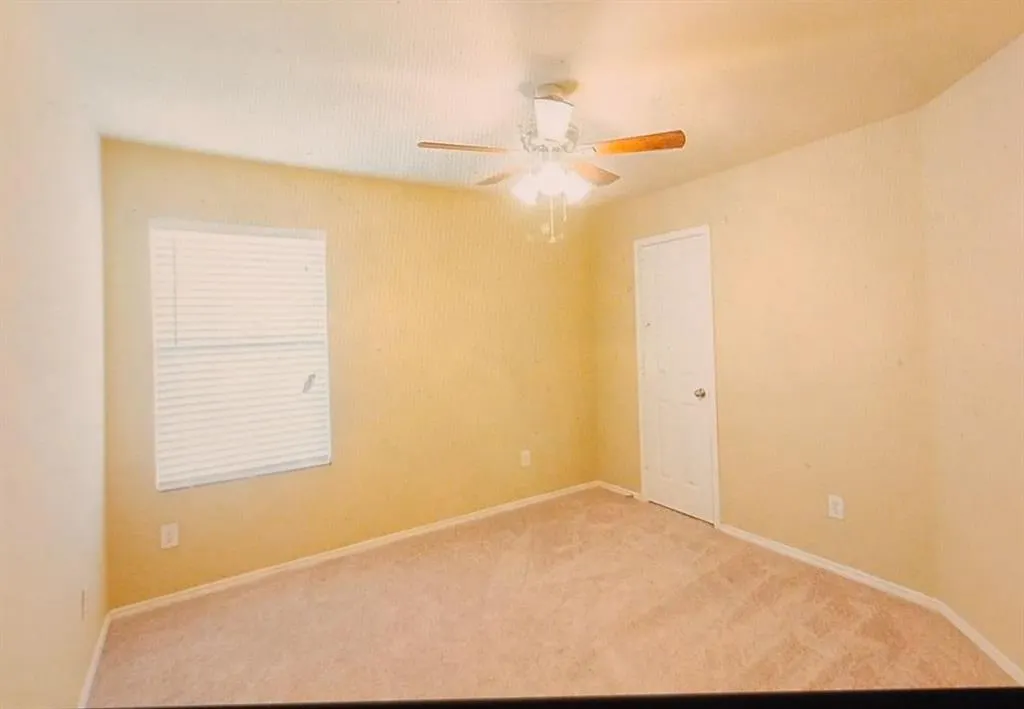
- Bedrooms4
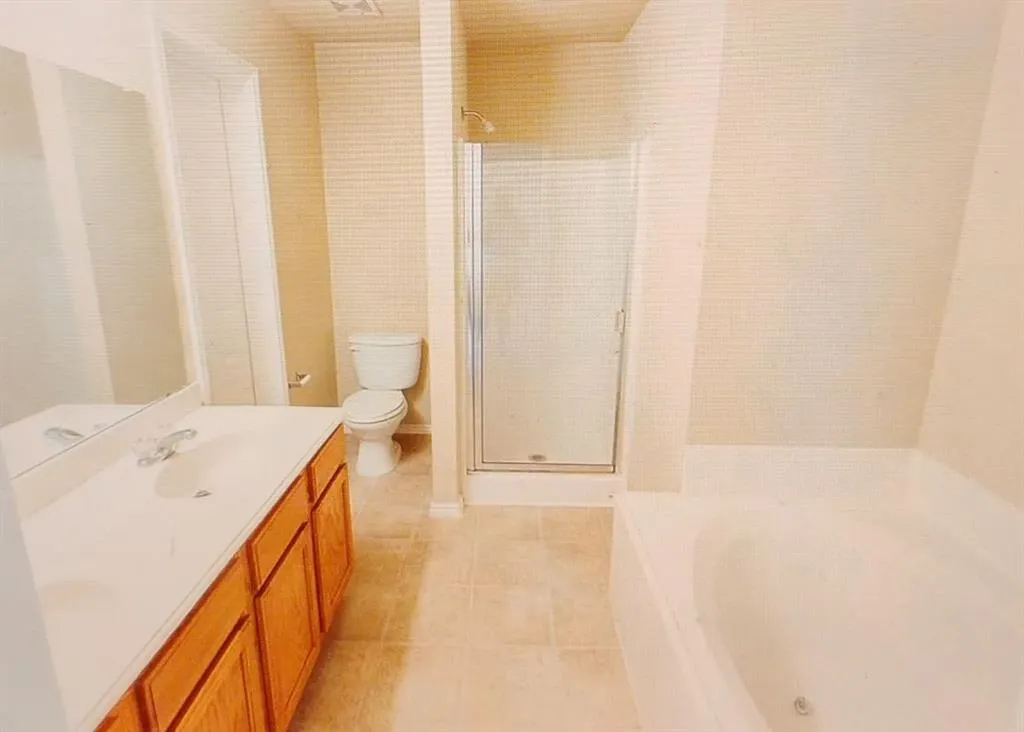
- Full Bathrooms2
- Half Bathrooms0
- Sqr Footage1950
- Lot Size0.14 Acres
Data Source:
North Texas Real Estate Info Systems (NTREIS)
Property Description
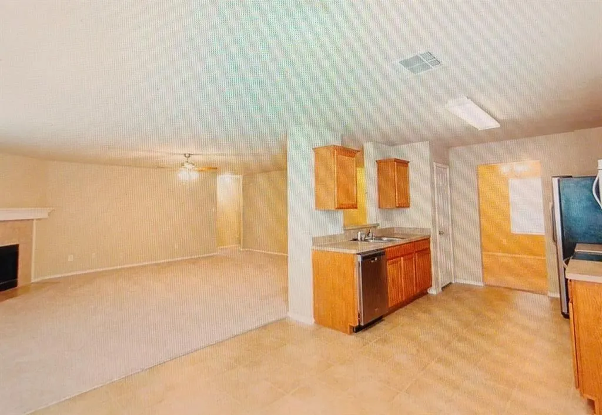
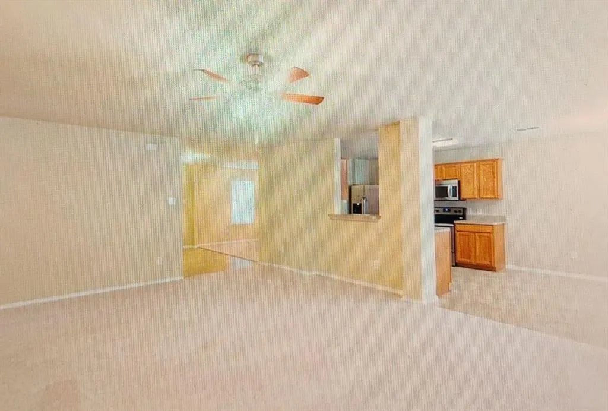
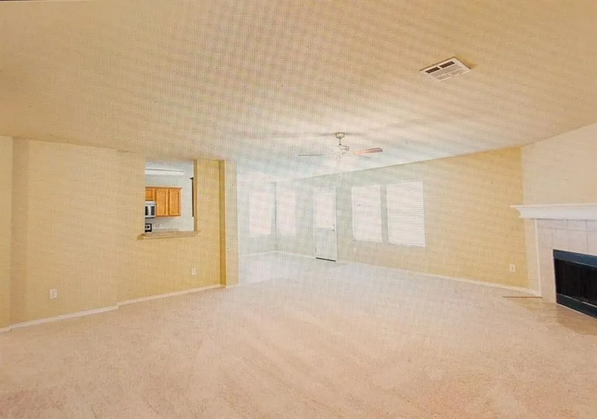
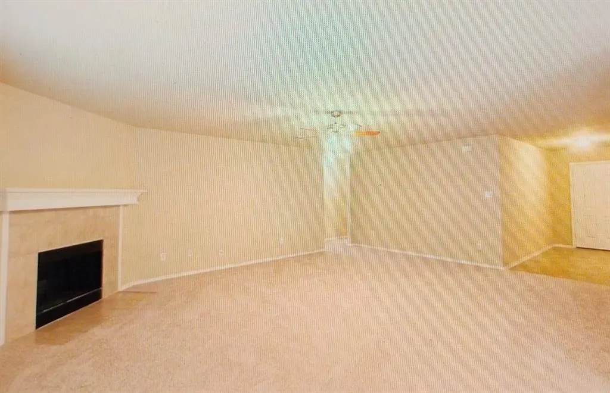
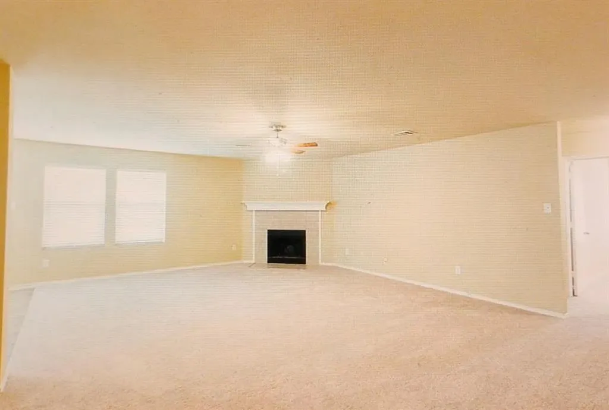
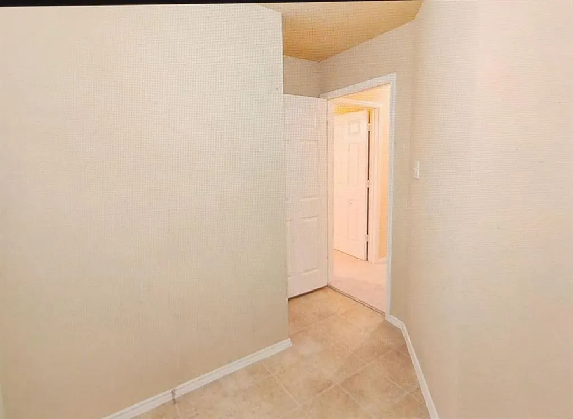
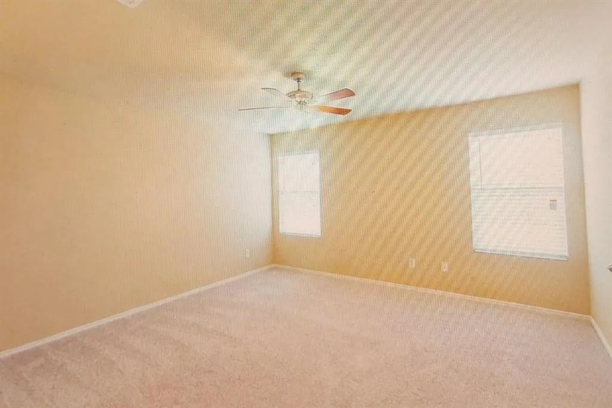
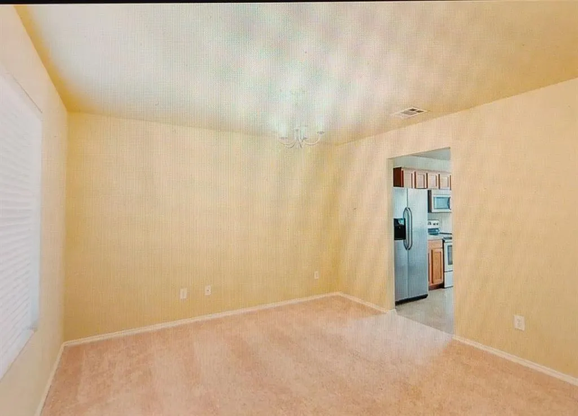
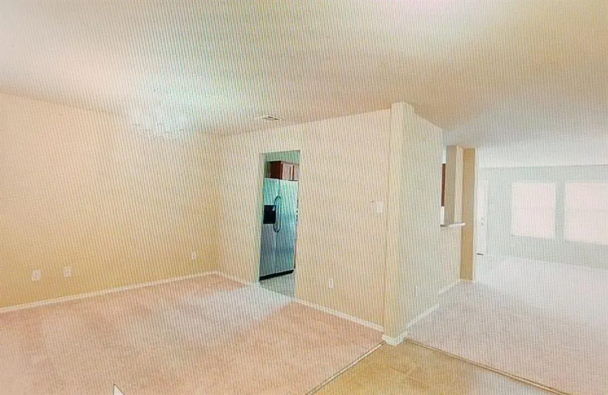
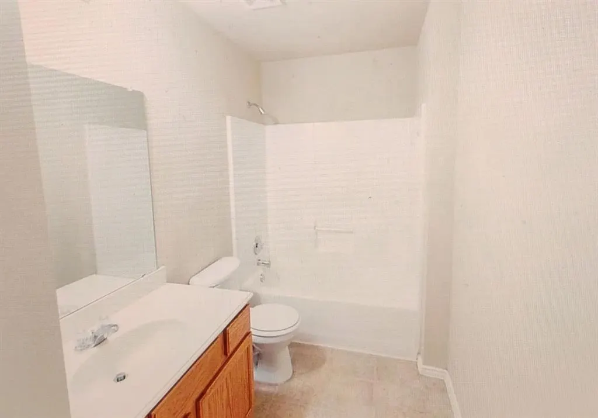
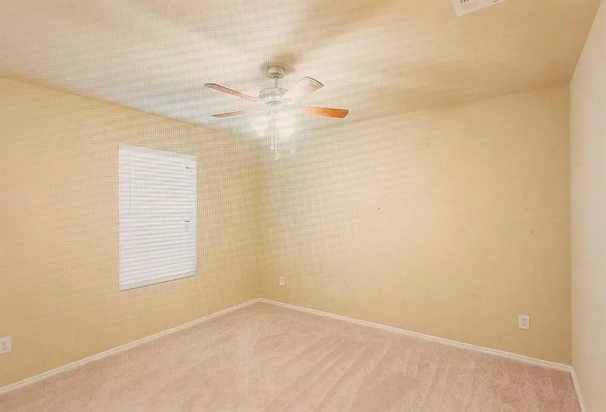
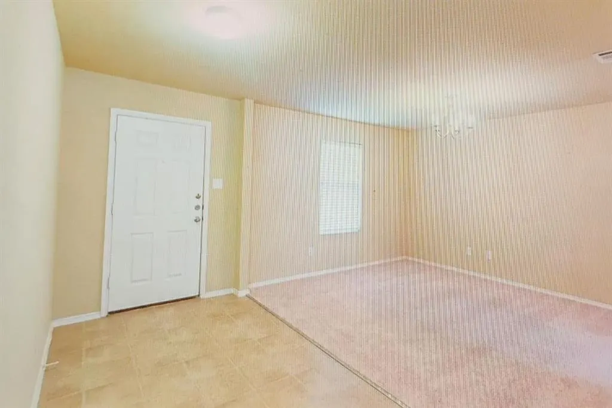
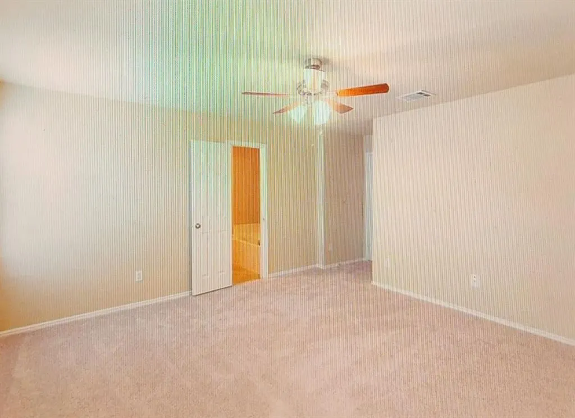
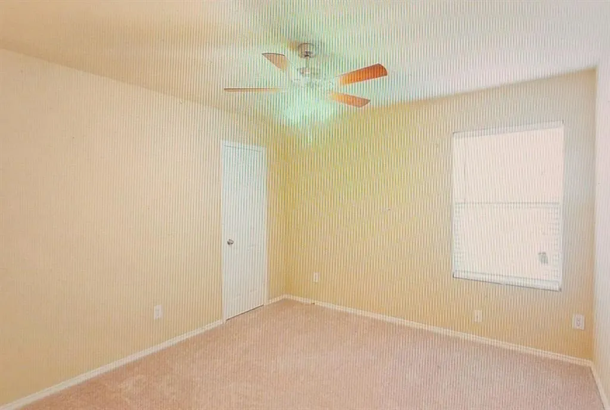
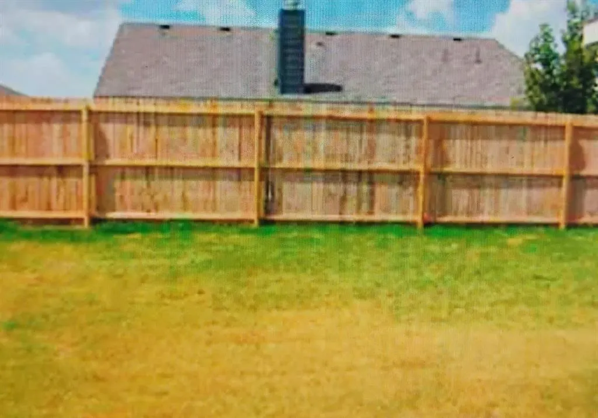
Welcome to 9920 Thomas Jefferson Drive, 75072—a spacious, inviting one-story Cape Cod-style home in the Westridge Community of McKinney, offering the perfect combination of space, everyday convenience, and future growth. This ~2,000 sq. ft. home is designed for comfortable living and is ideal for buyers who want room to spread out with 4 bedrooms and 2 full bathrooms. Step inside to enjoy a bright, well-laid-out floor plan that fits today’s lifestyle—whether you need extra space for family, work-from-home needs, guests, or hobbies. Outside, you’ll appreciate the large front yard that boosts curb appeal and the spacious backyard that’s perfect for relaxing, entertaining, gardening, or creating your dream outdoor space. One of the strongest advantages of this home is its location. You’re conveniently situated within walking distance (under 100 yards) to schools, parks, churches, temples, shopping, and entertainment, making daily errands and activities easy—while keeping you close.
| Elementary School |
|---|
| Sonntag Elementary School |
| Price History | |
|---|---|
| 8/21/2026 | Listed $329,999 |
| 8/31/2026 | 4$319,000 |
General Features
| Heating | Central,Electric,ENERGY STAR Qualified Equipment,ENERGY STAR/ACCA RSI Qualified Installation,Zoned |
|---|---|
| Cooling | Attic Fan,Central Air,ENERGY STAR Qualified Equipment,Humidity Control,Window Unit(s),Zoned |
| Utilities | Asphalt,Cable Available,City Sewer,City Water,Concrete,Curbs,Electricity Available,Electricity Connected,Individual Water Meter,Phone Available,Rural Water District,Sewer Tap Fee Paid,Underground Uti |
| Possession | Closing/Funding |
| Roof | Asphalt,Composition,Fiberglass,Shingle,Synthetic |
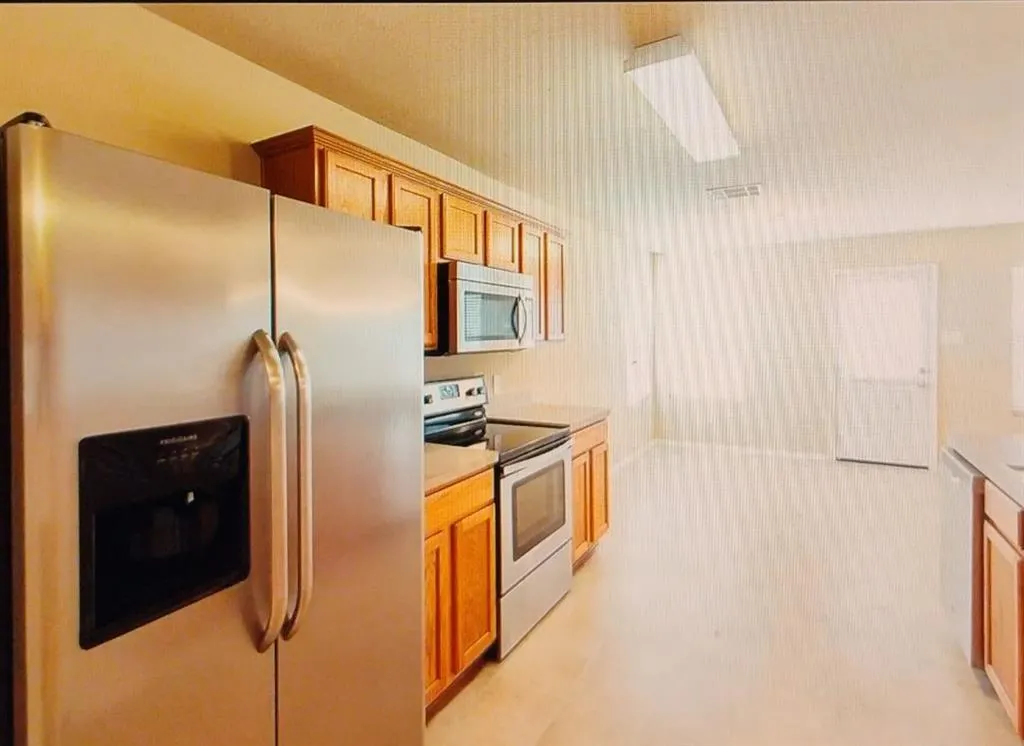
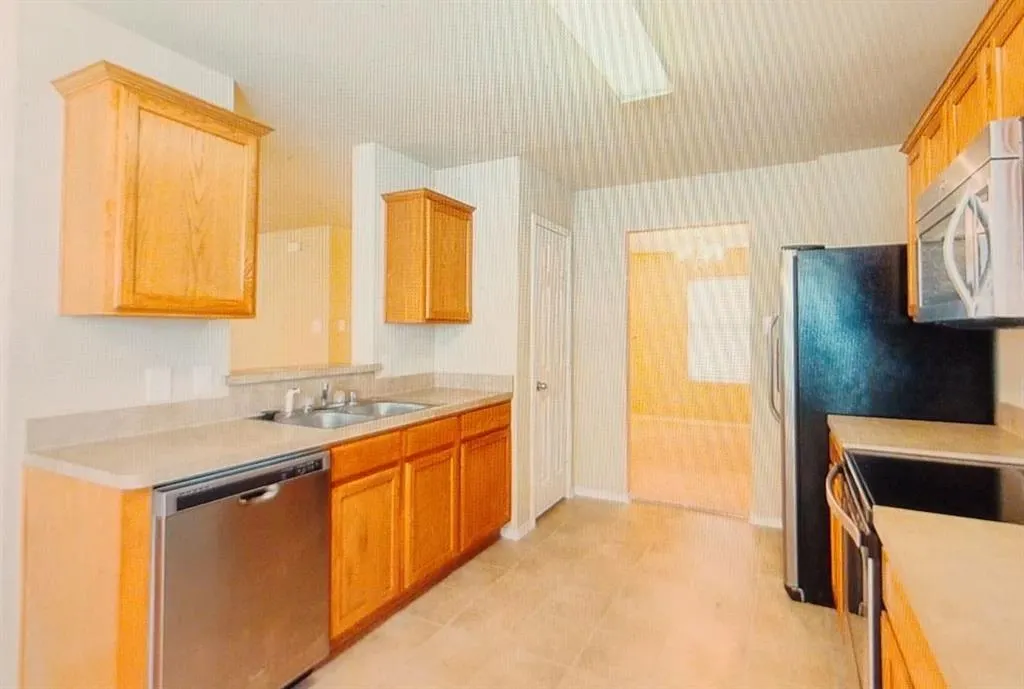
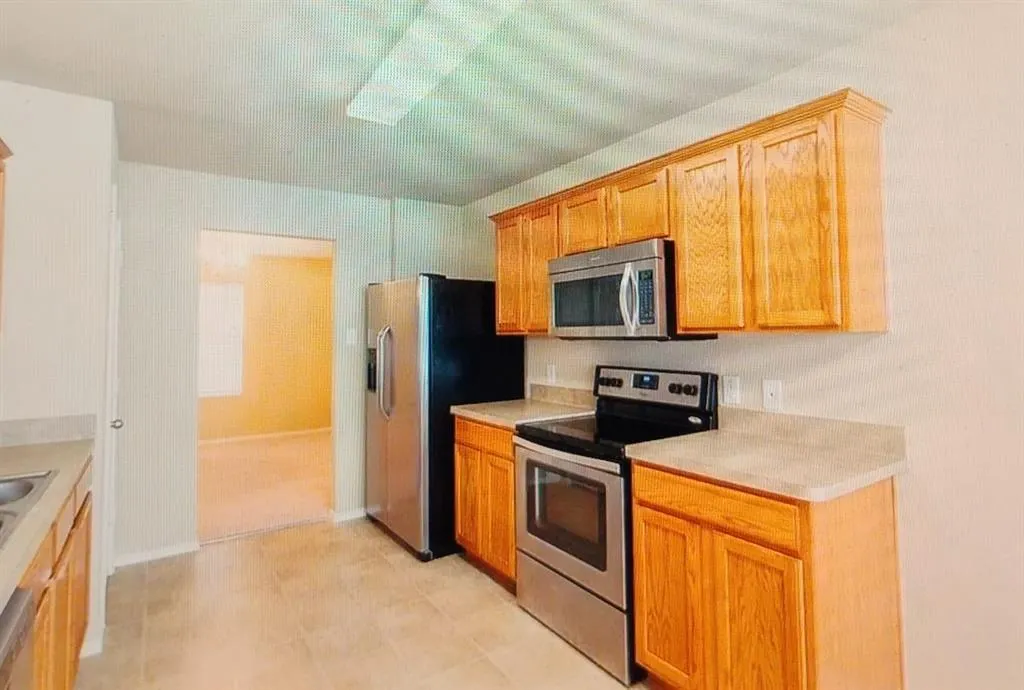
| Appliances | Dishwasher,Dryer,Electric Cooktop,Electric Oven,Electric Range,Ice Maker,Microwave,Convection Oven,Washer,Water Filter |
| Easements | Access,Drainage,Electric,Telephone,Utilities,Water Lines |
| Assoc Fees | 40 |
| Number of Garage Spaces | 2 |
| Restrictions | Deed |
| School District | Frisco ISD |
| HOA Fee Includes | Full Use of Facilities,Management Fees |
| Year Built | 2005 |
| Architectural Style | Traditional |
| Community Features | Community Pool,Curbs,Electric Car Charging Station,Fishing,Fitness Center,Golf,Jogging Path/Bike Path,Park,Playground,Pool,Racquet Ball,Restaurant,Sauna,Sidewalks,Spa,Tennis Court(s) |
| Levels | One |
| Unexempt Taxes | 6174 |
| Will Subdivide | No |
| Property Subtype | Single Family Residence |
| Subdivision Name | Eagles Nest At Westridge Ph 4 |
| Accessibility Features | Accessible Approach with Ramp,Accessible Bath - Full,Accessible Bedroom,Accessible Entrance,Accessible Hallway(s) |
| Transaction Type | For Sale |
| Occupant Type | Owner |
| Carport Spaces | 2 |
| County | Collin |
| Property Type | Residential |
| Construction Materials | Brick,Fiber Cement,Siding |
| Association Fee Frequency | Annually |
| Year Built Details | Preowned |
| HOA Type | Mandatory |
| Full Baths | 2 |
| Status | Active |
| Directions | 15 min (8.9 miles) via State Hwy 121 N and Independence Pkwy Stonebriar Centre 2601 Preston Rd,Frisco,TX 75034 Take Mall Rd A to Preston Rd 1 min (0.1 mi) Take State Hwy 121 Exit North In |
| City | McKinney |
| Other Equipment | Satellite Dish,TV Antenna |
| Elementary School Name | Sonntag |
| High School | Heritage |
| Elementary School | Sonntag |
| Virtual Tour URL Unbranded | https://www.propertypanorama.com/instaview/ntreis/21352358 |
| Standard Status | Active |
| Listing Terms | Cash,Conventional,FHA |
Interior Features
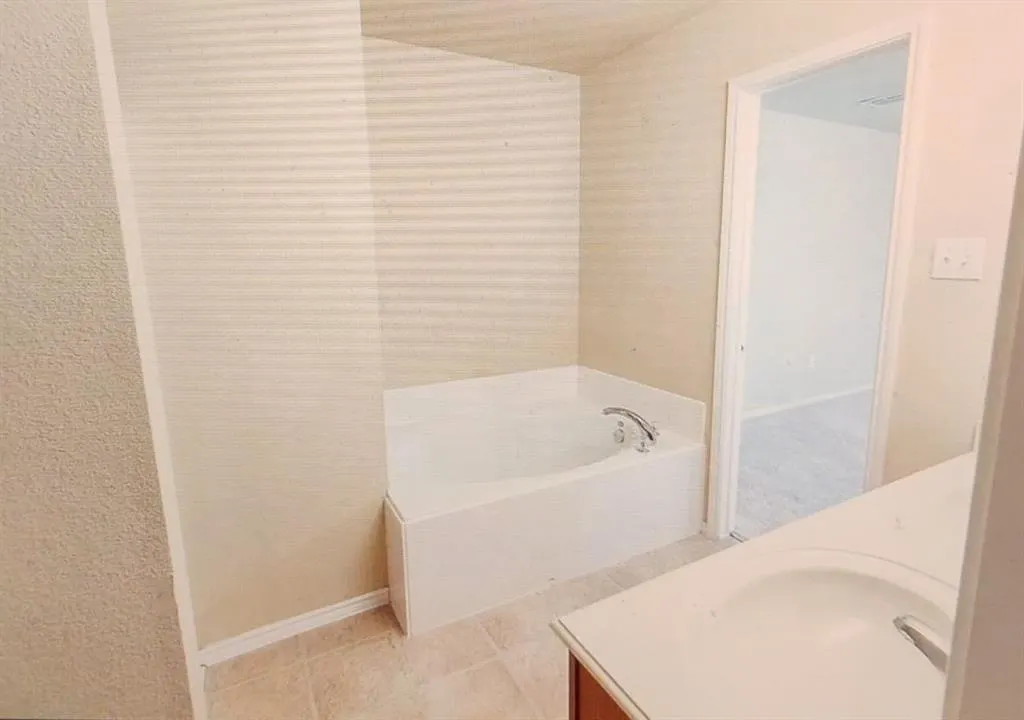
| Interior Features | Built-in Features,Cable TV Available,Cedar Closet(s),Chandelier,Double Vanity,High Speed Internet Available,Open Floorplan,Paneling,Pantry,Smart Home System,Sound System Wiring,Walk-In Closet(s),Wire |
|---|---|
| Flooring | Brick,Carpet,Combination,Concrete,Linoleum,Painted/Stained,Simulated Wood,Tile,Wood |
| Fireplace Features | Brick,Living Room,Raised Hearth,Wood Burning |
| Fireplaces Total | 1 |
| Dining Areas | 1 |
| Living Areas | 1 |
| Room Count | 7 |
| Lock Box Type | Combo |
| Total Bedrooms | 4 |
| Total Baths | 2 |
| Window Features | Window Coverings |
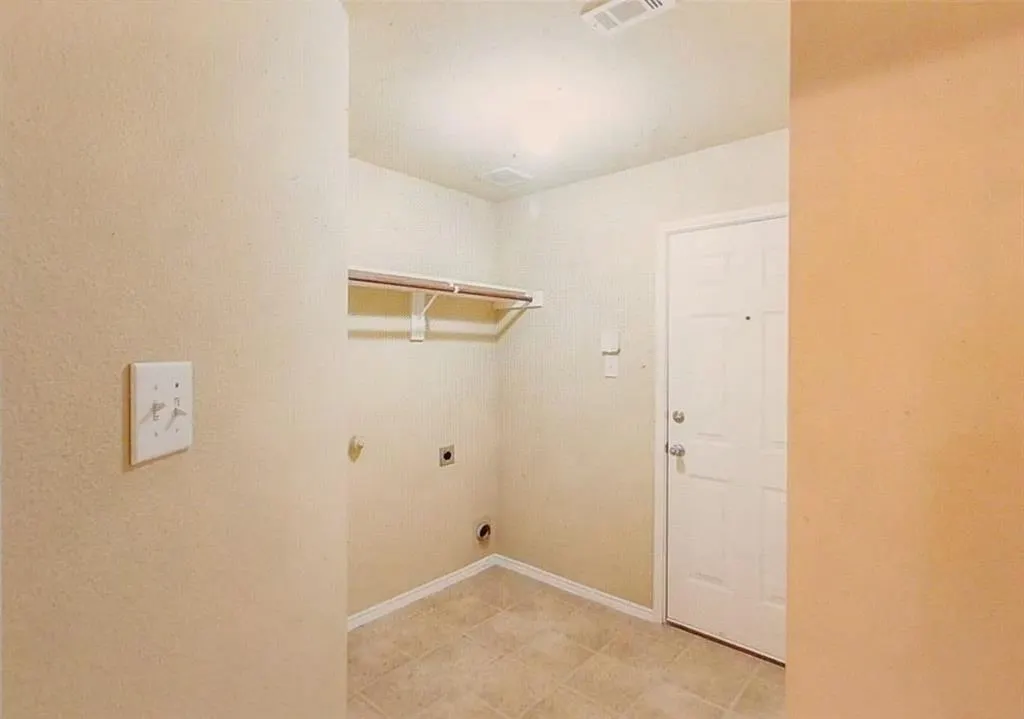
| Laundry Features | Electric Dryer Hookup,Utility Room,Full Size W/D Area,On Site |
Exterior Features
| Exterior Features | Covered Patio/Porch,Garden(s),Gas Grill,Rain Gutters,Lighting,Outdoor Grill,Private Entrance,Private Yard |
|---|---|
| Lot Features | Brush,Cleared,Few Trees,Landscaped,Lrg. Backyard Grass,Cedar,Oak,Pine,Subdivision |
| Vegetation | Brush,Cleared,Grassed |
| Fencing | Back Yard,Brick,Fenced,High Fence,Metal,Perimeter,Wood |
| Soil Type | Unknown |
| Garage Length | 25 |
| Garage Width | 20 |
| Lot Size Source | Public Records |
| Parking Features | Additional Parking,Carport,Driveway,Electric Vehicle Charging Station(s),Garage,Garage Door Opener,Garage Faces Front,Inside Entrance,Lighted,Private,Secured |
| Lot Size | Less Than .5 Acre (not Zero) |
| Covered Spaces | 2 |
| Foundation | Slab |
| Lot Size Area | 0.1400 |
| Lot Size Dimensions | 90x80 |
| Lot Size Units | Acres |
| Structural Style | Single Detached |
| Garage Y/N | Yes |
| Lot Size Square Feet | 6098.4000 |
| Lot Size Acres | 0.1400 |
| Patio And Porch Features | Covered,Front Porch,Patio |
| Attached Garage Y/N | Yes |
Amenities
- Foreclosure
- Views
- Short Sale
- New Construction
- Adult 55+
- Lease To Own
- No HOA Fees
- Furnished
- Primary On Main
- Air Conditioning
- Seller Finance
- Green
- Fixer Upper
- Horse
- Golf
- Fireplace
- Deck
- Garage
- Basement
- Pool
Property vs Single Family Average in 75072
Price
Taxes
Year Built
Visits
 © 2026 North Texas Real Estate Information Systems, Inc. All rights reserved. Disclaimer: All information deemed reliable but not guaranteed and should be independently verified. All properties are subject to prior sale, change or withdrawal. Neither listing broker(s) nor eXp Realty in Metrotex shall be responsible for any typographical errors, misinformation, misprints and shall be held totally harmless. The database information herein is provided from and copyrighted by the North Texas Real
