






Address
912 Blackstone Drive, Allen, TX
Price
$ 549,900
Property Attributes
- MLS#21352578
- TypeSingle Family
- Listing Status Active
- CountyCOLLIN
- CityAllen
- NeighborhoodCottonwood Bend 7b
- Zip75002
- StyleSingle Family Residence
- Year Built1991
- Taxes$ 8988
- Price$ 549,900
- Bedrooms5
- Full Bathrooms4
- Half Bathrooms0
- Sqr Footage3100
- Lot Size0.21 Acres
Data Source:
North Texas Real Estate Info Systems (NTREIS)
Property Description
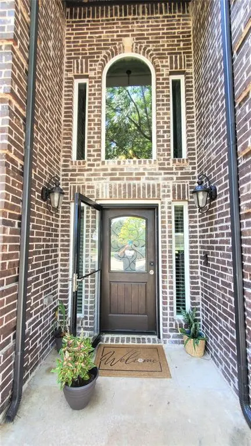
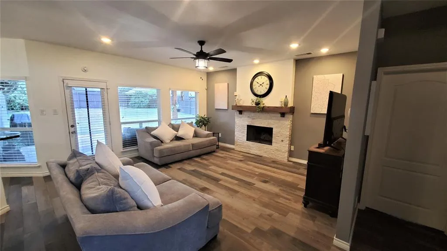
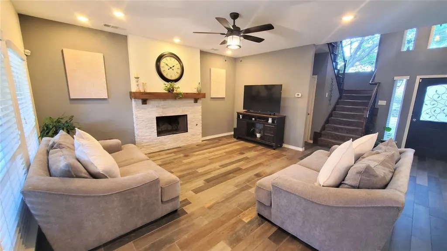
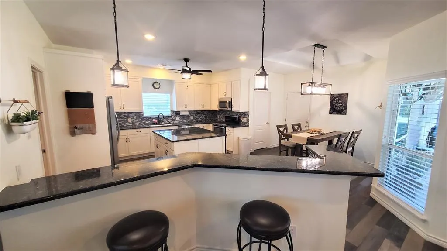
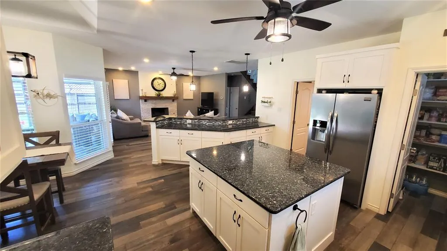
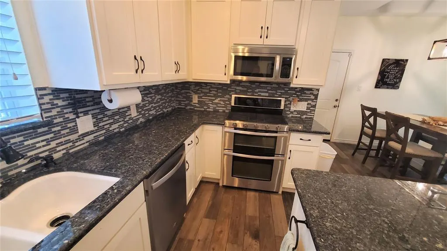
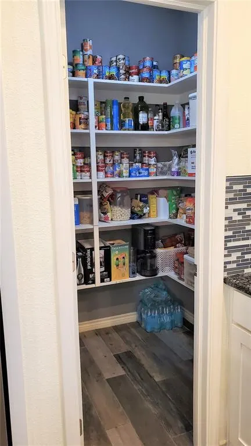
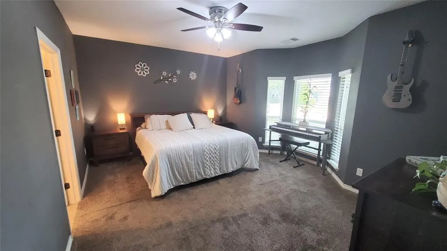
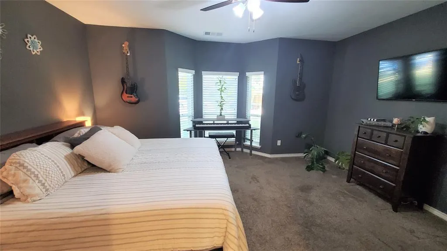
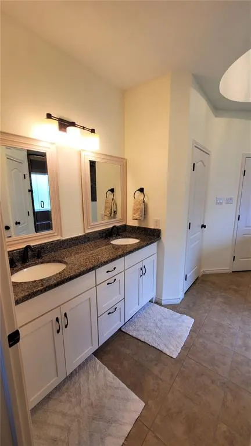
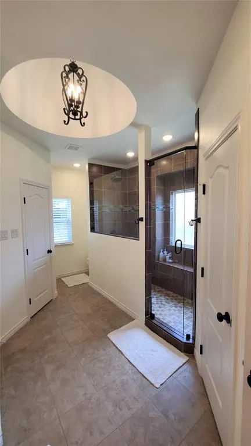
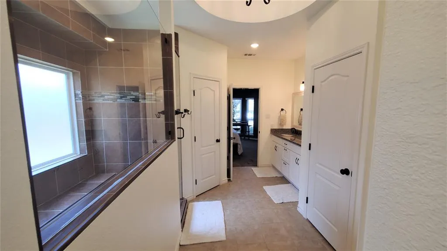
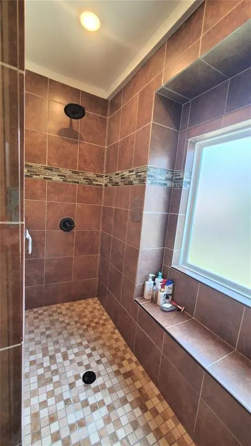
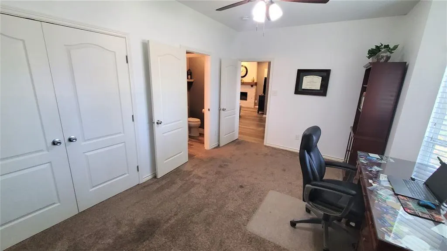
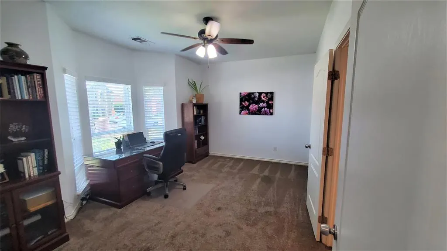
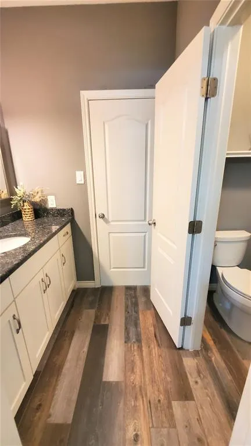
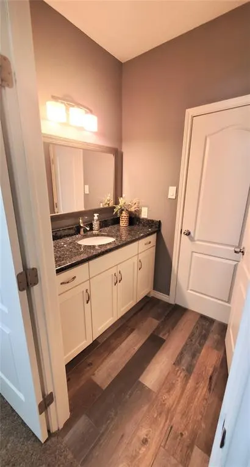
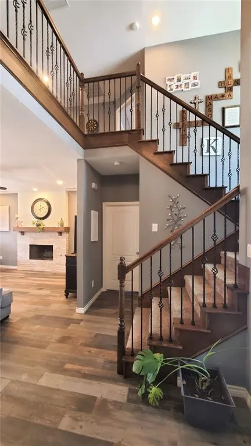
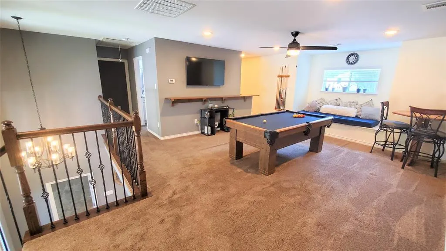
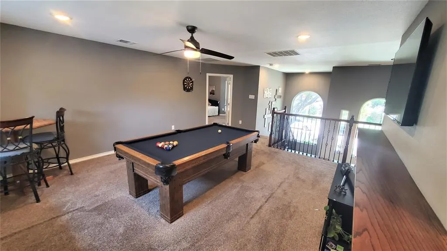
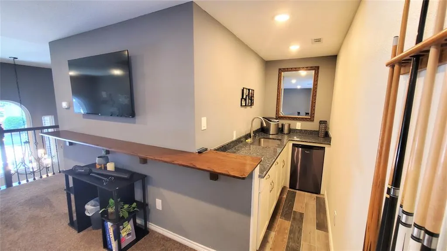
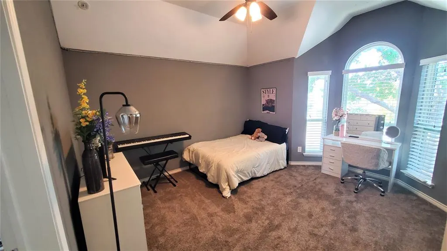
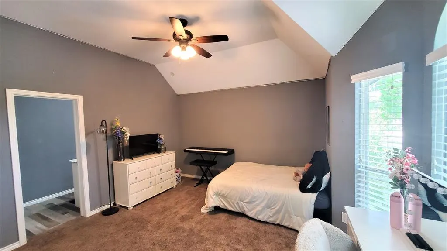
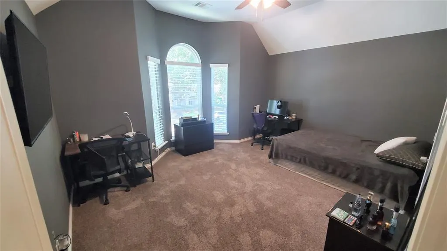
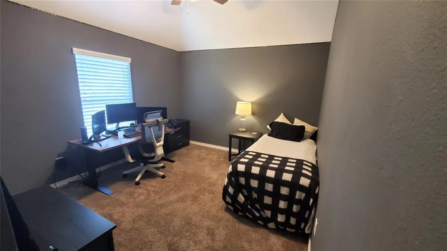
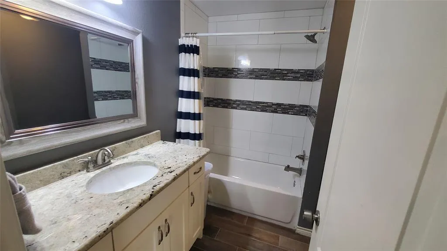
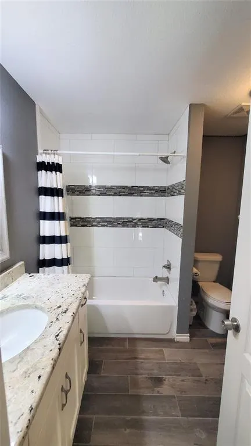
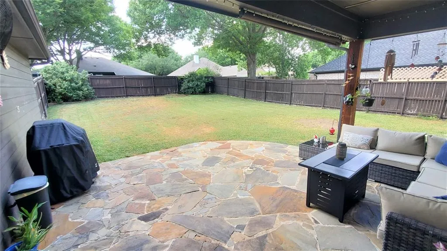
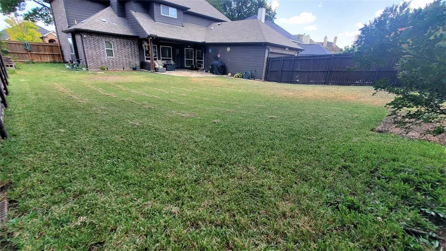
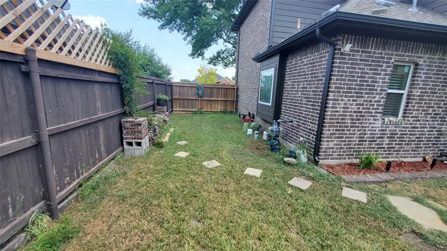
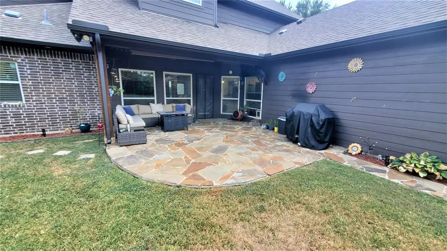
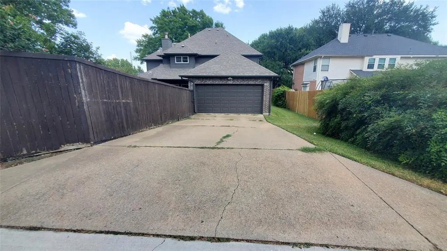
NO HOA!!! REBUILT FROM THE GROUND UP IN 2018 due to a fire. The home was redesigned with an open lay out and modern features. Large backyard with long driveway so no problem fitting that big truck. If you're looking for a big kitchen with ample cabinet and storage space look no further. Dining bar, island, gas stove with double ovens and walk-in pantry. Big downstairs bedroom with direct bathroom access, perfect for the in law. Master has bright bay window and an impressive master bath with separate his and her walk-in closets, custom recessed circular light and spacious walk-in shower. Upstairs has a big loft with a true wet bar, big secondary bedrooms with one bedroom with private attached bathroom. This is a home with all the features of a modern home but in a well established neighborhood and great location in Allen near everything for convenience.
| Elementary School |
|---|
| Vaughan Elementary School |
| Price History | |
|---|---|
| 8/6/2026 | Listed $549,900 |
General Features
| Heating | Central |
|---|---|
| Cooling | Ceiling Fan(s),Central Air |
| Utilities | City Sewer |
| Possession | Closing/Funding |
| Appliances | Disposal,Gas Oven,Double Oven |
| Number of Garage Spaces | 2 |
| School District | Allen ISD |
| Year Built | 1991 |
| Levels | Two |
| Unexempt Taxes | 8988 |
| Will Subdivide | No |
| Property Subtype | Single Family Residence |
| Subdivision Name | Cottonwood Bend 7b |
| Transaction Type | For Sale |
| County | Collin |
| Property Type | Residential |
| Construction Materials | Brick |
| Year Built Details | Preowned |
| HOA Type | None |
| Full Baths | 4 |
| Status | Active |
| Directions | Off Bethany to Ridgemont to left onto Cottonwood to right onto Blackstone dr. to home on right. |
| City | Allen |
| Elementary School Name | Vaughan |
| High School | Allen |
| Elementary School | Vaughan |
| Virtual Tour URL Unbranded | https://www.propertypanorama.com/instaview/ntreis/21352578 |
| Standard Status | Active |
| Junior High School | Lowery Freshman Center |
Interior Features
| Interior Features | Built-in Features,Chandelier,Double Vanity,Eat-in Kitchen,In-Law Suite Floorplan,Loft,Vaulted Ceiling(s),Walk-In Closet(s),Wet Bar |
|---|---|
| Fireplace Features | Family Room |
| Fireplaces Total | 1 |
| Dining Areas | 2 |
| Living Areas | 2 |
| Room Count | 3 |
| Lock Box Type | See Remarks |
| Total Bedrooms | 5 |
| Total Baths | 4 |
Exterior Features
| Parking Features | Garage,Garage Door Opener |
|---|---|
| Lot Size | Less Than .5 Acre (not Zero) |
| Covered Spaces | 2 |
| Lot Size Area | 0.2100 |
| Lot Size Units | Acres |
| Structural Style | Single Detached |
| Garage Y/N | Yes |
| Lot Size Square Feet | 9147.6000 |
| Lot Size Acres | 0.2100 |
| Attached Garage Y/N | Yes |
Amenities
- Foreclosure
- Views
- Short Sale
- New Construction
- Adult 55+
- Lease To Own
- No HOA Fees
- Furnished
- Primary On Main
- Air Conditioning
- Seller Finance
- Green
- Fixer Upper
- Horse
- Golf
- Fireplace
- Deck
- Garage
- Basement
- Pool
Property vs Single Family Average in 75002
Price
Taxes
Year Built
Visits
 © 2026 North Texas Real Estate Information Systems, Inc. All rights reserved. Disclaimer: All information deemed reliable but not guaranteed and should be independently verified. All properties are subject to prior sale, change or withdrawal. Neither listing broker(s) nor eXp Realty in Metrotex shall be responsible for any typographical errors, misinformation, misprints and shall be held totally harmless. The database information herein is provided from and copyrighted by the North Texas Real
