
Price Reduction
Address
1326 Kitchens Drive, Lucas, TX
Price
$ 1,299,999
Property Attributes
- MLS#21352652
- TypeSingle Family
- Listing Status Active
- CountyCOLLIN
- CityLucas
- NeighborhoodLakeview Downs
- Zip75002
- StyleTraditional
- Year Built2022
- Taxes$ 20645
- Price$ 1,299,999
- Bedrooms4
- Full Bathrooms5
- Half Bathrooms0
- Sqr Footage4919
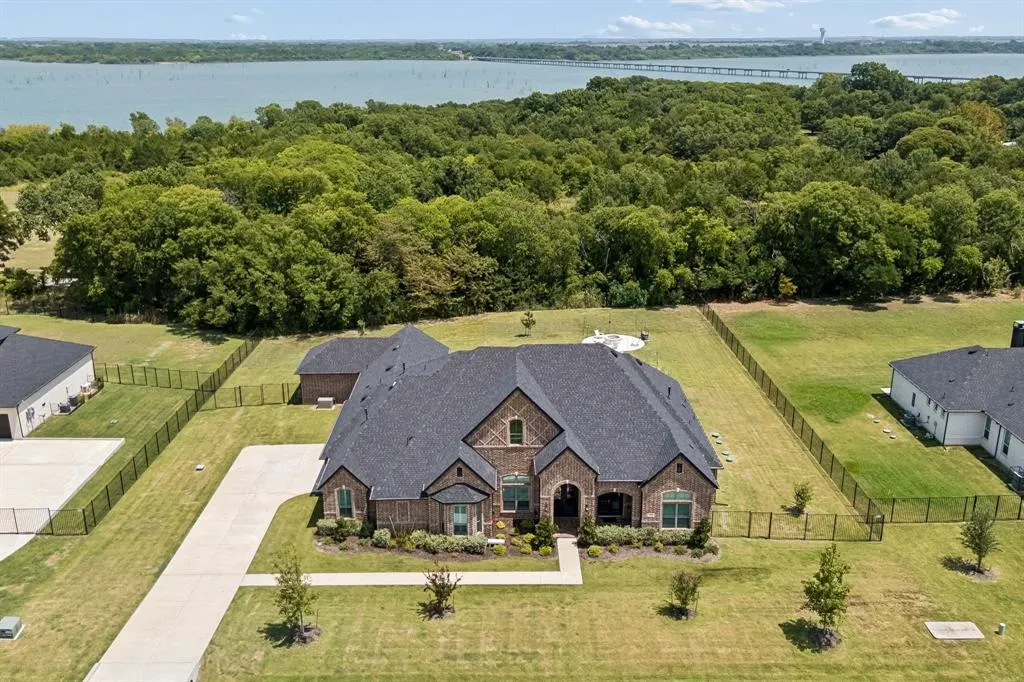
- Lot Size1.005 Acres
Data Source:
North Texas Real Estate Info Systems (NTREIS)
Property Description
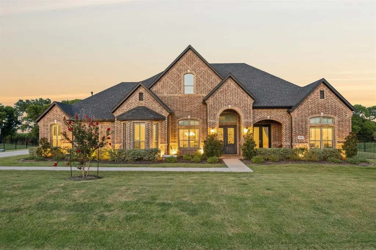
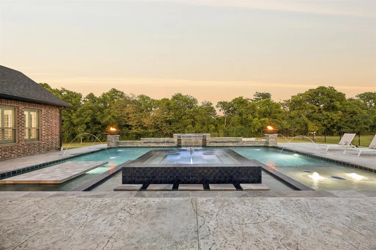
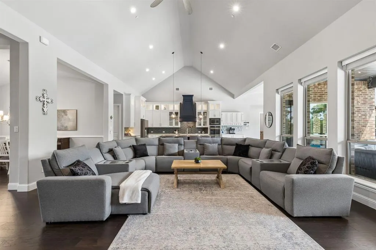
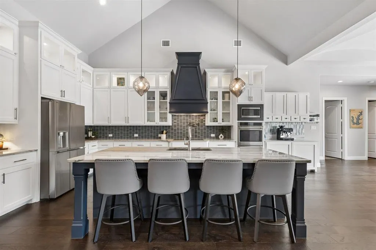
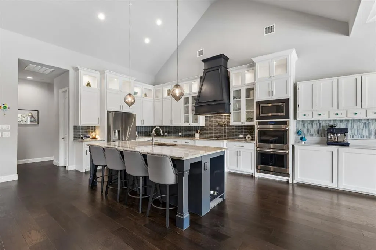
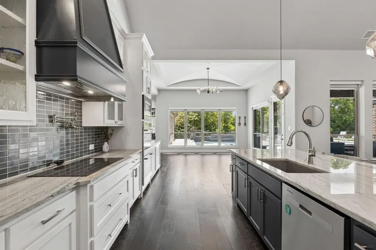
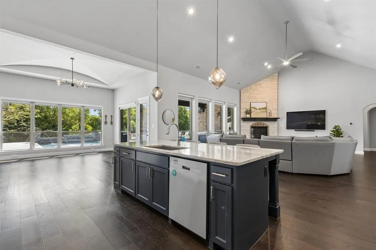
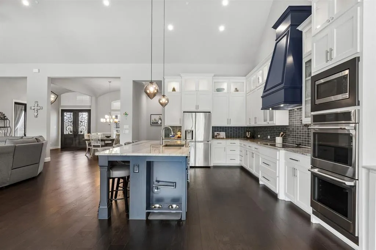
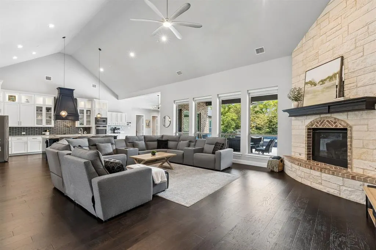
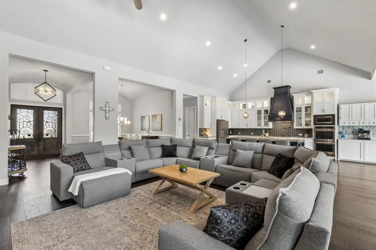
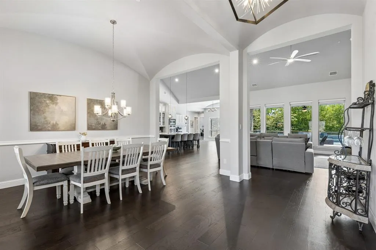
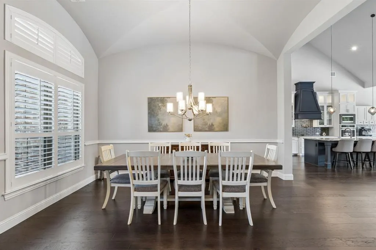
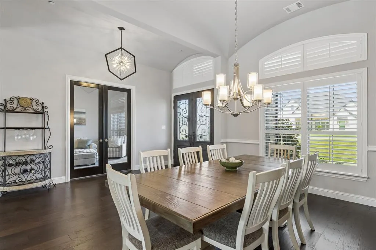
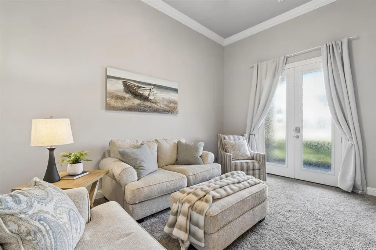
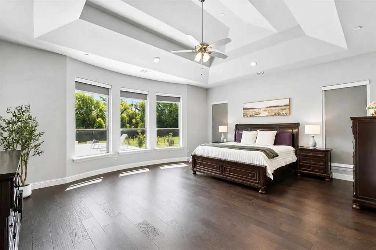
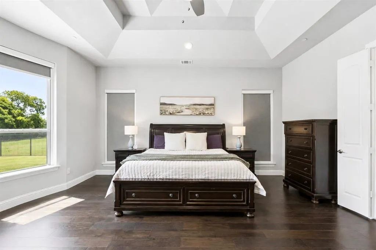
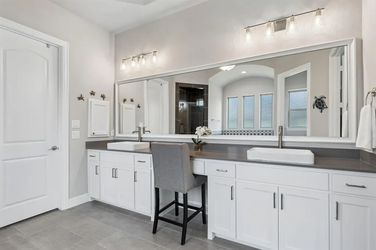
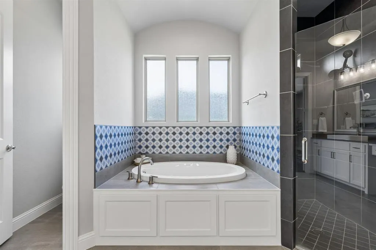
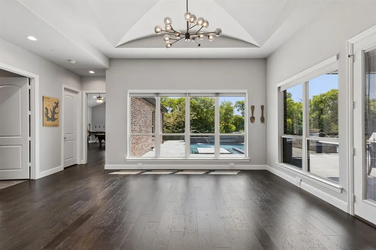
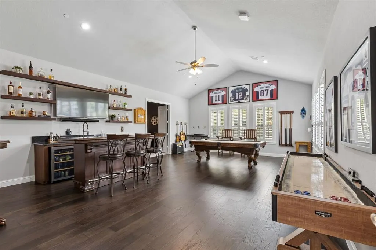
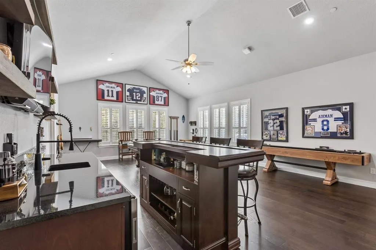
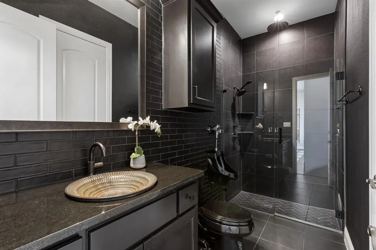
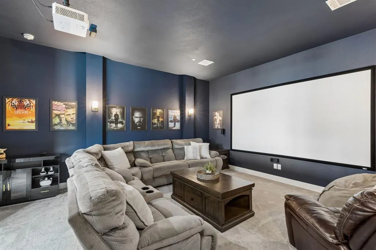
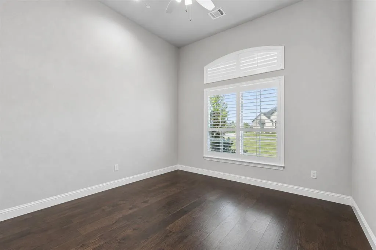
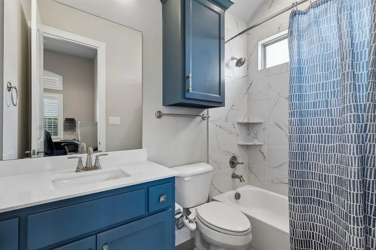
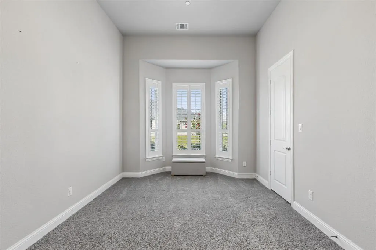
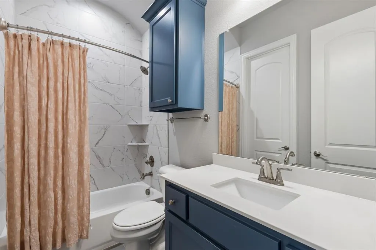
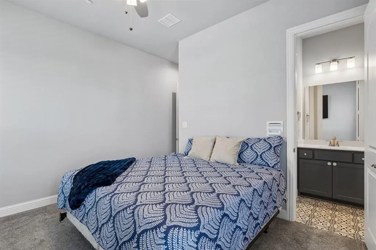
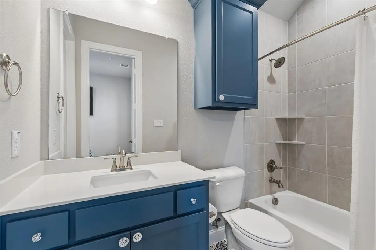
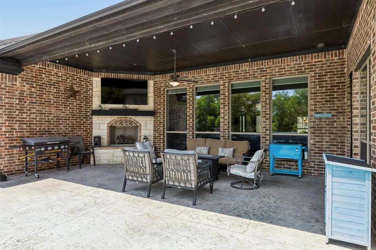
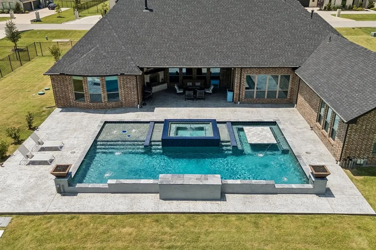
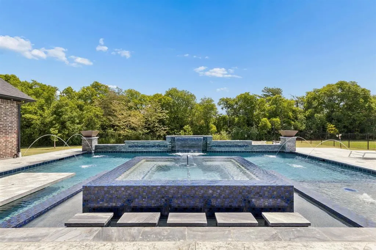
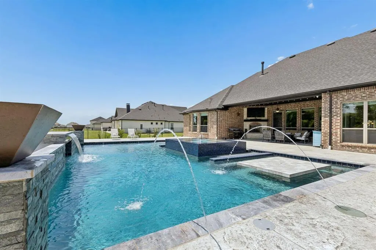
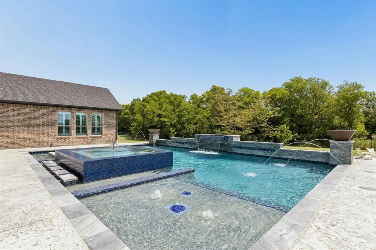
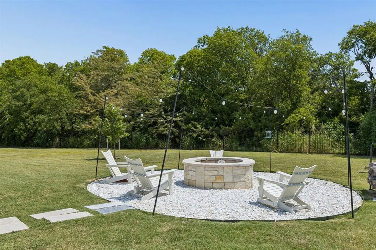
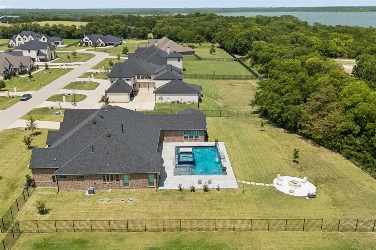
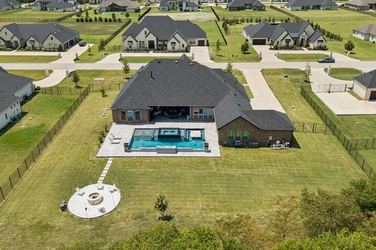
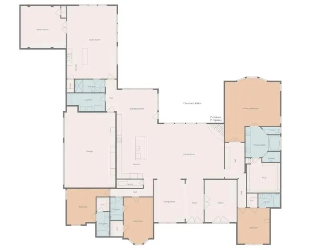
An exceptional opportunity to own a custom home offering over an acre, nearly 5,000 square feet, 1-story and a resort-style backyard that would be difficult to replicate at this price. This luxury home pairs an impressive list of upgrades with a private setting backing to Corps of Engineers land near Lake Lavon. The showpiece is the extraordinary outdoor living space, anchored by a 42' x 28' PebbleTec sport pool. Designed for both entertaining and everyday enjoyment, it features an infinity-edge spa, tanning ledge with bubblers, in-pool table, deck jets, waterfall with grotto bench, fire bowls, LED lighting, and app-controlled automation. A covered patio with outdoor fireplace, separate wood-burning fire pit, and Sonance outdoor speaker system complete the backyard experience. Inside, 20-foot cathedral ceilings, engineered hardwood flooring, barrel and dome ceiling details, motorized shades, plantation shutters, and a stone fireplace. The kitchen features quartzite countertops, GE Café smart appliances, double ovens, induction cooktop with gas connection available, pot filler, illuminated glass cabinetry, and an oversized island. The versatile floor plan includes a study with French doors, primary suite with tiered tray ceiling, game room with built-in bar, dedicated media room, and 5 full baths. The game room, media room, and attached full bath also provide flexibility for a private guest retreat or additional living space. A 25kW Kohler whole-home generator, two tankless water heaters, smart thermostat, Wi-Fi irrigation, full fire sprinkler system, and 3-car garage add to the home's extensive features. And while the setting feels removed from the everyday, conveniences aren't far away. Major retail, dining, and Allen Premium Outlets are within 6–8 miles, Historic Downtown McKinney is 10 miles, and Legacy West in Plano is 19 miles away.
| Elementary School |
|---|
| Finch Elementary School |
| Price History | |
|---|---|
| 8/7/2026 | Listed $1,349,000 |
| 8/28/2026 | 4$1,299,999 |
General Features
| Heating | Fireplace(s),Propane |
|---|---|
| Cooling | Ceiling Fan(s),Central Air,Zoned |
| Utilities | Aerobic Septic,Cable Available,City Sewer,City Water |
| Possession | Negotiable |
| Appliances | Dishwasher,Disposal,Microwave,Double Oven,Plumbed For Gas in Kitchen,Refrigerator,Tankless Water Heater,Vented Exhaust Fan,Water Purifier |
| Assoc Fees | 900 |
| Number of Garage Spaces | 3 |
| School District | McKinney ISD |
| HOA Fee Includes | Management Fees |
| Pool Y/N | Yes |
| Exclusions | All mounted tv's,ice maker in game room,projector in media,and tonal in primary bedroom |
| Year Built | 2022 |
| Architectural Style | Traditional |
| Community Features | Greenbelt |
| Levels | One |
| Unexempt Taxes | 20645 |
| Will Subdivide | No |
| Property Subtype | Single Family Residence |
| Subdivision Name | Lakeview Downs |
| Transaction Type | For Sale |
| Occupant Type | Owner |
| County | Collin |
| Property Type | Residential |
| Security Features | Fire Sprinkler System |
| Construction Materials | Brick |
| Association Fee Frequency | Annually |
| Year Built Details | Preowned |
| HOA Type | Mandatory |
| Special Notes | Aerial Photo |
| Full Baths | 5 |
| Status | Active |
| Directions | See GPS |
| City | Lucas |
| Other Equipment | Generator |
| Elementary School Name | Finch |
| High School | Mckinney |
| Elementary School | Finch |
| Virtual Tour URL Unbranded | https://www.propertypanorama.com/instaview/ntreis/21352652 |
| Virtual Tour URL Branded | listings.fullpackagemedia.com/sites/exolnjkp/unbranded |
| Standard Status | Active |
| Listing Terms | Cash,Conventional,VA Loan |
Interior Features
| Interior Features | Cathedral Ceiling(s),Decorative Lighting,Kitchen Island,Open Floorplan,Sound System Wiring,Walk-In Closet(s),Wet Bar |
|---|---|
| Flooring | Carpet,Ceramic Tile,Engineered Wood |
| Fireplace Features | Brick,Fire Pit,Gas Logs,Living Room,Outside,Stone |
| Fireplaces Total | 2 |
| Dining Areas | 2 |
| Living Areas | 2 |
| Room Count | 11 |
| Lock Box Type | Supra |
| Total Bedrooms | 4 |
| Total Baths | 5 |
| Window Features | Electric Shades,Shutters |
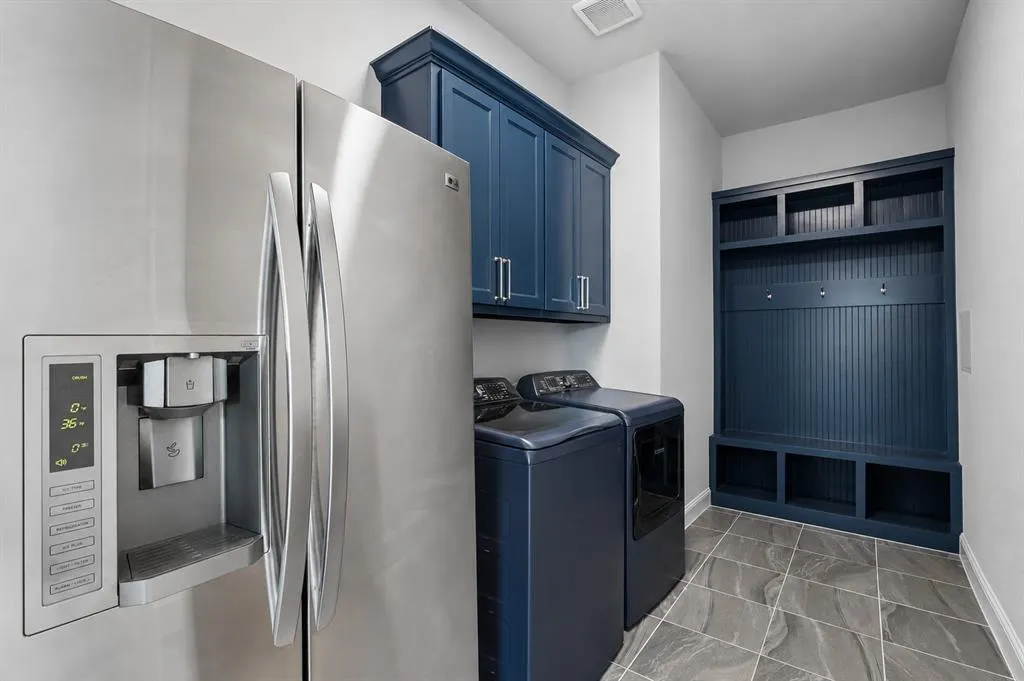
| Laundry Features | Utility Room,Full Size W/D Area |
Exterior Features
| Exterior Features | Covered Patio/Porch,Fire Pit,Rain Gutters |
|---|---|
| Lot Features | Acreage,Greenbelt,Lrg. Backyard Grass,Sprinkler System |
| Fencing | Wrought Iron |
| Garage Length | 20 |
| Garage Width | 29 |
| Parking Features | Concrete,Driveway,Garage,Garage Faces Side |
| Lot Size | 1 to < 3 Acres |
| Covered Spaces | 3 |
| Foundation | Slab |
| Pool Features | Heated,In Ground,Outdoor Pool,Pool/Spa Combo,Sport,Water Feature |
| Lot Size Area | 1.0050 |
| Lot Size Units | Acres |
| Structural Style | Single Detached |
| Garage Y/N | Yes |
| Lot Size Square Feet | 43777.8000 |
| Lot Size Acres | 1.0050 |
| Patio And Porch Features | Covered,Front Porch,Patio |
| Attached Garage Y/N | Yes |
Amenities
- Foreclosure
- Views
- Short Sale
- New Construction
- Adult 55+
- Lease To Own
- No HOA Fees
- Furnished
- Primary On Main
- Air Conditioning
- Seller Finance
- Green
- Fixer Upper
- Horse
- Golf
- Fireplace
- Deck
- Garage
- Basement
- Pool
Property vs Single Family Average in 75002
Price
Taxes
Year Built
Visits
 © 2026 North Texas Real Estate Information Systems, Inc. All rights reserved. Disclaimer: All information deemed reliable but not guaranteed and should be independently verified. All properties are subject to prior sale, change or withdrawal. Neither listing broker(s) nor eXp Realty in Metrotex shall be responsible for any typographical errors, misinformation, misprints and shall be held totally harmless. The database information herein is provided from and copyrighted by the North Texas Real
