


Address
2669 Daffodil Drive, Richardson, TX
Price
$ 520,000
Property Attributes
- MLS#21352750
- TypeSingle Family
- Listing Status Active
- CountyCOLLIN
- CityRichardson
- NeighborhoodSpringpark North 7
- Zip75082
- Style
- Year Built1986
- Taxes$ 7903
- Price$ 520,000
- Bedrooms4
- Full Bathrooms2
- Half Bathrooms1
- Sqr Footage2259
- Lot Size0.22 Acres
Data Source:
North Texas Real Estate Info Systems (NTREIS)
Property Description
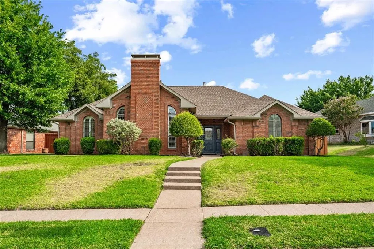
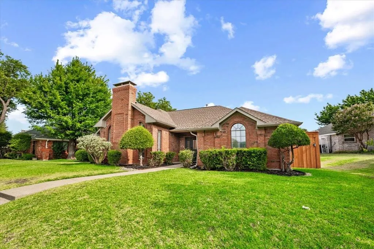
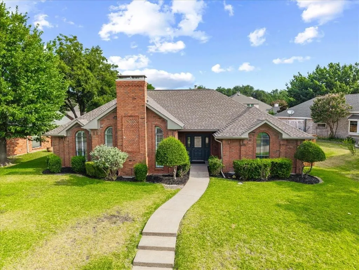
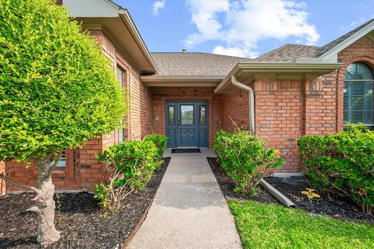
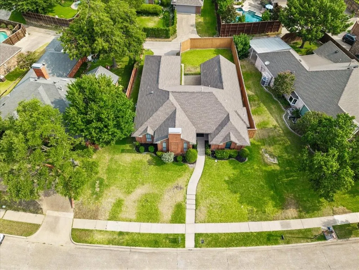
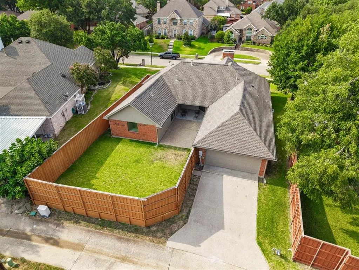
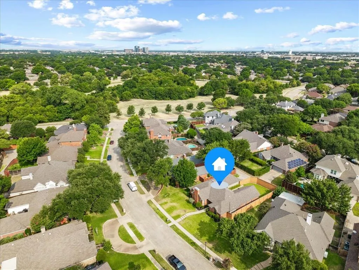
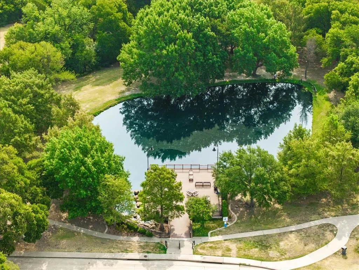
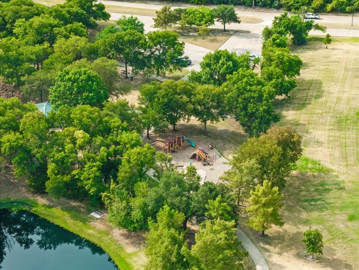
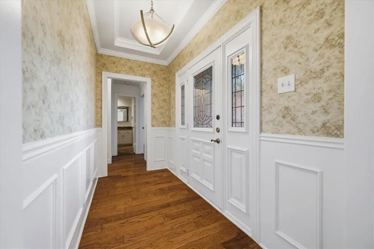
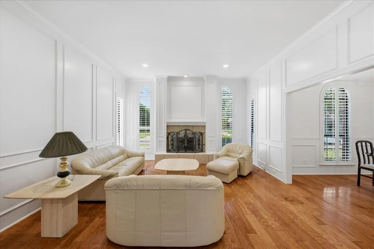
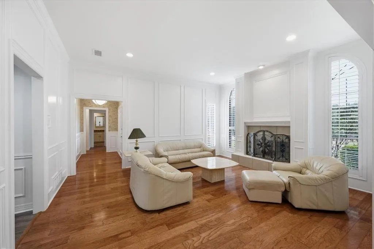
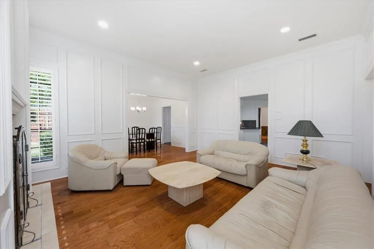
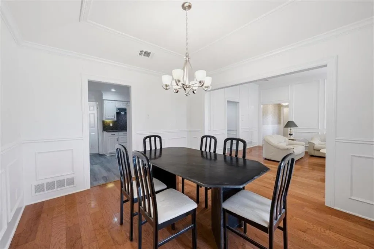
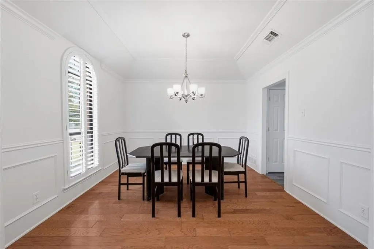
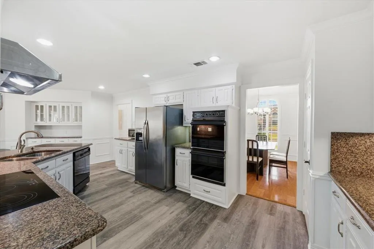
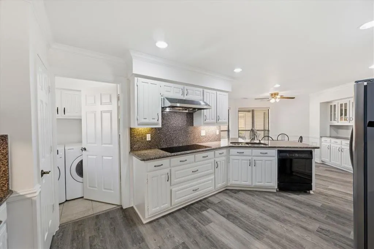
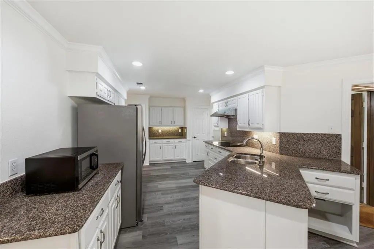
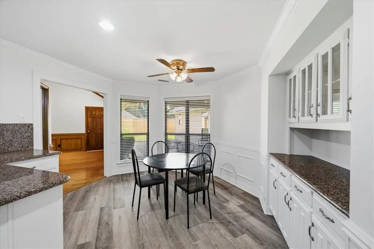
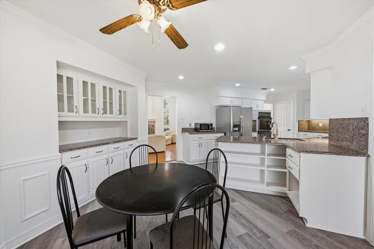
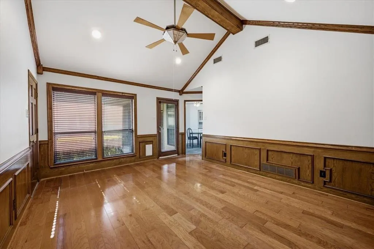
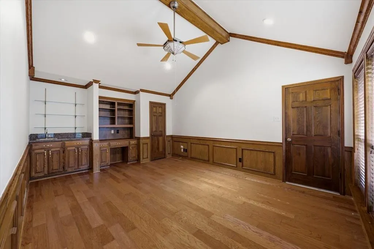
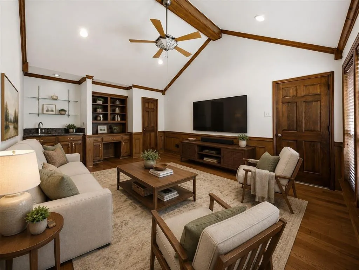
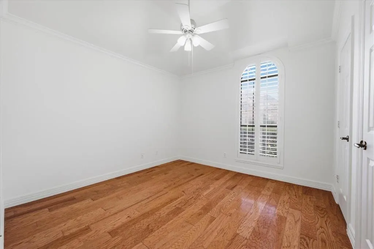
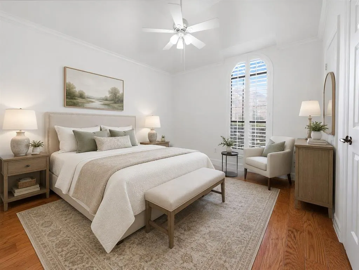
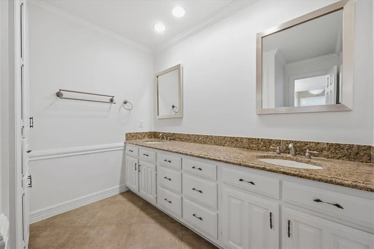
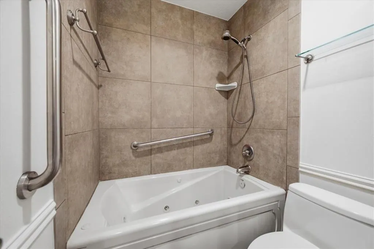
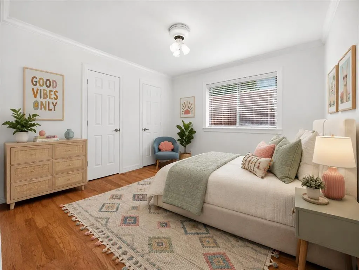
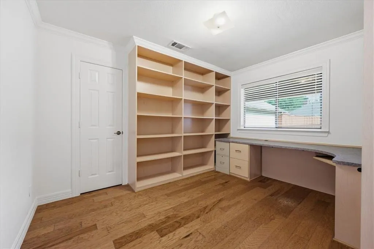
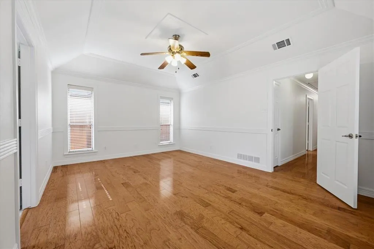
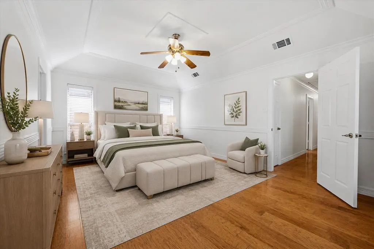
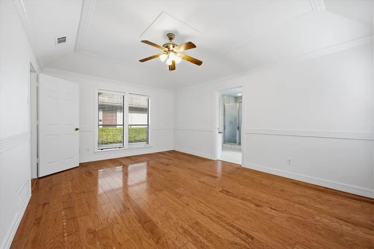
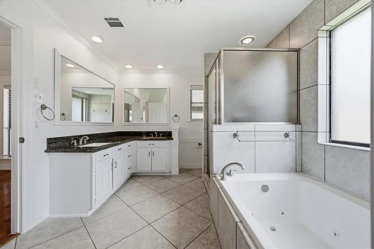
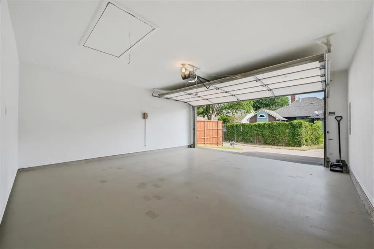
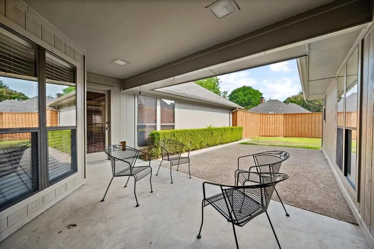
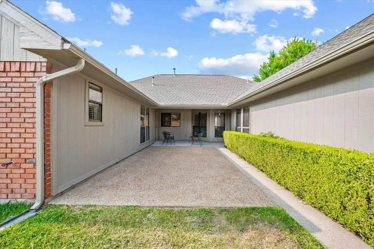
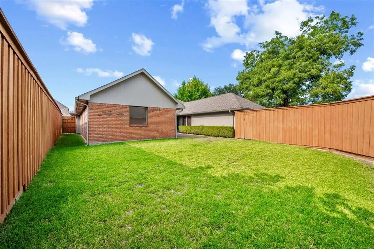
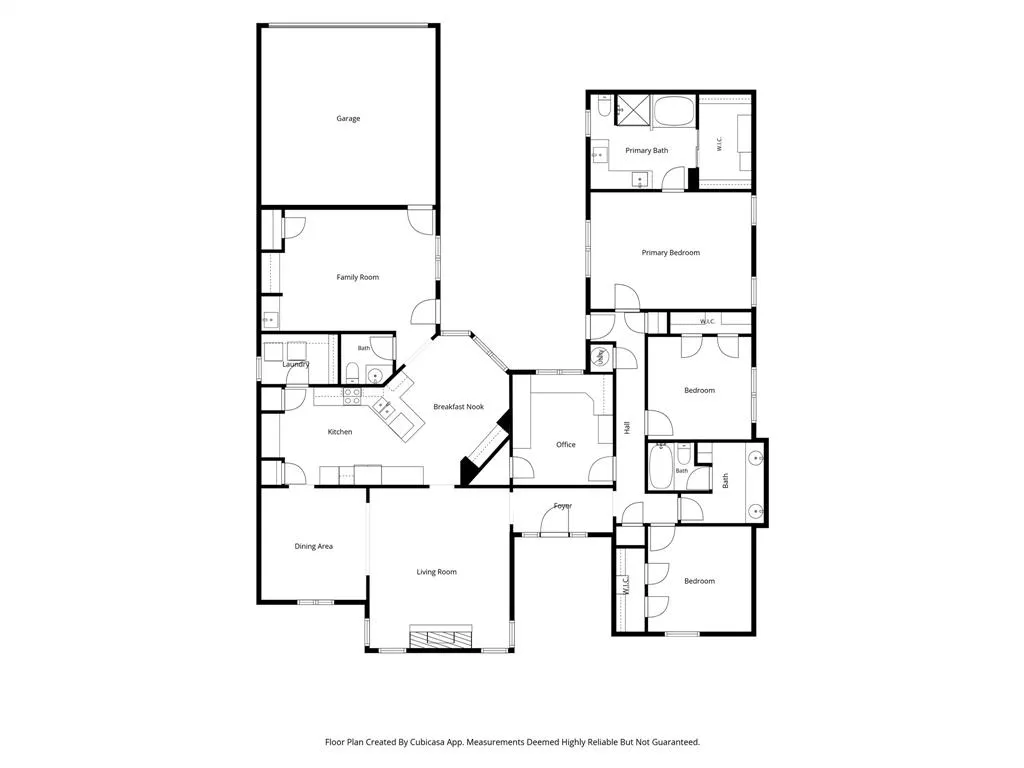
Classic Character. Modern Comfort. Exceptional Location. This beautifully maintained and move-in-ready single-story home in the desirable Springpark North neighborhood of Richardson. This inviting home combines timeless character, generous living spaces, and everyday functionality. Step inside and discover a warm and welcoming living room with a fireplace, complemented by an adjacent formal dining area—perfect for entertaining and special gatherings. The spacious family room showcases the distinctive charm of the home's era with original paneled walls, exposed beams, and a dramatic cathedral ceiling, creating a comfortable space with personality and architectural character. The kitchen offers abundant built-in cabinetry, generous granite-finished countertops, a new stove, and a cheerful breakfast area that's perfect for casual everyday meals. Retreat to the spacious primary suite featuring a private bath with a jetted tub, separate shower, and dual sinks. One secondary bedroom is already equipped with built-in office furniture, making it an ideal home office, study, or flex space. Custom-designed closets throughout provide exceptional storage, while plantation-style shutters enhance the living room, dining area, and front bedroom. Fresh interior and exterior paint gives the home a clean, refreshed appearance, while the recently completed epoxy garage flooring adds a polished finishing touch. The roof was replaced eight years ago same as HVAC and water heater. Thoughtfully cared for and well maintained, this home is ready for its next owner to simply move in and make it their own. Enjoy Crowley Park within walking distance, scenic walking, jogging trails, and nearby Spring Creek Nature Area and Breckinridge Park. The home is served by Plano ISD and offers convenient access to CityLine, two major hospitals, restaurants, shopping, US-75, and President George Bush Turnpike. A home with character, space, convenience, and a location buyers love.
| Elementary School |
|---|
| Mendenhall Elementary School |
| Price History | |
|---|---|
| 8/8/2026 | Listed $520,000 |
General Features
| Heating | Natural Gas |
|---|---|
| Cooling | Ceiling Fan(s),Central Air,Electric,Gas,Wall/Window Unit(s),Window Unit(s) |
| Utilities | Alley,Cable Available,Electricity Available,Individual Gas Meter,Individual Water Meter |
| Possession | 30-60 Days |
| Roof | Asphalt |
| Appliances | Dishwasher,Electric Cooktop,Electric Oven,Electric Water Heater,Gas Water Heater,Double Oven,Refrigerator,Vented Exhaust Fan |
| Number of Garage Spaces | 2 |
| School District | Plano ISD |
| Year Built | 1986 |
| Architectural Style | Other |
| Community Features | Greenbelt,Jogging Path/Bike Path,Park,Sidewalks |
| Levels | One |
| Unexempt Taxes | 7903 |
| Will Subdivide | No |
| Property Subtype | Single Family Residence |
| Subdivision Name | Springpark North 7 |
| Accessibility Features | Accessible Bath - Full |
| Transaction Type | For Sale |
| Occupant Type | Vacant |
| County | Collin |
| Property Type | Residential |
| Construction Materials | Brick |
| Year Built Details | Preowned |
| HOA Type | None |
| Special Notes | Aerial Photo,Flood Plain |
| Full Baths | 2 |
| Status | Active |
| Directions | From George Bush East exit on Jupiter & Renner Road,then left on Clear Springs Drive,right on Daffodil Drive,the house is on your right. |
| City | Richardson |
| Elementary School Name | Mendenhall |
| High School | Williams |
| Elementary School | Mendenhall |
| Virtual Tour URL Unbranded | https://www.propertypanorama.com/instaview/ntreis/21352750 |
| Standard Status | Active |
| Listing Terms | Cash,Conventional,FHA,VA Loan |
Interior Features
| Interior Features | Built-in Features,Cable TV Available,Cathedral Ceiling(s),Decorative Lighting,Eat-in Kitchen,Granite Counters,Natural Woodwork,Open Floorplan,Paneling,Pantry,Vaulted Ceiling(s),Walk-In Closet(s) |
|---|---|
| Flooring | Ceramic Tile,Hardwood,Luxury Vinyl Plank |
| Fireplace Features | Brick,Electric,Living Room |
| Fireplaces Total | 1 |
| Dining Areas | 2 |
| Living Areas | 2 |
| Room Count | 10 |
| Half Baths | 1 |
| Lock Box Type | Blue BT LE |
| Total Bedrooms | 4 |
| Total Baths | 3 |
| Window Features | Shutters |
Exterior Features
| Exterior Features | Rain Gutters |
|---|---|
| Lot Features | Interior Lot,Landscaped,Subdivision |
| Fencing | Wood |
| Soil Type | Other |
| Garage Length | 20 |
| Garage Width | 20 |
| Lot Size Source | Public Records |
| Parking Features | Concrete,Covered,Drive Through,Garage Door Opener,Off Street |
| Lot Size | Less Than .5 Acre (not Zero) |
| Foundation | Slab |
| Lot Size Area | 0.2200 |
| Lot Size Units | Acres |
| Structural Style | Underground |
| Garage Y/N | Yes |
| Lot Size Square Feet | 9583.2000 |
| Lot Size Acres | 0.2200 |
| Attached Garage Y/N | Yes |
Amenities
- Foreclosure
- Views
- Short Sale
- New Construction
- Adult 55+
- Lease To Own
- No HOA Fees
- Furnished
- Primary On Main
- Air Conditioning
- Seller Finance
- Green
- Fixer Upper
- Horse
- Golf
- Fireplace
- Deck
- Garage
- Basement
- Pool
Property vs Single Family Average in 75082
Price
Taxes
Year Built
Visits
 © 2026 North Texas Real Estate Information Systems, Inc. All rights reserved. Disclaimer: All information deemed reliable but not guaranteed and should be independently verified. All properties are subject to prior sale, change or withdrawal. Neither listing broker(s) nor eXp Realty in Metrotex shall be responsible for any typographical errors, misinformation, misprints and shall be held totally harmless. The database information herein is provided from and copyrighted by the North Texas Real
