

Address
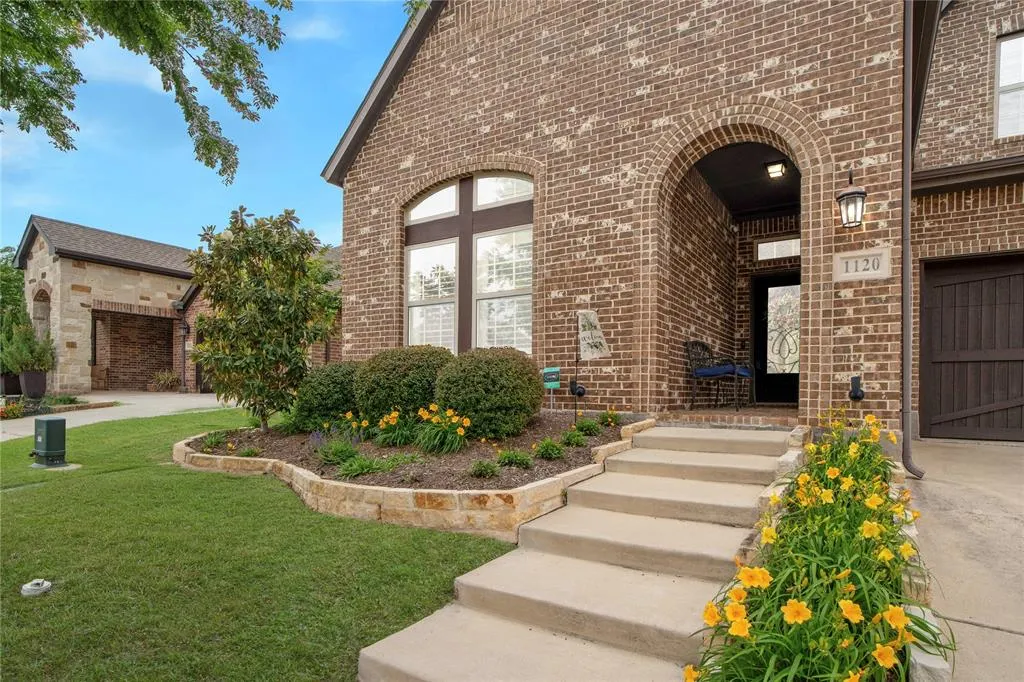
1120 8th Street, Argyle, TX
Price
$ 598,000
Property Attributes
- MLS#21352766
- TypeSingle Family
- Listing Status Active
- CountyDENTON
- CityArgyle
- NeighborhoodHarvest Ph 3a
- Zip76226
- StyleTraditional
- Year Built2017
- Taxes$ 11944
- Price$ 598,000
- Bedrooms5
- Full Bathrooms4
- Half Bathrooms0
- Sqr Footage3221
- Lot Size0.149 Acres
Data Source:
North Texas Real Estate Info Systems (NTREIS)
Property Description
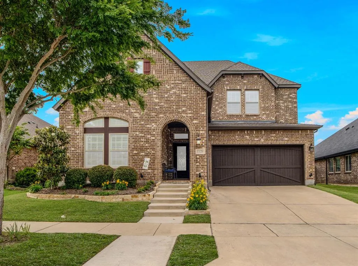
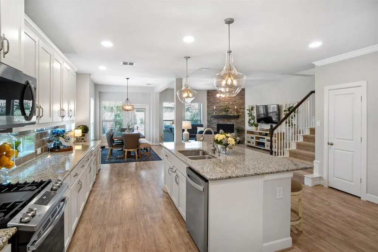
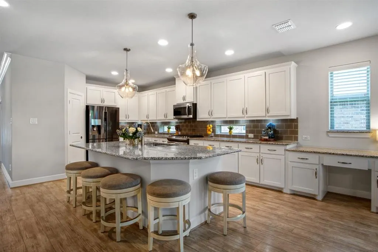
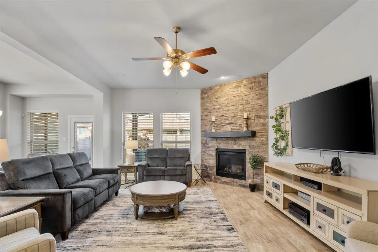
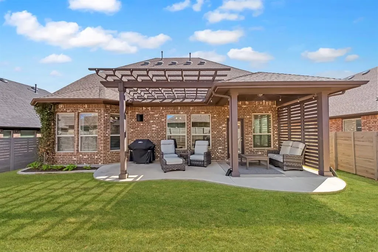
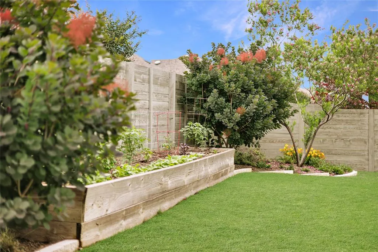
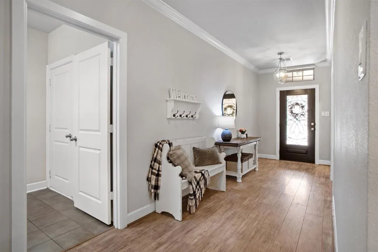
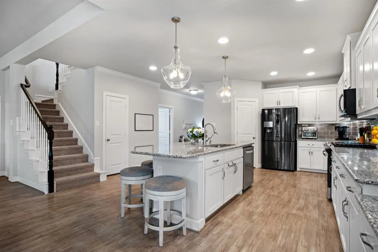
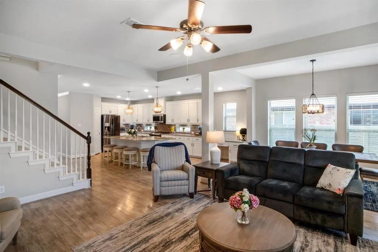
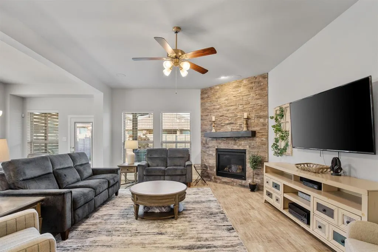
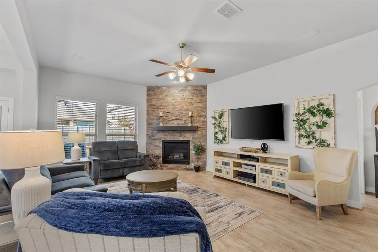
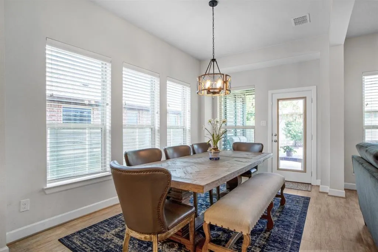
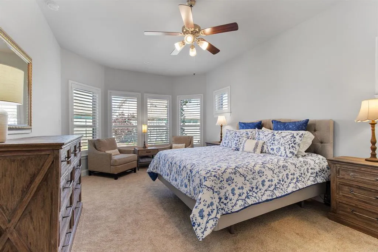
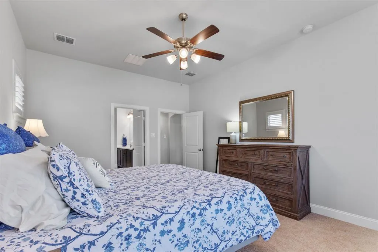
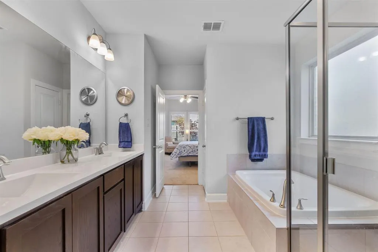
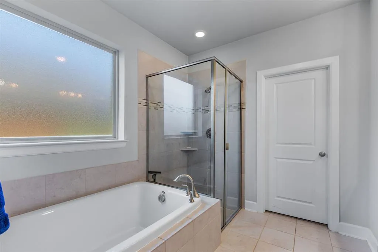
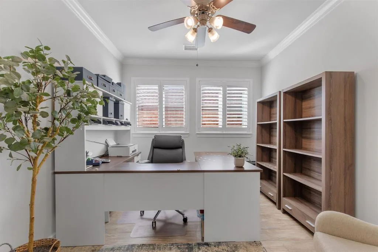
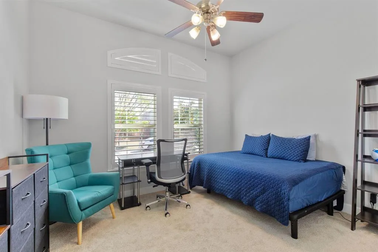
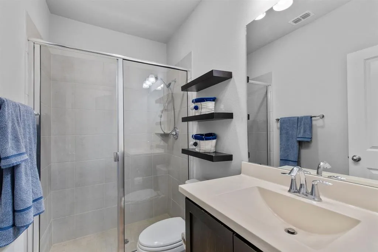
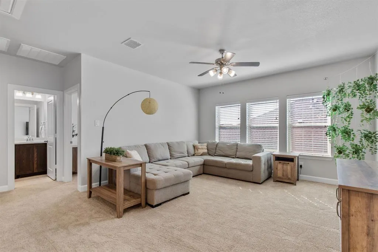
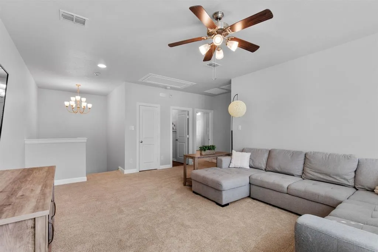
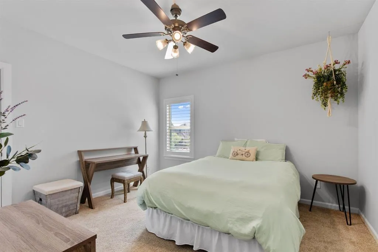
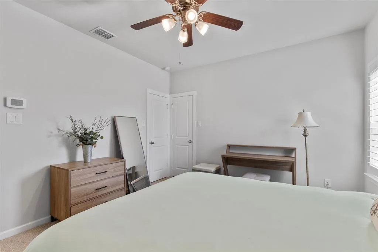
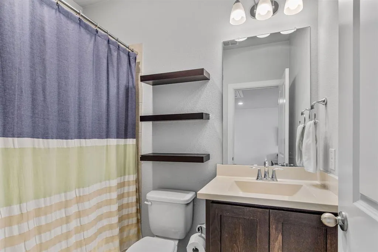
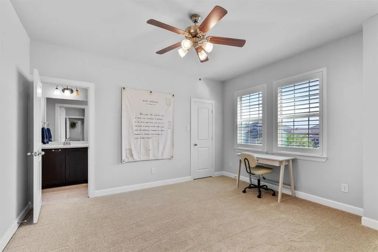
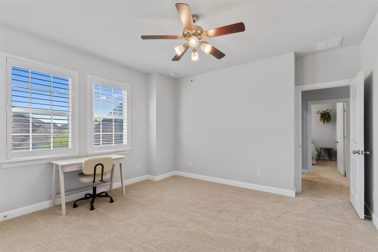
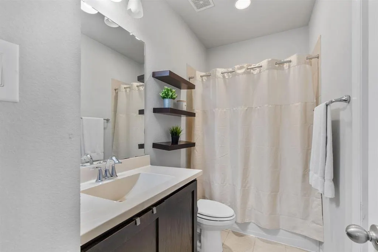
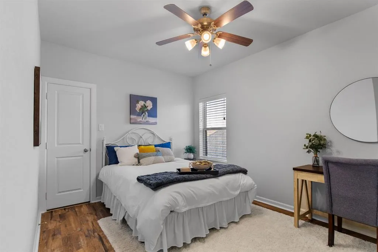
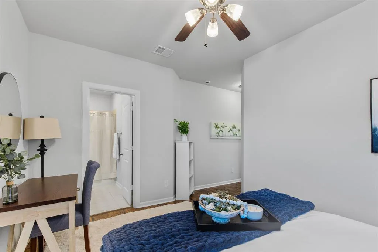
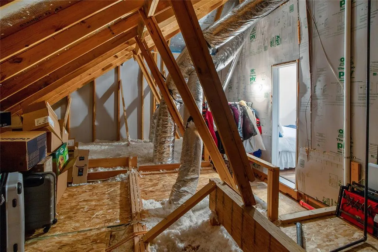
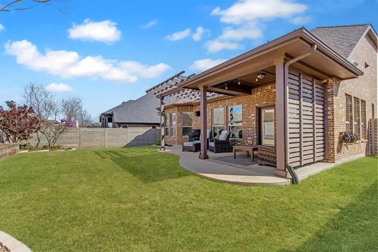
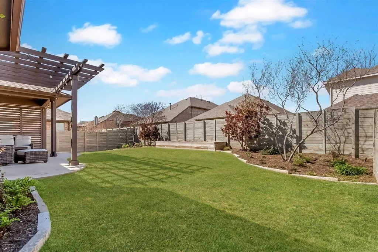
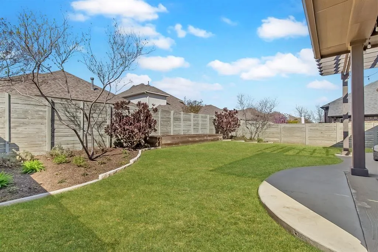
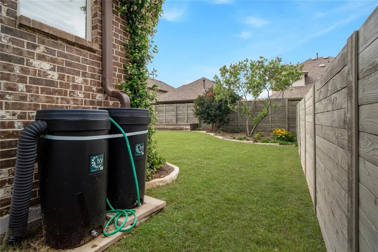
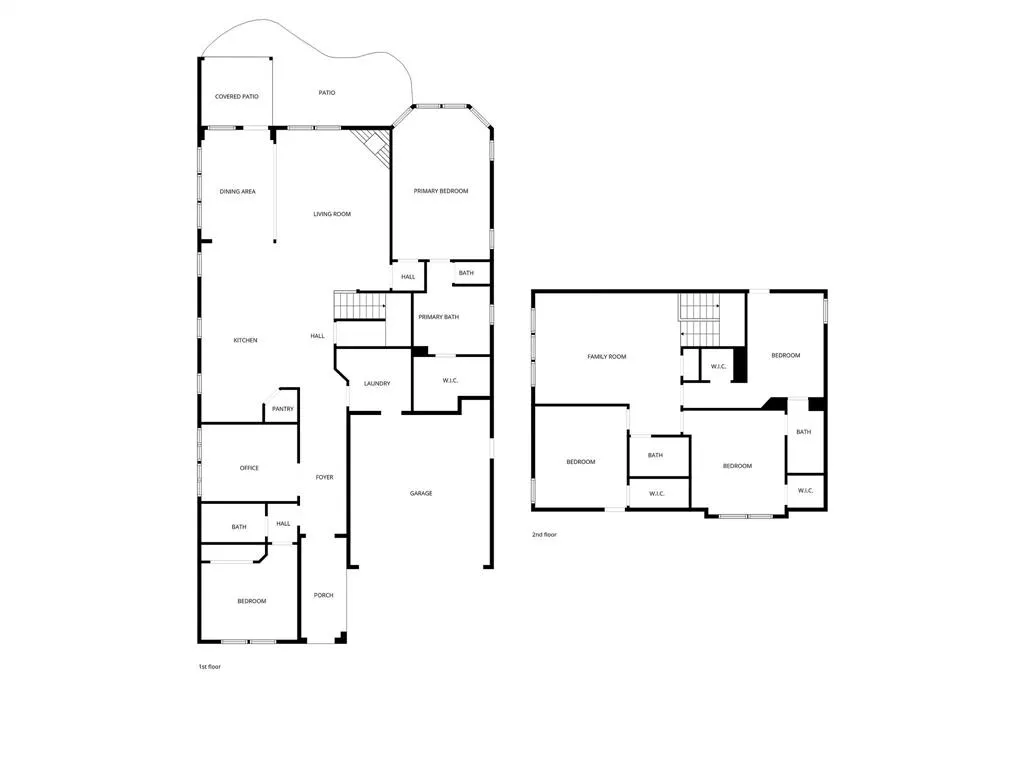
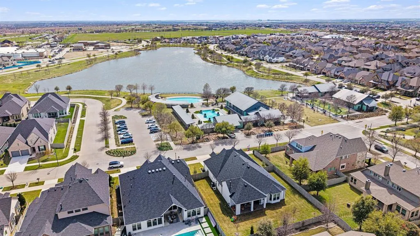
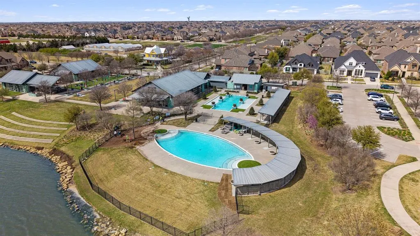
5 BEDROOMS + 4 FULL BATHS UNDER $600K IN HARVEST. Two bedrooms downstairs, dedicated first-floor office, 3,221 SF, Class 4 roof, new carpet, tankless water heater & HOA-covered internet. This David Weekley home is in the top-rated Argyle ISD. This thoughtfully designed home delivers the space, flexibility, and lifestyle today’s growing families need. Major updates include a NEW Class 4 roof in 2024, NEW carpet in 2025, & a NEW microwave and dishwasher in 2023. Inside, the open-concept layout features a spacious kitchen with granite countertops, a large island with seating, stainless steel appliances, and abundant cabinetry. The kitchen flows seamlessly into the dining and living areas, where a cozy gas fireplace creates a warm gathering space. Natural light fills the home and highlights the clean finishes throughout. Storage is plentiful, including an oversized closet beneath the stairs, walk-in attic storage with decking, and ceiling-mounted storage in the two-car garage. The private primary suite offers a relaxing retreat with a soaking tub, separate shower, dual vanities, and generous closet space. A separate downstairs bedroom and full bath provide an ideal setup for guests, multigenerational living, or a private home office. Upstairs, additional bedrooms and flexible living areas provide room for everyone. Enjoy outdoor living beneath the covered patio and extended pergola, perfect for entertaining or relaxing. The low-maintenance backyard still offers room to play, plus a raised garden bed and rain barrel system for gardening enthusiasts. Harvest residents enjoy resort-style pools, parks, walking trails, community events, a community gym, and a true neighborhood atmosphere. Conveniently located near shopping, dining, schools, and major commuter routes, this move-in-ready home combines condition, layout, and long-term location appeal in one of Argyle’s most desirable communities. Don’t miss this exceptional opportunity.
| Elementary School |
|---|
| Argyle West Elementary School |
| Price History | |
|---|---|
| 8/6/2026 | Listed $598,000 |
General Features
| Heating | Central |
|---|---|
| Cooling | Central Air,Electric |
| Utilities | City Sewer,City Water |
| Possession | Negotiable |
| Roof | Composition |
| Appliances | Dishwasher,Disposal,Gas Range,Microwave,Tankless Water Heater,Vented Exhaust Fan |
| Assoc Fees | 1035 |
| Number of Garage Spaces | 2 |
| Restrictions | Deed,Other |
| School District | Argyle ISD |
| HOA Fee Includes | Full Use of Facilities,Internet,Management Fees |
| Exclusions | Mounted TVs and TV mounts |
| Year Built | 2017 |
| Architectural Style | Traditional |
| Community Features | Club House,Community Pool,Jogging Path/Bike Path,Lake,Park,Playground,Pool,Other |
| Levels | Two |
| Unexempt Taxes | 11944 |
| Will Subdivide | No |
| Property Subtype | Single Family Residence |
| Subdivision Name | Harvest Ph 3a |
| Transaction Type | For Sale |
| County | Denton |
| Property Type | Residential |
| Construction Materials | Brick,Siding |
| Association Fee Frequency | Semi-Annual |
| HOA Type | Mandatory |
| Full Baths | 4 |
| Status | Active |
| Directions | From I35W,head west on 407,turn right in Harvest Way,turn left on 8th St. |
| City | Argyle |
| Elementary School Name | Argyle West |
| High School | Argyle |
| Elementary School | Argyle West |
| Virtual Tour URL Unbranded | www.propertypanorama.com/instaview/ntreis/21352766 |
| Virtual Tour URL Branded | www.zillow.com/view-imx/10aa10a5-4f71-4098-9d7a-601d7623875e/?utm_source=captureapp |
| Standard Status | Active |
| Listing Terms | Cash,Conventional,FHA,VA Loan |
Interior Features
| Interior Features | Cable TV Available,Decorative Lighting,Double Vanity,Eat-in Kitchen,Granite Counters,High Speed Internet Available,Kitchen Island,Open Floorplan |
|---|---|
| Fireplace Features | Gas,Gas Logs |
| Fireplaces Total | 1 |
| Dining Areas | 2 |
| Living Areas | 2 |
| Room Count | 12 |
| Lock Box Type | Blue BT LE |
| Total Bedrooms | 5 |
| Total Baths | 4 |
| Window Features | Window Coverings |
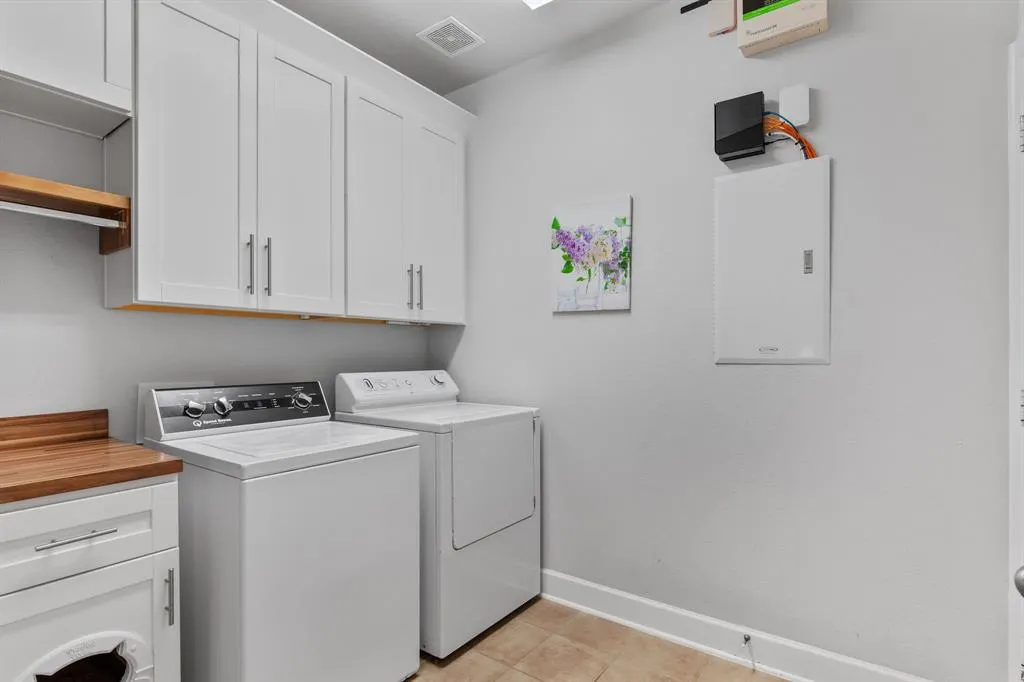
| Laundry Features | Utility Room |
Exterior Features
| Exterior Features | Garden(s),Rain Gutters,Rain Barrel/Cistern(s) |
|---|---|
| Lot Features | Interior Lot,Landscaped |
| Parking Features | Garage,Garage Door Opener,Garage Double Door,Garage Faces Front,Inside Entrance,Kitchen Level |
| Lot Size | Less Than .5 Acre (not Zero) |
| Covered Spaces | 2 |
| Lot Size Area | 0.1490 |
| Lot Size Units | Acres |
| Structural Style | Single Detached |
| Garage Y/N | Yes |
| Lot Size Square Feet | 6490.4400 |
| Lot Size Acres | 0.1490 |
| Attached Garage Y/N | Yes |
Amenities
- Foreclosure
- Views
- Short Sale
- New Construction
- Adult 55+
- Lease To Own
- No HOA Fees
- Furnished
- Primary On Main
- Air Conditioning
- Seller Finance
- Green
- Fixer Upper
- Horse
- Golf
- Fireplace
- Deck
- Garage
- Basement
- Pool
Property vs Single Family Average in 76226
Price
Taxes
Year Built
Visits
 © 2026 North Texas Real Estate Information Systems, Inc. All rights reserved. Disclaimer: All information deemed reliable but not guaranteed and should be independently verified. All properties are subject to prior sale, change or withdrawal. Neither listing broker(s) nor eXp Realty in Metrotex shall be responsible for any typographical errors, misinformation, misprints and shall be held totally harmless. The database information herein is provided from and copyrighted by the North Texas Real
