
Price Reduction
Address
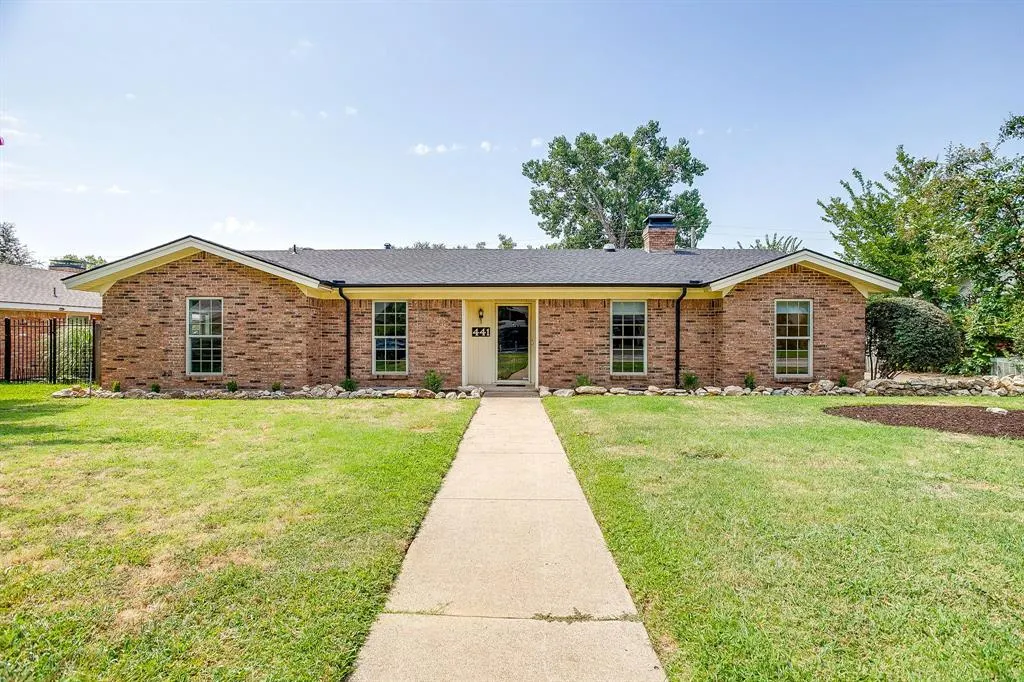
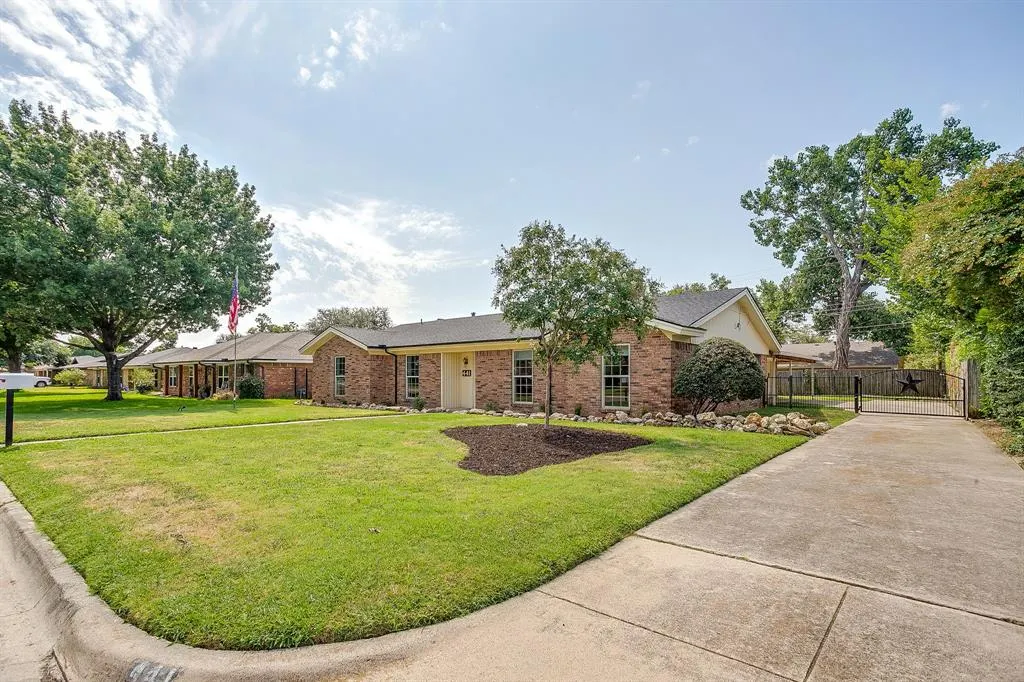
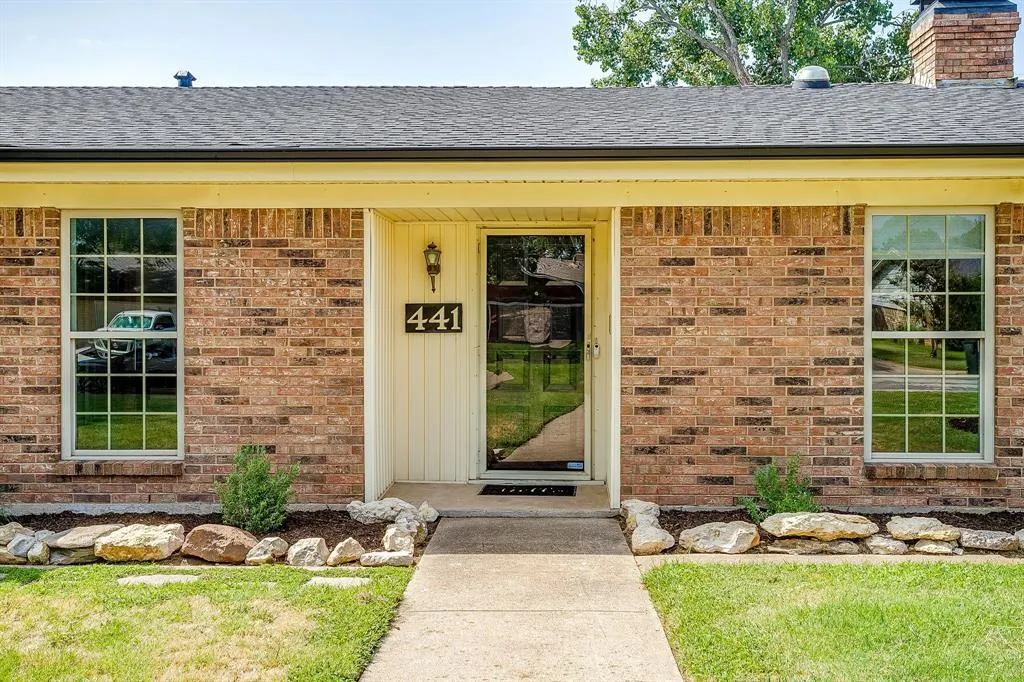
441 W Pleasantview Drive, Hurst, TX
Price
$ 395,000
Property Attributes
- MLS#21352826
- TypeSingle Family
- Listing Status Active
- CountyTARRANT
- CityHurst
- NeighborhoodMayfair Add
- Zip76054
- StyleRanch
- Year Built1968
- Taxes$ 6250
- Price$ 395,000
- Bedrooms3
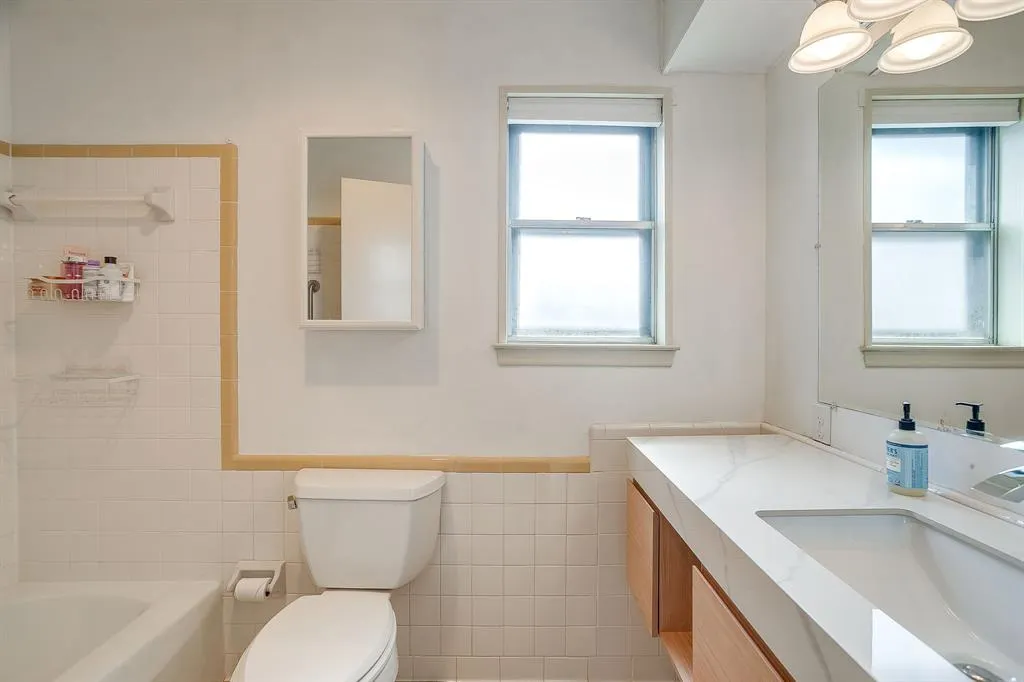
- Full Bathrooms2
- Half Bathrooms0
- Sqr Footage1972
- Lot Size0.225 Acres
Data Source:
North Texas Real Estate Info Systems (NTREIS)
Property Description
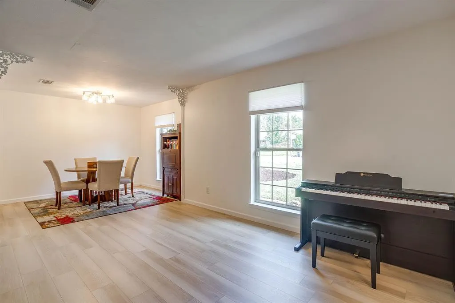
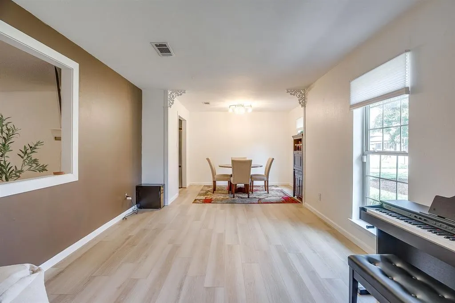
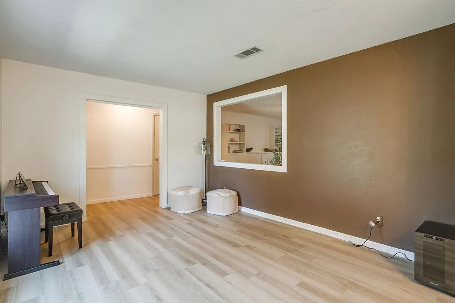
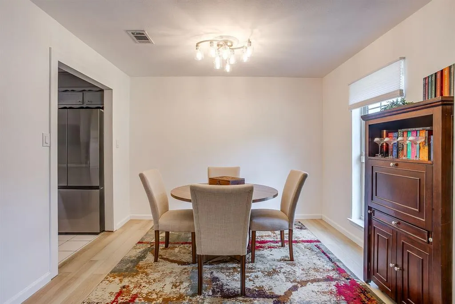
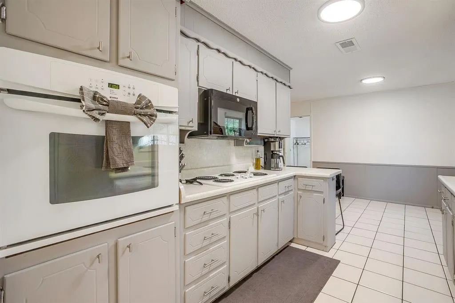
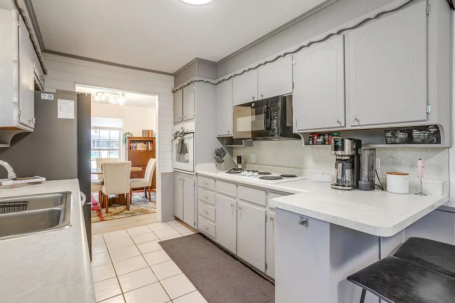
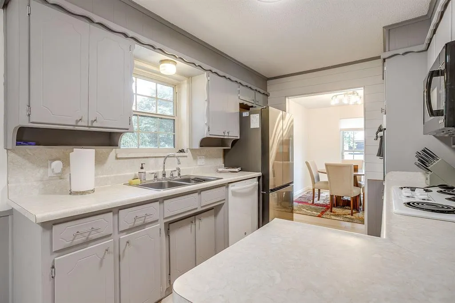
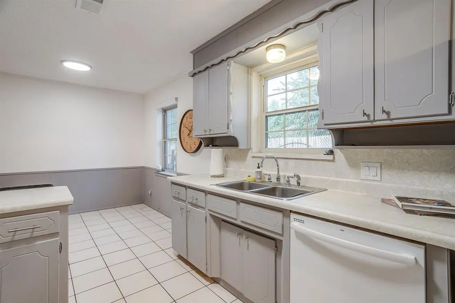
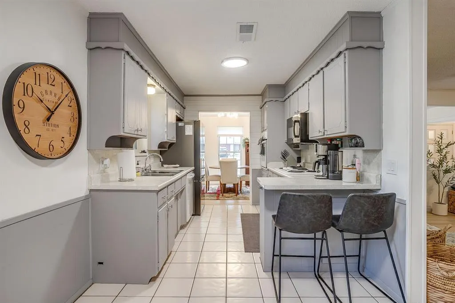
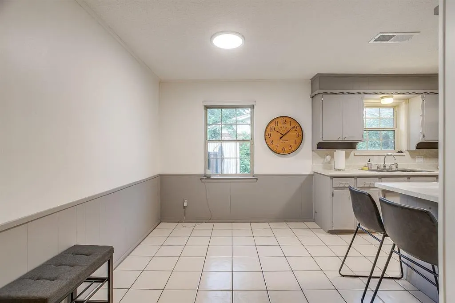
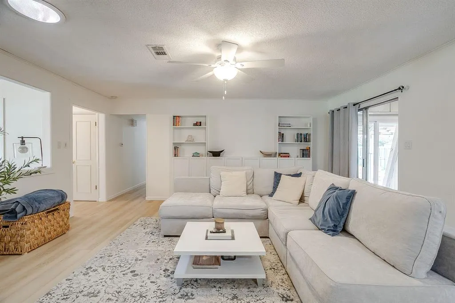
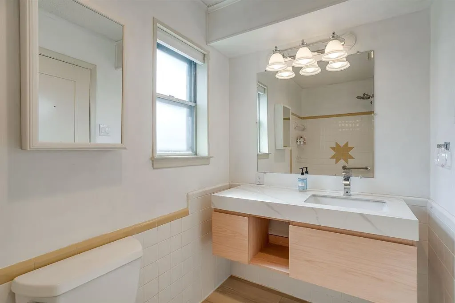
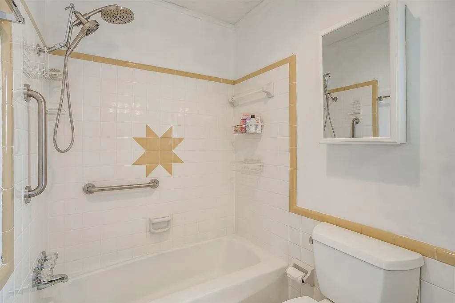
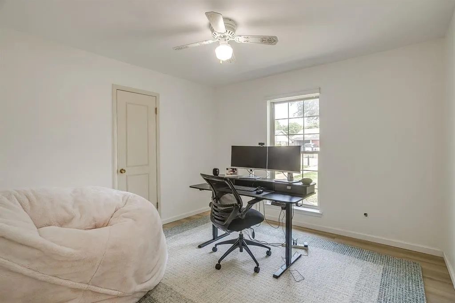
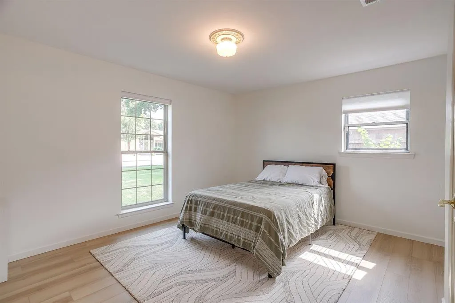
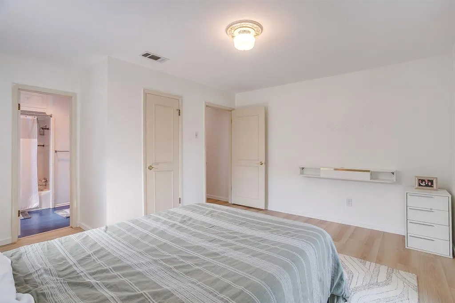
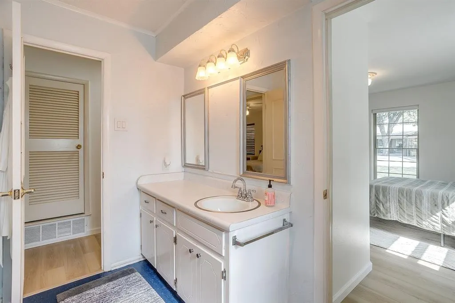
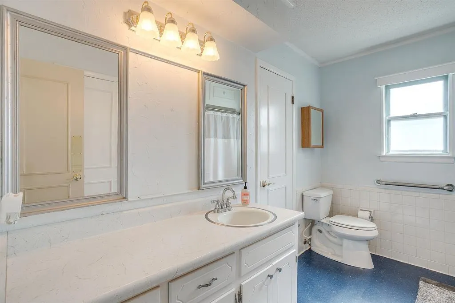
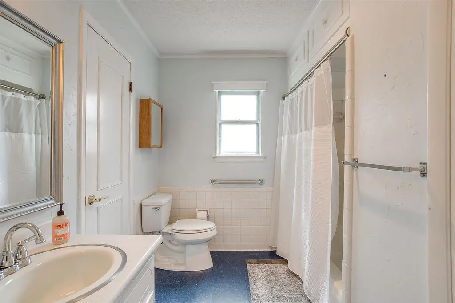
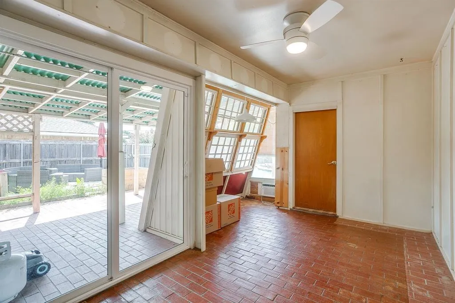
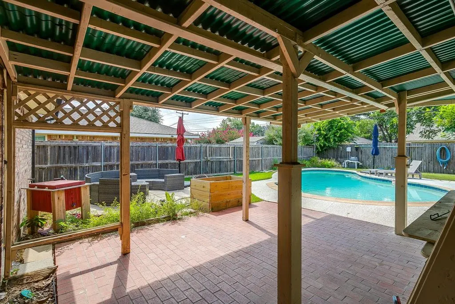
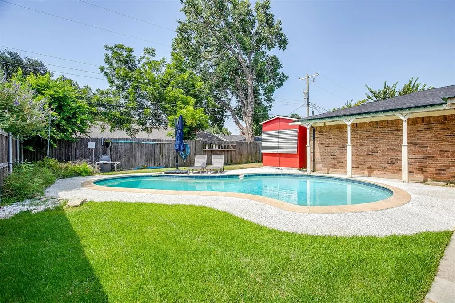
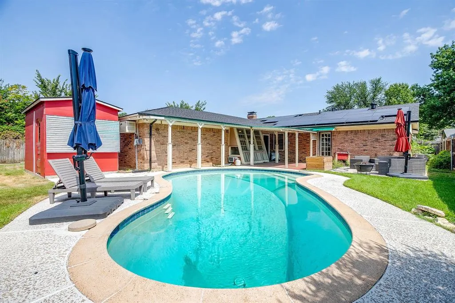
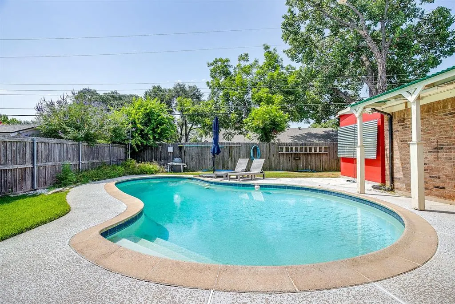
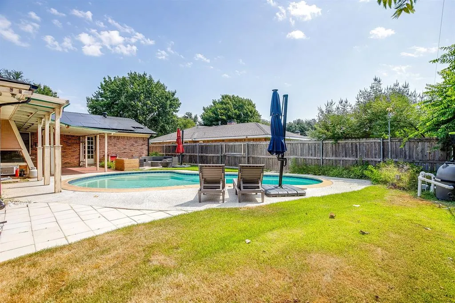
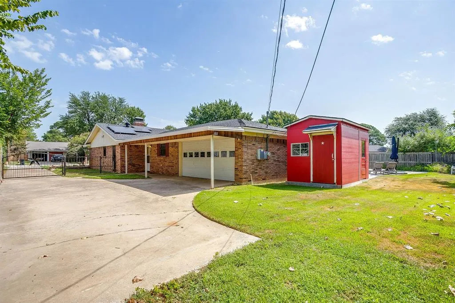
Escape to your own private backyard oasis! This beautifully maintained home offers the perfect blend of comfort, functionality, and outdoor living. Inside, you'll find spacious living areas filled with natural light, a well-designed kitchen with ample cabinetry and workspace, comfortable bedrooms, and a flexible floor plan ready to fit your lifestyle. Step outside and discover what truly sets this property apart. The sparkling inground pool creates the perfect setting for relaxing Texas summers, while the expansive covered patio provides year-round shade for outdoor dining, entertaining, or simply enjoying your morning coffee. Multiple gathering spaces, mature landscaping, and a fully fenced backyard create a private retreat that's ideal for hosting family and friends. A detached storage building offers additional space for hobbies, projects, or extra storage, while the rear-entry garage and extended driveway provide ample parking. Energy-conscious buyers will also appreciate the installed solar panels, helping improve efficiency and reduce utility costs. Conveniently located near shopping, dining, schools, parks, and major commuting routes, this home combines everyday convenience with exceptional outdoor living. Whether you're entertaining poolside, enjoying quiet evenings under the covered patio, or creating memories with family and friends, this home is ready to welcome its next owners.
| Elementary School |
|---|
| Shadyoaks Elementary School |
| Price History | |
|---|---|
| 8/6/2026 | Listed $410,000 |
| 8/19/2026 | 4$395,000 |
General Features
| Heating | Central,Natural Gas |
|---|---|
| Cooling | Ceiling Fan(s),Central Air,Electric |
| Utilities | Asphalt,City Sewer,City Water,Curbs |
| Possession | Closing/Funding |
| Roof | Composition |
| Appliances | Dishwasher,Disposal,Electric Cooktop,Electric Oven,Microwave |
| Number of Garage Spaces | 2 |
| School District | Hurst-Euless-Bedford ISD |
| Pool Y/N | Yes |
| Year Built | 1968 |
| Architectural Style | Ranch |
| Levels | One |
| Unexempt Taxes | 6250 |
| Will Subdivide | No |
| Property Subtype | Single Family Residence |
| Subdivision Name | Mayfair Add |
| Transaction Type | For Sale |
| Occupant Type | Owner |
| County | Tarrant |
| Property Type | Residential |
| Construction Materials | Brick |
| Year Built Details | Preowned |
| HOA Type | None |
| Full Baths | 2 |
| Status | Active |
| Directions | From Hwy 183,exit Hurstview Dr going north. Turn right on Pleasantview Dr and it's the 4th house on the right. |
| City | Hurst |
| Elementary School Name | Shadyoaks |
| High School | Bell |
| Elementary School | Shadyoaks |
| Virtual Tour URL Unbranded | https://www.propertypanorama.com/instaview/ntreis/21352826 |
| Standard Status | Active |
| Junior High School | Bedford |
Interior Features
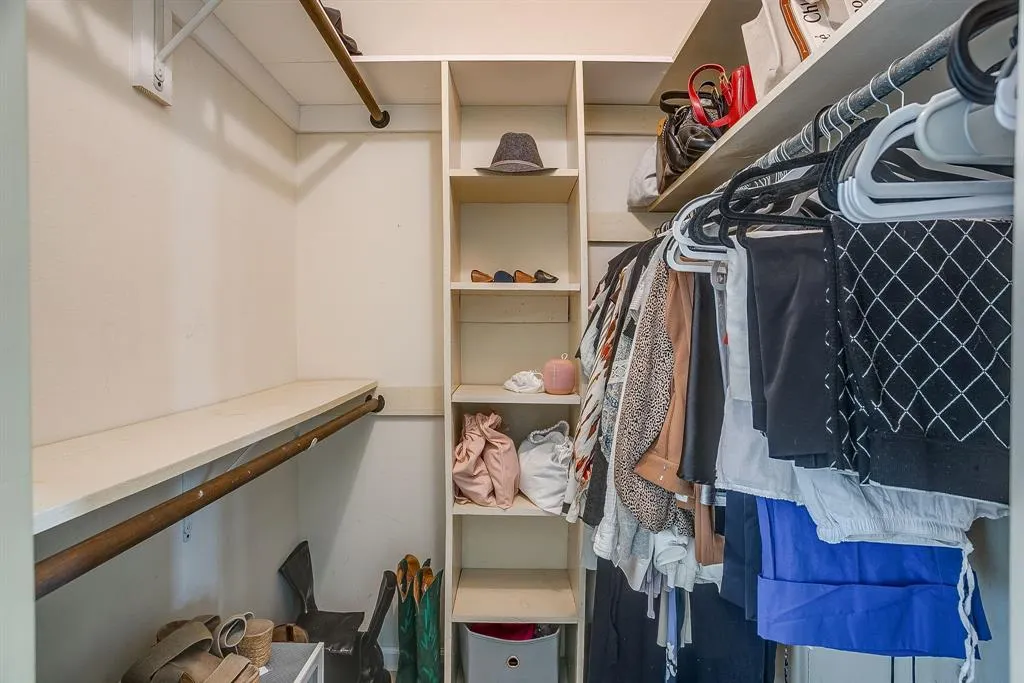
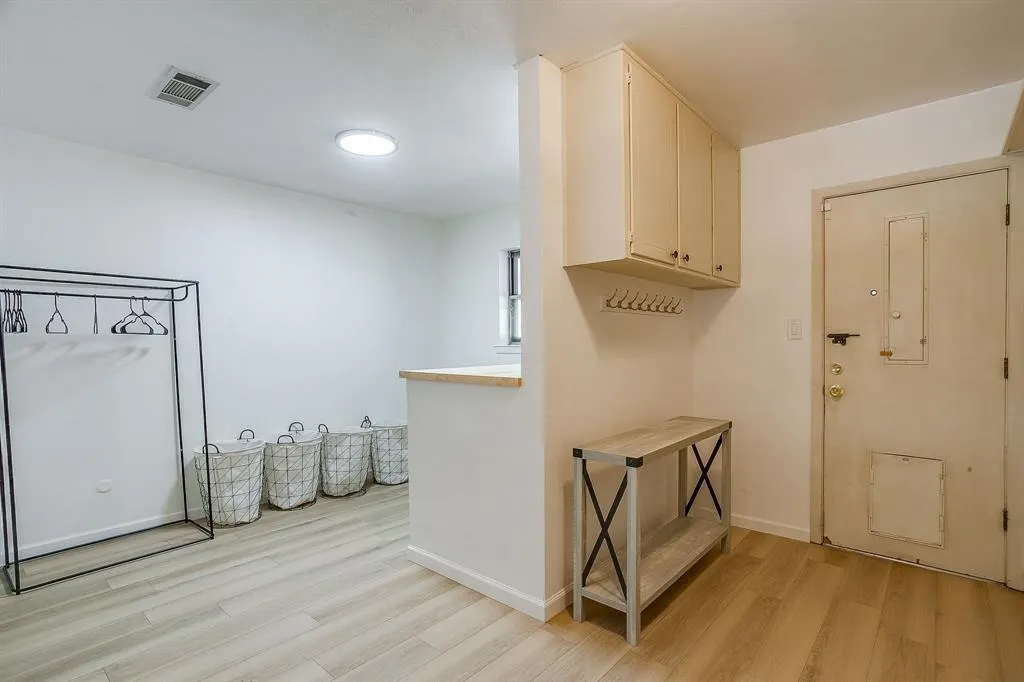
| Interior Features | Decorative Lighting,High Speed Internet Available,Open Floorplan,Walk-In Closet(s) |
|---|---|
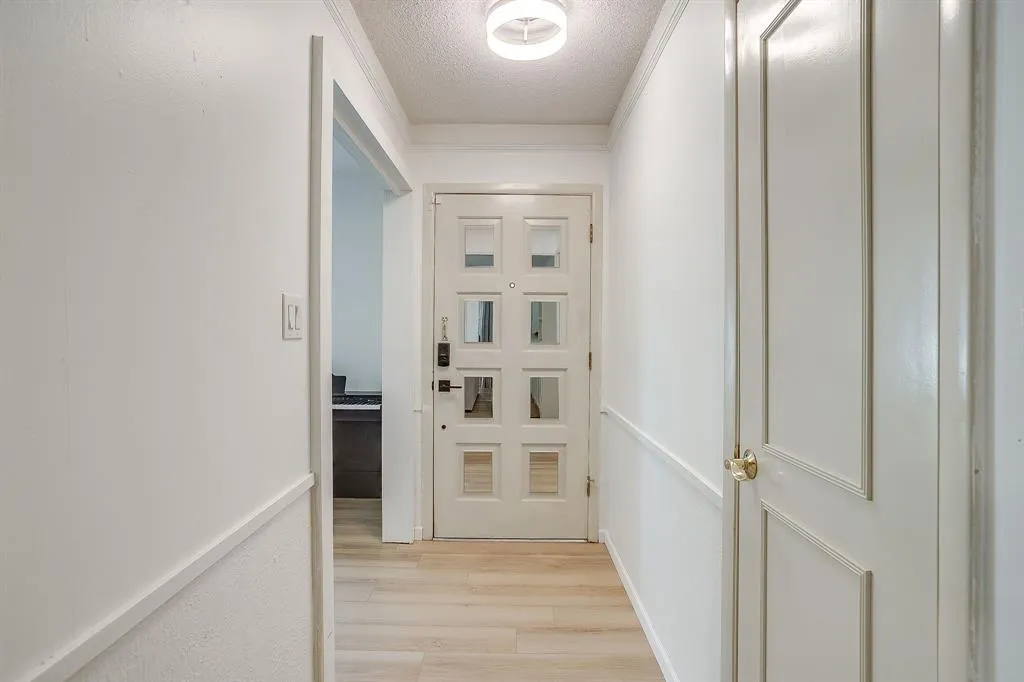
| Flooring | Luxury Vinyl Plank |
| Fireplace Features | Brick,Gas,Wood Burning |
| Fireplaces Total | 1 |
| Dining Areas | 2 |
| Living Areas | 2 |
| Room Count | 7 |
| Lock Box Type | Supra |
| Total Bedrooms | 3 |
| Total Baths | 2 |
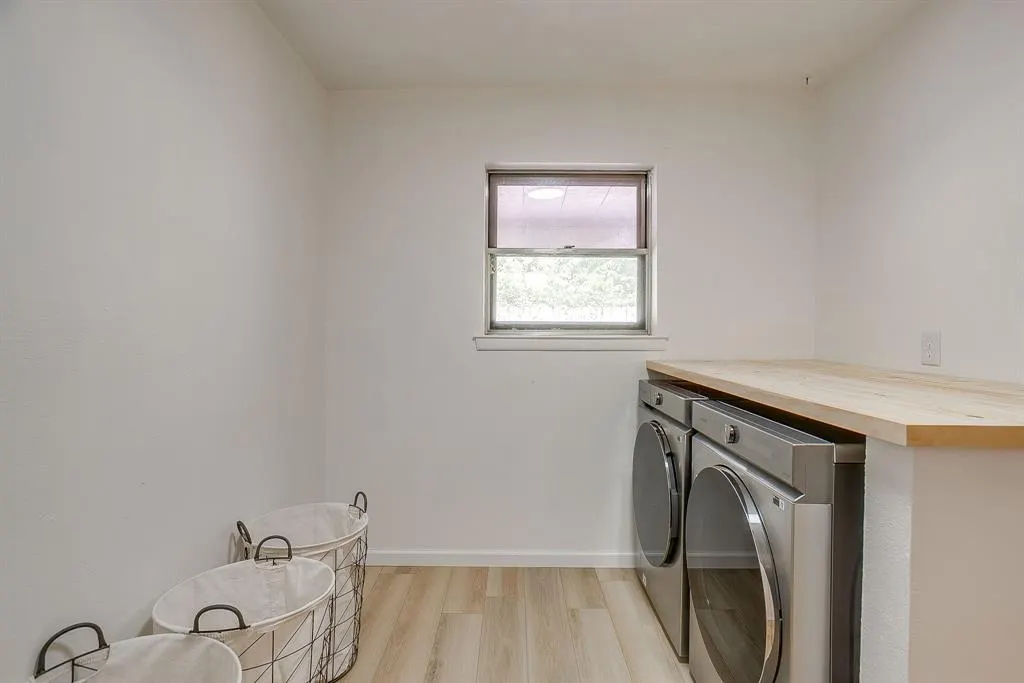
| Laundry Features | Full Size W/D Area |
Exterior Features
| Lot Features | Few Trees |
|---|---|
| Garage Length | 20 |
| Garage Width | 20 |
| Parking Features | Garage,Garage Faces Rear |
| Lot Size | Less Than .5 Acre (not Zero) |
| Covered Spaces | 2 |
| Foundation | Slab |
| Lot Size Area | 0.2250 |
| Lot Size Units | Acres |
| Structural Style | Single Detached |
| Garage Y/N | Yes |
| Lot Size Square Feet | 9801.0000 |
| Lot Size Acres | 0.2250 |
| Patio And Porch Features | Covered |
| Attached Garage Y/N | Yes |
Amenities
- Foreclosure
- Views
- Short Sale
- New Construction
- Adult 55+
- Lease To Own
- No HOA Fees
- Furnished
- Primary On Main
- Air Conditioning
- Seller Finance
- Green
- Fixer Upper
- Horse
- Golf
- Fireplace
- Deck
- Garage
- Basement
- Pool
Property vs Single Family Average in 76054
Price
Taxes
Year Built
Visits
 © 2026 North Texas Real Estate Information Systems, Inc. All rights reserved. Disclaimer: All information deemed reliable but not guaranteed and should be independently verified. All properties are subject to prior sale, change or withdrawal. Neither listing broker(s) nor eXp Realty in Metrotex shall be responsible for any typographical errors, misinformation, misprints and shall be held totally harmless. The database information herein is provided from and copyrighted by the North Texas Real
