
New Construction
Address
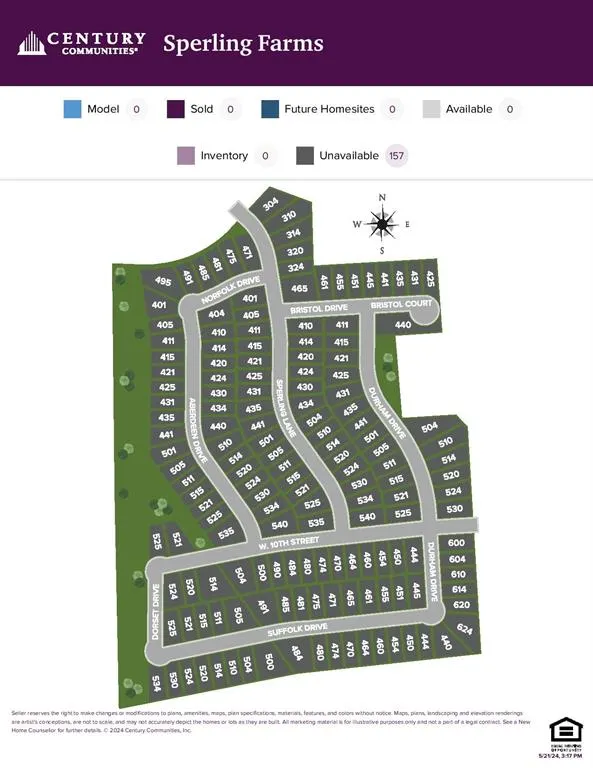
484 W 10th Street, Ferris, TX
Price
$ 344,900
Property Attributes
- MLS#21353057
- TypeSingle Family
- Listing Status Active
- CountyELLIS
- CityFerris
- NeighborhoodSperling Farms
- Zip75125
- StyleTraditional
- Year Built2026
- Price$ 344,900
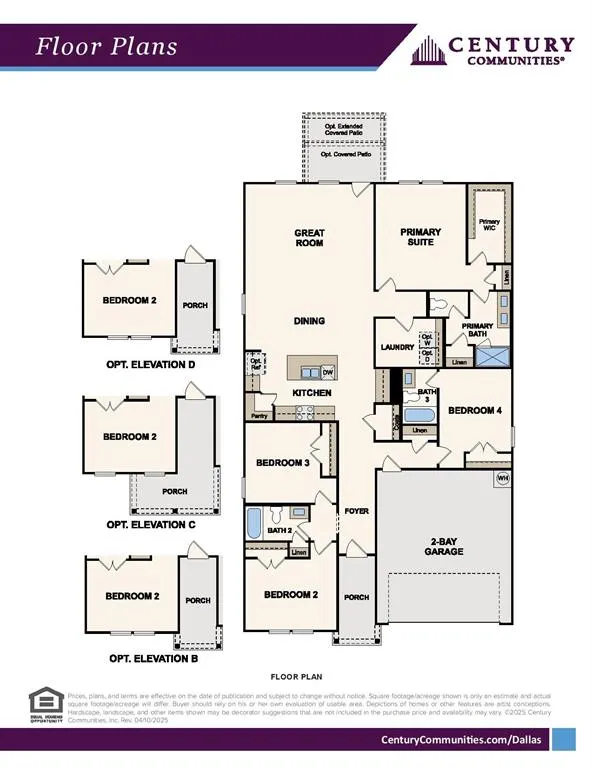
- Bedrooms4
- Full Bathrooms3
- Half Bathrooms0
- Sqr Footage2013
- Lot Size0.1407 Acres
Data Source:
North Texas Real Estate Info Systems (NTREIS)
Property Description
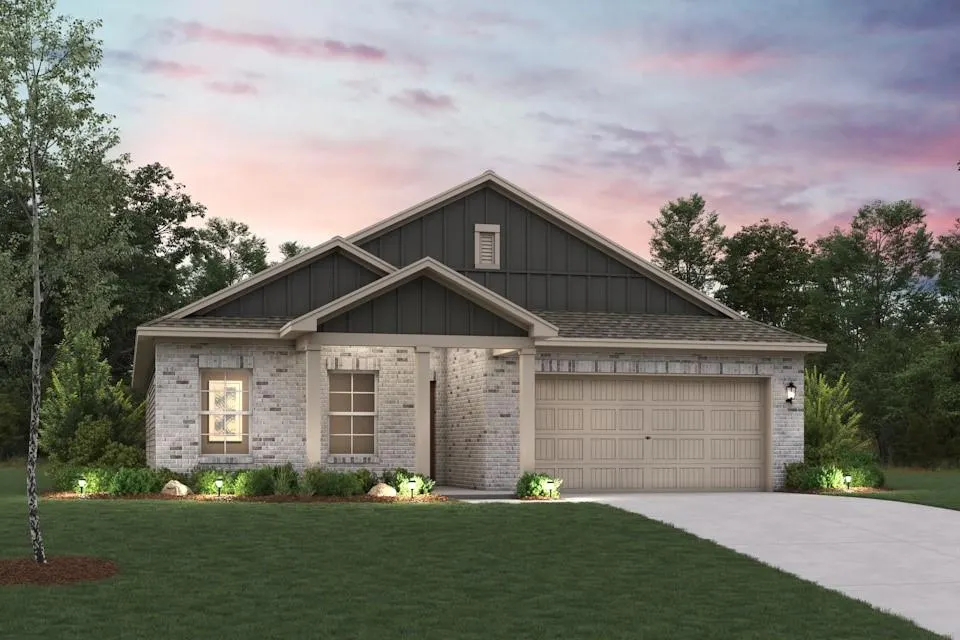
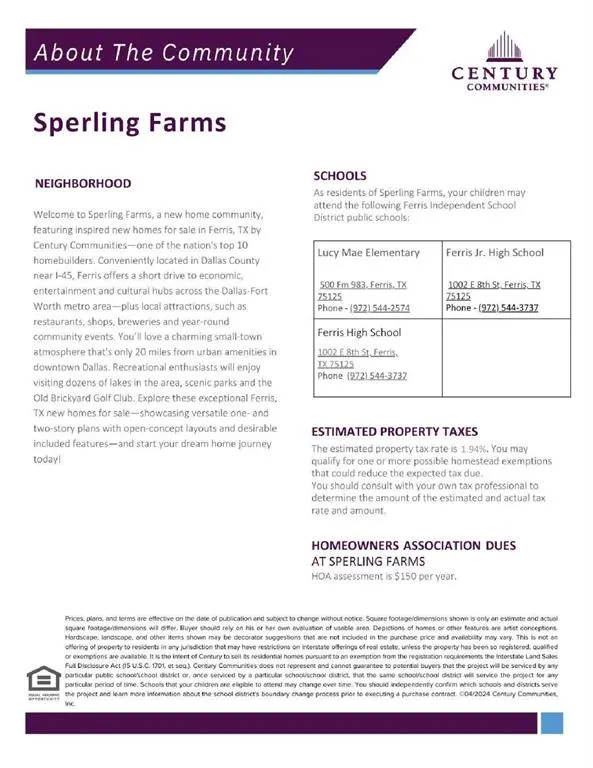
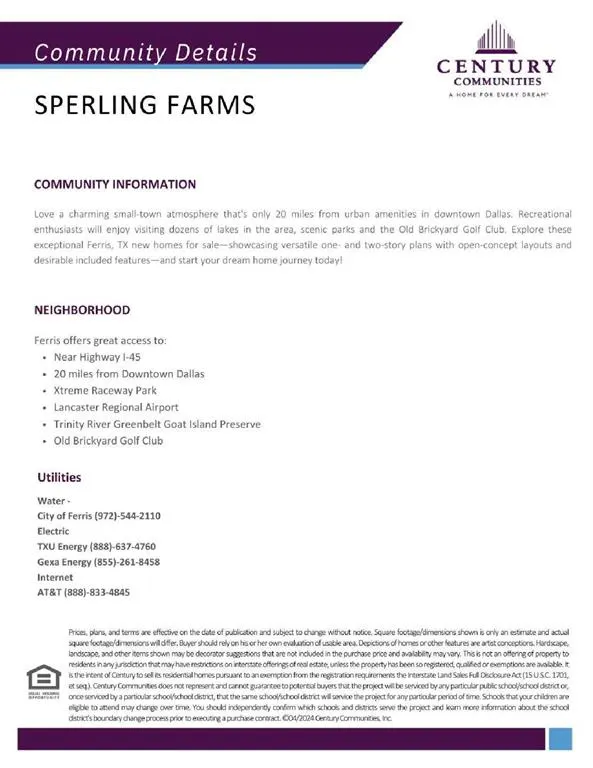
Welcome to the winning Geneva plan! This thoughtfully designed plan opens with a foyer leading past two generous bedrooms flanking a bath. The hall opens up into an airy, sunlit space, showcasing a kitchen, a dining area, and a great room. A large primary suite is adjacent, boasting a walk-in closet and an attached bath with dual sinks and a walk-in shower! Conveniently located near I-45, Ferris offers a short drive to economic, entertainment and cultural hubs across the Dallas-Fort Worth metro area—plus local attractions, such as restaurants, shops, and year-round community events. You’ll love a charming small-town atmosphere that's only 20 miles from urban amenities in downtown Dallas! Est. September completion!
| Elementary School |
|---|
| McDonald Elementary School |
| Price History | |
|---|---|
| 8/7/2026 | Listed $344,900 |
General Features
| Heating | Central |
|---|---|
| Cooling | Central Air,Electric,ENERGY STAR Qualified Equipment,Zoned |
| Utilities | City Sewer,City Water,Concrete,Curbs,Sidewalk |
| Possession | Closing/Funding,Upon Completion |
| Roof | Composition,Shingle |
| Appliances | Dishwasher,Disposal,Microwave |
| Easements | Utilities |
| Assoc Fees | 150 |
| Number of Garage Spaces | 2 |
| Restrictions | Deed |
| School District | Ferris ISD |
| HOA Fee Includes | Maintenance Grounds,Management Fees |
| Year Built | 2026 |
| Architectural Style | Traditional |
| Community Features | Sidewalks |
| Levels | One |
| Will Subdivide | No |
| Property Subtype | Single Family Residence |
| Subdivision Name | Sperling Farms |
| Transaction Type | For Sale |
| County | Ellis |
| Property Type | Residential |
| Security Features | Carbon Monoxide Detector(s),Prewired,Smoke Detector(s) |
| Construction Materials | Brick,Siding |
| Association Fee Frequency | Annually |
| Year Built Details | New Construction - Incomplete |
| HOA Type | Mandatory |
| Green Energy Efficient | 12 inch+ Attic Insulation,Construction,HVAC,Insulation,Roof,Thermostat,Windows |
| Full Baths | 3 |
| Status | Active |
| Directions | Head East on Belt Line Rd from 35E. Right on Ferris Rd. Turn right. Left on FM 664. Right on FM 983. Left on Sperling Ln into community. Right on Norfolk Dr. Left on Aberdeen. Left on W 10th St. Home |
| City | Ferris |
| Elementary School Name | McDonald |
| High School | Ferris |
| Elementary School | McDonald |
| Virtual Tour URL Unbranded | https://www.propertypanorama.com/instaview/ntreis/21353057 |
| Standard Status | Active |
| Junior High School | Ferris |
Interior Features
| Interior Features | Built-in Features,Cable TV Available,Decorative Lighting,Double Vanity,Eat-in Kitchen,High Speed Internet Available,Open Floorplan,Pantry,Smart Home System,Walk-In Closet(s) |
|---|---|
| Flooring | Carpet,Ceramic Tile,Luxury Vinyl Plank |
| Dining Areas | 1 |
| Living Areas | 1 |
| Room Count | 8 |
| Lock Box Type | See Remarks |
| Total Bedrooms | 4 |
| Total Baths | 3 |
| Laundry Features | Utility Room,Full Size W/D Area,Dryer Hookup,Washer Hookup |
Exterior Features
| Exterior Features | Covered Patio/Porch,Rain Gutters,Lighting,Private Yard |
|---|---|
| Lot Features | Interior Lot,Landscaped,Sprinkler System,Subdivision |
| Fencing | Back Yard,Fenced,Wood |
| Parking Features | Covered,Driveway,Garage,Garage Door Opener,Garage Double Door,Garage Faces Front,Inside Entrance |
| Lot Size | Less Than .5 Acre (not Zero) |
| Covered Spaces | 2 |
| Foundation | Slab |
| Lot Size Area | 0.1407 |
| Lot Size Units | Acres |
| Structural Style | Single Detached |
| Garage Y/N | Yes |
| Lot Size Square Feet | 6128.8920 |
| Lot Size Acres | 0.1407 |
| Patio And Porch Features | Covered,Front Porch,Patio |
| Attached Garage Y/N | Yes |
Amenities
- Foreclosure
- Views
- Short Sale
- New Construction
- Adult 55+
- Lease To Own
- No HOA Fees
- Furnished
- Primary On Main
- Air Conditioning
- Seller Finance
- Green
- Fixer Upper
- Horse
- Golf
- Fireplace
- Deck
- Garage
- Basement
- Pool
Property vs Single Family Average in 75125
Price
Year Built
Visits
 © 2026 North Texas Real Estate Information Systems, Inc. All rights reserved. Disclaimer: All information deemed reliable but not guaranteed and should be independently verified. All properties are subject to prior sale, change or withdrawal. Neither listing broker(s) nor eXp Realty in Metrotex shall be responsible for any typographical errors, misinformation, misprints and shall be held totally harmless. The database information herein is provided from and copyrighted by the North Texas Real
