
Views
Address
8500 Delmar Court, Fort Worth, TX
Price
$ 550,000
Property Attributes
- MLS#21353379
- TypeSingle Family
- Listing Status Active
- CountyTARRANT
- CityFort Worth
- NeighborhoodPrimrose Xing
- Zip76123
- StyleSingle Family Residence
- Year Built2017
- Taxes$ 11252
- Price$ 550,000
- Bedrooms5
- Full Bathrooms4
- Half Bathrooms0
- Sqr Footage4005
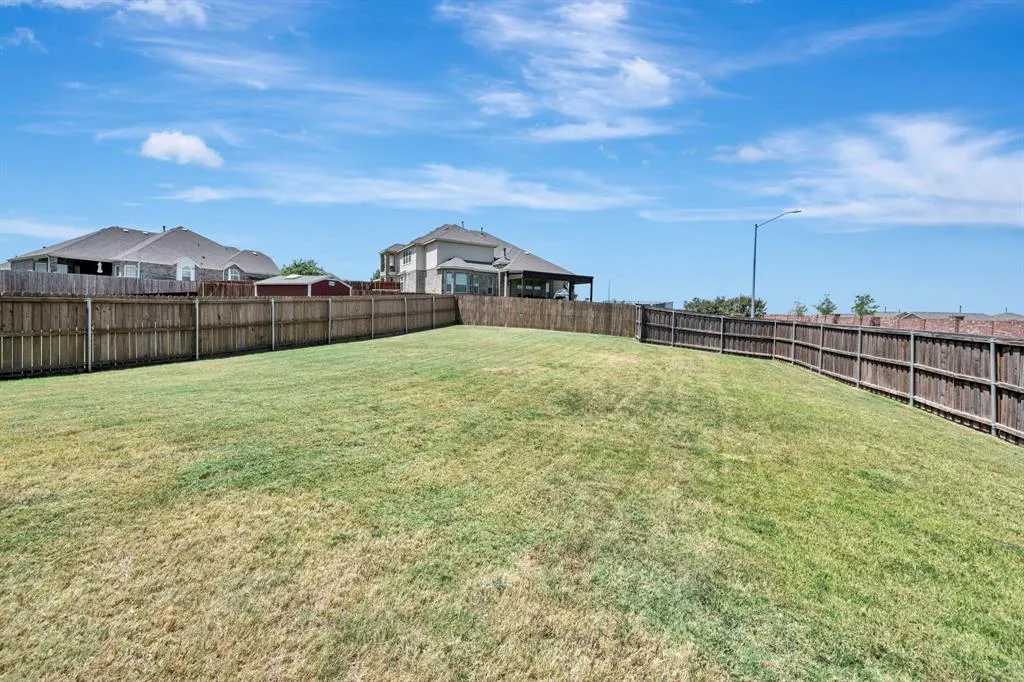
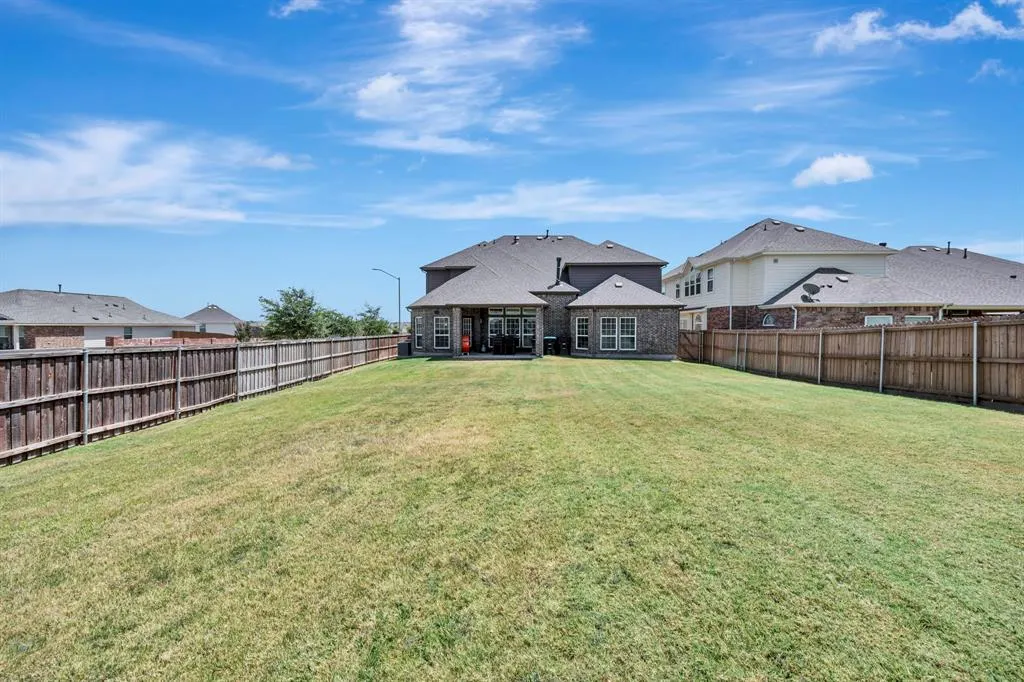
- Lot Size0.28 Acres
Data Source:
North Texas Real Estate Info Systems (NTREIS)
Property Description
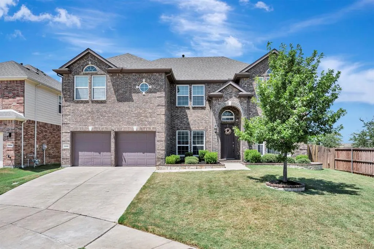
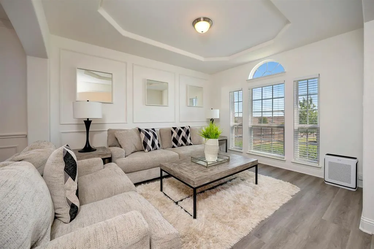
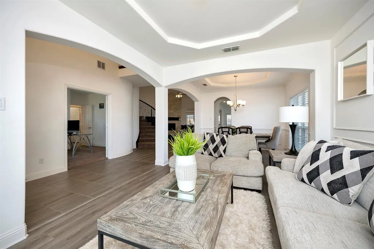
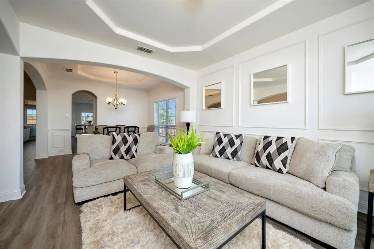
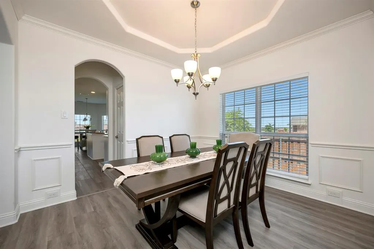
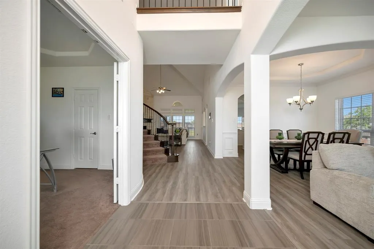
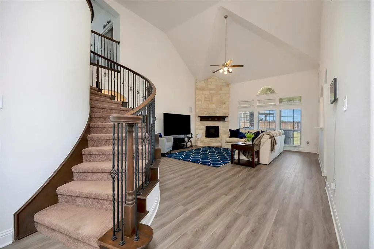
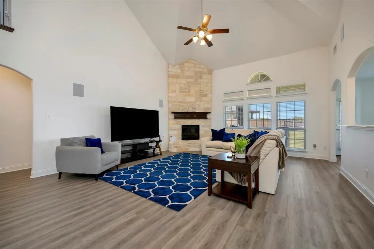
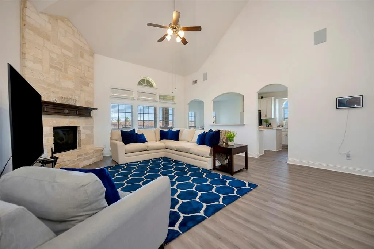
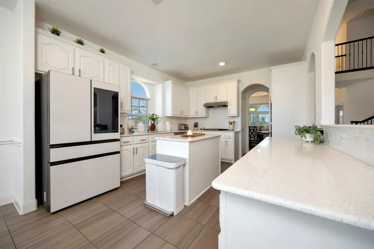
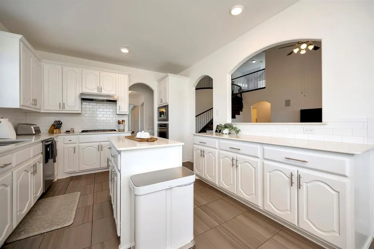
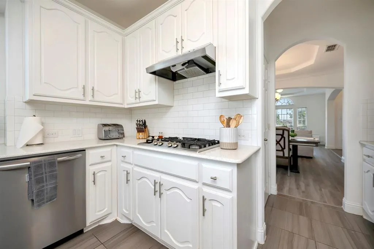
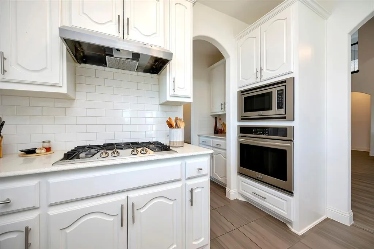
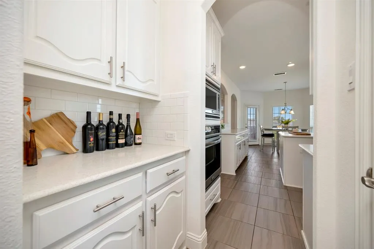
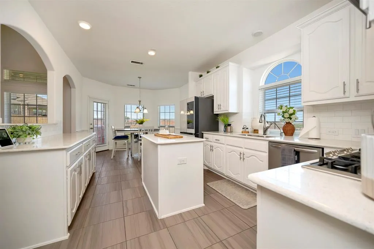
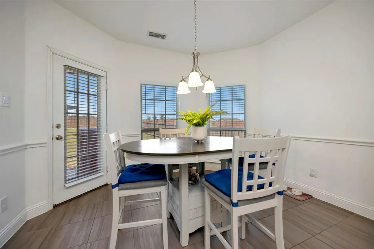
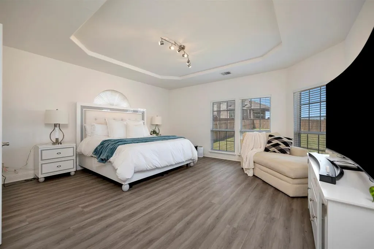
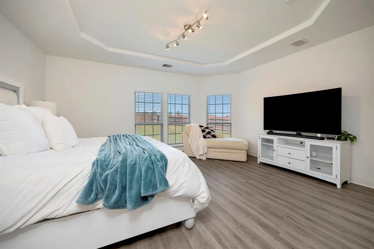
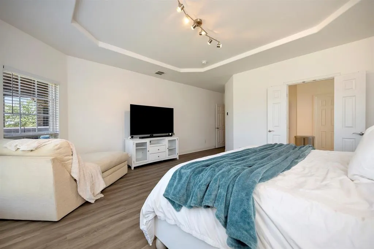
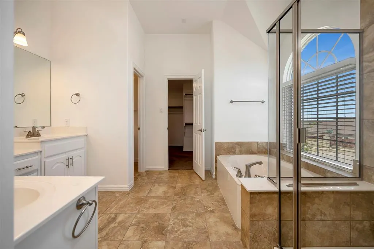
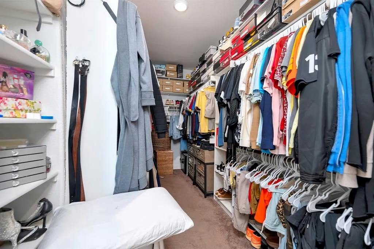
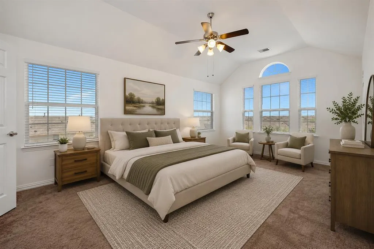
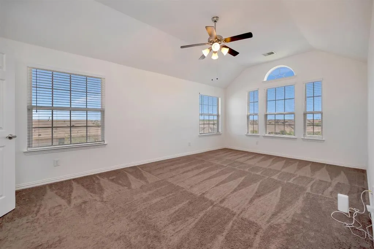
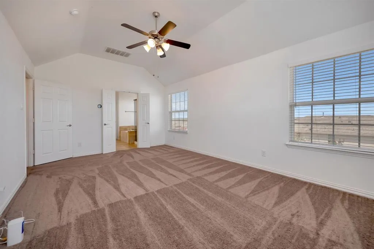
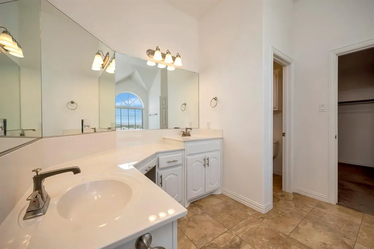
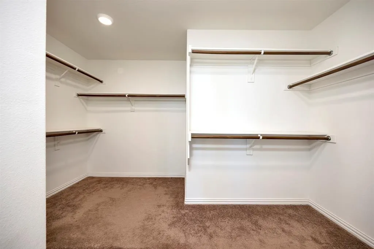
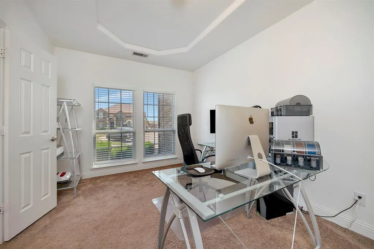
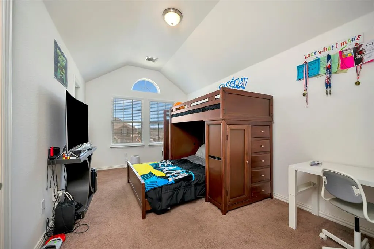
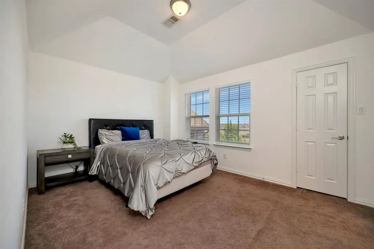
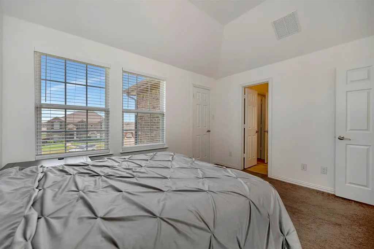
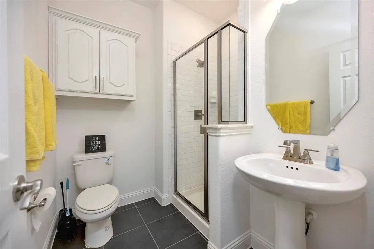
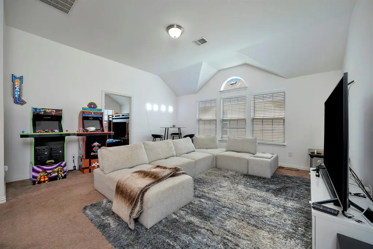
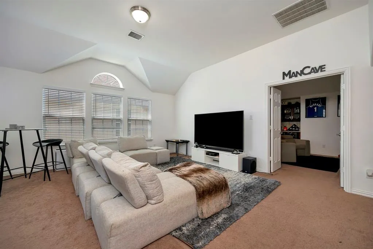
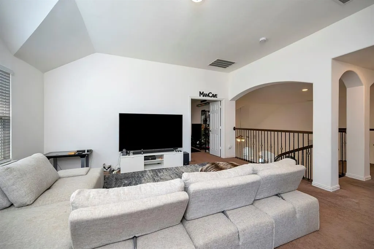
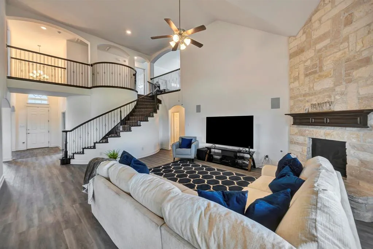
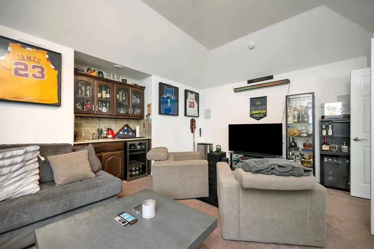
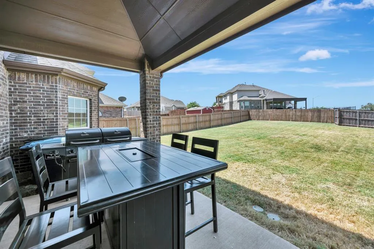
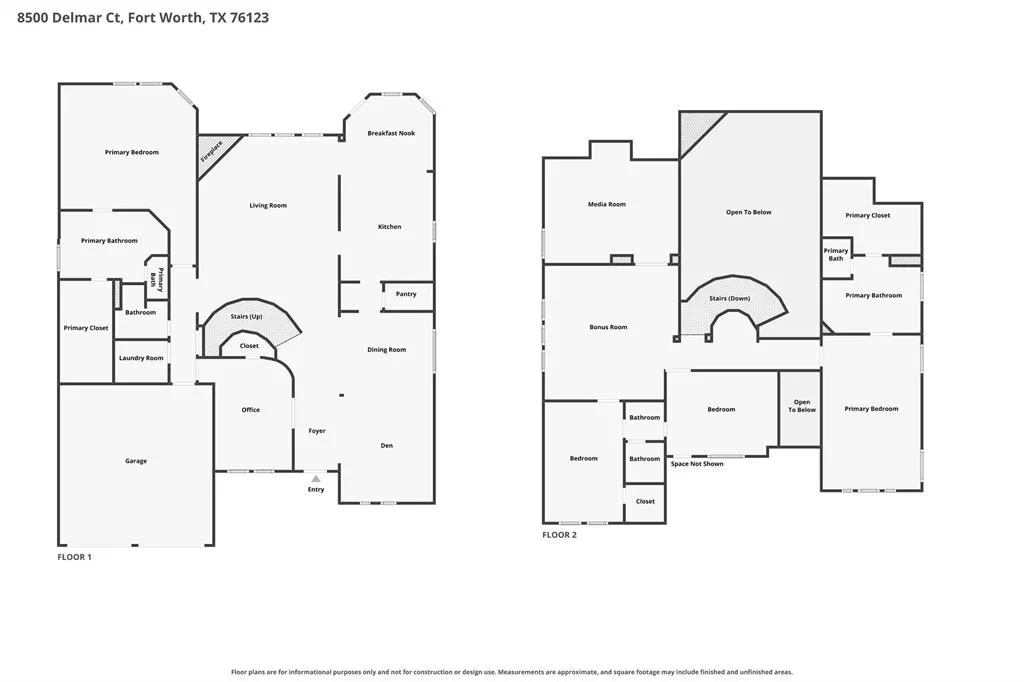
Step into a stunning home designed for comfort, elegance, and effortless generational living. A beautiful entry welcomes you with arched details, tray ceilings, and refined molding that continue into the family room and dining room. The main living area makes a lasting impression with a graceful curved staircase featuring an iron railing, soaring vaulted ceilings, built in surround sound, and a floor to ceiling Austin stone gas log fireplace that creates a warm and inviting focal point. The well appointed kitchen features a breakfast bar with an arched view into the living room, touch activated kitchen faucet, quartz countertops, a spacious island, gas cooktop, oven, butler's pantry, and additional pantry storage. Generational living is made easy with two spacious primary bedrooms, each offering a private en suite bathroom with dual vanities, jetted spa tub, separate shower, and massive walk in closet. Upstairs, another living area and a dedicated media room provide plenty of space for everyone to relax and unwind. The media room is complete with built in surround sound, a wet bar and built in cabinetry, making it ideal for movie nights and entertaining. Relax outside with an outdoor tv mount and weatherproof electrical outlet already installed. The HOA is active and includes many benefits including a community pool and neighborhood dog park. Situated at the end of a cul de sac with convenient access to Chisholm Trail, this exceptional home offers the space, style, and flexibility you've been looking for. There are too many upgrades to list here. A full list is available in supplemental documents. Schedule your private showing today and experience everything this remarkable home has to offer!
| Elementary School |
|---|
| June W Davis Elementary School |
| Price History | |
|---|---|
| 8/20/2026 | Listed $550,000 |
General Features
| Heating | Central,Natural Gas |
|---|---|
| Cooling | Ceiling Fan(s),Central Air,Electric |
| Utilities | City Sewer,City Water,Concrete,Curbs,Sidewalk |
| Possession | Closing/Funding |
| Roof | Composition |
| Appliances | Dishwasher,Disposal,Tankless Water Heater |
| Assoc Fees | 120 |
| Number of Garage Spaces | 2 |
| School District | Crowley ISD |
| HOA Fee Includes | Full Use of Facilities,Management Fees |
| Exclusions | washer,dryer,refrigerator,wine fridges |
| Year Built | 2017 |
| Community Features | Community Pool,Curbs,Jogging Path/Bike Path,Playground,Sidewalks |
| Levels | Two |
| Unexempt Taxes | 11252 |
| Will Subdivide | No |
| Property Subtype | Single Family Residence |
| Subdivision Name | Primrose Xing |
| Transaction Type | For Sale |
| Occupant Type | Owner |
| County | Tarrant |
| Property Type | Residential |
| Security Features | Security System Owned,Smoke Detector(s) |
| Construction Materials | Brick,Siding |
| Association Fee Frequency | Quarterly |
| Year Built Details | Preowned |
| HOA Type | Mandatory |
| Special Notes | Survey Available |
| Full Baths | 4 |
| Status | Active |
| Directions | From Chisholm Trl Pkwy,head west on Risinger Rd. South on Glenwick Dr. North on Delmar Ct. Home will be on the left at the end of the culdesac. |
| City | Fort Worth |
| Elementary School Name | June W Davis |
| High School | North Crowley |
| Elementary School | June W Davis |
| Virtual Tour URL Unbranded | https://www.propertypanorama.com/instaview/ntreis/21353379 |
| Virtual Tour URL Branded | my.matterport.com/show/?m=KSwXT2fcuwk |
| Standard Status | Active |
| Listing Terms | Cash,Conventional,FHA,VA Loan |
Interior Features
| Interior Features | Decorative Lighting,Double Vanity,Eat-in Kitchen,In-Law Suite Floorplan,Walk-In Closet(s),Second Primary Bedroom |
|---|---|
| Flooring | Carpet,Ceramic Tile,Vinyl |
| Fireplace Features | Gas Logs,Living Room,Stone |
| Fireplaces Total | 1 |
| Dining Areas | 2 |
| Living Areas | 3 |
| Room Count | 12 |
| Lock Box Type | Blue BT LE |
| Total Bedrooms | 5 |
| Total Baths | 4 |
| Window Features | Window Coverings |
| Laundry Features | Utility Room,Full Size W/D Area,Dryer Hookup,Washer Hookup |
Exterior Features
| Exterior Features | Rain Gutters |
|---|---|
| Lot Features | Cul-De-Sac,Landscaped,Lrg. Backyard Grass,Sprinkler System,Subdivision |
| Fencing | Back Yard,Wood |
| Garage Length | 20 |
| Garage Width | 19 |
| Lot Size Source | Assessor |
| Parking Features | Electric Vehicle Charging Station(s),Garage,Garage Door Opener,Garage Double Door,Garage Faces Front |
| Lot Size | Less Than .5 Acre (not Zero) |
| Covered Spaces | 2 |
| Foundation | Slab |
| Lot Size Area | 0.2800 |
| Lot Size Units | Acres |
| Structural Style | Single Detached |
| Garage Y/N | Yes |
| Lot Size Square Feet | 12196.8000 |
| Lot Size Acres | 0.2800 |
| Patio And Porch Features | Covered,Patio |
| Attached Garage Y/N | Yes |
Amenities
- Foreclosure
- Views
- Short Sale
- New Construction
- Adult 55+
- Lease To Own
- No HOA Fees
- Furnished
- Primary On Main
- Air Conditioning
- Seller Finance
- Green
- Fixer Upper
- Horse
- Golf
- Fireplace
- Deck
- Garage
- Basement
- Pool
Property vs Single Family Average in 76123
Price
Taxes
Year Built
Visits
 © 2026 North Texas Real Estate Information Systems, Inc. All rights reserved. Disclaimer: All information deemed reliable but not guaranteed and should be independently verified. All properties are subject to prior sale, change or withdrawal. Neither listing broker(s) nor eXp Realty in Metrotex shall be responsible for any typographical errors, misinformation, misprints and shall be held totally harmless. The database information herein is provided from and copyrighted by the North Texas Real
