
Price Reduction - Primary on Main
Address
3605 Hawthorne Trail, Rockwall, TX
Price
$ 375,000
Property Attributes
- MLS#21353575
- TypeSingle Family
- Listing Status Active
- CountyROCKWALL
- CityRockwall
- NeighborhoodTimber Creek Estates
- Zip75032
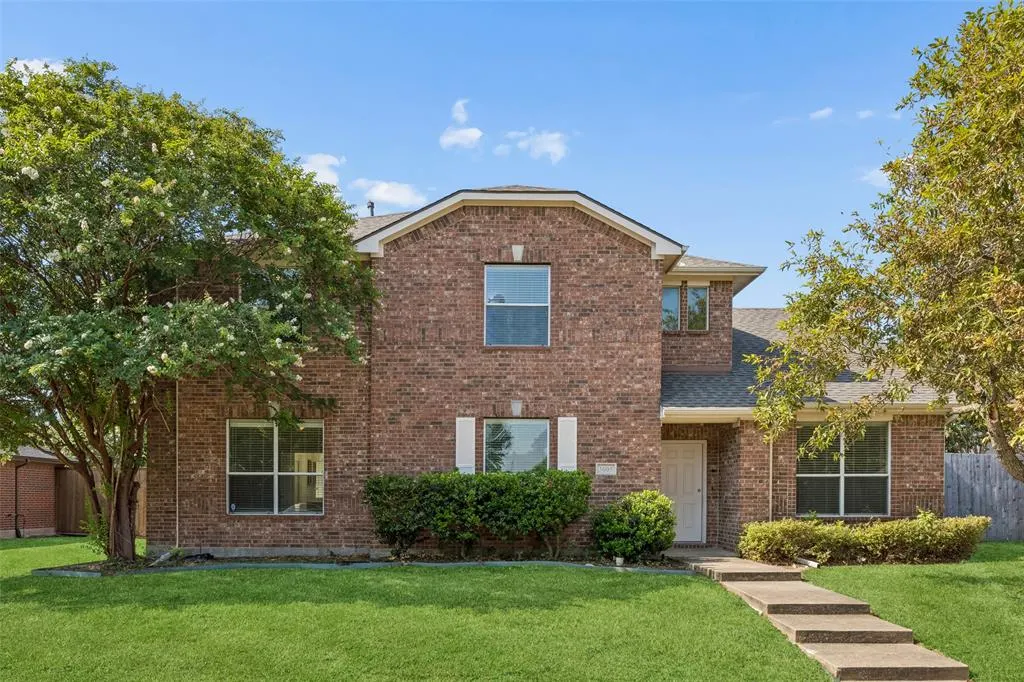
- StyleTraditional
- Year Built2007
- Taxes$ 6282
- Price$ 375,000
- Bedrooms4
- Full Bathrooms2
- Half Bathrooms1
- Sqr Footage2738
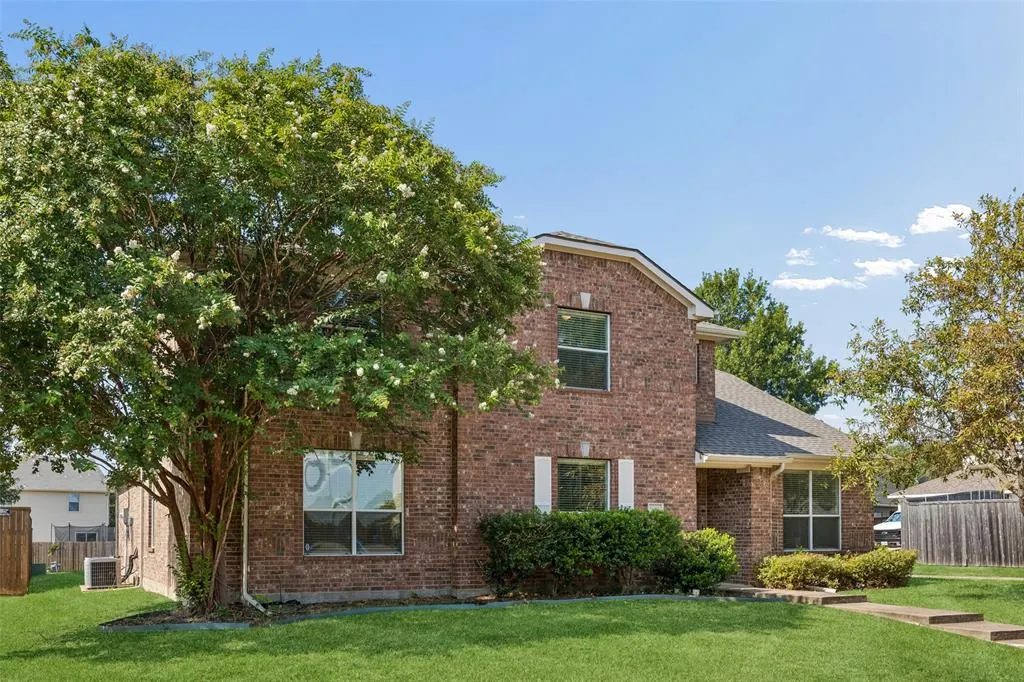
- Lot Size0.241 Acres
Data Source:
North Texas Real Estate Info Systems (NTREIS)
Property Description
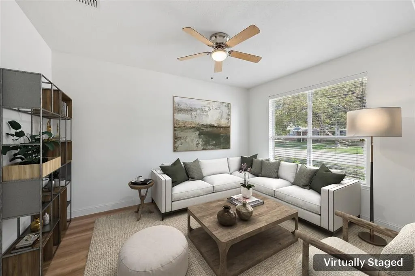
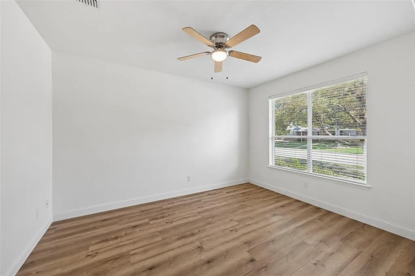
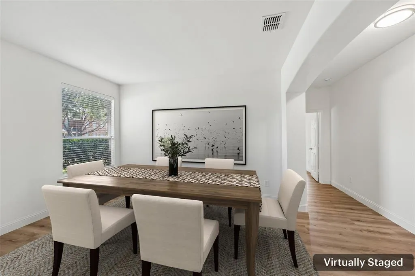
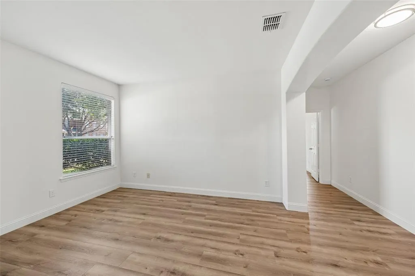
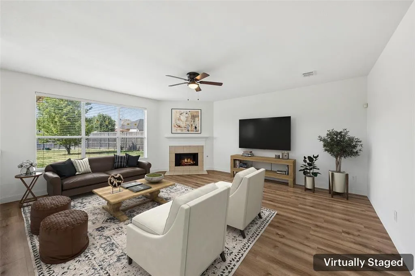
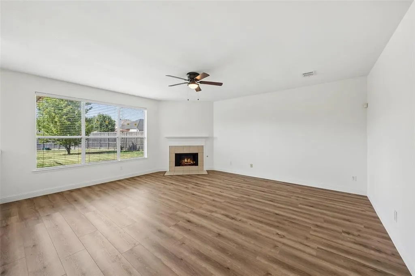
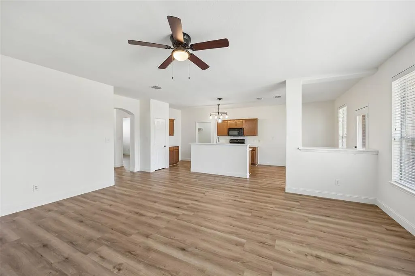
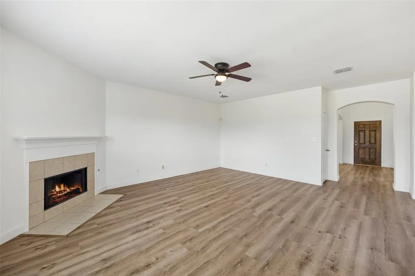
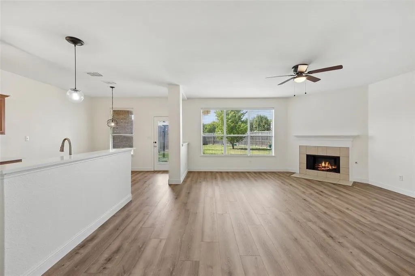
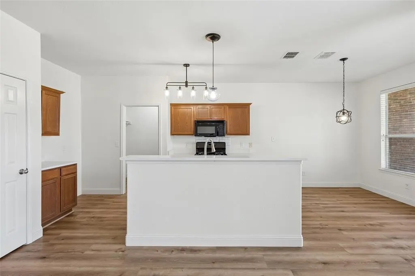
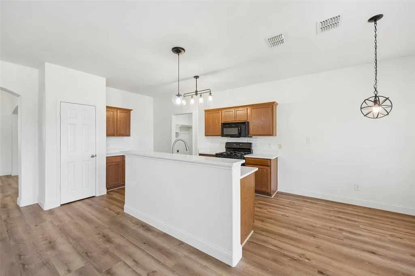
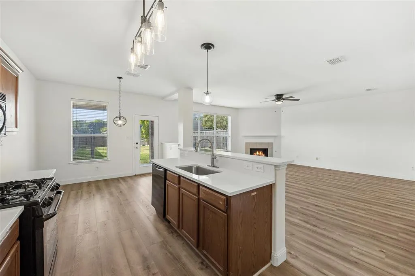
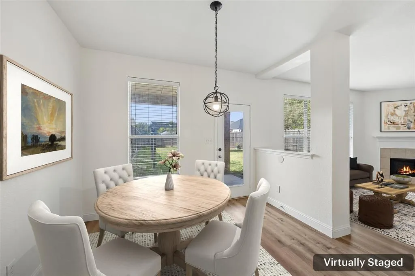
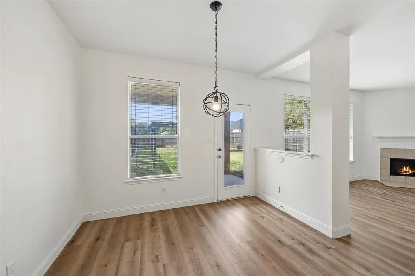
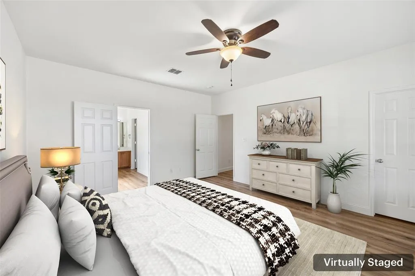
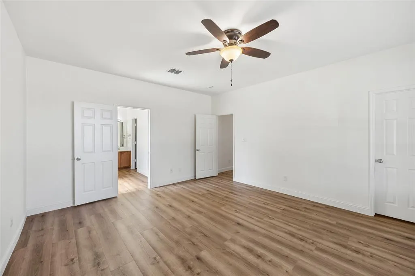
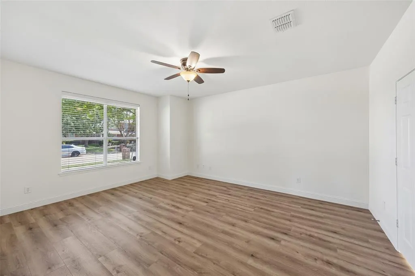
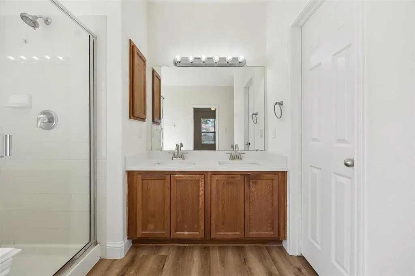
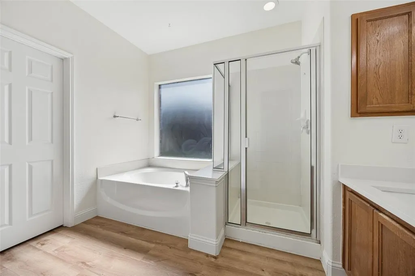
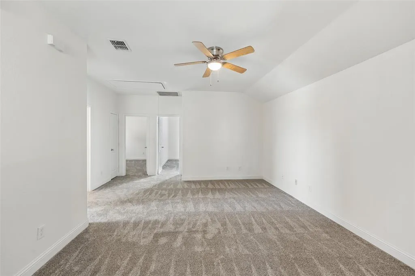
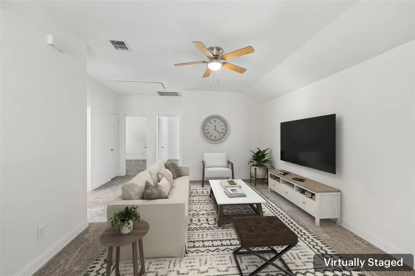
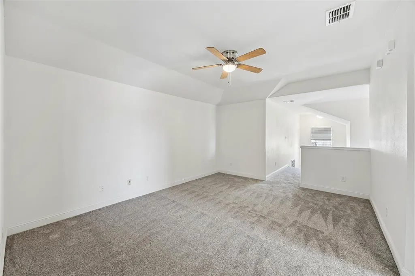
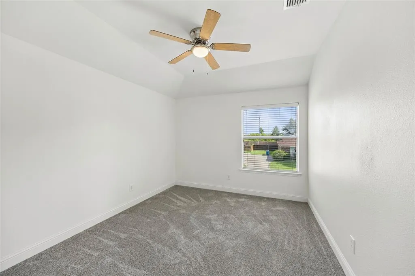
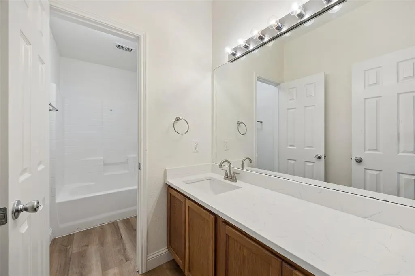
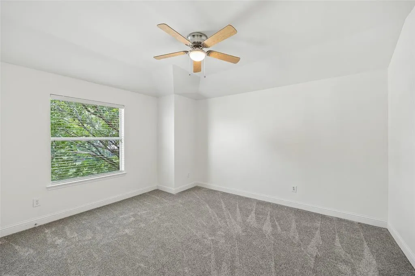
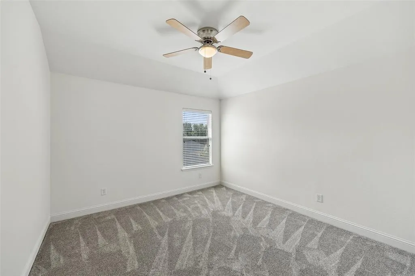
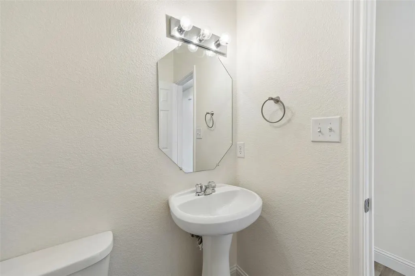
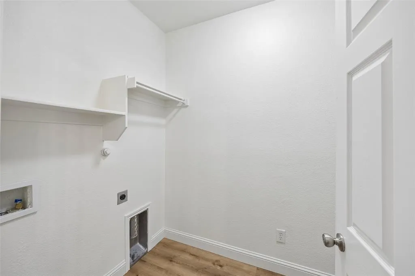
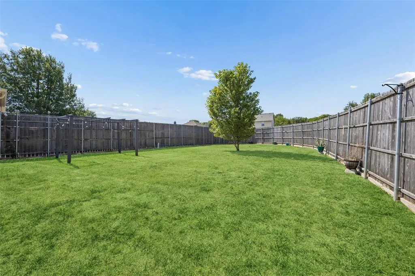
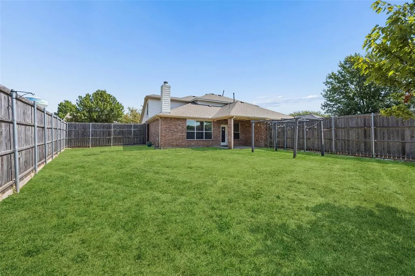
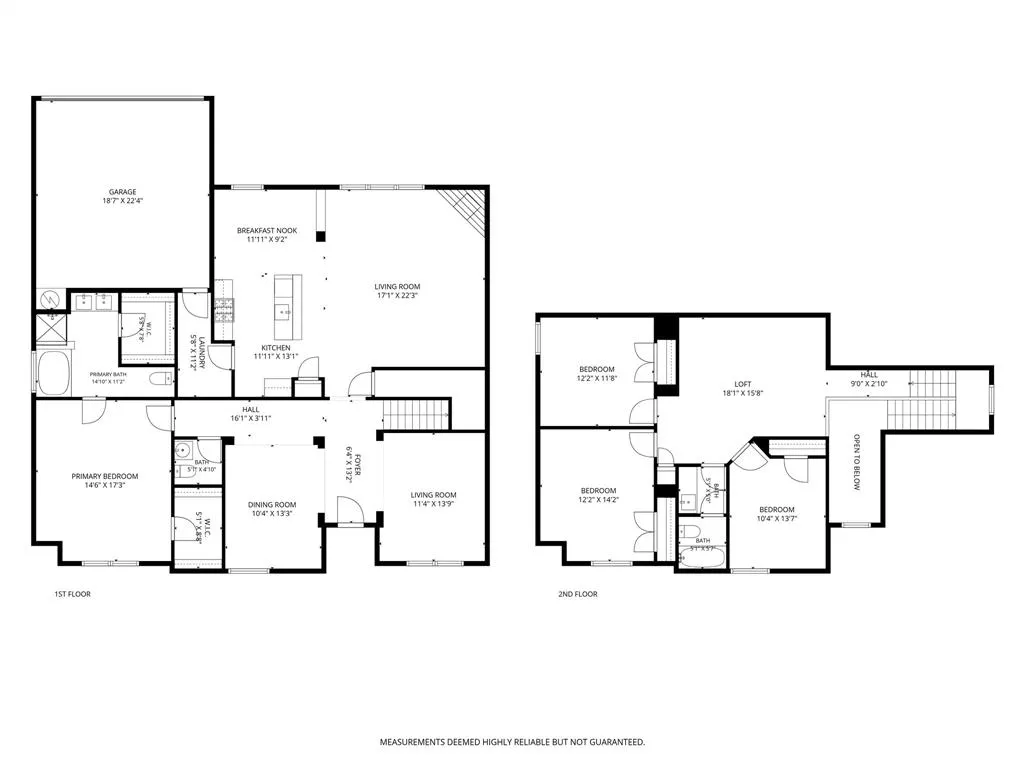
Located at 3605 Hawthorne Trl in Rockwall, this beautifully updated 4-bedroom, 2.5-bath home offers an expansive and versatile floor plan, refined interior updates, and a large backyard in a convenient Rockwall location. Fresh flooring, newly painted interiors, and numerous new light fixtures create a sophisticated, refreshed aesthetic from the moment you enter. The thoughtfully designed main level offers distinct spaces for both everyday living and entertaining, including a formal living room and dining room that provide an elegant setting for gatherings. The inviting family room features a cozy fireplace and opens naturally to the eat-in kitchen, creating an easy flow between the home's primary living spaces. The kitchen offers generous room for meal preparation and casual dining, making it a practical centerpiece of the home. The downstairs primary suite provides a private retreat with an ensuite bath featuring dual sinks, a separate shower, soaking tub, and walk-in closet. Upstairs, spacious secondary bedrooms provide comfortable accommodations, while the versatile bonus family room adds valuable flexibility for a media room, home office, recreation area, or additional living space. The expansive backyard offers room to create an outdoor setting tailored to your lifestyle, with space for entertaining, gardening, recreation, or future enhancements. Conveniently located near Rockwall shopping, dining, parks, major commuter routes, and employment centers, this home combines thoughtful updates, generous proportions, and flexible living spaces with the accessibility buyers searching for homes in Rockwall value. 3D tour available online.
| Elementary School |
|---|
| Sharon Shannon Elementary School |
| Price History | |
|---|---|
| 8/12/2026 | Listed $425,000 |
| 8/21/2026 | 6$400,000 |
| 9/4/2026 | 7$375,000 |
General Features
| Heating | Central,Natural Gas |
|---|---|
| Cooling | Central Air,Electric |
| Utilities | City Sewer,City Water,Individual Gas Meter,Individual Water Meter |
| Possession | Closing/Funding |
| Roof | Shingle |
| Appliances | Dishwasher,Disposal,Gas Range,Gas Water Heater,Microwave |
| Assoc Fees | 489 |
| Number of Garage Spaces | 2 |
| School District | Rockwall ISD |
| HOA Fee Includes | Management Fees |
| Year Built | 2007 |
| Architectural Style | Traditional |
| Levels | Two |
| Unexempt Taxes | 6282 |
| Will Subdivide | No |
| Property Subtype | Single Family Residence |
| Subdivision Name | Timber Creek Estates |
| Transaction Type | For Sale |
| County | Rockwall |
| Property Type | Residential |
| Security Features | Carbon Monoxide Detector(s),Smoke Detector(s) |
| Association Fee Frequency | Annually |
| Year Built Details | Preowned |
| Accessory Unit Y/N | No |
| HOA Type | Mandatory |
| Full Baths | 2 |
| Status | Active |
| Directions | Head northeast on I-30 E Take exit 70 toward FM-3549 Merge onto I-30 Frontage Rd Turn right onto Corporate Crossing Turn left onto TX-276 E Turn right onto Timber Creek Dr Turn right onto Hawth |
| City | Rockwall |
| Elementary School Name | Sharon Shannon |
| High School | Rockwall-Heath |
| Elementary School | Sharon Shannon |
| Virtual Tour URL Unbranded | https://www.propertypanorama.com/instaview/ntreis/21353575 |
| Virtual Tour URL Branded | my.matterport.com/show/?m=Rrojie5owM6 |
| Standard Status | Active |
| Listing Terms | Cash,Conventional,FHA,VA Loan |
Interior Features
| Interior Features | Eat-in Kitchen,Granite Counters,High Speed Internet Available,Kitchen Island,Pantry,Walk-In Closet(s) |
|---|---|
| Flooring | Carpet,Luxury Vinyl Plank |
| Fireplace Features | Electric,Wood Burning |
| Fireplaces Total | 1 |
| Dining Areas | 2 |
| Living Areas | 3 |
| Room Count | 14 |
| Half Baths | 1 |
| Lock Box Type | Supra |
| Total Bedrooms | 4 |
| Total Baths | 3 |
Exterior Features
| Garage Length | 23 |
|---|---|
| Garage Width | 19 |
| Parking Features | Garage,Garage Faces Front |
| Lot Size | Less Than .5 Acre (not Zero) |
| Covered Spaces | 2 |
| Foundation | Slab |
| Lot Size Area | 0.2410 |
| Lot Size Units | Acres |
| Structural Style | Single Detached |
| Garage Y/N | Yes |
| Lot Size Square Feet | 10497.9600 |
| Lot Size Acres | 0.2410 |
| Attached Garage Y/N | Yes |
Amenities
- Foreclosure
- Views
- Short Sale
- New Construction
- Adult 55+
- Lease To Own
- No HOA Fees
- Furnished
- Primary On Main
- Air Conditioning
- Seller Finance
- Green
- Fixer Upper
- Horse
- Golf
- Fireplace
- Deck
- Garage
- Basement
- Pool
Property vs Single Family Average in 75032
Price
Taxes
Year Built
Visits
 © 2026 North Texas Real Estate Information Systems, Inc. All rights reserved. Disclaimer: All information deemed reliable but not guaranteed and should be independently verified. All properties are subject to prior sale, change or withdrawal. Neither listing broker(s) nor eXp Realty in Metrotex shall be responsible for any typographical errors, misinformation, misprints and shall be held totally harmless. The database information herein is provided from and copyrighted by the North Texas Real
