
Address
1009 Goldenrod Drive, Justin, TX
Price
$ 543,184
Property Attributes
- MLS#21354279
- TypeSingle Family
- Listing Status Active
- CountyDENTON
- CityJustin
- NeighborhoodParkmont – Timberbrook
- Zip76247
- StyleTraditional
- Year Built2026
- Price$ 543,184
- Bedrooms3
- Full Bathrooms2
- Half Bathrooms0
- Sqr Footage2138
- Lot Size0.1747 Acres
Data Source:
North Texas Real Estate Info Systems (NTREIS)
Property Description
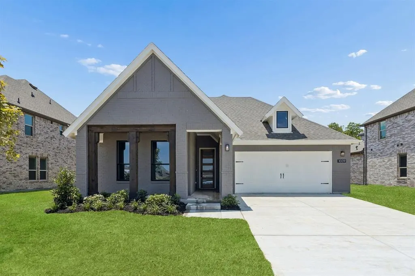
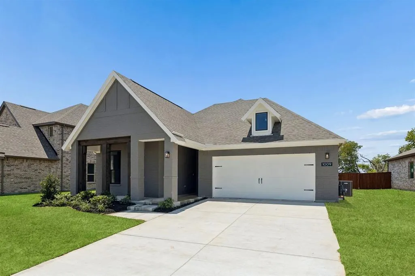
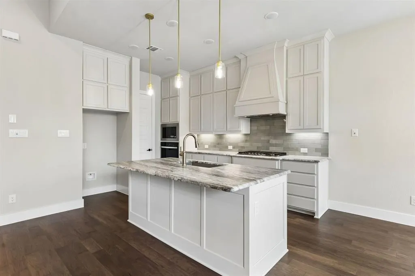
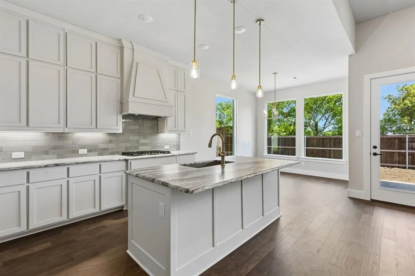
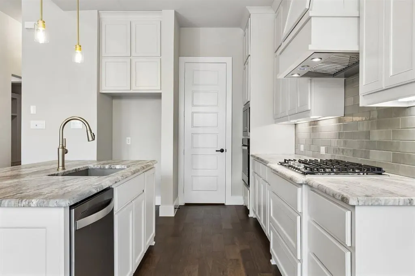
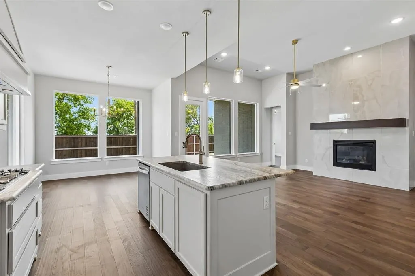
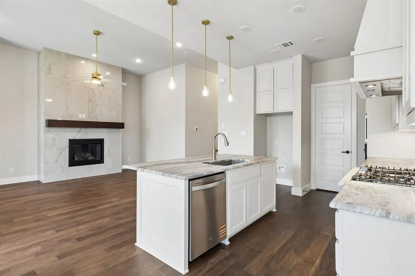
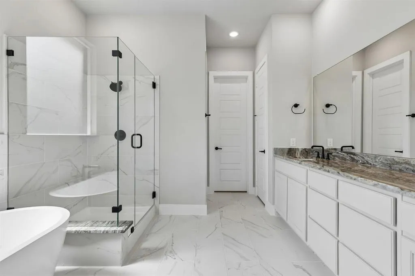
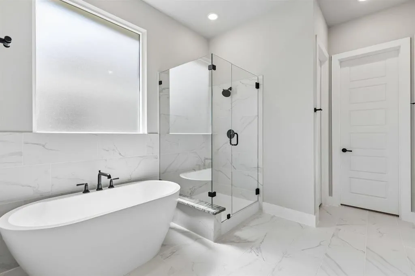
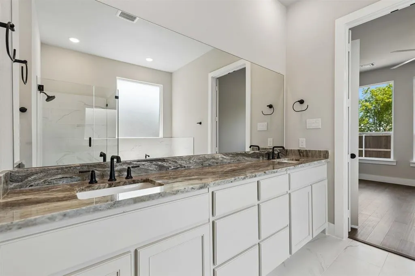
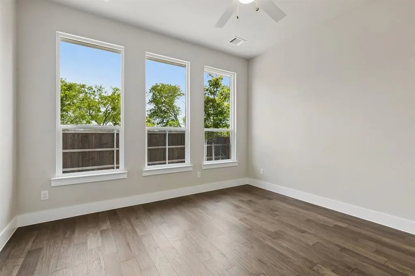
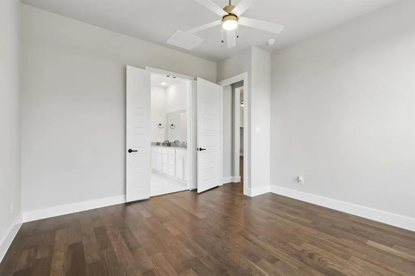
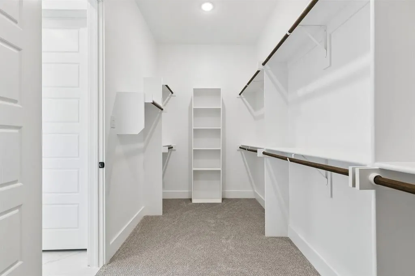
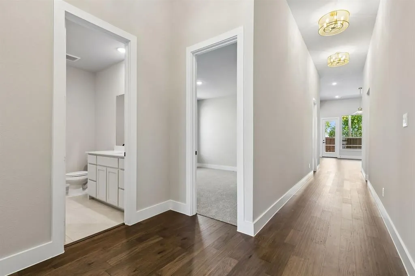
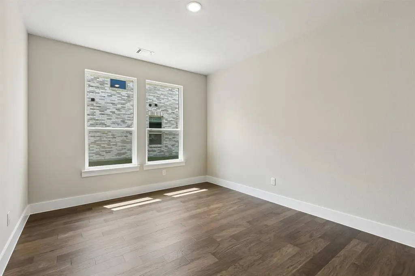
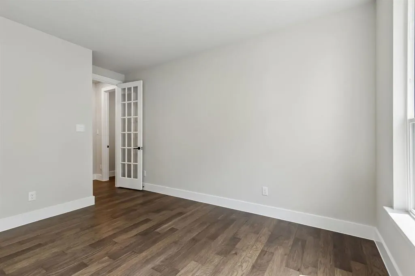
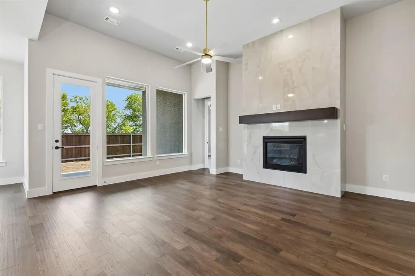
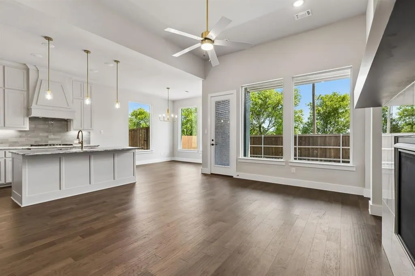
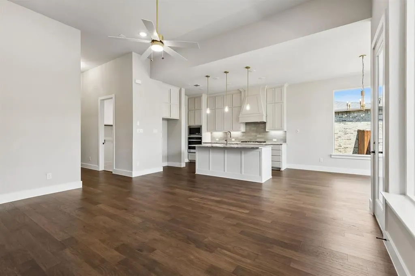
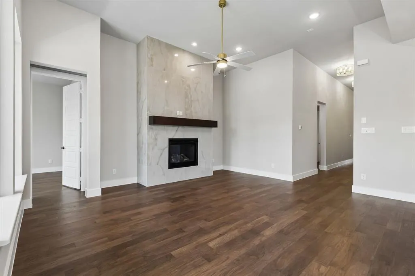
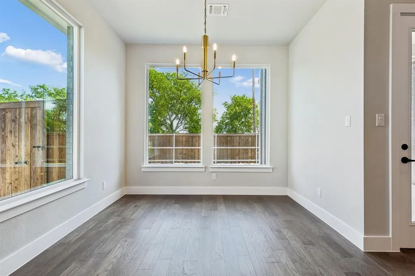
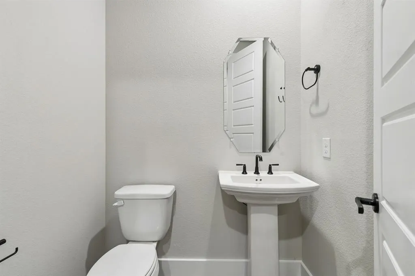
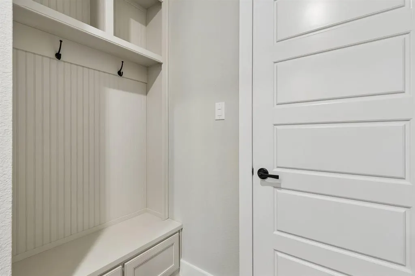
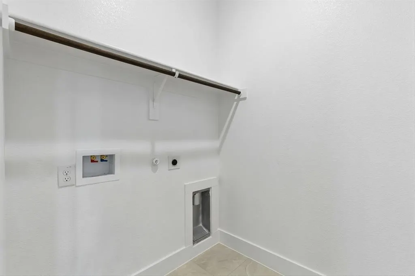
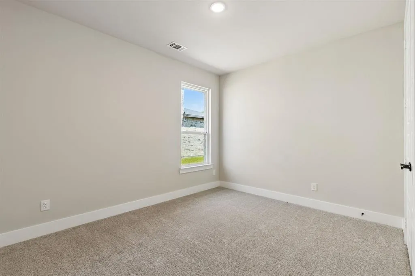
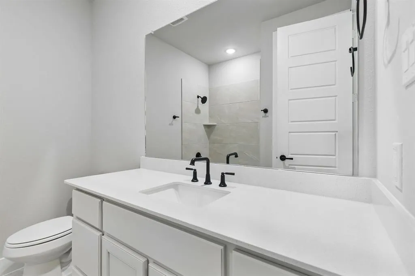
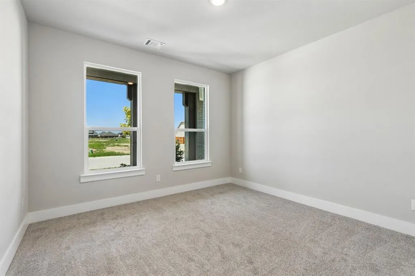
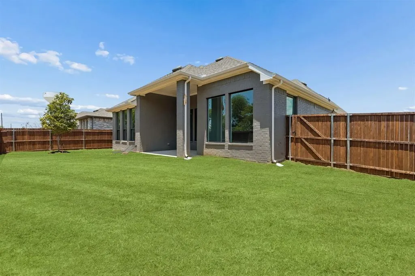
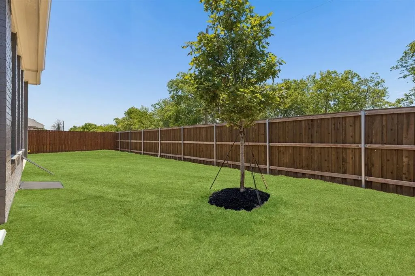
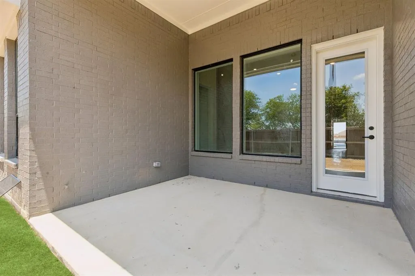
MLS# 21354279 - Built by Impression Homes - Ready Now! ~ Located at 1009 Goldenrod Drive in Timberbrook, this Monroe home is part of the Parkmont Series, offering 2,138 square feet of elevated single-story living with 3 bedrooms, 2 bathrooms, a flex room, and a 2-car garage. The home is designed for effortless living with refined finishes, flexible spaces, and a thoughtful split-bedroom layout. From the covered front entry, 12' ceilings in the foyer and family room create an elegant sense of arrival and bring added architectural volume to the heart of the home. The family room opens naturally to the dining area and modern kitchen, creating a gracious main living space for gathering, hosting, and everyday connection. The kitchen brings polished style and function together with refined finishes, generous cabinet storage, a walk-in pantry, and a connected layout that keeps the dining area and family room within easy reach. Set privately at the rear, the primary suite offers an elegant retreat with 10' ceilings, a spacious primary bath, and an expansive walk-in closet. Two secondary bedrooms are positioned apart from the primary suite and share a full bath, while the flex room adds versatile space for a home office, creative room, or guest room offering flexibility for all of life’s chapters. A mud room, separate utility room, covered front porch, and covered backyard patio add thoughtful function throughout the home.
| Elementary School |
|---|
| Justin Elementary School |
| Price History | |
|---|---|
| 8/8/2026 | Listed $543,184 |
General Features
| Heating | Central |
|---|---|
| Cooling | Ceiling Fan(s),Central Air |
| Utilities | City Sewer,City Water |
| Possession | Closing/Funding |
| Roof | Composition,Shingle |
| Appliances | Dishwasher,Disposal,Microwave |
| Assoc Fees | 400 |
| Number of Garage Spaces | 2 |
| School District | Northwest ISD |
| HOA Fee Includes | Full Use of Facilities,Management Fees |
| Year Built | 2026 |
| Architectural Style | Traditional |
| Community Features | Club House,Community Pool,Jogging Path/Bike Path,Park,Playground |
| Levels | One |
| Will Subdivide | No |
| Property Subtype | Single Family Residence |
| Subdivision Name | Parkmont – Timberbrook |
| Transaction Type | For Sale |
| Occupant Type | Vacant |
| County | Denton |
| Property Type | Residential |
| Security Features | Carbon Monoxide Detector(s),Prewired,Smoke Detector(s) |
| Construction Materials | Brick |
| Association Fee Frequency | Semi-Annual |
| Year Built Details | New Construction - Complete |
| HOA Type | Mandatory |
| Green Energy Efficient | Drought Tolerant Plants,Rain / Freeze Sensors |
| Full Baths | 2 |
| Status | Active |
| Directions | Take 114W and continue on Dale Earnhardt Wy; take Victory Cir to Blue Mound Rd N Farm to Market Rd 156. Right on Blue Mound Rd N FM 156. Left on FM 407 W W 1st St,right on Timberbrook Pkwy,right on L |
| City | Justin |
| Elementary School Name | Justin |
| High School | Northwest |
| Green Water Conservation | Low-Flow Fixtures |
| Elementary School | Justin |
| Virtual Tour URL Unbranded | https://www.propertypanorama.com/instaview/ntreis/21354279 |
| Standard Status | Active |
Interior Features
| Interior Features | Open Floorplan,Pantry |
|---|---|
| Flooring | Carpet,Ceramic Tile |
| Dining Areas | 1 |
| Living Areas | 1 |
| Room Count | 2 |
| Lock Box Type | None |
| Total Bedrooms | 3 |
| Total Baths | 2 |
| Laundry Features | Utility Room,Full Size W/D Area |
Exterior Features
| Exterior Features | Covered Patio/Porch,Rain Gutters |
|---|---|
| Lot Features | Subdivision |
| Fencing | Wood |
| Garage Length | 20 |
| Garage Width | 19 |
| Parking Features | Garage Single Door |
| Lot Size | Less Than .5 Acre (not Zero) |
| Covered Spaces | 2 |
| Foundation | Slab |
| Lot Size Area | 0.1747 |
| Lot Size Dimensions | 60x120 |
| Lot Size Units | Acres |
| Structural Style | Single Detached |
| Garage Y/N | Yes |
| Lot Size Square Feet | 7609.9320 |
| Lot Size Acres | 0.1747 |
| Patio And Porch Features | Covered |
| Attached Garage Y/N | Yes |
Amenities
- Foreclosure
- Views
- Short Sale
- New Construction
- Adult 55+
- Lease To Own
- No HOA Fees
- Furnished
- Primary On Main
- Air Conditioning
- Seller Finance
- Green
- Fixer Upper
- Horse
- Golf
- Fireplace
- Deck
- Garage
- Basement
- Pool
Property vs Single Family Average in 76247
Price
Year Built
Visits
 © 2026 North Texas Real Estate Information Systems, Inc. All rights reserved. Disclaimer: All information deemed reliable but not guaranteed and should be independently verified. All properties are subject to prior sale, change or withdrawal. Neither listing broker(s) nor eXp Realty in Metrotex shall be responsible for any typographical errors, misinformation, misprints and shall be held totally harmless. The database information herein is provided from and copyrighted by the North Texas Real
