
New Construction


Address
2508 Glasgow Way, Denton, TX
Price
$ 447,000
Property Attributes
- MLS#21354584
- TypeSingle Family
- Listing Status Active
- CountyDENTON
- CityDenton
- NeighborhoodThe Courts Bonnie Brae
- Zip76207
- StyleTudor
- Year Built2026
- Price$ 447,000
- Bedrooms4
- Full Bathrooms3
- Half Bathrooms0
- Sqr Footage2270
- Lot Size0.2192 Acres
Data Source:
North Texas Real Estate Info Systems (NTREIS)
Property Description
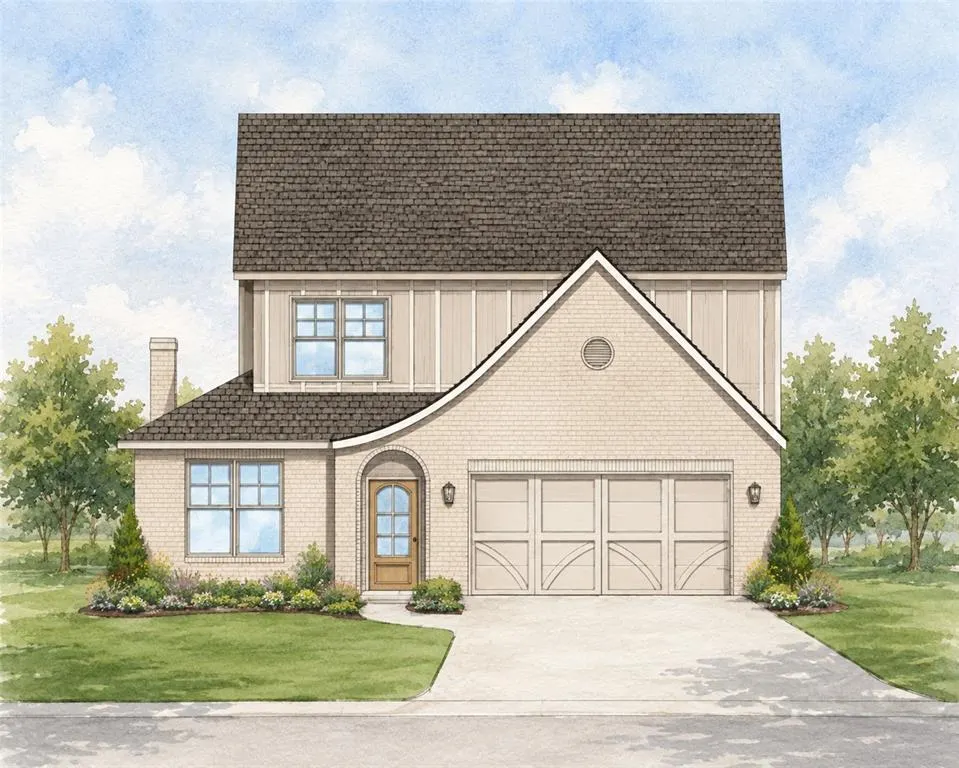
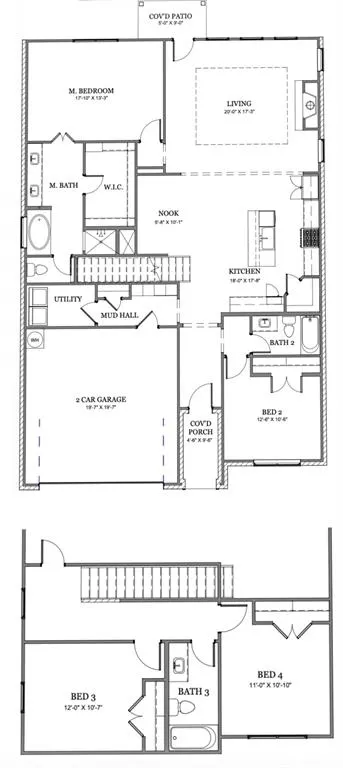
Discover a stunning new construction home in one of Denton’s most desirable communities, The Courts of Bonnie Brae! This beautifully designed two-story home showcases one of Clarity Homes’ newest floor plans, blending modern functionality with timeless farmhouse charm. Featuring 4 spacious bedrooms and 3 full bathrooms, this home offers the perfect layout for both everyday living and entertaining. The open-concept design is enhanced by luxury vinyl wood-style flooring with box up ceiling that flows seamlessly through the entry, living, kitchen, mudroom, utility, and main hallways creating a cohesive and elevated look throughout. At the heart of the home, the chef-inspired kitchen boasts an expansive eat-in island, stainless steel appliances, and stylish designer finishes, ideal for gathering with family and hosting guests. The inviting living room is anchored by a beautiful fireplace, adding warmth and character to the space. The private primary suite serves as a true retreat, complete with a spa-like bath featuring a freestanding soaking tub, dual vanities, and thoughtful design details. One of the standout features of this home is the grand backyard, offering endless possibilities for outdoor living, entertaining, or simply enjoying the Texas sunsets. Designed with convenience in mind, the mudroom is perfectly positioned just off the garage, creating an ideal drop zone for everyday life. Additional highlights include designer lighting throughout, a full landscaping package with irrigation for effortless curb appeal, and a charming farmhouse elevation that enhances the home’s exterior appeal. Located with easy access to shopping, dining, top-rated schools, and major highways, this home truly offers the best of Denton living.
| Elementary School |
|---|
| Borman Elementary School |
| Price History | |
|---|---|
| 8/9/2026 | Listed $447,000 |
General Features
| Heating | Electric,ENERGY STAR Qualified Equipment,Fireplace(s),Heat Pump |
|---|---|
| Cooling | Ceiling Fan(s),Central Air,Electric,Heat Pump |
| Utilities | City Sewer,City Water,Community Mailbox,Curbs,Sidewalk,Underground Utilities |
| Possession | Closing/Funding |
| Roof | Composition,Shingle |
| Appliances | Dishwasher,Disposal,Electric Range,Electric Water Heater,Microwave,Vented Exhaust Fan |
| Easements | Access,Utilities |
| Assoc Fees | 500 |
| Number of Garage Spaces | 2 |
| Restrictions | Building |
| School District | Denton ISD |
| HOA Fee Includes | Maintenance Grounds |
| Year Built | 2026 |
| Architectural Style | Tudor |
| Levels | Two |
| Will Subdivide | No |
| Property Subtype | Single Family Residence |
| Subdivision Name | The Courts Bonnie Brae |
| Transaction Type | For Sale |
| Occupant Type | Vacant |
| County | Denton |
| Property Type | Residential |
| Security Features | Carbon Monoxide Detector(s),Security Lights,Smoke Detector(s) |
| Construction Materials | Brick,Radiant Barrier |
| Association Fee Frequency | Annually |
| Year Built Details | New Construction - Complete |
| HOA Type | Mandatory |
| Full Baths | 3 |
| Status | Active |
| Directions | GPS friendly. From Fort Worth,head North on Interstate I35. Exit Ponder Rd,take a right onto Ponder and then left onto Bonnie Brae and then take a right into the neighborhood on Erskine Lane and an |
| City | Denton |
| Other Equipment | Irrigation Equipment |
| Elementary School Name | Borman |
| High School | Denton |
| Elementary School | Borman |
| Virtual Tour URL Unbranded | https://www.propertypanorama.com/instaview/ntreis/21354584 |
| Standard Status | Active |
| Listing Terms | Cash,Conventional,FHA,VA Loan |
Interior Features
| Interior Features | Cable TV Available,Decorative Lighting,Eat-in Kitchen,Granite Counters,High Speed Internet Available,Kitchen Island,Open Floorplan,Pantry,Smart Home System,Walk-In Closet(s) |
|---|---|
| Flooring | Carpet,Luxury Vinyl Plank,Tile |
| Fireplace Features | Family Room,Wood Burning |
| Fireplaces Total | 1 |
| Dining Areas | 1 |
| Living Areas | 1 |
| Room Count | 12 |
| Lock Box Type | See Remarks |
| Total Bedrooms | 4 |
| Total Baths | 3 |
Exterior Features
| Exterior Features | Covered Patio/Porch,Rain Gutters,Lighting,Private Yard |
|---|---|
| Lot Features | Landscaped,Lrg. Backyard Grass,Sprinkler System,Subdivision |
| Vegetation | Grassed |
| Fencing | Back Yard,Fenced,Gate,Privacy,Wood |
| Soil Type | Unknown |
| Garage Length | 20 |
| Garage Width | 20 |
| Lot Size Source | Plans |
| Parking Features | Concrete,Driveway,Garage,Garage Door Opener,Garage Double Door,Garage Faces Front,Inside Entrance,Kitchen Level,Lighted |
| Lot Size | Less Than .5 Acre (not Zero) |
| Covered Spaces | 2 |
| Foundation | Slab |
| Lot Size Area | 9547.0000 |
| Lot Size Units | Square Feet |
| Planned Development | Bonnie Brae |
| Structural Style | Single Detached |
| Garage Y/N | Yes |
| Lot Size Square Feet | 9547.0000 |
| Lot Size Acres | 0.2192 |
| Attached Garage Y/N | Yes |
Amenities
- Foreclosure
- Views
- Short Sale
- New Construction
- Adult 55+
- Lease To Own
- No HOA Fees
- Furnished
- Primary On Main
- Air Conditioning
- Seller Finance
- Green
- Fixer Upper
- Horse
- Golf
- Fireplace
- Deck
- Garage
- Basement
- Pool
Property vs Single Family Average in 76207
Price
Year Built
Visits
 © 2026 North Texas Real Estate Information Systems, Inc. All rights reserved. Disclaimer: All information deemed reliable but not guaranteed and should be independently verified. All properties are subject to prior sale, change or withdrawal. Neither listing broker(s) nor eXp Realty in Metrotex shall be responsible for any typographical errors, misinformation, misprints and shall be held totally harmless. The database information herein is provided from and copyrighted by the North Texas Real
