
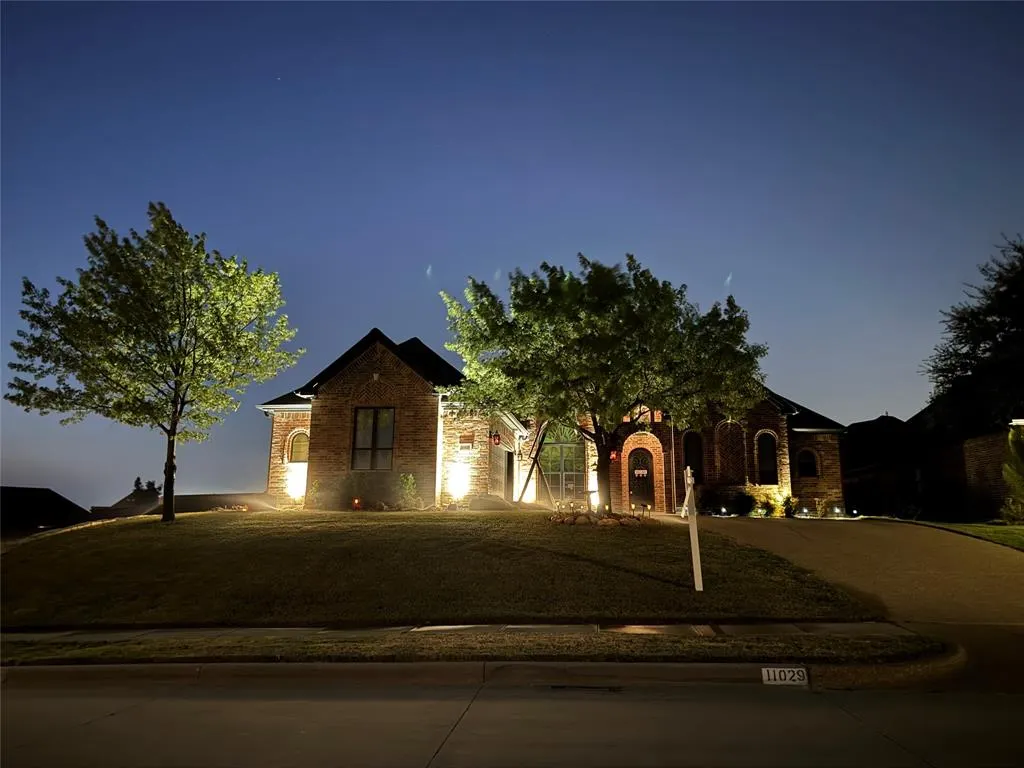
Address
11029 Hawkins Home Boulevard, Benbrook, TX
Price
$ 619,900
Property Attributes
- MLS#21354615
- TypeSingle Family
- Listing Status Active
- CountyTARRANT
- CityBenbrook
- NeighborhoodWhitestone Heights Add
- Zip76126
- StyleTraditional
- Year Built2012
- Taxes$ 11206
- Price$ 619,900
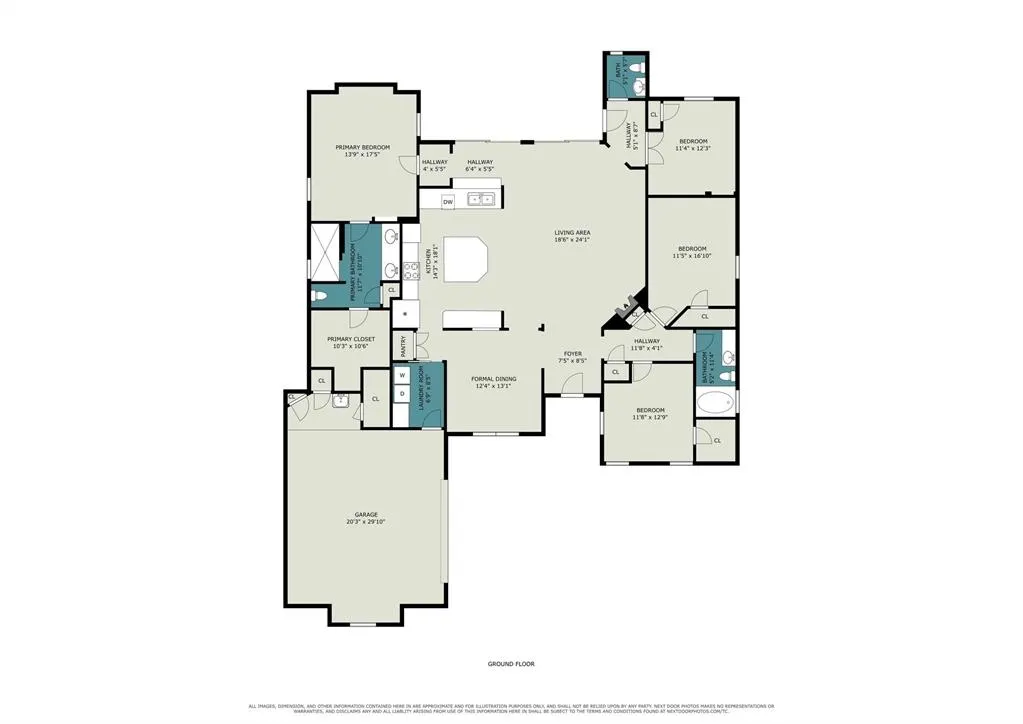
- Bedrooms4
- Full Bathrooms2
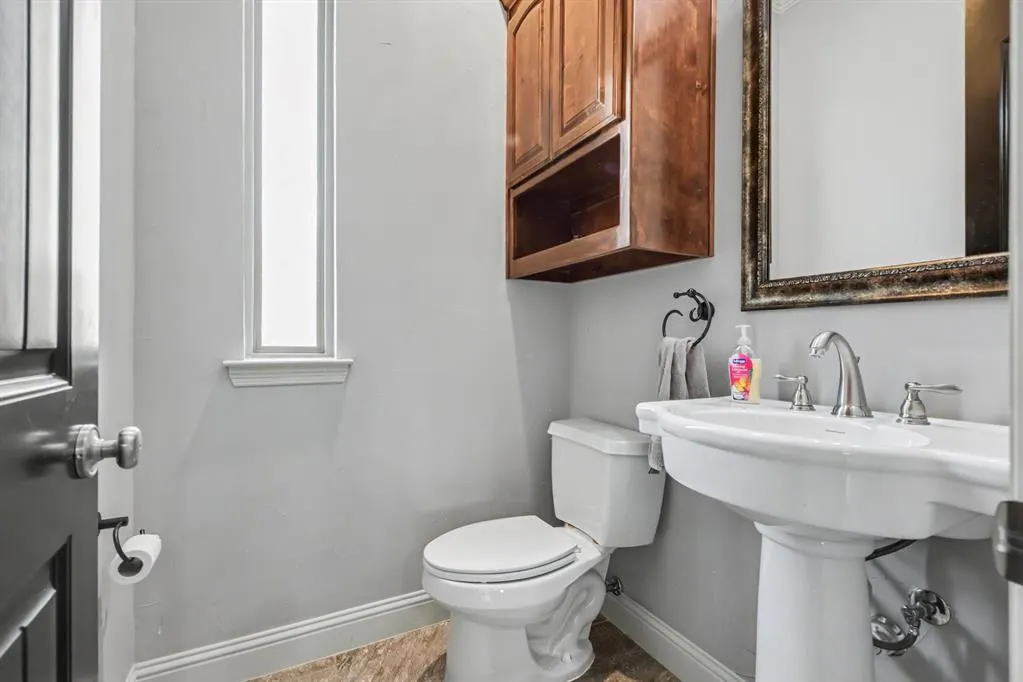
- Half Bathrooms1
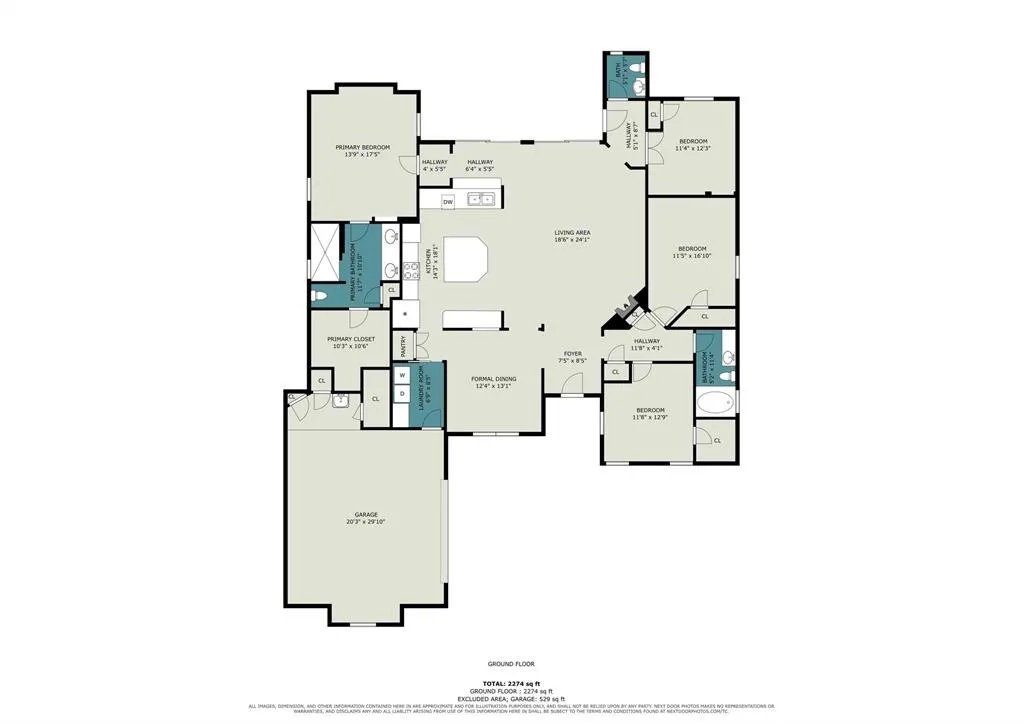
- Sqr Footage2282
- Lot Size0.25 Acres
Data Source:
North Texas Real Estate Info Systems (NTREIS)
Property Description

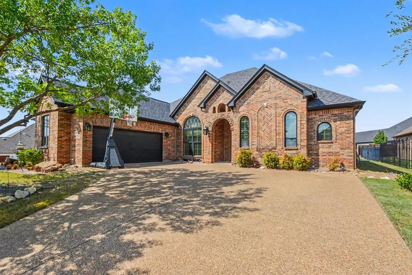
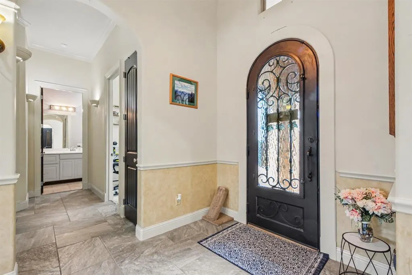
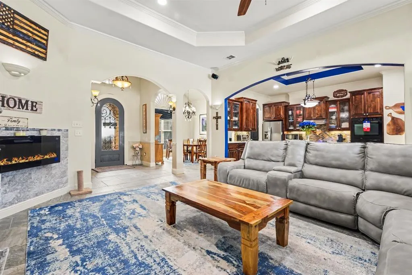
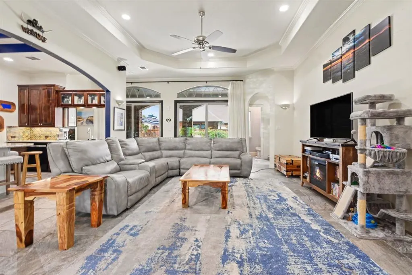
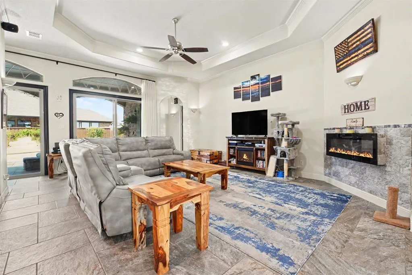
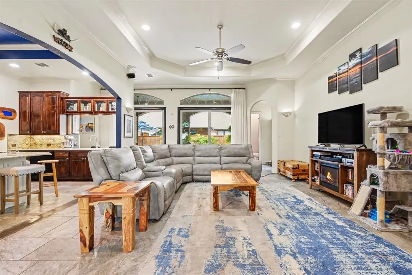
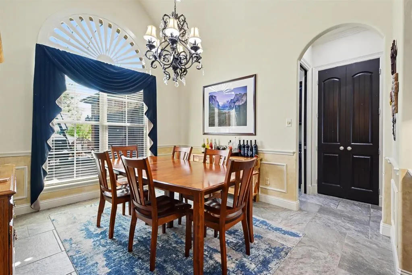
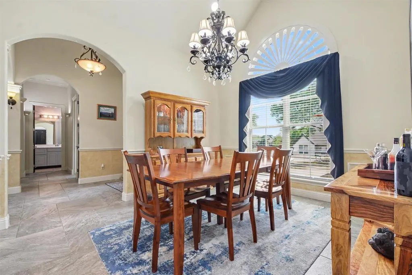
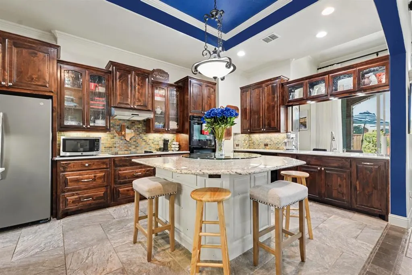
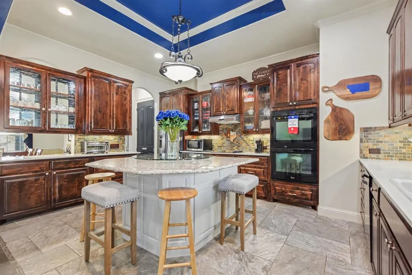


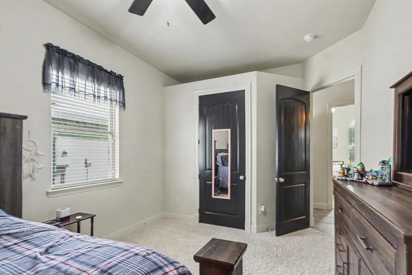

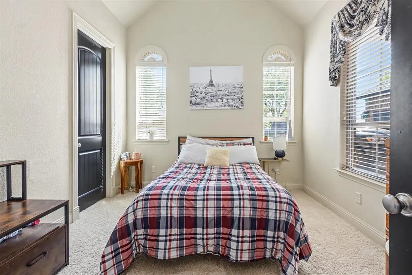
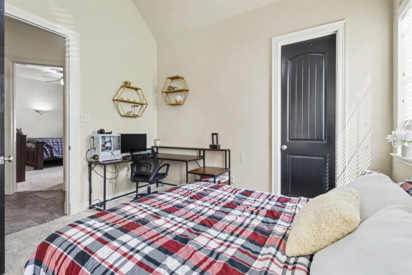
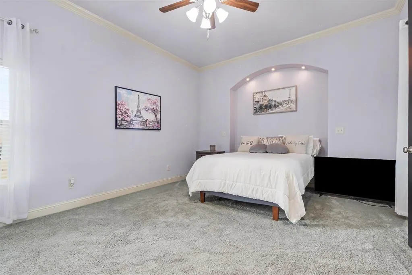

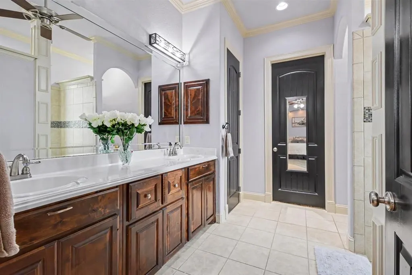
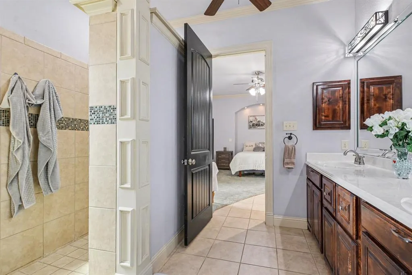
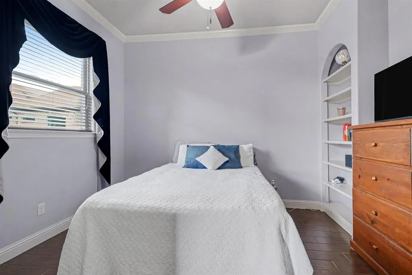
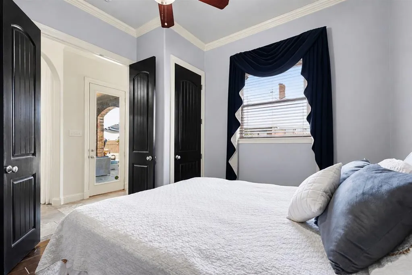
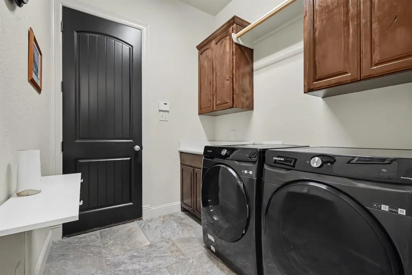

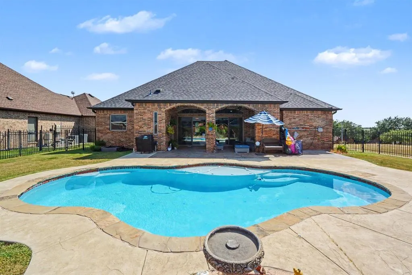

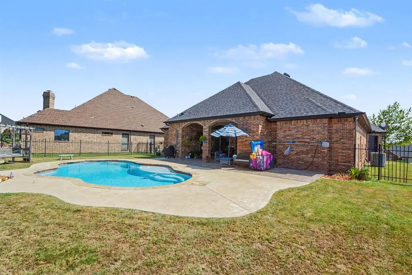
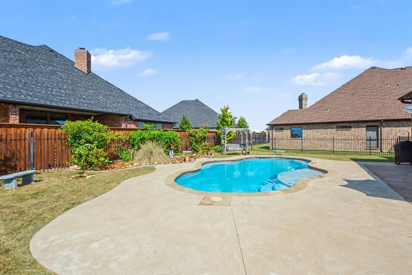
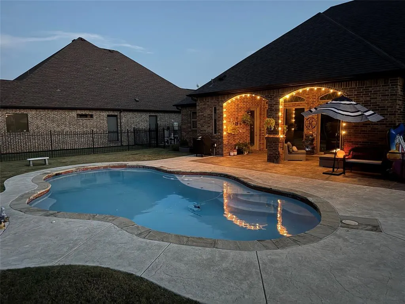
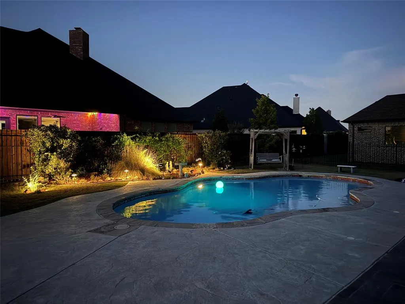
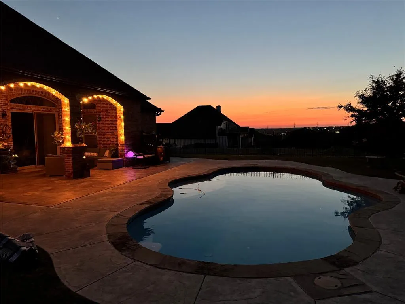
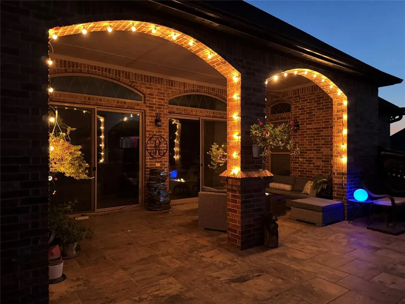
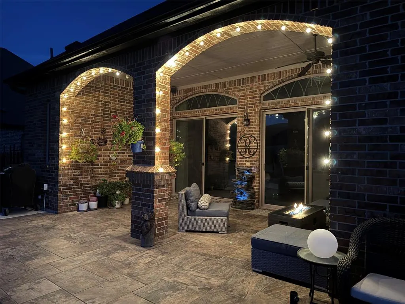
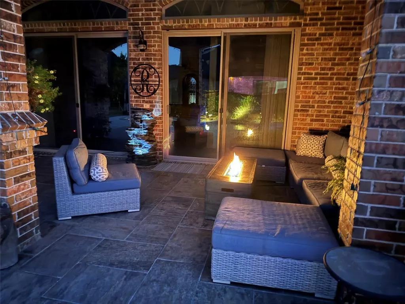
Welcome to this beautifully appointed 4-bedroom, 2.5-bath home, thoughtfully designed with custom features for comfortable living and effortless entertaining. Attention to detail is evident throughout, with crown molding in every room, custom architectural arches, half-circle window designs, decorative geometric ceiling details, built-ins, abundant outlets, and thoughtfully placed lighting. The chef’s kitchen features custom cabinetry, granite countertops, a deep stainless-steel undermount sink, two full-size ovens, and exceptional storage. The large island offers additional cabinetry, storage, and electrical outlets, while the pantry features convenient automatic lighting. Two dining areas provide flexibility for casual meals or formal gatherings. The spacious family room features built-in surround sound speakers and custom architectural details. The primary suite offers high ceilings, abundant natural light, an arched alcove with recessed lighting, and an en-suite bath with an extended dual-sink vanity and tiled walk-in shower. Additional custom features include built-in shelving, a safe, ironing board, and automatic lighting in select closets and storage areas. Step outside to an impressive backyard retreat featuring a sparkling in-ground pool, expansive patio, and covered outdoor living area framed by beautiful brick arches. The patio is wired for surround sound and ready for TV hookup, perfect for football season, movie nights, evening swims, cookouts, and entertaining. Automatic exterior lighting adds convenience and ambiance. The 2-car garage includes a storage closet, a built-in utility wash sink ideal for gardening and yard projects, and a rear door providing easy backyard access. Above the garage, a large lighted attic with stair access provides valuable additional storage. Packed with thoughtful custom features, this exceptional home combines comfort, craftsmanship, functionality, and outstanding indoor-outdoor living!
| Elementary School |
|---|
| Westpark Elementary School |
| Price History | |
|---|---|
| 8/11/2026 | Listed $619,900 |
General Features
| Heating | Central,Electric,Fireplace(s) |
|---|---|
| Cooling | Central Air,Electric |
| Utilities | City Sewer,City Water,Electricity Available,Electricity Connected |
| Possession | Closing/Funding |
| Roof | Composition |
| Appliances | Dishwasher,Disposal,Electric Cooktop,Electric Oven,Microwave |
| Assoc Fees | 575 |
| Number of Garage Spaces | 2 |
| School District | Fort Worth ISD |
| HOA Fee Includes | Full Use of Facilities,Maintenance Grounds,Management Fees |
| Pool Y/N | Yes |
| Exclusions | Exclude all of the owner’s personal property from the sale. |
| Year Built | 2012 |
| Architectural Style | Traditional |
| Levels | One |
| Unexempt Taxes | 11206 |
| Will Subdivide | No |
| Property Subtype | Single Family Residence |
| Subdivision Name | Whitestone Heights Add |
| Transaction Type | For Sale |
| Occupant Type | Owner |
| County | Tarrant |
| Property Type | Residential |
| Security Features | Smoke Detector(s) |
| Construction Materials | Brick |
| Association Fee Frequency | Annually |
| HOA Type | Mandatory |
| Full Baths | 2 |
| Status | Active |
| Directions | From US-377 Benbrook Blvd,turn onto Hawkins Home Blvd. Continue on Hawkins Home Blvd to 11029 Hawkins Home Blvd. Property will be on Hawkins Home Blvd. |
| City | Benbrook |
| Elementary School Name | Westpark |
| High School | Benbrook |
| Elementary School | Westpark |
| Virtual Tour URL Unbranded | https://www.propertypanorama.com/instaview/ntreis/21354615 |
| Standard Status | Active |
| Listing Terms | Cash,Contract,Conventional,FHA,Texas Vet,USDA Loan,VA Loan |
Interior Features
| Interior Features | Cable TV Available,Cathedral Ceiling(s),Double Vanity,Eat-in Kitchen,Granite Counters,High Speed Internet Available,Kitchen Island,Pantry,Vaulted Ceiling(s),Walk-In Closet(s) |
|---|---|
| Flooring | Carpet,Tile |
| Fireplace Features | Gas Starter,Wood Burning |
| Fireplaces Total | 1 |
| Dining Areas | 1 |
| Living Areas | 1 |
| Room Count | 8 |
| Half Baths | 1 |
| Lock Box Type | Combo |
| Total Bedrooms | 4 |
| Total Baths | 3 |
| Window Features | Window Coverings |
| Laundry Features | Utility Room,Full Size W/D Area,Dryer Hookup,Washer Hookup |
Exterior Features
| Garage Length | 25 |
|---|---|
| Garage Width | 20 |
| Parking Features | Assigned,Concrete,Garage Door Opener,Garage Single Door,Oversized |
| Lot Size | Less Than .5 Acre (not Zero) |
| Covered Spaces | 2 |
| Foundation | Slab |
| Pool Features | Gunite,In Ground,Pool Sweep,Pump |
| Lot Size Area | 0.2500 |
| Lot Size Units | Acres |
| Structural Style | Single Detached |
| Garage Y/N | Yes |
| Lot Size Square Feet | 10890.0000 |
| Lot Size Acres | 0.2500 |
| Patio And Porch Features | Covered,Deck,Patio |
| Attached Garage Y/N | Yes |
Amenities
- Foreclosure
- Views
- Short Sale
- New Construction
- Adult 55+
- Lease To Own
- No HOA Fees
- Furnished
- Primary On Main
- Air Conditioning
- Seller Finance
- Green
- Fixer Upper
- Horse
- Golf
- Fireplace
- Deck
- Garage
- Basement
- Pool
Property vs Single Family Average in 76126
Price
Taxes
Year Built
Visits
 © 2026 North Texas Real Estate Information Systems, Inc. All rights reserved. Disclaimer: All information deemed reliable but not guaranteed and should be independently verified. All properties are subject to prior sale, change or withdrawal. Neither listing broker(s) nor eXp Realty in Metrotex shall be responsible for any typographical errors, misinformation, misprints and shall be held totally harmless. The database information herein is provided from and copyrighted by the North Texas Real
