
New Construction

Address
9808 Fall Brook Drive, Aubrey, TX
Price
$ 429,000
Property Attributes
- MLS#21354769
- TypeSingle Family
- Listing Status Active
- CountyDENTON
- CityAubrey
- NeighborhoodHigh Country Ph 1
- Zip76227
- StyleSingle Family Residence
- Year Built2024
- Taxes$ 9886
- Price$ 429,000
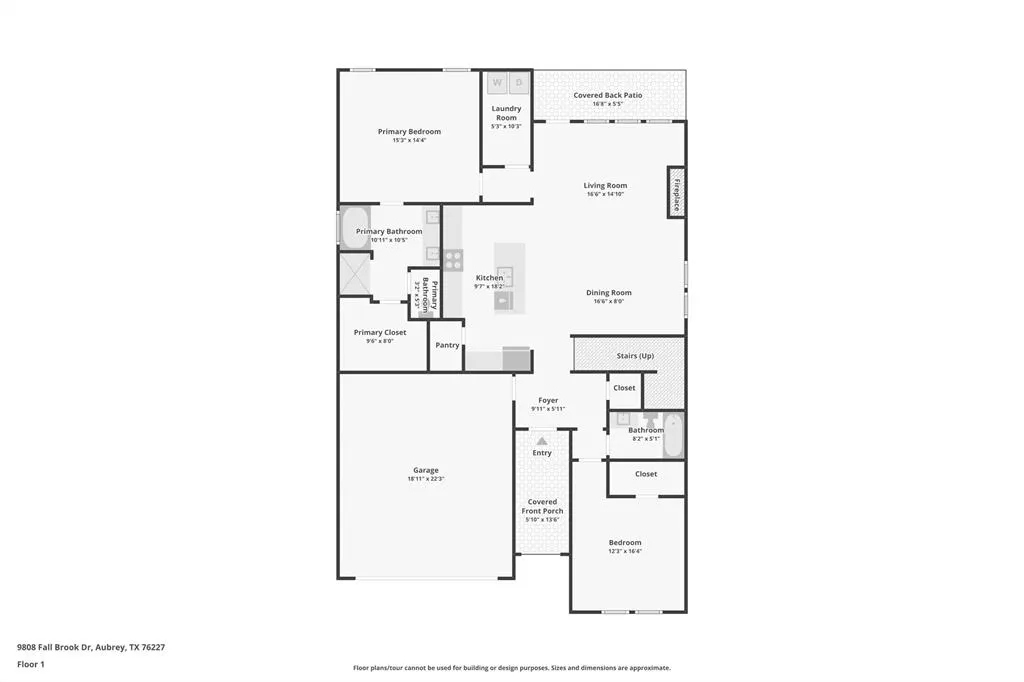
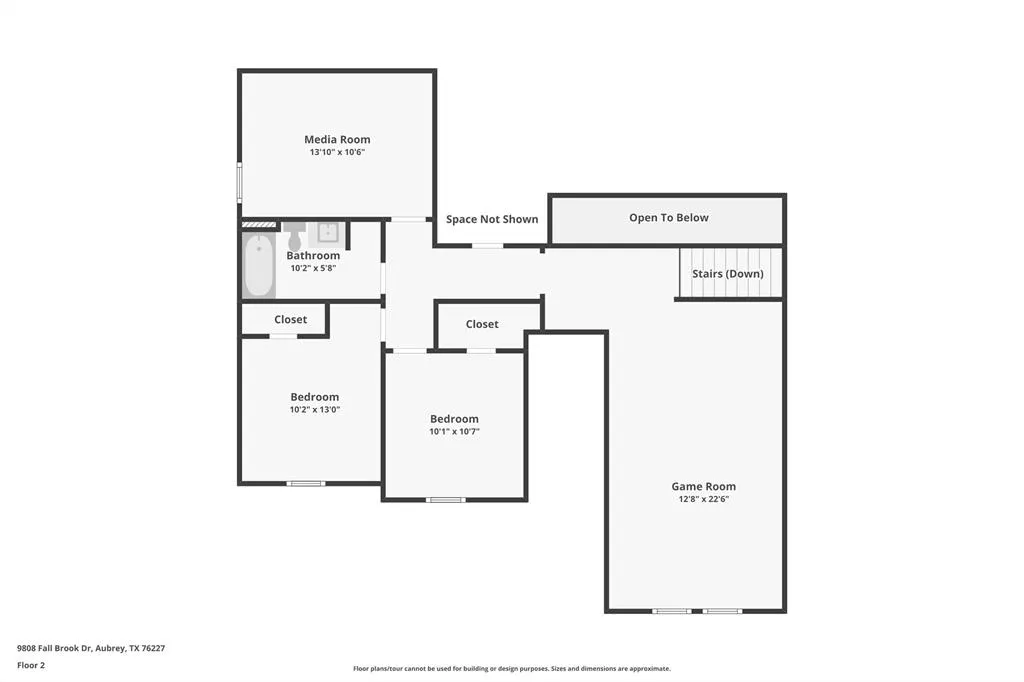
- Bedrooms4
- Full Bathrooms3
- Half Bathrooms0
- Sqr Footage2628
- Lot Size0.139 Acres
Data Source:
North Texas Real Estate Info Systems (NTREIS)
Property Description
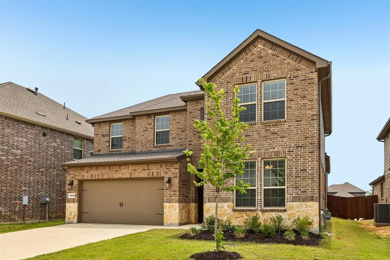
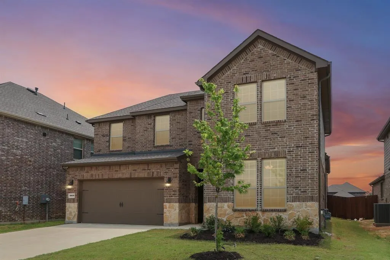
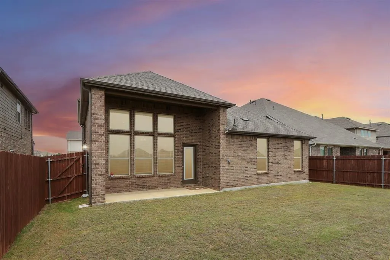
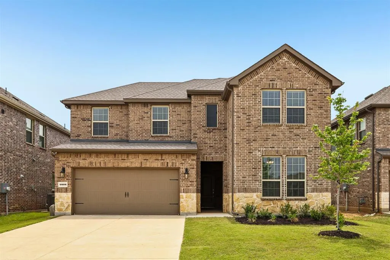
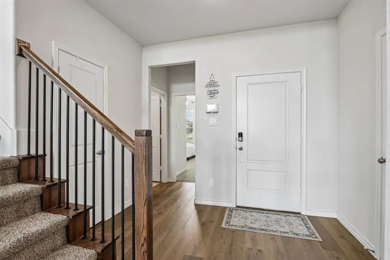
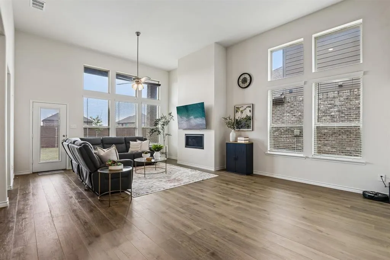
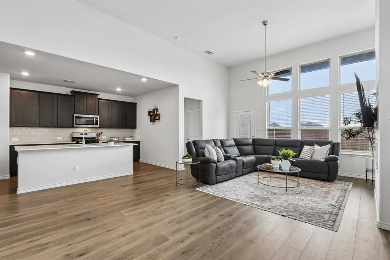
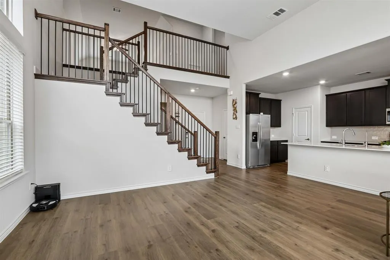
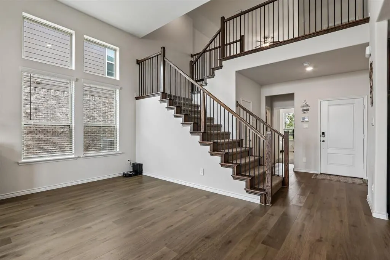
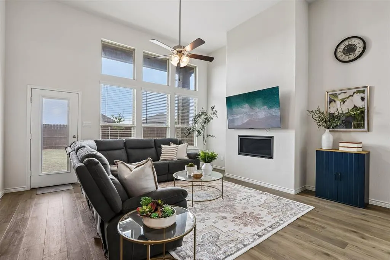
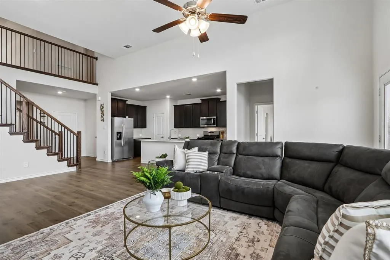
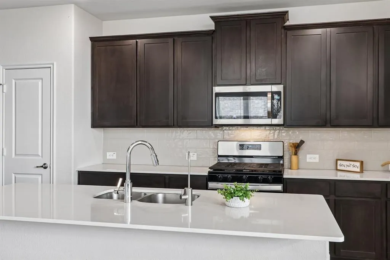
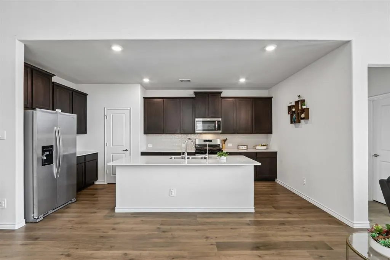
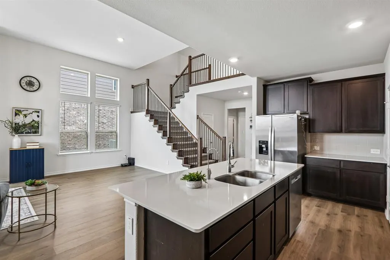
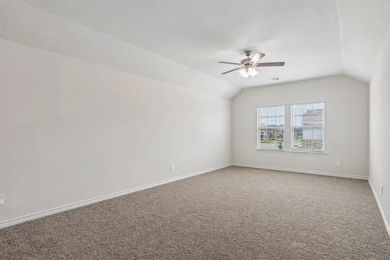
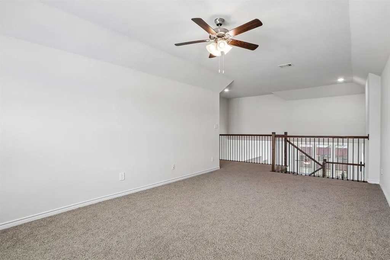
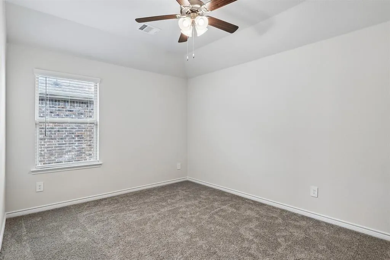
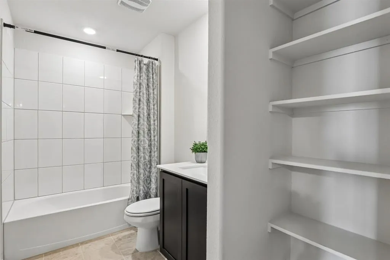
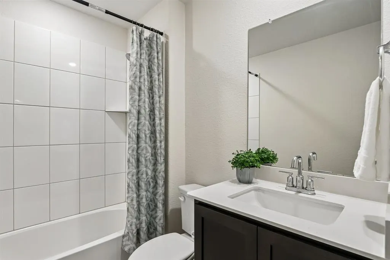
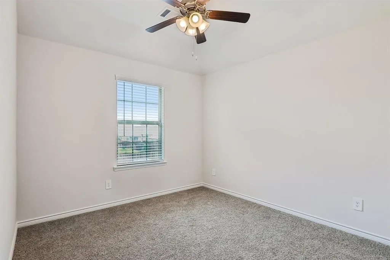
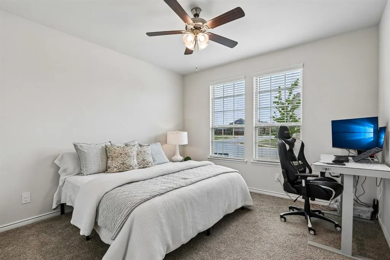
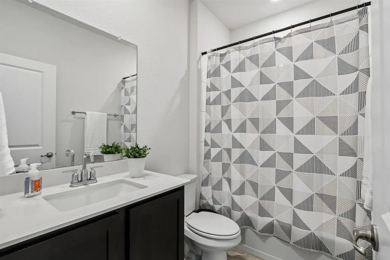
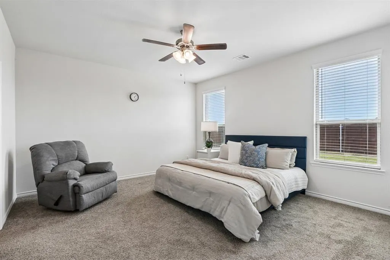
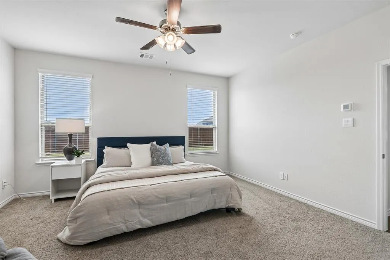
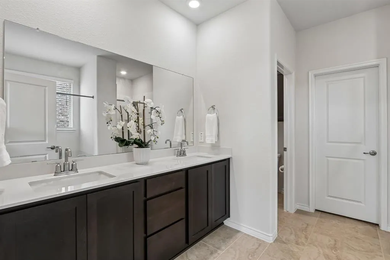
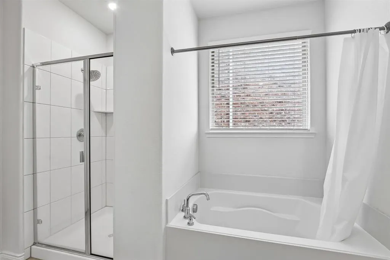
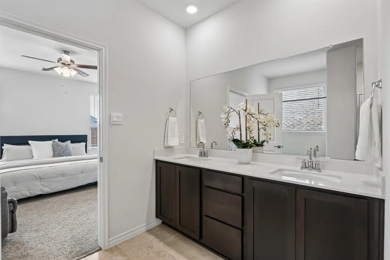
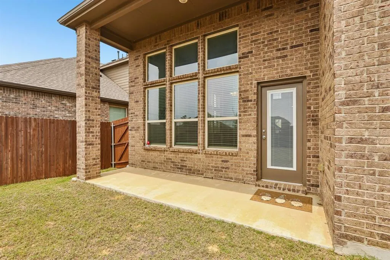
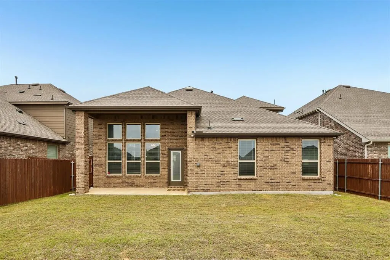
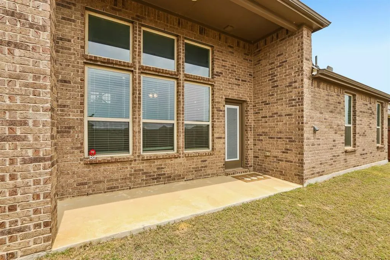
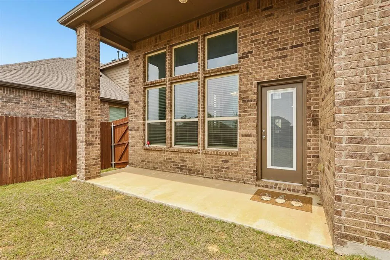
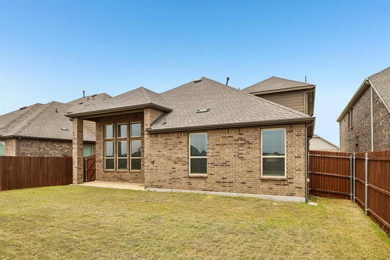
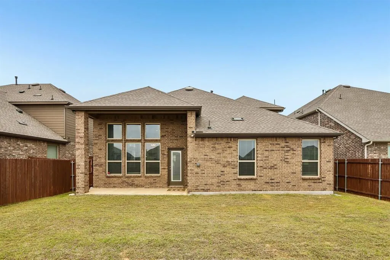
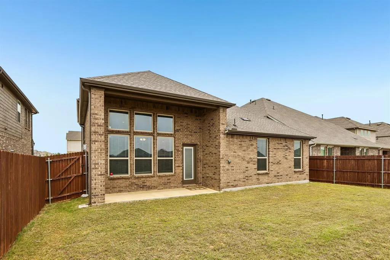
Better than new and thoughtfully upgraded, this north-facing 4-bedroom, 3-bath, media room and game room home is move-in ready with modern convenience throughout. . The open layout features a cozy gas fireplace and smart home upgrades, including five smart switches compatible with Amazon Alexa and Google Nest. Enjoy added functionality with a Tesla Level 2 charger, whole-home security system, WiFi-enabled garage opener, and a drinking water filtration system. All appliances and window blinds convey, making this home truly turnkey. The home has already completed its one-year inspection, with the builder addressing any items—giving you peace of mind without the wait or uncertainty of new construction. A perfect blend of comfort, efficiency, and smart living—this home is ready for its next owner. Buyer and buyers agent to verify measurements, schools and all other information.
| Elementary School |
|---|
| Jackie Fuller Elementary School |
| Price History | |
|---|---|
| 8/9/2026 | Listed $429,000 |
General Features
| Cooling | Ceiling Fan(s),Central Air |
|---|---|
| Utilities | City Sewer,City Water |
| Possession | Negotiable |
| Roof | Composition |
| Appliances | Dishwasher,Dryer,Gas Cooktop,Microwave,Refrigerator,Tankless Water Heater,Washer,Water Filter |
| Assoc Fees | 450 |
| Number of Garage Spaces | 2 |
| School District | Aubrey ISD |
| HOA Fee Includes | Maintenance Grounds |
| Year Built | 2024 |
| Levels | Two |
| Unexempt Taxes | 9886 |
| Will Subdivide | No |
| Property Subtype | Single Family Residence |
| Subdivision Name | High Country Ph 1 |
| Transaction Type | For Sale |
| Occupant Type | Owner |
| County | Denton |
| Property Type | Residential |
| Security Features | Carbon Monoxide Detector(s),Security System,Smoke Detector(s) |
| Association Fee Frequency | Semi-Annual |
| Accessory Unit Y/N | No |
| HOA Type | Mandatory |
| Full Baths | 3 |
| Status | Active |
| Directions | use GPS |
| City | Aubrey |
| Elementary School Name | Jackie Fuller |
| High School | Aubrey |
| Elementary School | Jackie Fuller |
| Virtual Tour URL Unbranded | https://www.propertypanorama.com/instaview/ntreis/21354769 |
| Standard Status | Active |
| Listing Terms | Cash,Conventional,FHA,VA Loan |
Interior Features
| Interior Features | Cable TV Available,Double Vanity,Kitchen Island,Open Floorplan,Pantry,Smart Home System,Vaulted Ceiling(s),Walk-In Closet(s) |
|---|---|
| Flooring | Carpet,Ceramic Tile |
| Fireplace Features | Gas Logs |
| Fireplaces Total | 1 |
| Dining Areas | 1 |
| Living Areas | 2 |
| Room Count | 8 |
| Lock Box Type | Supra |
| Total Bedrooms | 4 |
| Total Baths | 3 |
Exterior Features
| Parking Features | Driveway,Garage Faces Front |
|---|---|
| Lot Size | Less Than .5 Acre (not Zero) |
| Covered Spaces | 2 |
| Foundation | Slab |
| Lot Size Area | 0.1390 |
| Lot Size Units | Acres |
| Structural Style | Single Detached |
| Garage Y/N | Yes |
| Lot Size Square Feet | 6054.8400 |
| Lot Size Acres | 0.1390 |
| Attached Garage Y/N | Yes |
Amenities
- Foreclosure
- Views
- Short Sale
- New Construction
- Adult 55+
- Lease To Own
- No HOA Fees
- Furnished
- Primary On Main
- Air Conditioning
- Seller Finance
- Green
- Fixer Upper
- Horse
- Golf
- Fireplace
- Deck
- Garage
- Basement
- Pool
Property vs Single Family Average in 76227
Price
Taxes
Year Built
Visits
 © 2026 North Texas Real Estate Information Systems, Inc. All rights reserved. Disclaimer: All information deemed reliable but not guaranteed and should be independently verified. All properties are subject to prior sale, change or withdrawal. Neither listing broker(s) nor eXp Realty in Metrotex shall be responsible for any typographical errors, misinformation, misprints and shall be held totally harmless. The database information herein is provided from and copyrighted by the North Texas Real
