
Address
7801 Stansfield Drive, Fort Worth, TX
Price
$ 429,900
Property Attributes
- MLS#21355087
- TypeSingle Family
- Listing Status Active
- CountyTARRANT
- CityFort Worth
- NeighborhoodParkwood Hill Add
- Zip76137
- StyleTraditional
- Year Built2003
- Taxes$ 9328
- Price$ 429,900
- Bedrooms4
- Full Bathrooms2
- Half Bathrooms1
- Sqr Footage2800
- Lot Size0.164 Acres
Data Source:
North Texas Real Estate Info Systems (NTREIS)
Property Description
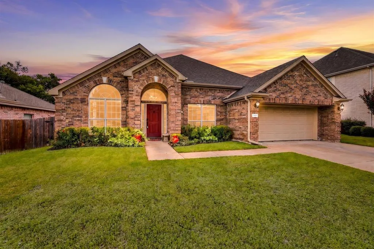
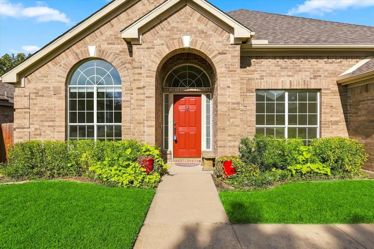
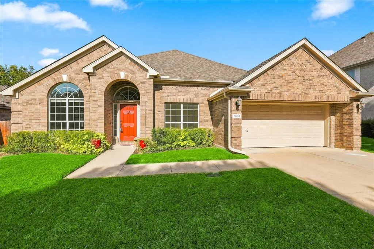
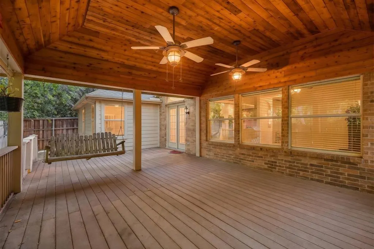
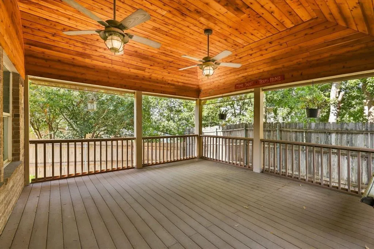
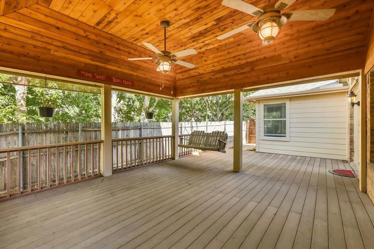
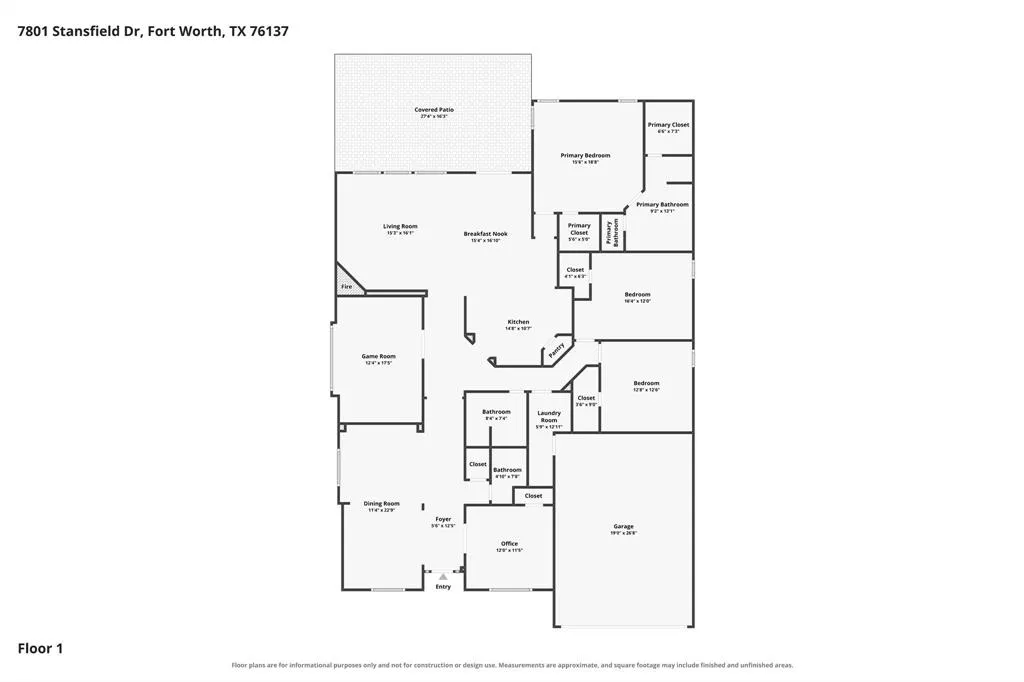
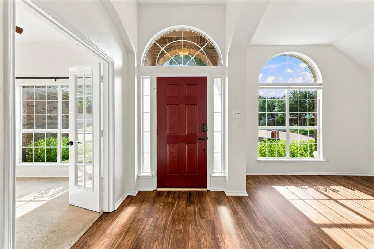
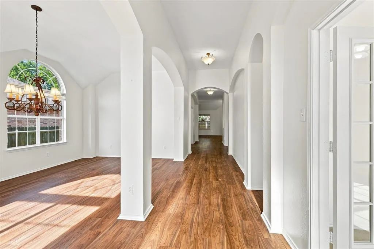
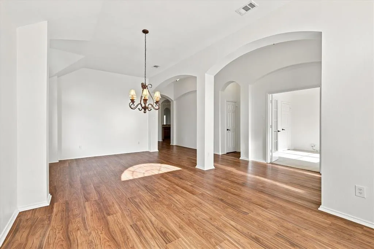
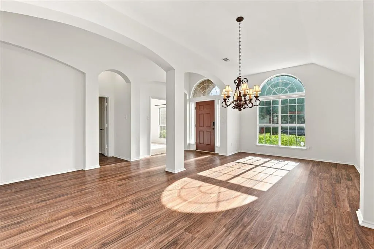
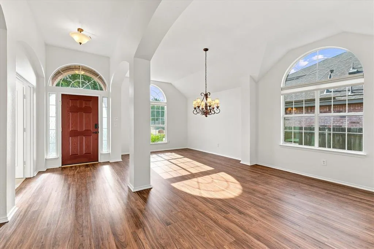
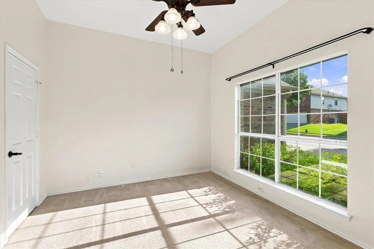
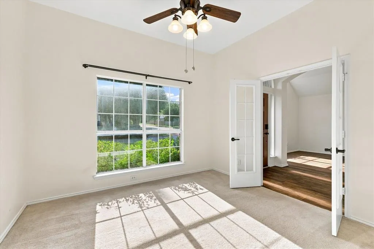
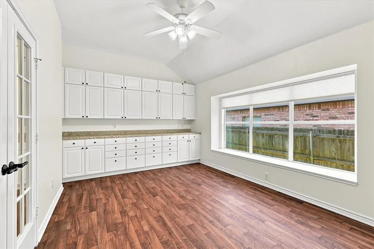
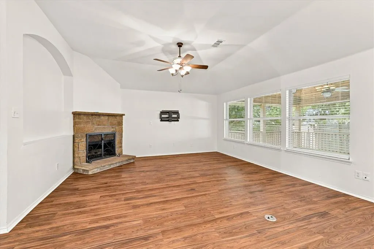
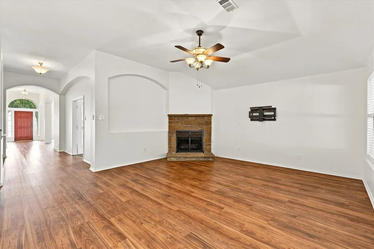
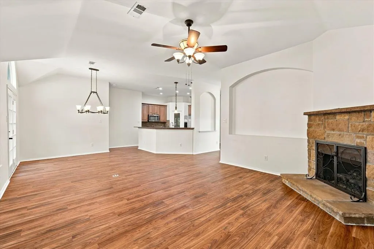
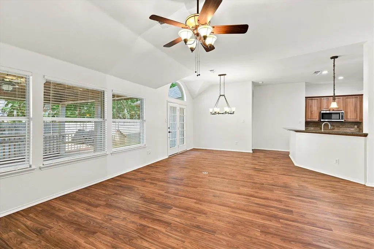
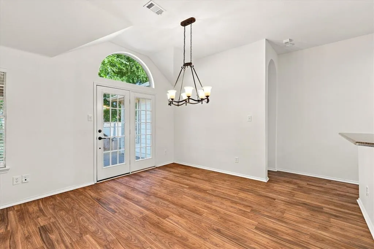
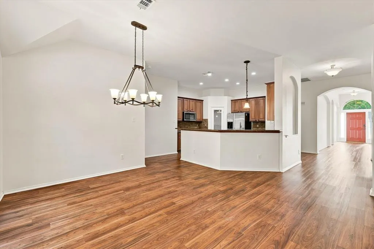
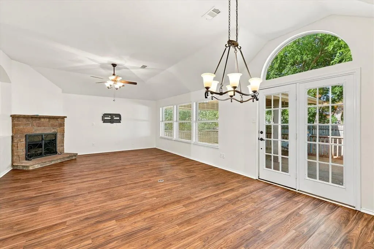
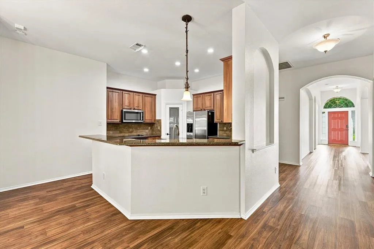
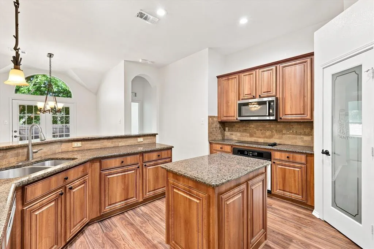
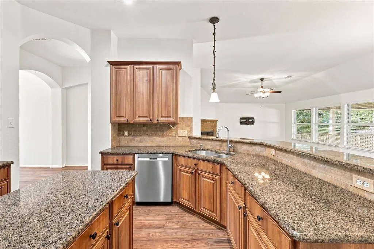
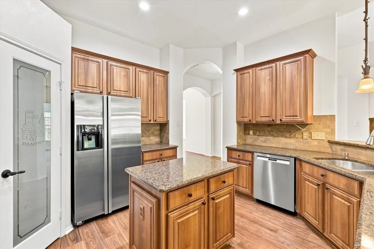
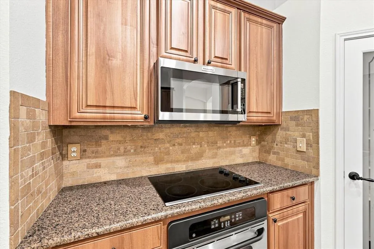
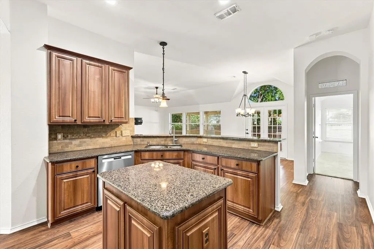
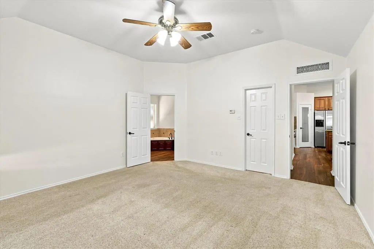
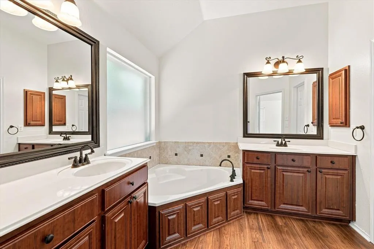
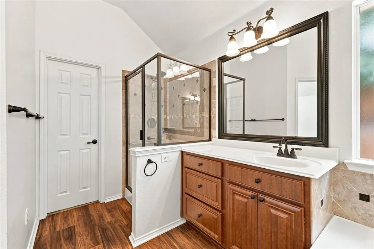
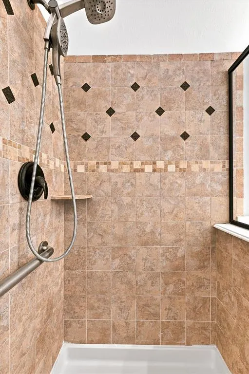
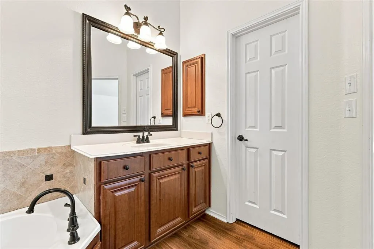
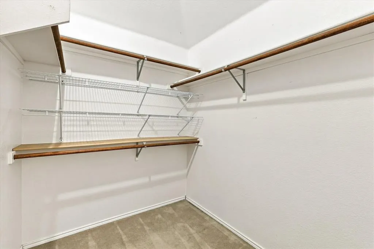
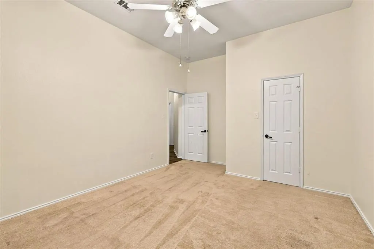
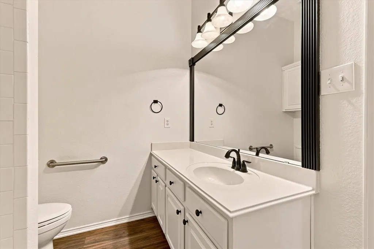
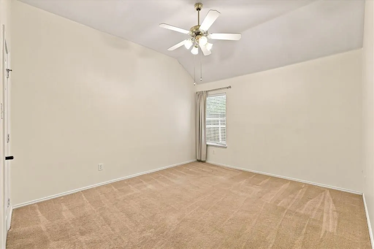
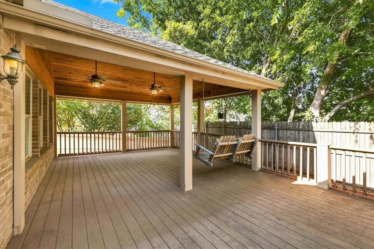
This single-story brick home in Parkwood Hill offers 2,800 square feet of well-laid-out living space, with 4 bedrooms and 2.5 baths across two living areas and two dining areas. Cathedral ceilings and a gas fireplace set the tone in the main living room, which flows naturally into a well-appointed kitchen featuring granite countertops, a premium French door refrigerator, a kitchen island, breakfast bar, built-in cabinetry, and a walk-in pantry. A separate game room adds welcome flexibility as a media room, home office, or playroom. The primary suite sits on the main level and offers a quiet retreat with dual sinks, separate vanities, a garden tub, and a separate shower. Three additional bedrooms provide comfortable space for family or guests, with luxury vinyl plank flooring running through the main living areas and carpet in each bedroom. Step outside to a standout covered deck that spans the back of the home, with a vaulted tongue-and-groove wood ceiling, dual ceiling fans, and a porch swing tucked in the corner — the kind of space that turns into the real living room the moment the weather cooperates. It overlooks a landscaped, tree-lined backyard with a sprinkler system and full wood privacy fence. The attached 2-car garage measures 26x20 with a garage door opener, and two separate air conditioning units provide zoned HVAC for efficient comfort throughout the home. A security system with smoke detectors adds peace of mind.
| Elementary School |
|---|
| Parkglen Elementary School |
| Price History | |
|---|---|
| 8/22/2026 | Listed $429,900 |
General Features
| Heating | Central,Fireplace(s),Natural Gas |
|---|---|
| Cooling | Ceiling Fan(s),Central Air,Electric |
| Utilities | City Sewer,City Water,Electricity Connected |
| Possession | Closing/Funding |
| Roof | Composition |
| Appliances | Dishwasher,Disposal,Electric Cooktop,Electric Oven,Gas Water Heater |
| Easements | Utilities |
| Assoc Fees | 230 |
| Number of Garage Spaces | 2 |
| Restrictions | Deed,Other |
| School District | Keller ISD |
| HOA Fee Includes | Full Use of Facilities |
| Year Built | 2003 |
| Architectural Style | Traditional |
| Community Features | Community Pool |
| Levels | One |
| Unexempt Taxes | 9328 |
| Will Subdivide | No |
| Property Subtype | Single Family Residence |
| Subdivision Name | Parkwood Hill Add |
| Transaction Type | For Sale |
| Occupant Type | Vacant |
| County | Tarrant |
| Property Type | Residential |
| Security Features | Security System,Smoke Detector(s),Unknown |
| Construction Materials | Brick |
| Association Fee Frequency | Semi-Annual |
| Year Built Details | Preowned |
| HOA Type | Mandatory |
| Full Baths | 2 |
| Status | Active |
| Directions | From Hwy 377 and North Tarrant Pkwy,take North Tarrant west,left on Lakewood Hill Drive,left on Parkwood Hill,right on Redwood Trail,left on Boylston Drive,right on Stansfield Drive,house on the rig |
| City | Fort Worth |
| Elementary School Name | Parkglen |
| High School | Central |
| Elementary School | Parkglen |
| Virtual Tour URL Unbranded | www.zillow.com/view-imx/6865dcb6-c0c5-4526-b780-017708100dee?setAttribution=mls&wl=true&initialViewType=pano&utm_source=dashboard |
| Virtual Tour URL Branded | my.matterport.com/show/?m=9fSy1VrMNGe |
| Standard Status | Active |
| Listing Terms | Cash,Conventional,FHA,VA Loan,Other |
Interior Features
| Interior Features | Cable TV Available,Cathedral Ceiling(s),Eat-in Kitchen,Granite Counters,High Speed Internet Available,Kitchen Island,Open Floorplan,Walk-In Closet(s) |
|---|---|
| Flooring | Luxury Vinyl Plank |
| Fireplace Features | Family Room,Gas,Masonry,Raised Hearth |
| Fireplaces Total | 1 |
| Dining Areas | 2 |
| Living Areas | 2 |
| Room Count | 8 |
| Half Baths | 1 |
| Lock Box Type | Supra |
| Total Bedrooms | 4 |
| Total Baths | 3 |
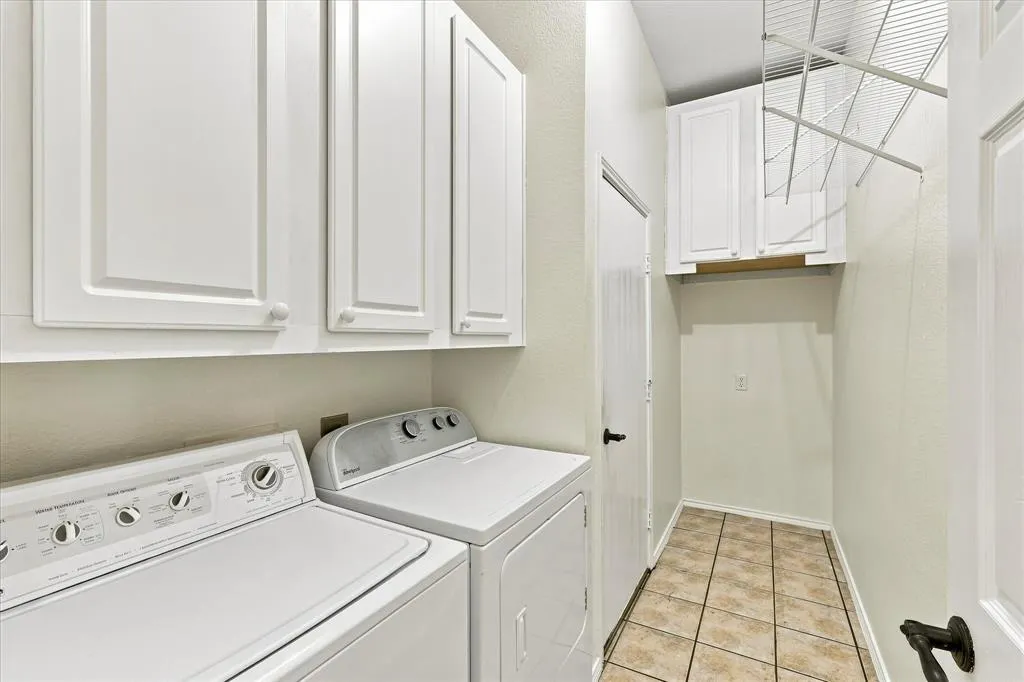
| Laundry Features | Electric Dryer Hookup,Utility Room,Full Size W/D Area,Dryer Hookup,Washer Hookup |
Exterior Features
| Exterior Features | Covered Deck |
|---|---|
| Lot Features | Landscaped,Sprinkler System,Subdivision |
| Fencing | Wood |
| Soil Type | Unknown |
| Garage Length | 26 |
| Garage Width | 20 |
| Parking Features | Garage,Garage Door Opener,Garage Faces Front,Garage Single Door |
| Lot Size | Less Than .5 Acre (not Zero) |
| Covered Spaces | 2 |
| Foundation | Slab |
| Lot Size Area | 0.1640 |
| Lot Size Units | Acres |
| Structural Style | Single Detached |
| Garage Y/N | Yes |
| Lot Size Square Feet | 7143.8400 |
| Lot Size Acres | 0.1640 |
| Patio And Porch Features | Covered,Deck |
| Attached Garage Y/N | Yes |
Amenities
- Foreclosure
- Views
- Short Sale
- New Construction
- Adult 55+
- Lease To Own
- No HOA Fees
- Furnished
- Primary On Main
- Air Conditioning
- Seller Finance
- Green
- Fixer Upper
- Horse
- Golf
- Fireplace
- Deck
- Garage
- Basement
- Pool
Property vs Single Family Average in 76137
Price
Taxes
Year Built
Visits
 © 2026 North Texas Real Estate Information Systems, Inc. All rights reserved. Disclaimer: All information deemed reliable but not guaranteed and should be independently verified. All properties are subject to prior sale, change or withdrawal. Neither listing broker(s) nor eXp Realty in Metrotex shall be responsible for any typographical errors, misinformation, misprints and shall be held totally harmless. The database information herein is provided from and copyrighted by the North Texas Real
