
Open House Sat, Sep 5th 11:00 AM - 12:00 PM
Address
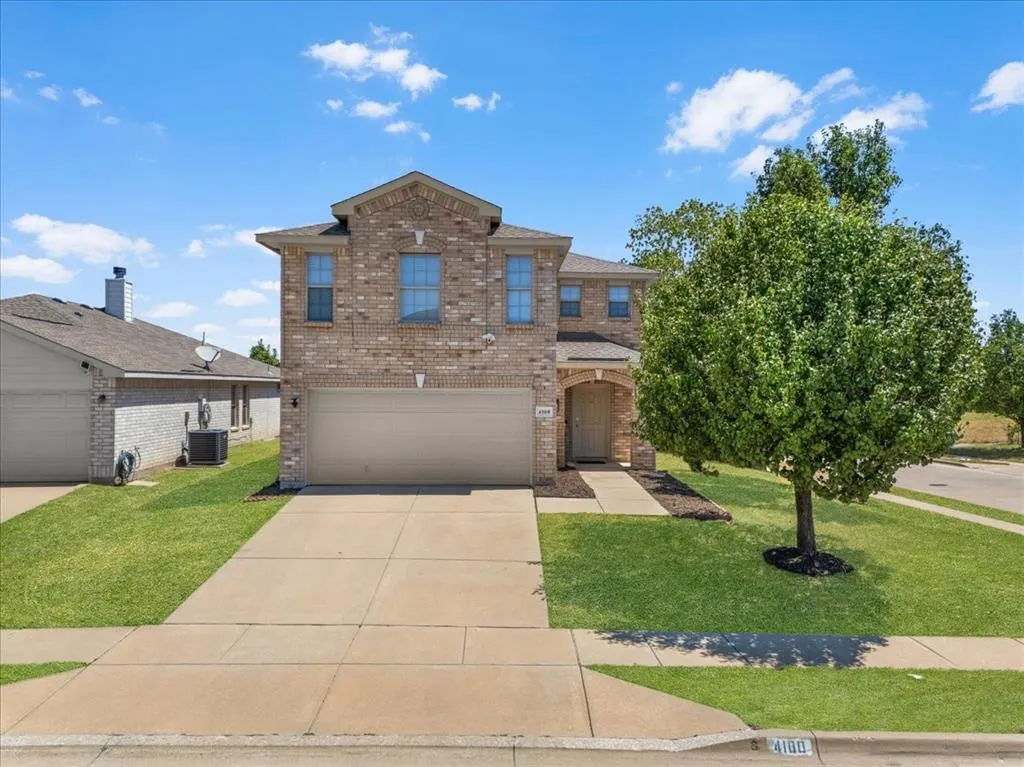
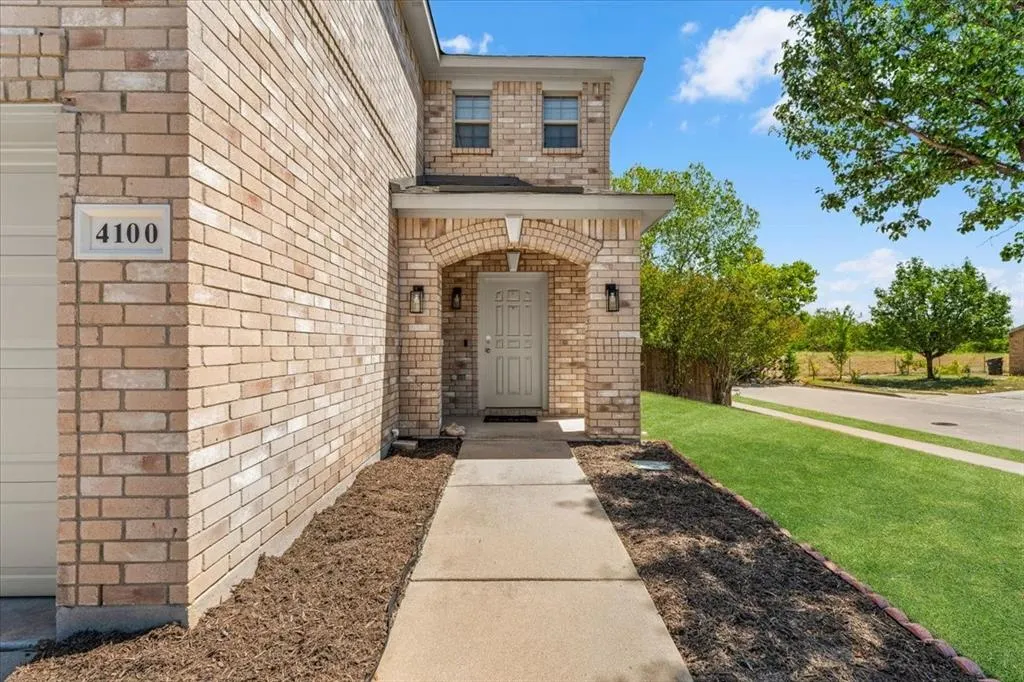
4100 Calamar Street, Fort Worth, TX
Price
$ 320,000
Property Attributes
- MLS#21355321
- TypeSingle Family
- Listing Status Active
- CountyTARRANT
- CityFort Worth
- NeighborhoodVillages Of Marine Creek The
- Zip76106
- StyleSplit Level
- Year Built2006
- Taxes$ 6916
- Price$ 320,000
- Bedrooms3
- Full Bathrooms2
- Half Bathrooms1
- Sqr Footage1990
- Lot Size0.16 Acres
Data Source:
North Texas Real Estate Info Systems (NTREIS)
Property Description
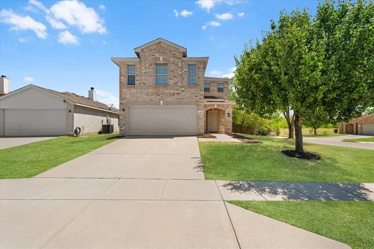
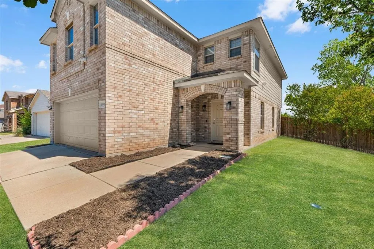
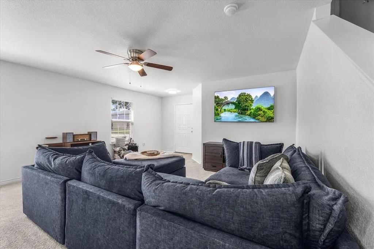
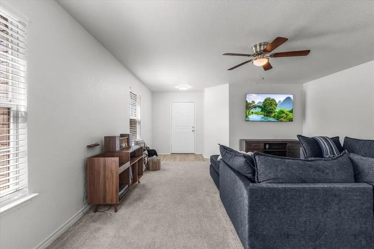
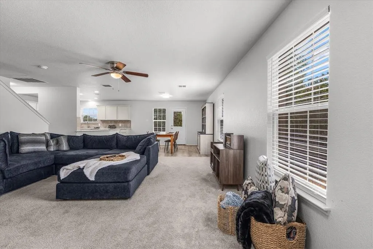
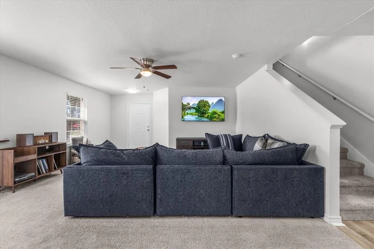
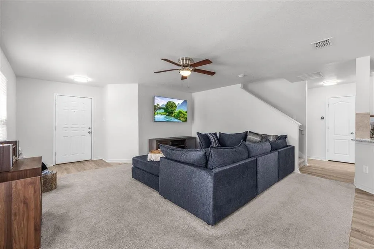
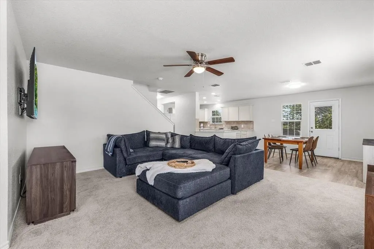
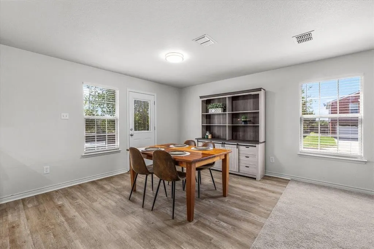
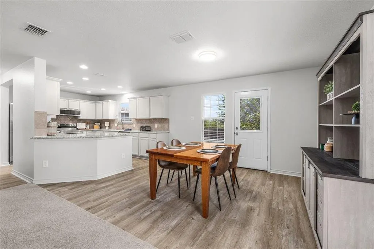
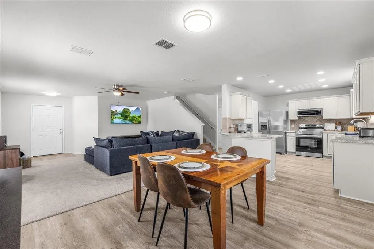
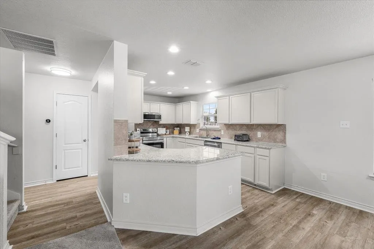
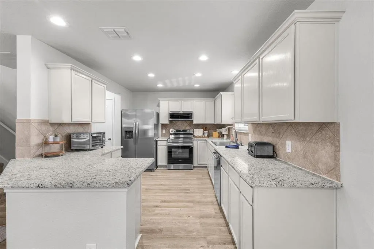
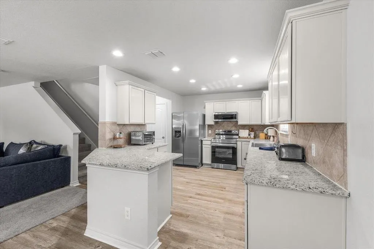
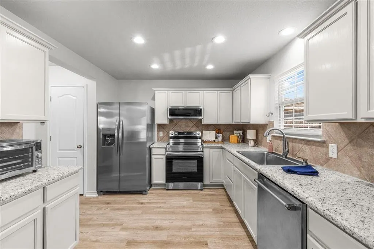
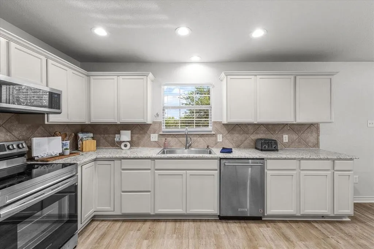
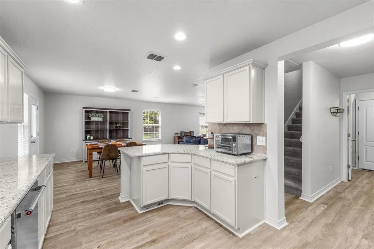
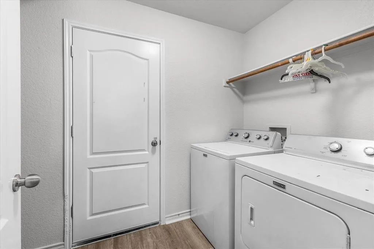
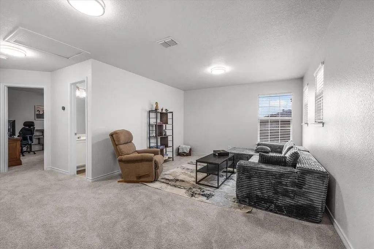
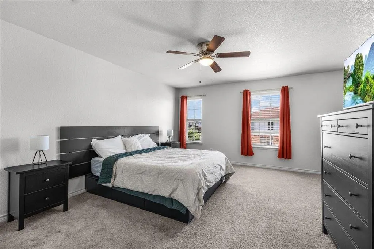
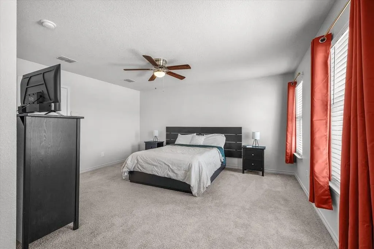
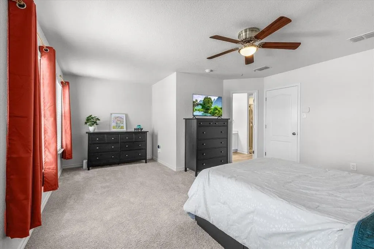
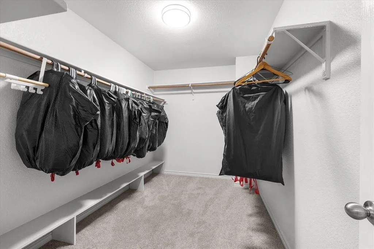
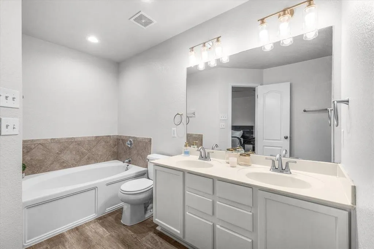
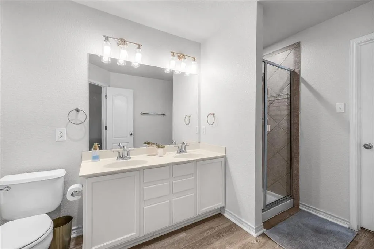
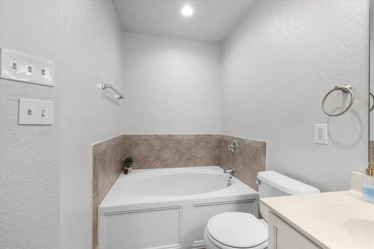
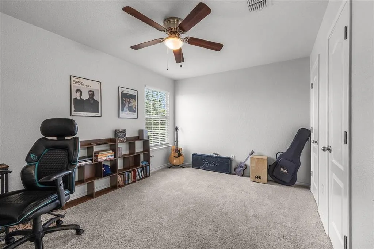
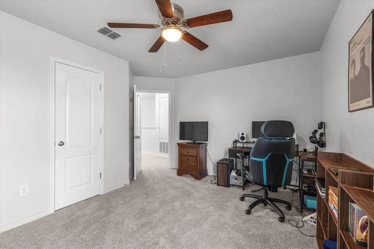
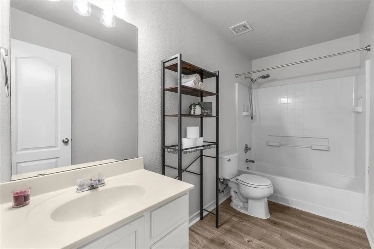
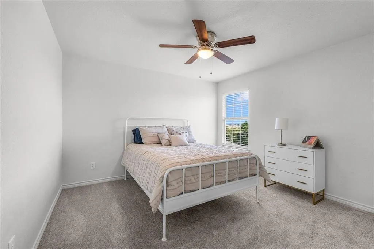
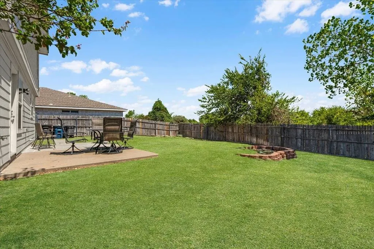
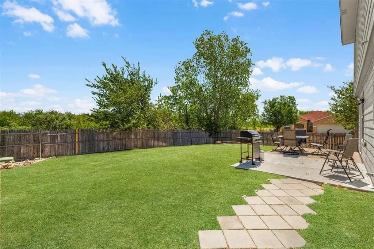
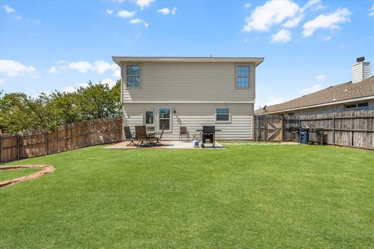
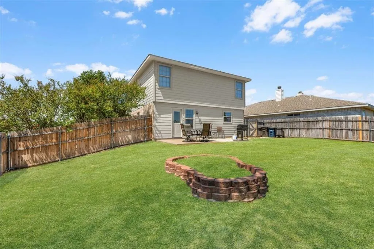
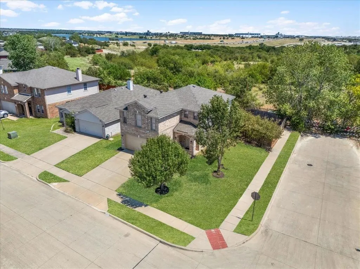
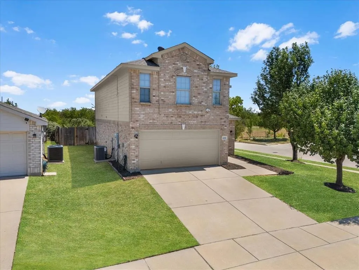
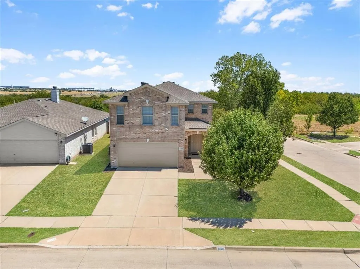
Welcome to 4100 Calamar Street, a spacious two-story home offering nearly 2,000 square feet of comfortable living space in an established, quiet Fort Worth neighborhood. A new roof adds valuable peace of mind, while the home's location within walking distance of nearby schools and a neighborhood playground makes everyday life especially convenient. Inside, the open-concept main level is designed for both comfortable daily living and entertaining, with a generous living area flowing seamlessly into the dining space and kitchen. The kitchen offers abundant white cabinetry, granite countertops, stainless steel appliances, a tiled backsplash, recessed lighting, and an oversized peninsula with additional prep and serving space. Durable laminate flooring extends throughout the kitchen and dining areas, while large windows bring in plenty of natural light. Upstairs, you'll find a versatile second living area that makes an ideal game room, media space, playroom, or additional lounge. The spacious primary suite features room for a king-size bedroom set, a large walk-in closet, and an ensuite bath complete with dual sinks, a soaking tub, and separate shower. Two additional bedrooms provide flexibility for family, guests, or a dedicated home office. Outside, enjoy a large fenced backyard with plenty of open lawn space for pets, play, gardening, or future outdoor improvements, plus a patio ready for grilling and outdoor dining. An attached two-car garage provides additional parking and storage. Conveniently located in northwest Fort Worth near Marine Creek Parkway and I-820, the home offers easy access to I-35W, SH-199, shopping, dining, and employment centers throughout the Fort Worth area. Enjoy the convenience of walking to nearby schools and a playground, along with easy access to outdoor recreation at Marine Creek Lake. The Fort Worth Stockyards, Downtown Fort Worth, and the Cultural District are also within an easy drive!
| Elementary School |
|---|
| Marilyn Miller Elementary School |
| Price History | |
|---|---|
| 8/14/2026 | Listed $320,000 |
General Features
| Heating | Central |
|---|---|
| Cooling | Ceiling Fan(s),Central Air |
| Utilities | City Sewer,City Water,Curbs,Electricity Available,Electricity Connected,Sidewalk |
| Possession | 30-60 Days |
| Roof | Shingle |
| Appliances | Dishwasher,Disposal,Electric Cooktop,Electric Oven,Electric Water Heater,Microwave |
| Assoc Fees | 330 |
| Number of Garage Spaces | 2 |
| School District | Lake Worth ISD |
| HOA Fee Includes | Management Fees |
| Year Built | 2006 |
| Architectural Style | Split Level |
| Community Features | Curbs,Park,Playground,Sidewalks |
| Levels | Two |
| Unexempt Taxes | 6916 |
| Will Subdivide | No |
| Property Subtype | Single Family Residence |
| Subdivision Name | Villages Of Marine Creek The |
| Transaction Type | For Sale |
| County | Tarrant |
| Property Type | Residential |
| Security Features | Smoke Detector(s) |
| Construction Materials | Brick |
| Association Fee Frequency | Annually |
| Year Built Details | Preowned |
| HOA Type | Mandatory |
| Green Energy Efficient | Thermostat |
| Full Baths | 2 |
| Status | Active |
| Directions | Traveling northwest on 199 out of Fort Worth,turn right onto Skyline Dr. Turn left onto Azle Ave. Turn right onto Venera St,left onto Estrella St,right onto Orcas St,left onto Mantis St,and right ont |
| City | Fort Worth |
| Elementary School Name | Marilyn Miller |
| High School | Lake Worth |
| Green Indoor Air Quality | Ventilation |
| Elementary School | Marilyn Miller |
| Virtual Tour URL Unbranded | https://www.propertypanorama.com/instaview/ntreis/21355321 |
| Standard Status | Active |
| Listing Terms | Cash,Conventional,FHA,VA Loan |
Interior Features
| Interior Features | Granite Counters,High Speed Internet Available,Pantry,Walk-In Closet(s) |
|---|---|
| Flooring | Carpet,Laminate |
| Dining Areas | 1 |
| Living Areas | 1 |
| Room Count | 9 |
| Half Baths | 1 |
| Lock Box Type | Combo |
| Total Bedrooms | 3 |
| Total Baths | 3 |
| Window Features | Window Coverings |
| Laundry Features | Washer Hookup,On Site |
Exterior Features
| Exterior Features | Lighting |
|---|---|
| Lot Features | Corner Lot |
| Fencing | Back Yard,Fenced,Gate,Wood |
| Parking Features | Additional Parking,Covered,Driveway,Garage,Garage Door Opener,Garage Single Door,Inside Entrance,Lighted,On Street,Outside |
| Lot Size | Less Than .5 Acre (not Zero) |
| Covered Spaces | 2 |
| Foundation | Slab |
| Lot Size Area | 0.1600 |
| Lot Size Units | Acres |
| Structural Style | Single Detached |
| Garage Y/N | Yes |
| Lot Size Square Feet | 6969.6000 |
| Lot Size Acres | 0.1600 |
| Patio And Porch Features | Patio |
| Attached Garage Y/N | Yes |
Amenities
- Foreclosure
- Views
- Short Sale
- New Construction
- Adult 55+
- Lease To Own
- No HOA Fees
- Furnished
- Primary On Main
- Air Conditioning
- Seller Finance
- Green
- Fixer Upper
- Horse
- Golf
- Fireplace
- Deck
- Garage
- Basement
- Pool
Property vs Single Family Average in 76106
Price
Taxes
Year Built
Visits
 © 2026 North Texas Real Estate Information Systems, Inc. All rights reserved. Disclaimer: All information deemed reliable but not guaranteed and should be independently verified. All properties are subject to prior sale, change or withdrawal. Neither listing broker(s) nor eXp Realty in Metrotex shall be responsible for any typographical errors, misinformation, misprints and shall be held totally harmless. The database information herein is provided from and copyrighted by the North Texas Real
