
Address
8314 Ashbourne Drive, Shreveport, LA
Price
$ 325,000
Property Attributes
- MLS#21355484
- TypeSingle Family
- Listing Status Active
- CountyCADDO
- CityShreveport
- NeighborhoodSpring Lake Estates
- Zip71106
- StyleSingle Family Residence
- Year Built1962
- Taxes$ 3785
- Price$ 325,000
- Bedrooms4
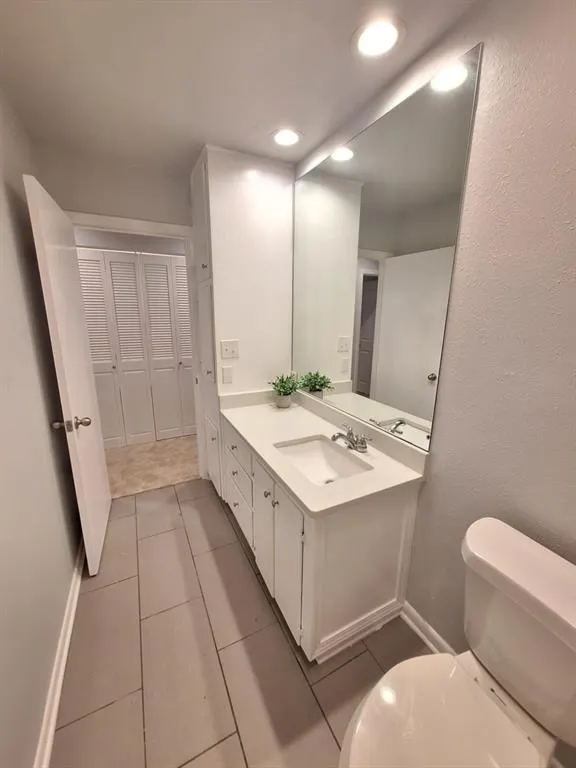
- Full Bathrooms2
- Half Bathrooms0
- Sqr Footage2597
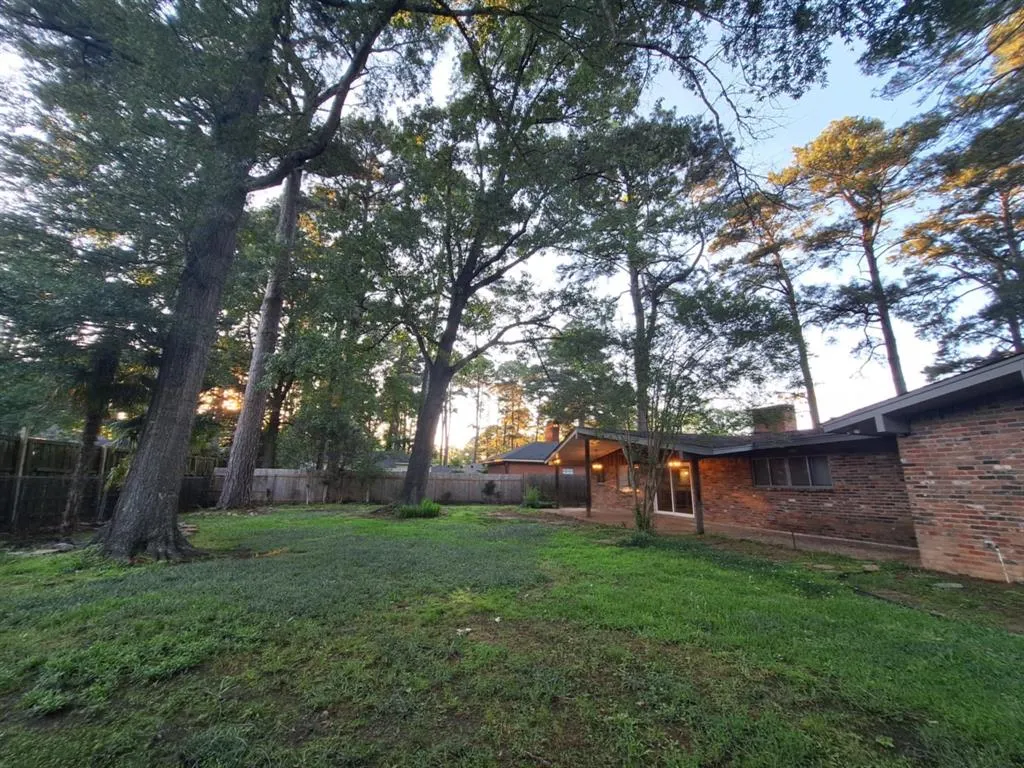
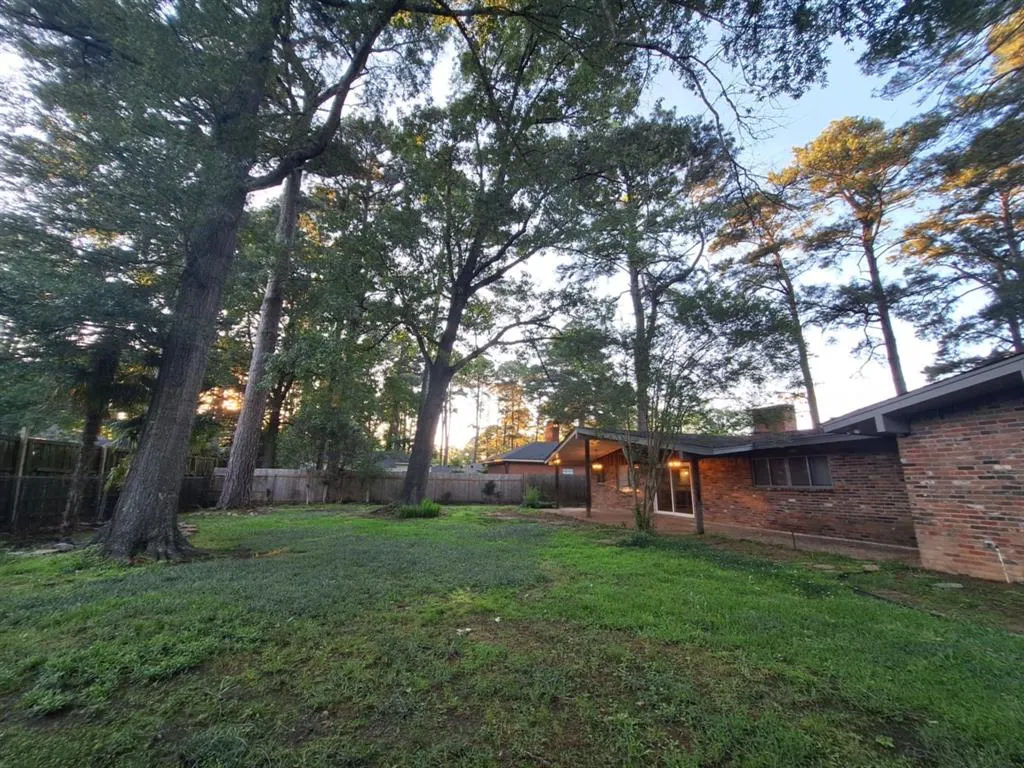
- Lot Size0.393 Acres
Data Source:
North Texas Real Estate Info Systems (NTREIS)
Property Description
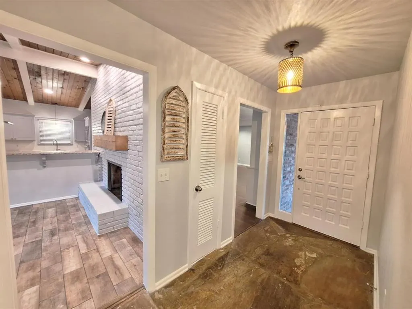
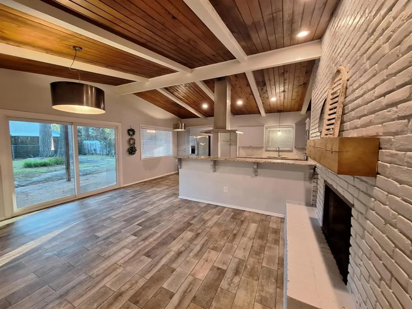
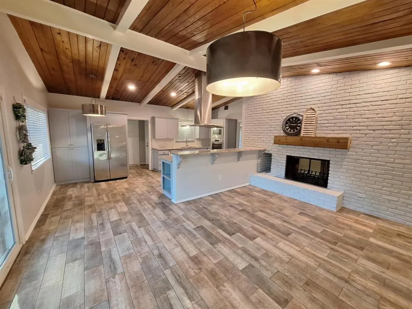
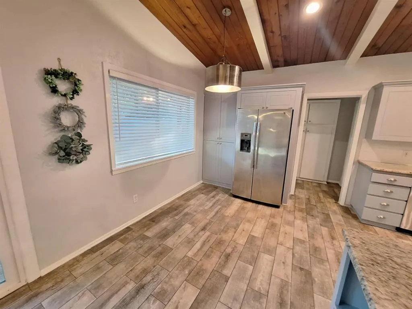
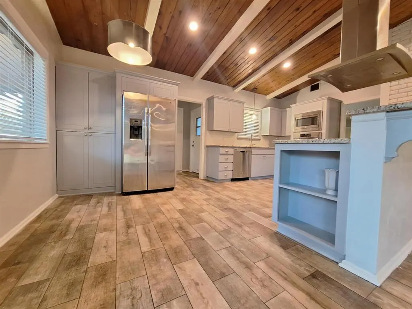
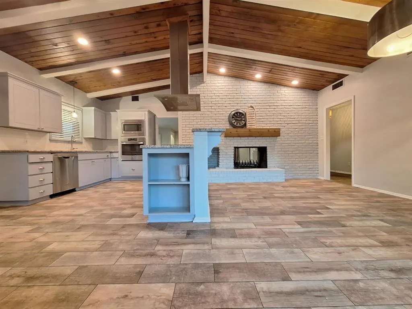
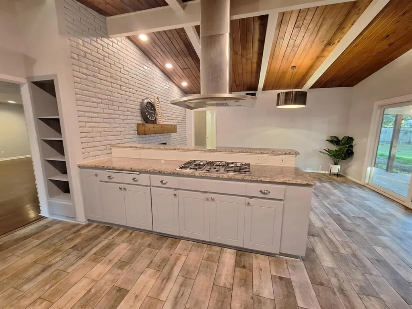
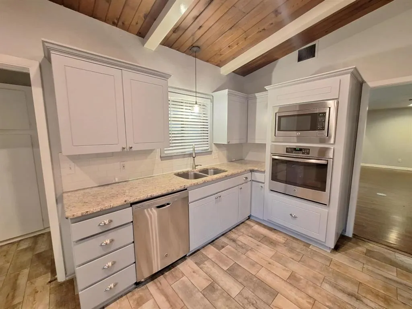
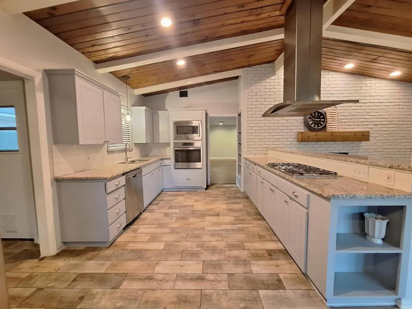
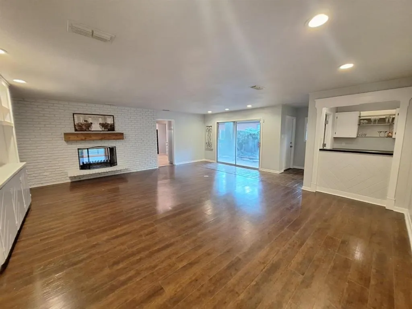
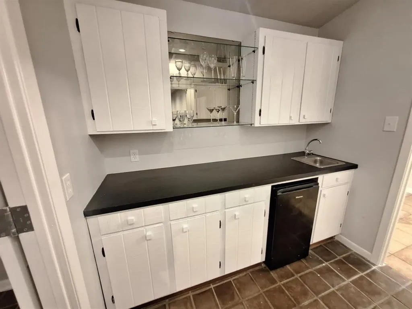
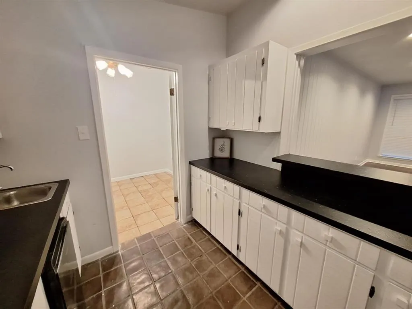
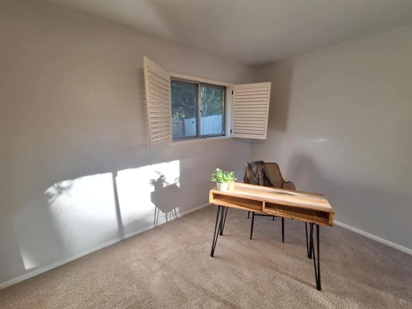
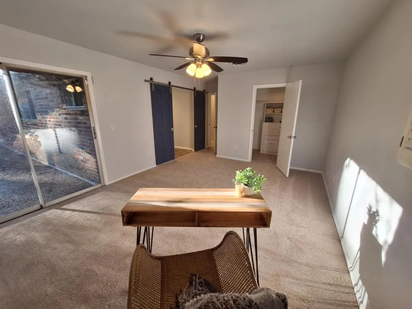
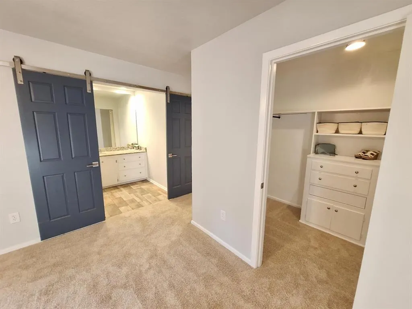
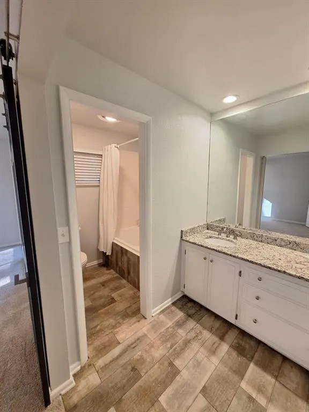
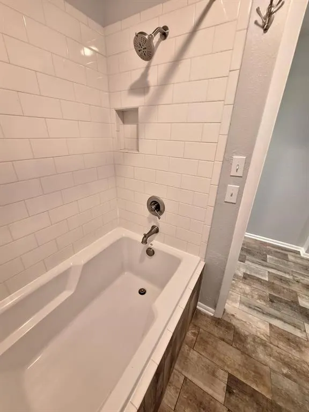
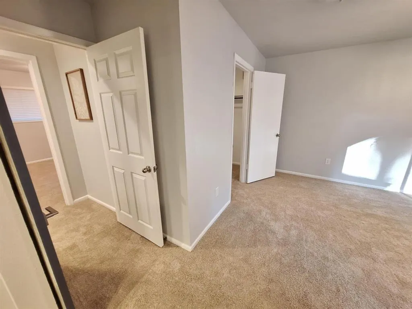
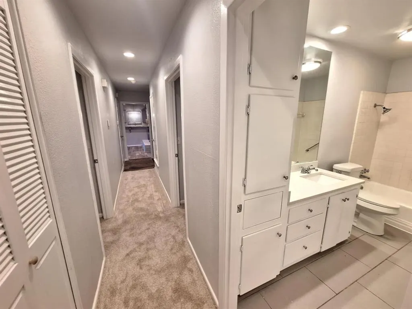
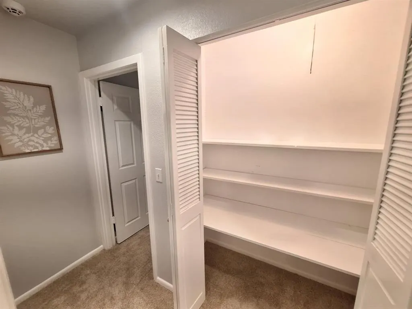
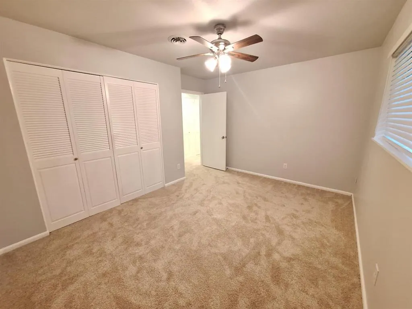
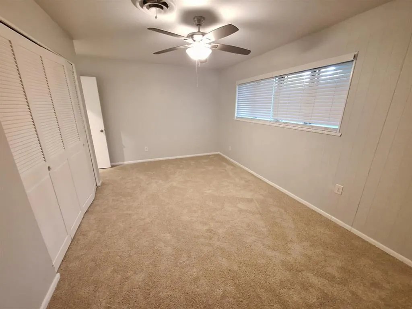
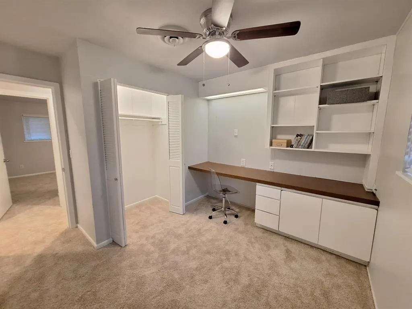
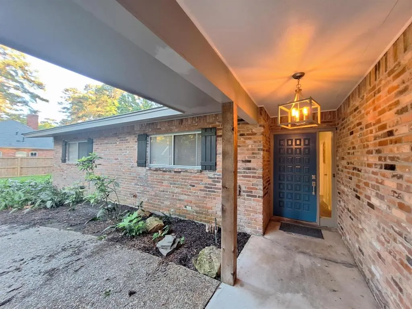
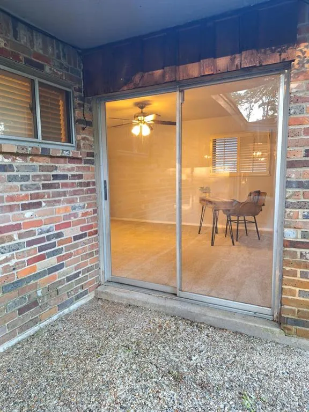
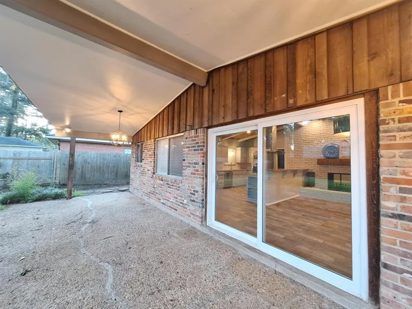
Look at this stunning home in Spring Lake Subdivision! The curved driveway and spacious garage set the stage for a thoughtfully designed property, complete with granite counters, new carpets, refinished cabinetry, built-in appliances, a soaking tub, and large outdoor patios. Its prime location, just a block from Pierremont Oaks Tennis Club, adds to the appeal. Come see what the fuss is all about!
| Price History | |
|---|---|
| 8/10/2026 | Listed $325,000 |
General Features
| Heating | Central,Natural Gas |
|---|---|
| Cooling | Ceiling Fan(s),Central Air,Electric |
| Utilities | City Sewer,City Water,Curbs,Individual Gas Meter |
| Possession | Closing/Funding |
| Roof | Composition |
| Appliances | Built-in Gas Range,Dishwasher,Disposal,Electric Oven,Gas Cooktop,Microwave,Plumbed For Gas in Kitchen,Refrigerator,Vented Exhaust Fan,Water Filter |
| Number of Garage Spaces | 2 |
| School District | Caddo PSB |
| Year Built | 1962 |
| Community Features | Club House,Tennis Court(s) |
| Levels | One |
| Unexempt Taxes | 3785 |
| Will Subdivide | No |
| Property Subtype | Single Family Residence |
| Subdivision Name | Spring Lake Estates |
| Transaction Type | For Sale |
| Occupant Type | Vacant |
| County | Caddo |
| Property Type | Residential |
| Security Features | Carbon Monoxide Detector(s),Fire Alarm,Security Lights |
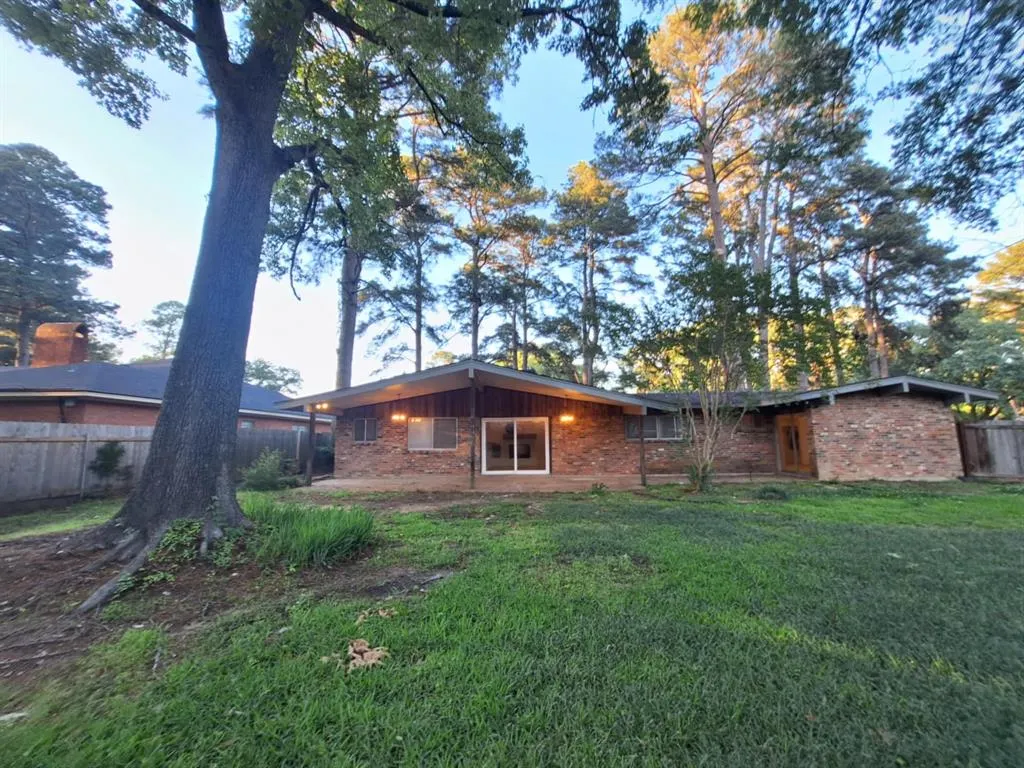
| Construction Materials | Brick |
| HOA Type | None |
| Full Baths | 2 |
| Status | Active |
| Directions | From E 70th St,turn onto Creswell Rd.,TR on Spring Lake Dr. go past tennis courts on the right and TL on Ashbourne. House is on the right by the fire hydrant. |
| City | Shreveport |
| Virtual Tour URL Unbranded | https://www.propertypanorama.com/instaview/ntreis/21355484 |
| Standard Status | Active |
| Listing Terms | Cash,Conventional,FHA,VA Loan,Other |
Interior Features
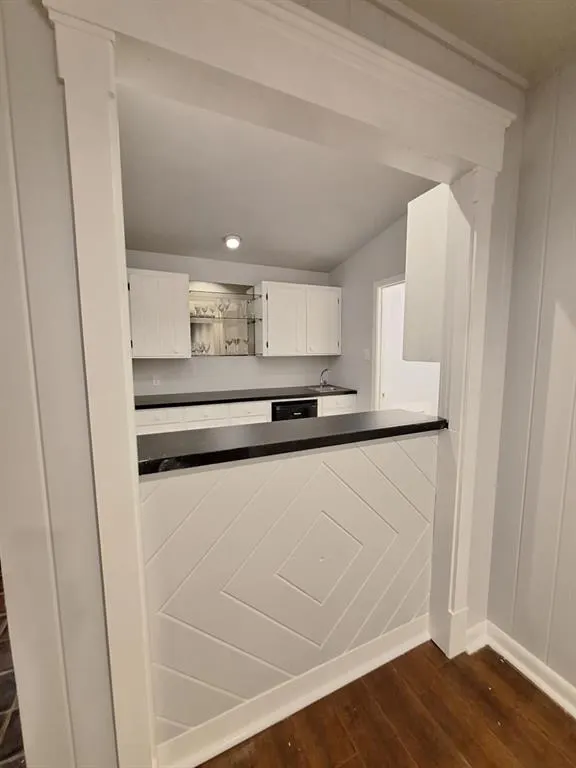
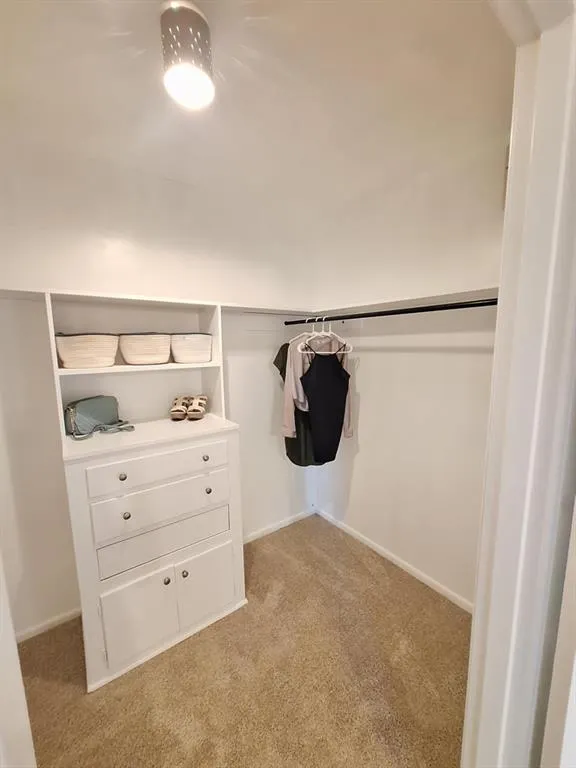
| Interior Features | Built-in Features,Cathedral Ceiling(s),Chandelier,Decorative Lighting,Eat-in Kitchen,Flat Screen Wiring,Granite Counters,Walk-In Closet(s),Wet Bar |
|---|---|
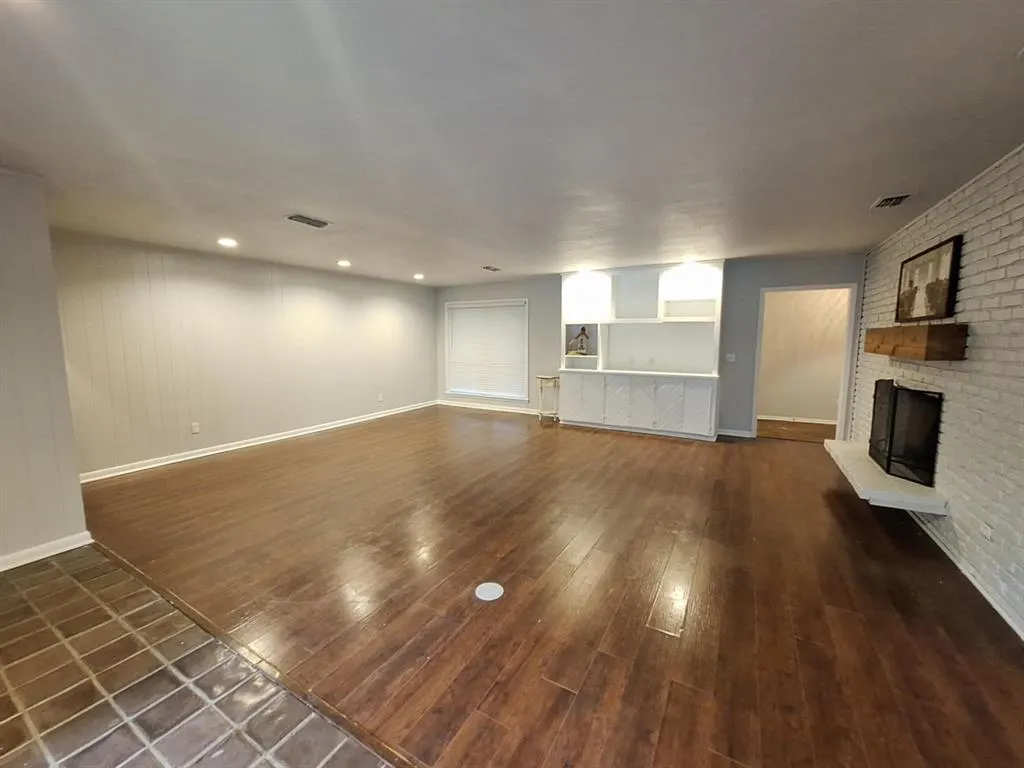
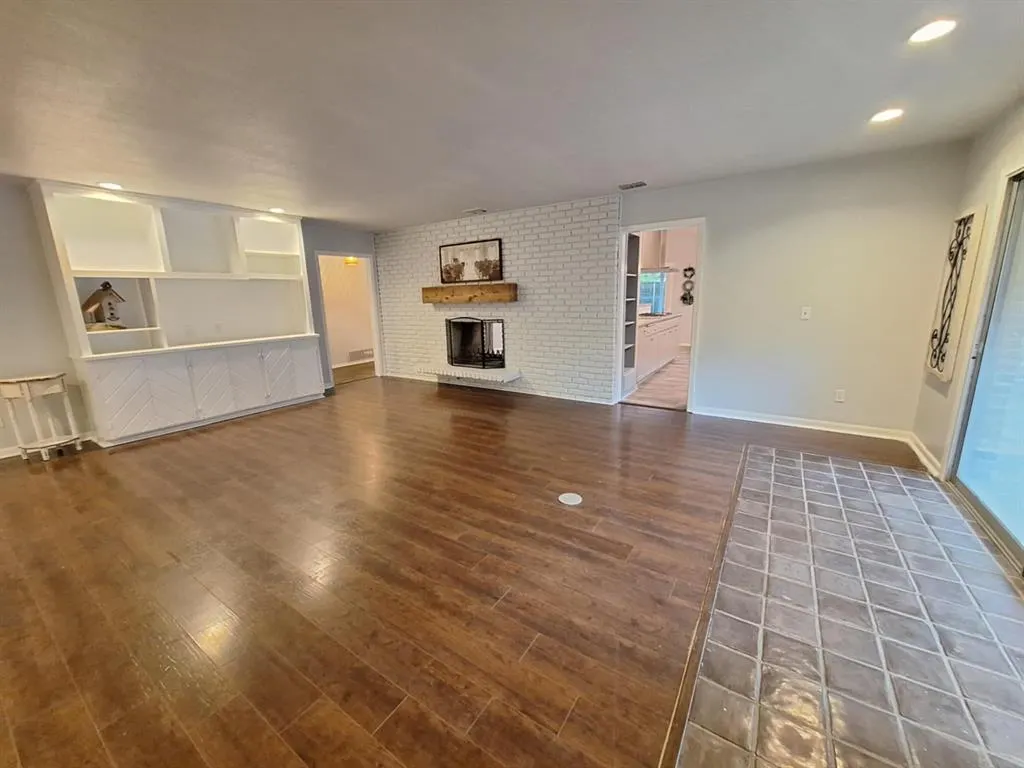
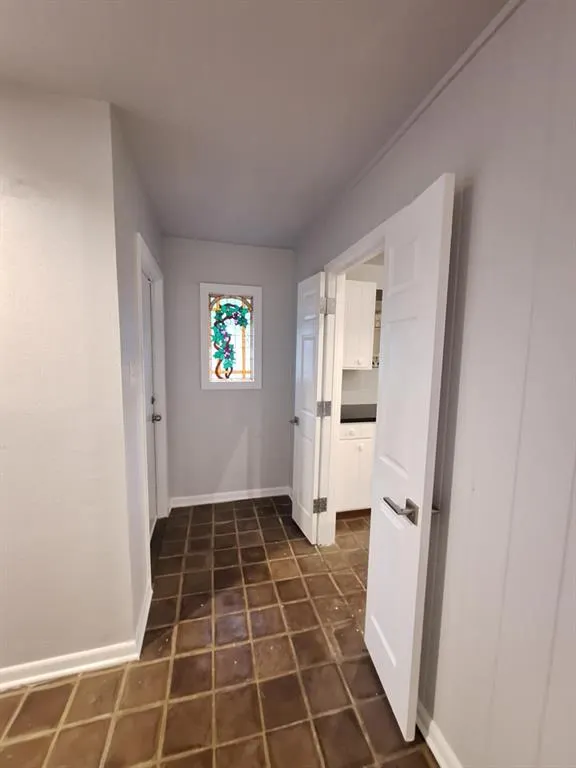
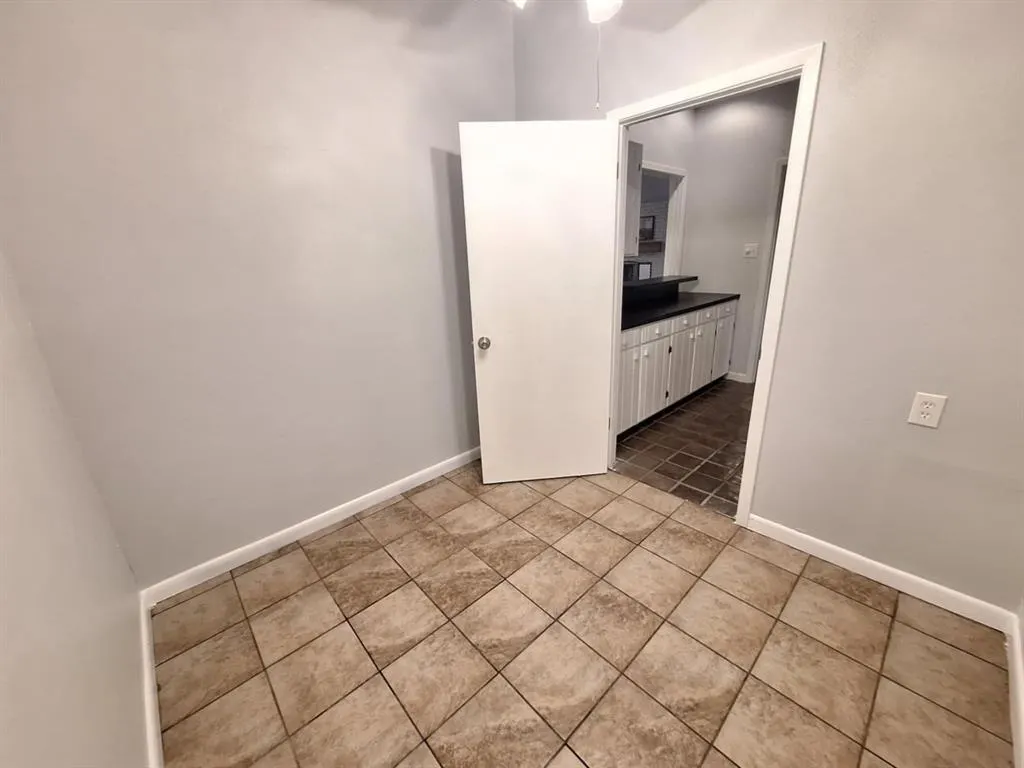
| Flooring | Carpet,Ceramic Tile,Hardwood,Stone |
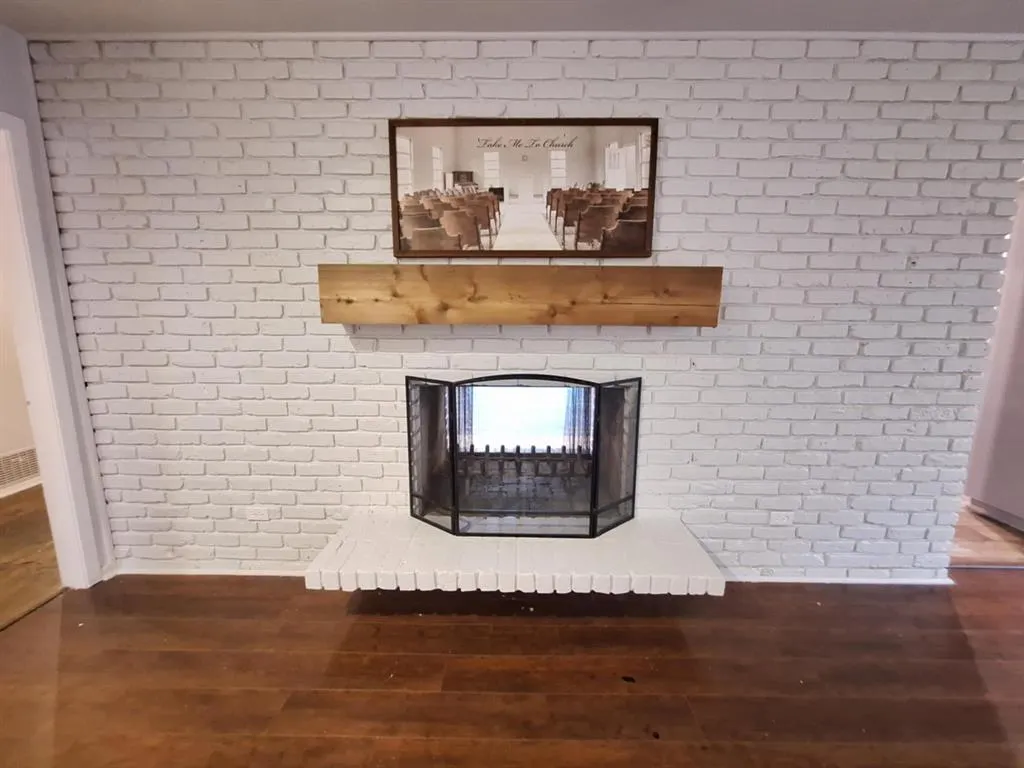
| Fireplace Features | Brick,Dining Room,Double Sided,Gas Starter,Living Room,Raised Hearth,See Through Fireplace,Wood Burning |
| Fireplaces Total | 1 |
| Dining Areas | 1 |
| Living Areas | 1 |
| Room Count | 6 |
| Lock Box Type | Combo |
| Total Bedrooms | 4 |
| Total Baths | 2 |
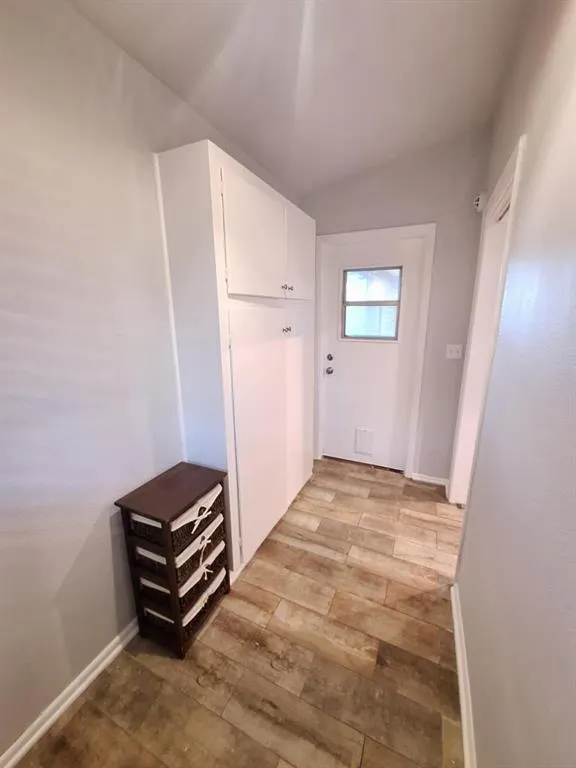
| Laundry Features | Electric Dryer Hookup,Utility Room,Dryer Hookup,Washer Hookup |
Exterior Features
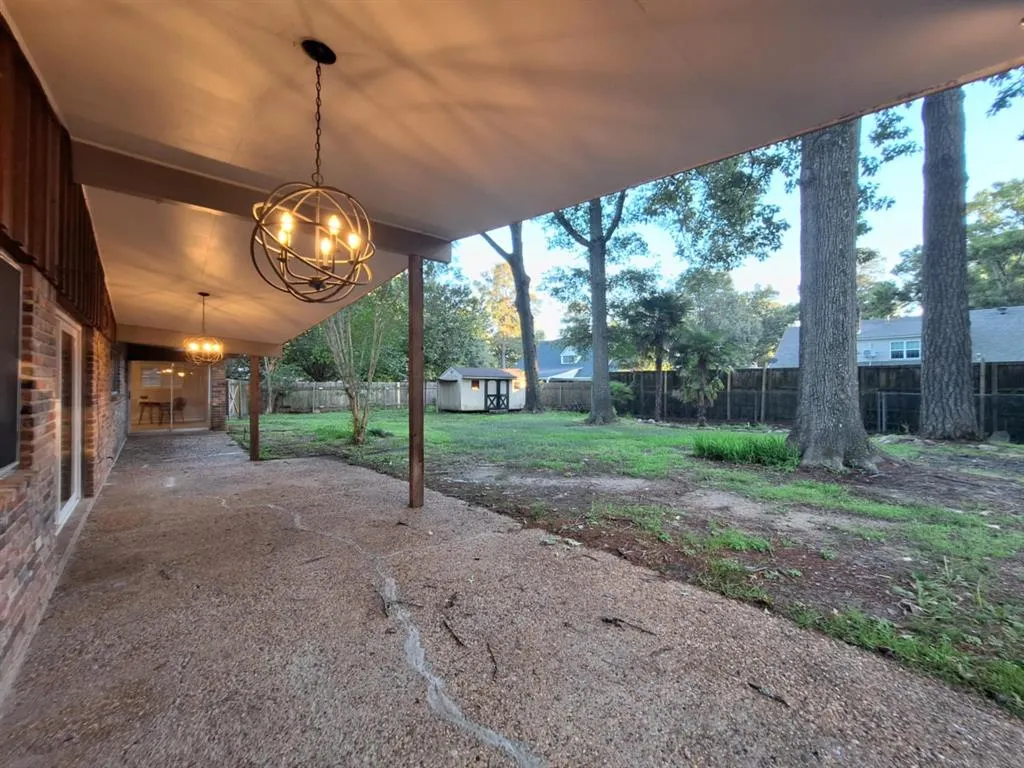
| Exterior Features | Covered Patio/Porch |
|---|---|
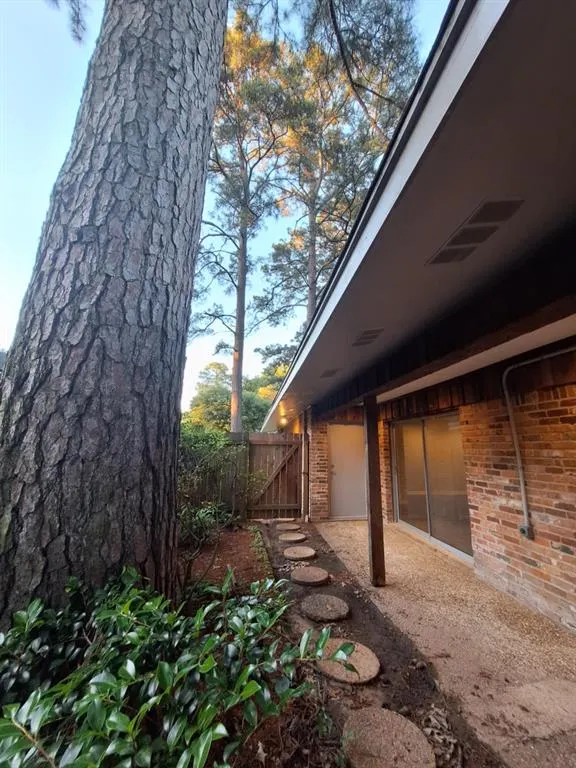
| Fencing | Back Yard,Fenced,Gate,Privacy,Wood |
| Parking Features | Additional Parking,Attached Carport,Covered,Driveway,Garage Faces Side |
| Lot Size | Less Than .5 Acre (not Zero) |
| Covered Spaces | 2 |
| Foundation | Slab |
| Lot Size Area | 0.3930 |
| Lot Size Units | Acres |
| Structural Style | Single Detached |
| Garage Y/N | Yes |
| Lot Size Square Feet | 17119.0800 |
| Lot Size Acres | 0.3930 |
| Patio And Porch Features | Covered,Front Porch,Patio,Rear Porch,Side Porch |
| Attached Garage Y/N | Yes |
Amenities
- Foreclosure
- Views
- Short Sale
- New Construction
- Adult 55+
- Lease To Own
- No HOA Fees
- Furnished
- Primary On Main
- Air Conditioning
- Seller Finance
- Green
- Fixer Upper
- Horse
- Golf
- Fireplace
- Deck
- Garage
- Basement
- Pool
Property vs Single Family Average in 71106
Price
Taxes
Year Built
Visits
 © 2026 North Texas Real Estate Information Systems, Inc. All rights reserved. Disclaimer: All information deemed reliable but not guaranteed and should be independently verified. All properties are subject to prior sale, change or withdrawal. Neither listing broker(s) nor eXp Realty in Metrotex shall be responsible for any typographical errors, misinformation, misprints and shall be held totally harmless. The database information herein is provided from and copyrighted by the North Texas Real
