
Address
8664 Marion Drive, Frisco, TX
Price
$ 575,000
Property Attributes
- MLS#21355549
- TypeSingle Family
- Listing Status Active
- CountyDENTON
- CityFrisco
- NeighborhoodHeritage Village Ph 2
- Zip75036
- StyleTraditional
- Year Built2005
- Taxes$ 9271
- Price$ 575,000
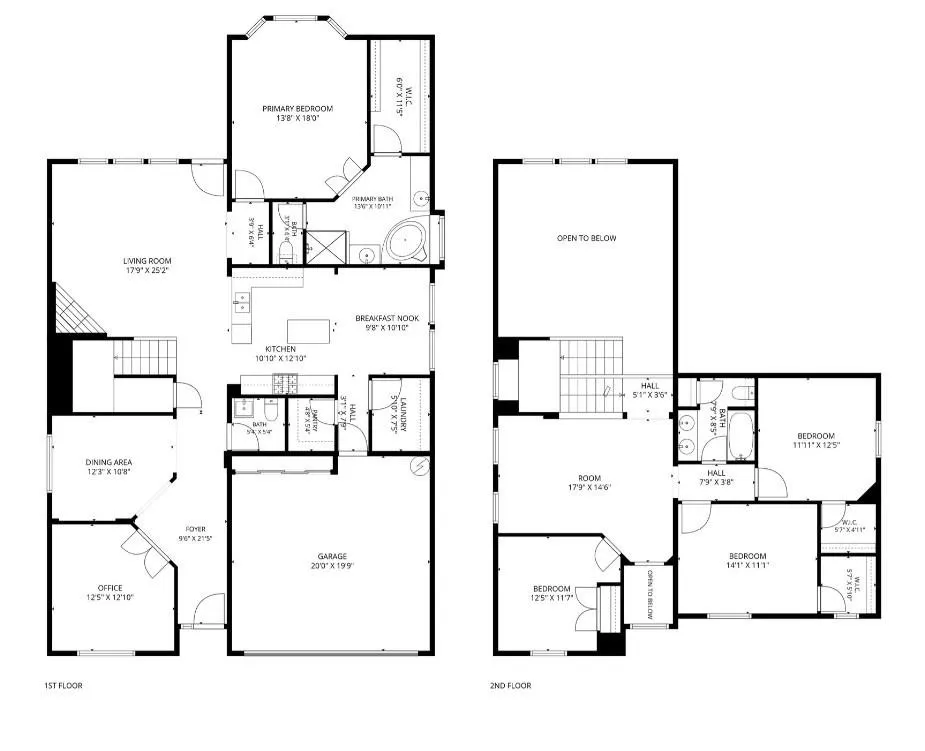
- Bedrooms4
- Full Bathrooms2
- Half Bathrooms1
- Sqr Footage2828
- Lot Size0.138 Acres
Data Source:
North Texas Real Estate Info Systems (NTREIS)
Property Description
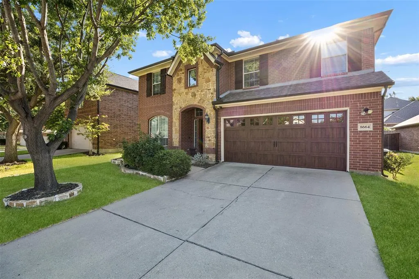
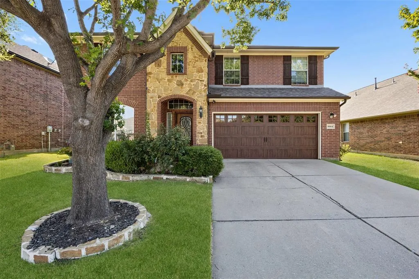
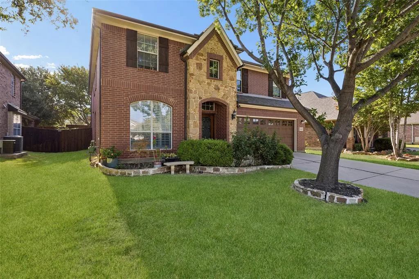
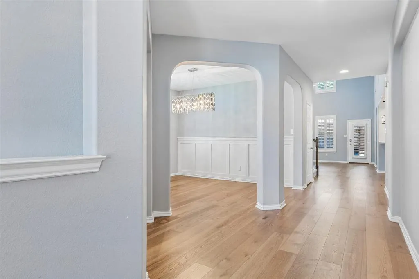
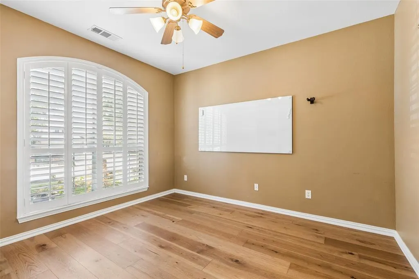
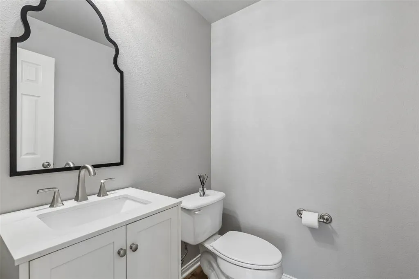
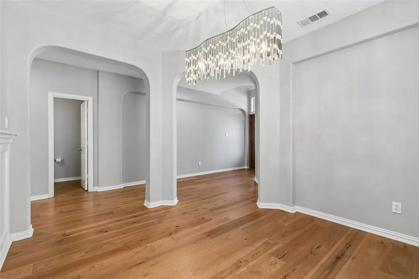
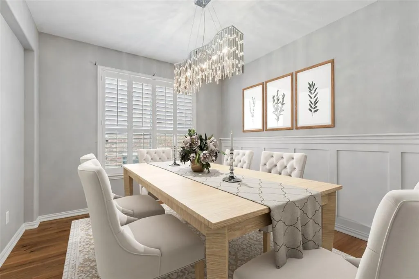
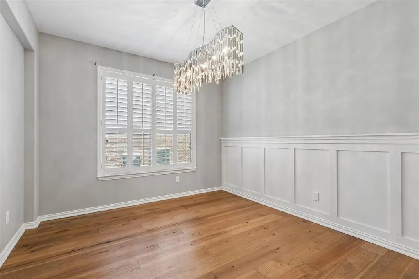
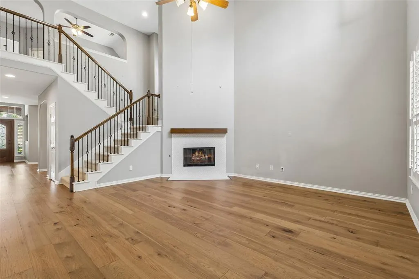
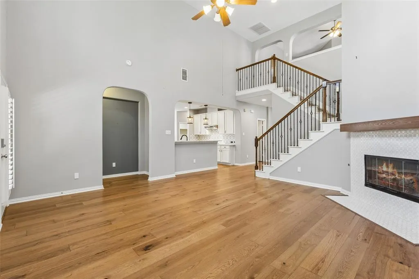
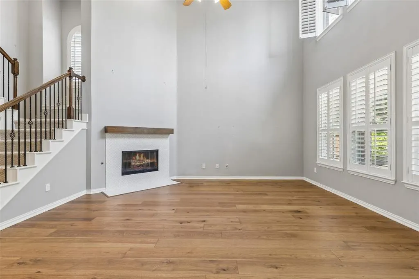
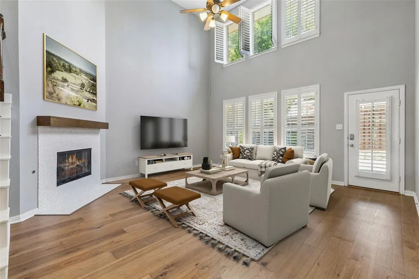
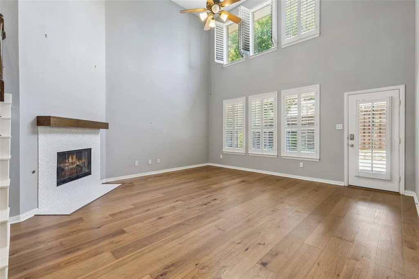
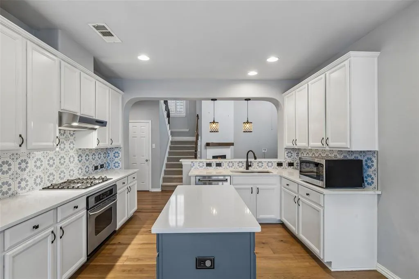
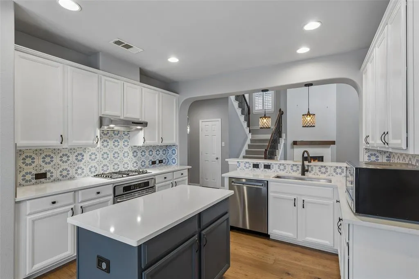
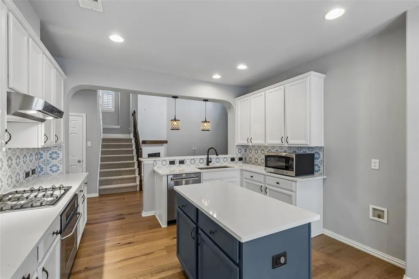
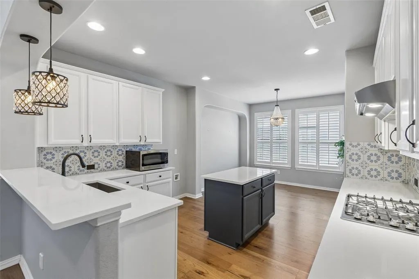
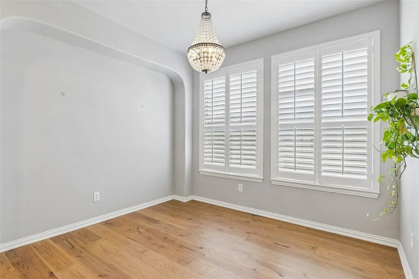
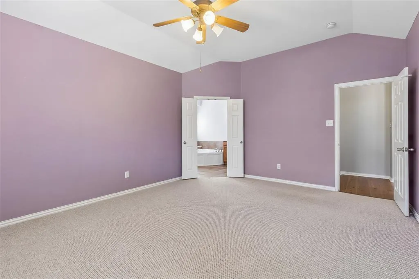
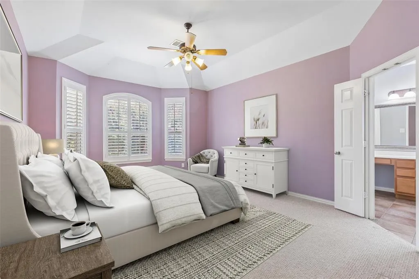
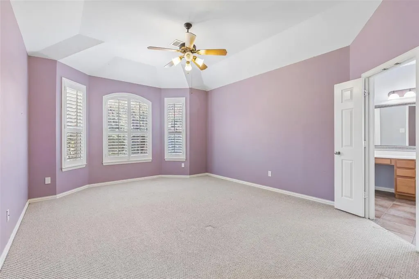
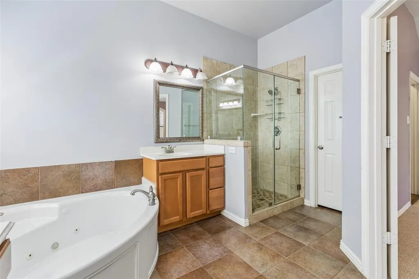
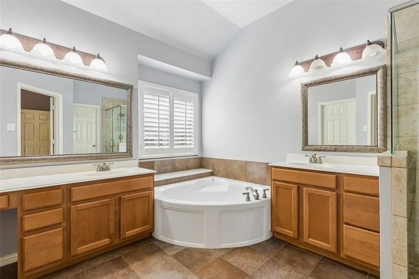
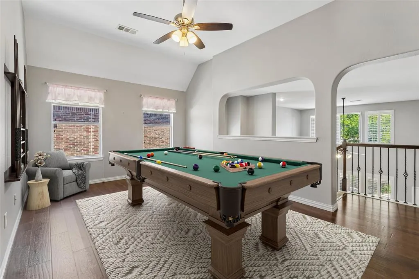
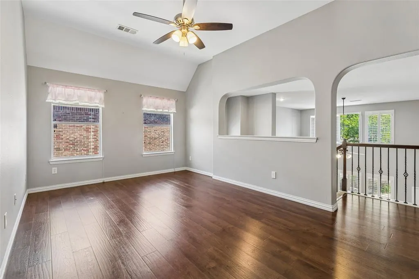
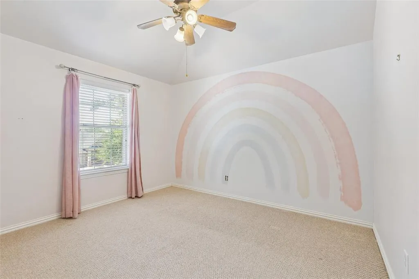
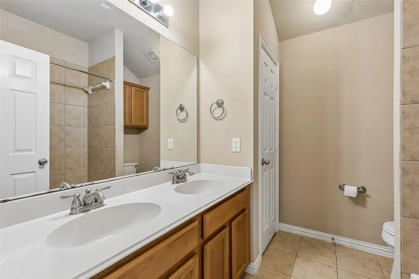
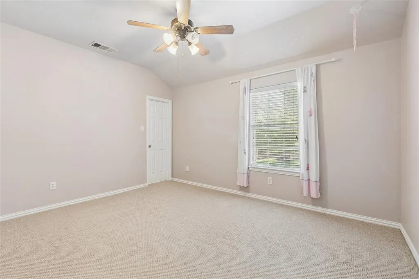
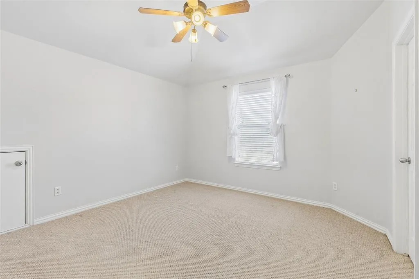
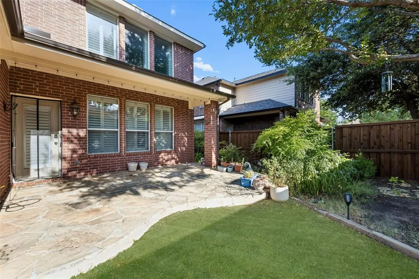
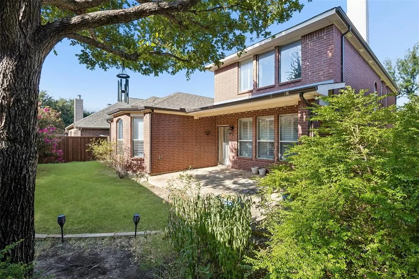
Welcome to this beautifully updated 4-bedroom, 2.5-bath home with a home office, formal dining room, game room and 2-car garage in the established Heritage Village community of Frisco, Texas. The welcoming foyer opens to a private study with French doors and built-in shelving, while the formal dining room features wood flooring and space for entertaining. Engineered hardwood flooring flows through the hallway and into the remodeled kitchen, complete with quartz countertops, stainless steel appliances, pendant lighting, a new dishwasher and stove range. The eat-in kitchen opens to the family room with soaring ceilings, wood flooring, a remodeled fireplace and a striking staircase with upgraded wrought iron balusters. Wainscoting and upgraded chandeliers in the dining area and breakfast nook add thoughtful finishing touches. The spacious primary suite offers room for a sitting area and an ensuite bath with separate vanities, dual sinks, a separate walk-in shower and a walk-in closet. Upstairs, all secondary bedrooms are conveniently located near a full bath and versatile game room. Seller-provided updates include a new front door, garage door and garage door opener, engineered hardwood flooring, remodeled kitchen and fireplace, wainscoting, iron balusters, kitchen pendant lights, upgraded chandeliers and select appliance updates. Enjoy the convenience of nearby Frisco shopping, dining and entertainment, including The Star, Legacy West, Stonebriar Centre and PGA Frisco. Heritage Village residents enjoy community amenities including pools, parks, playgrounds, greenbelts, scenic walking trails and maintained common areas. Searching for a 4-bedroom home in Frisco with a home office, updated kitchen and game room? Schedule your home tour today and see all this home has to offer!
| Elementary School |
|---|
| Sparks Elementary School |
| Price History | |
|---|---|
| 8/26/2026 | Listed $575,000 |
General Features
| Heating | Central,Fireplace(s),Natural Gas |
|---|---|
| Cooling | Ceiling Fan(s),Central Air,Electric |
| Utilities | City Sewer,City Water,Concrete,Curbs,Electricity Available,Electricity Connected,Individual Gas Meter,Individual Water Meter,Sidewalk,Underground Utilities |
| Possession | Closing/Funding |
| Roof | Composition |
| Appliances | Built-in Gas Range,Commercial Grade Vent,Dishwasher,Disposal,Electric Oven,Gas Range,Gas Water Heater,Microwave |
| Easements | Utilities |
| Assoc Fees | 650 |
| Number of Garage Spaces | 2 |
| School District | Frisco ISD |
| HOA Fee Includes | Full Use of Facilities,Maintenance Grounds,Management Fees |
| Exclusions | None |
| Year Built | 2005 |
| Architectural Style | Traditional |
| Levels | Two |
| Unexempt Taxes | 9271 |
| Will Subdivide | No |
| Property Subtype | Single Family Residence |
| Subdivision Name | Heritage Village Ph 2 |
| Transaction Type | For Sale |
| Occupant Type | Vacant |
| Occupant Name | See Owner(s) of Record |
| County | Denton |
| Property Type | Residential |
| Security Features | Carbon Monoxide Detector(s),Smoke Detector(s) |
| Construction Materials | Brick,Frame,Rock/Stone,Wood |
| Association Fee Frequency | Annually |
| Year Built Details | Preowned |
| HOA Type | Mandatory |
| Special Notes | Survey Available |
| Full Baths | 2 |
| Status | Active |
| Directions | From downtown Frisco,head west on Main St. Turn left onto Teel Pkwy,then turn right onto Bewley Dr. Turn right onto Marion Dr. 8664 Marion Dr will be on the left. |
| City | Frisco |
| Elementary School Name | Sparks |
| High School | Reedy |
| Elementary School | Sparks |
| Virtual Tour URL Unbranded | https://www.propertypanorama.com/instaview/ntreis/21355549 |
| Standard Status | Active |
| Listing Terms | Cash,Conventional,VA Loan |
Interior Features
| Interior Features | Cable TV Available,Decorative Lighting,Eat-in Kitchen,High Speed Internet Available,Kitchen Island,Open Floorplan,Pantry,Vaulted Ceiling(s),Walk-In Closet(s) |
|---|---|
| Flooring | Carpet,Engineered Wood,Laminate |
| Fireplace Features | Gas Logs,Gas Starter,Living Room |
| Fireplaces Total | 1 |
| Dining Areas | 1 |
| Living Areas | 1 |
| Room Count | 13 |
| Half Baths | 1 |
| Lock Box Type | Blue iBox |
| Total Bedrooms | 4 |
| Total Baths | 3 |
| Window Features | Shutters |
| Laundry Features | Electric Dryer Hookup,Utility Room,Full Size W/D Area,Dryer Hookup |
Exterior Features
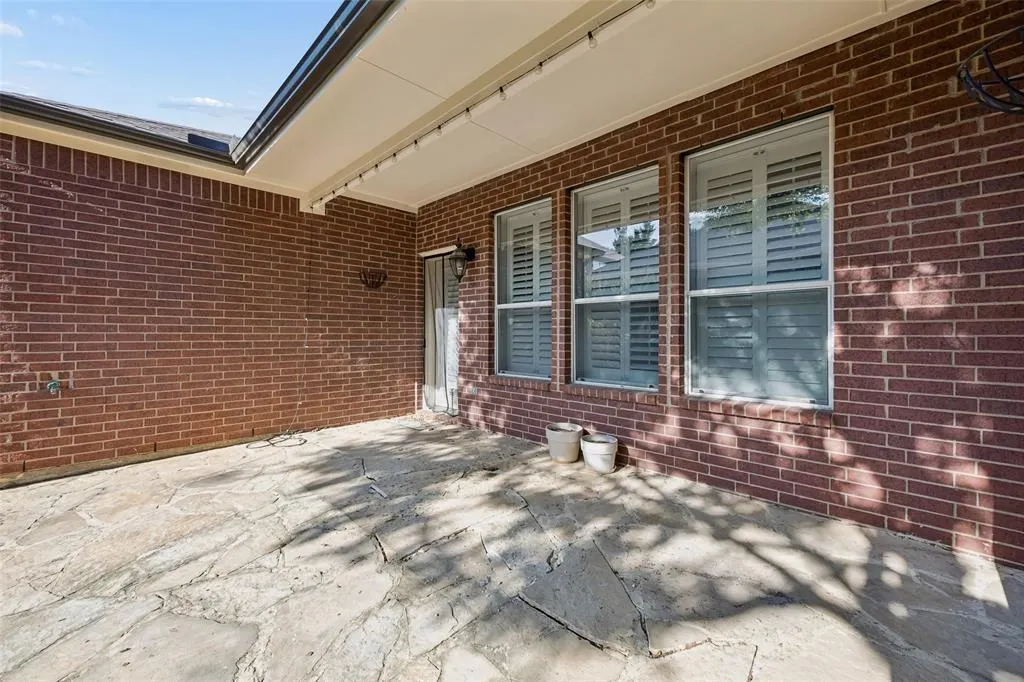
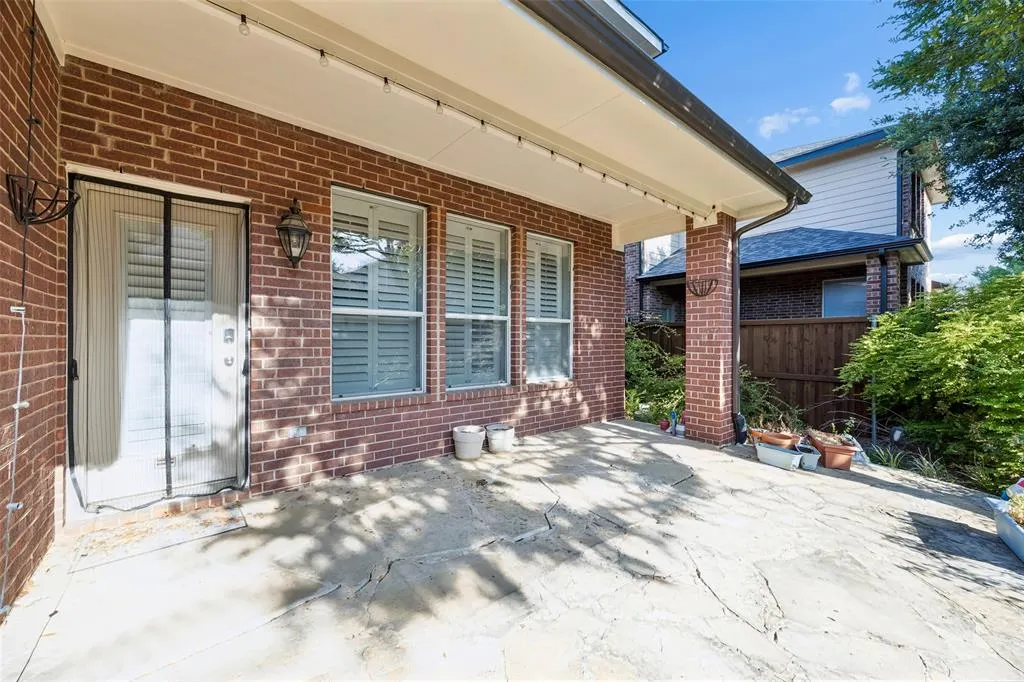
| Exterior Features | Covered Patio/Porch,Rain Gutters |
|---|---|
| Lot Features | Few Trees,Interior Lot,Landscaped,Subdivision |
| Fencing | Back Yard,Gate,Wood |
| Soil Type | Unknown |
| Garage Length | 20 |
| Garage Width | 20 |
| Parking Features | Driveway,Garage,Garage Faces Front,Garage Single Door |
| Lot Size | Less Than .5 Acre (not Zero) |
| Covered Spaces | 2 |
| Foundation | Slab |
| Lot Size Area | 0.1380 |
| Lot Size Units | Acres |
| Structural Style | Single Detached |
| Garage Y/N | Yes |
| Lot Size Square Feet | 6011.2800 |
| Lot Size Acres | 0.1380 |
| Patio And Porch Features | Covered,Front Porch,Patio,Rear Porch |
| Attached Garage Y/N | Yes |
Amenities
- Foreclosure
- Views
- Short Sale
- New Construction
- Adult 55+
- Lease To Own
- No HOA Fees
- Furnished
- Primary On Main
- Air Conditioning
- Seller Finance
- Green
- Fixer Upper
- Horse
- Golf
- Fireplace
- Deck
- Garage
- Basement
- Pool
Property vs Single Family Average in 75036
Price
Taxes
Year Built
Visits
 © 2026 North Texas Real Estate Information Systems, Inc. All rights reserved. Disclaimer: All information deemed reliable but not guaranteed and should be independently verified. All properties are subject to prior sale, change or withdrawal. Neither listing broker(s) nor eXp Realty in Metrotex shall be responsible for any typographical errors, misinformation, misprints and shall be held totally harmless. The database information herein is provided from and copyrighted by the North Texas Real
