
Open House Sun, Sep 6th 02:00 PM - 04:00 PM - Price Reduction


Address
1807 S Vernon Avenue, Dallas, TX
Price
$ 475,000
Property Attributes
- MLS#21355673
- TypeSingle Family
- Listing Status Active
- CountyDALLAS
- CityDallas
- NeighborhoodCedar Heights Acreage
- Zip75224
- StyleMid-Century Modern,Ranch,Traditional
- Year Built1950
- Taxes$ 7571
- Price$ 475,000
- Bedrooms4
- Full Bathrooms2
- Half Bathrooms0
- Sqr Footage2037
- Lot Size0.181 Acres
Data Source:
North Texas Real Estate Info Systems (NTREIS)
Property Description
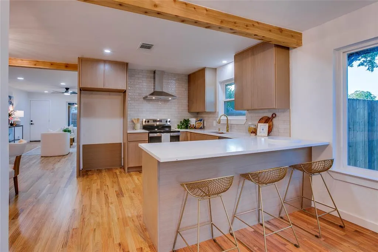
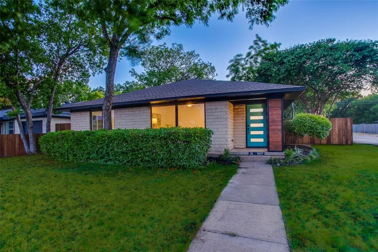
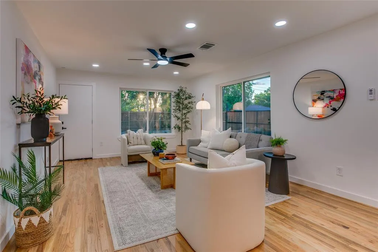
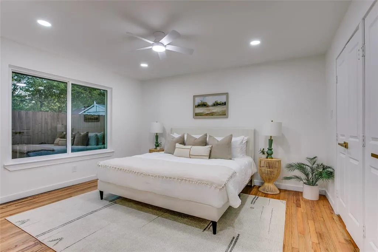
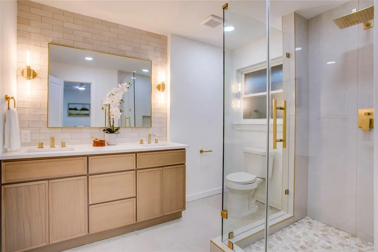
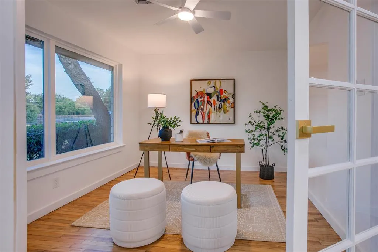
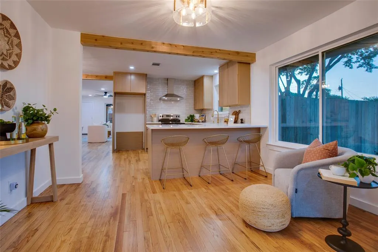
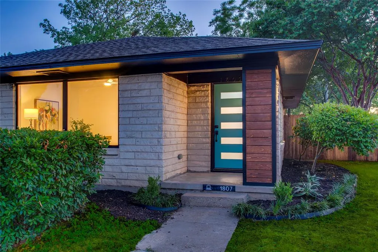
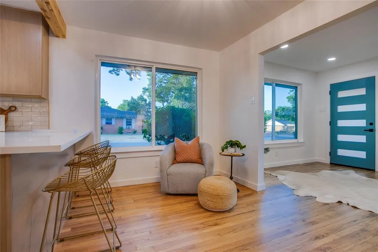
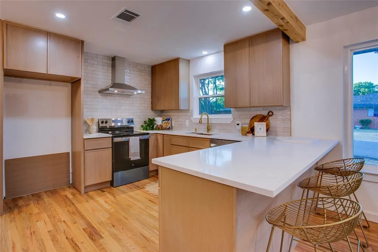
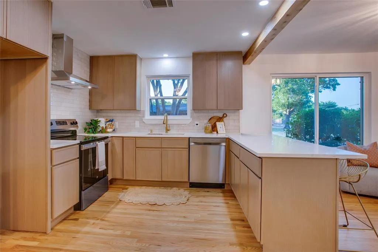
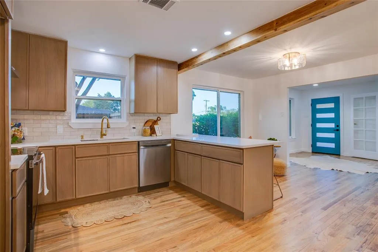
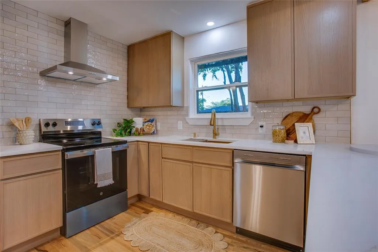
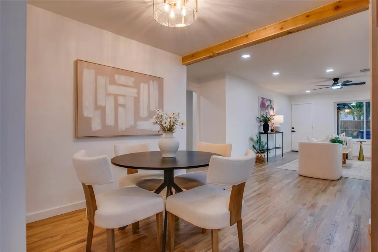
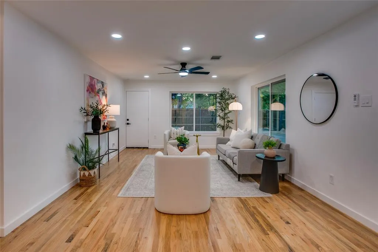
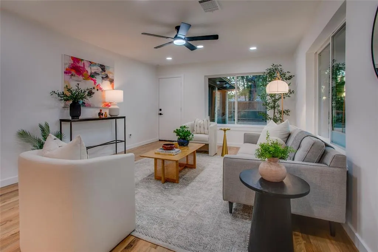
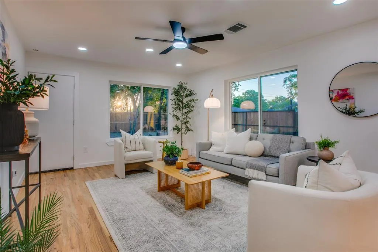
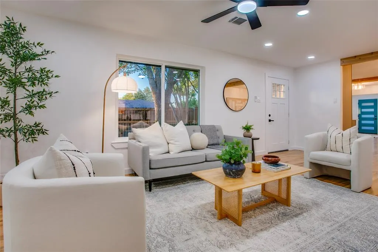
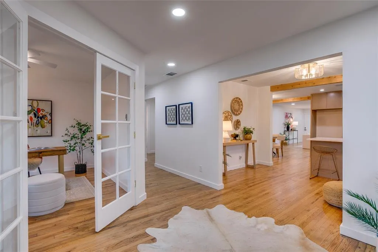
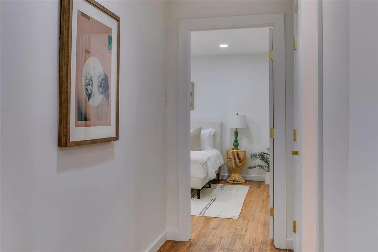
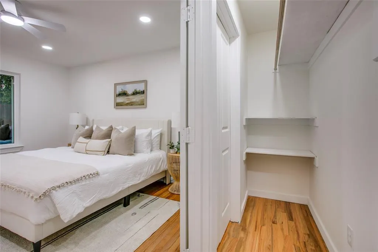
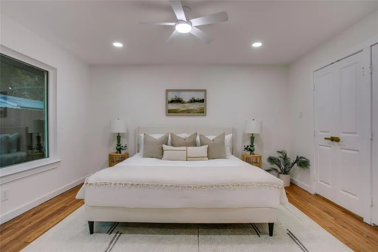
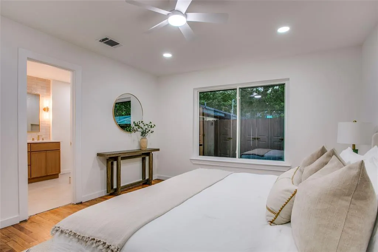
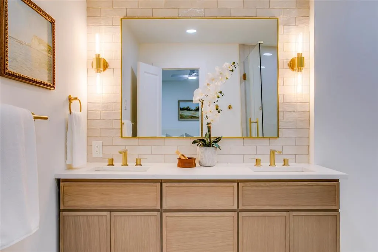
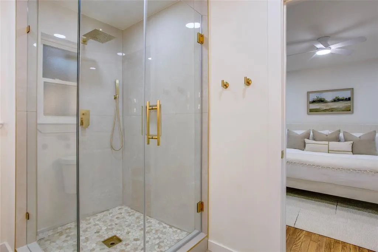
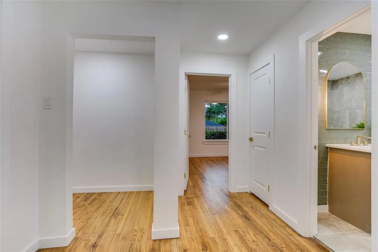
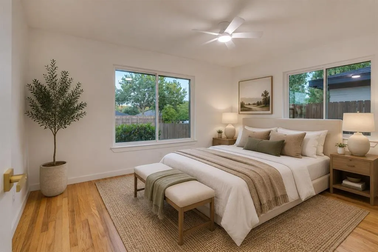
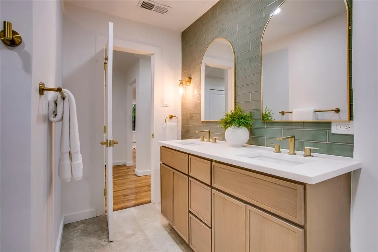
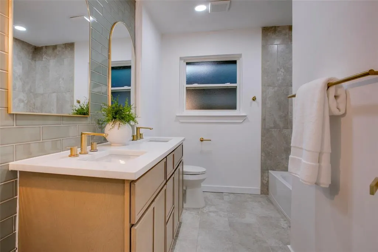
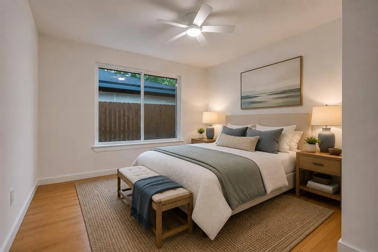
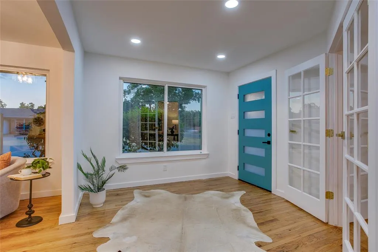
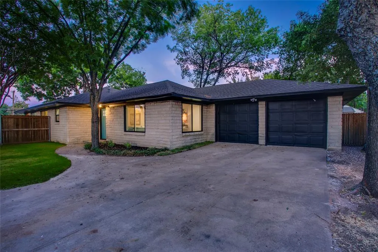
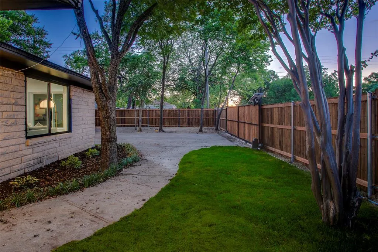
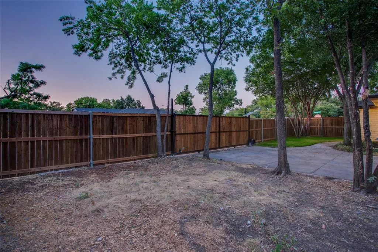
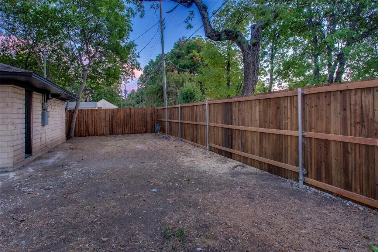
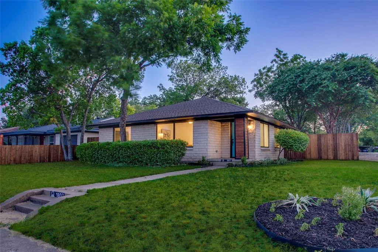
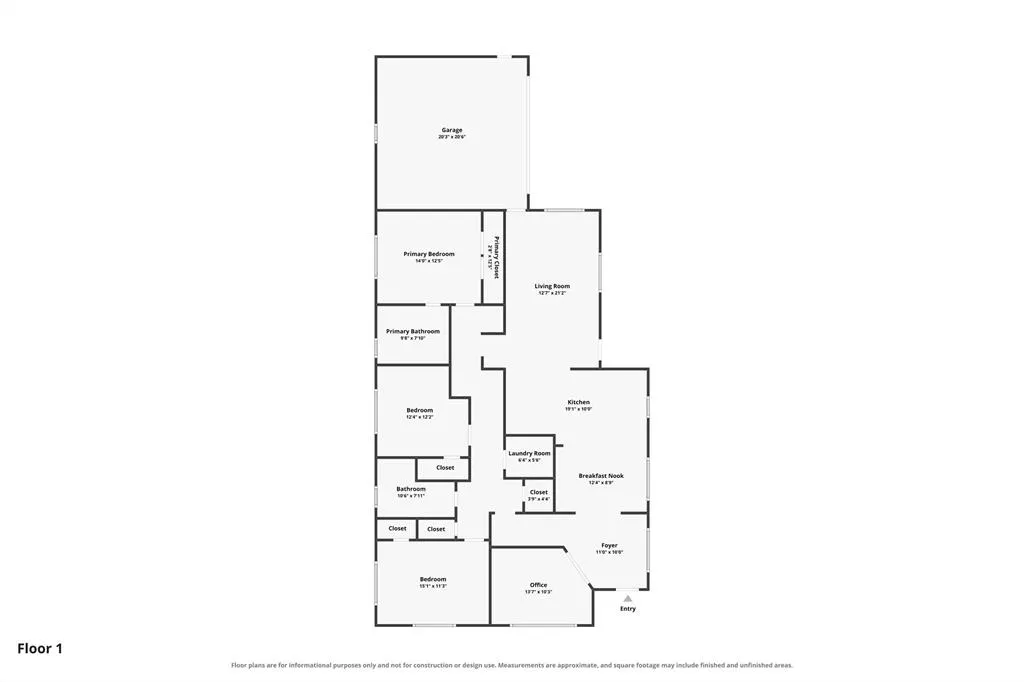
Theres a particular calm that settles over this Elmwood area home in the evening, when streetlights flicker on beneath the trees and porches begin to glow one by one. Here, this 1950s home has been completely renovated, its glow coming from a teal front door set against limestone, a small, deliberate signal that someone has cared for this place, and cared well. Inside, original hardwoods run room to room in soothing continuity, catching light through oversized windows. In the living room, a wall of glass peeks to the backyard, blurring where the house ends and the trees begin. The kitchen shows its hand…white-oak cabinetry, hand-glazed subway tile, and brushed-gold fixtures that warm the room rather than announce themselves. A gas range and full-size dishwasher stand ready for real cooking, and a dining nearby holds enough morning light to make coffee taste better than it should. The primary suite unfolds with unhurried generosity…a bedroom scaled for quiet mornings, a walk-in closet built for real wardrobes, and an ensuite bath where a glass shower and stone tile turn routine into ceremony. Two more bedrooms and a separate office behind French doors give the home its rhythm of privacy for guests, family, or focused work, depending on the season of life. A fenced, shaded yard holds room for a dog, a garden, or a hammock and an afternoon without an agenda. A two-car garage and automatic gated driveway handle life's practical business, so the rest of the home can handle everything else. All of this sits inside Cedar Heights, adjacent to Elmwood and the Wynwood Shopping Village, home to the new Target - minutes from the restaurants, shops, and coffeehouses of Bishop Arts District, the trails and open green space of Kiest Park, and the Dallas Zoo. This house isn't asking to be toured. It's asking to be lived in. Some homes you buy. This one, you settle into. Upgrades list available upon request.
| Elementary School |
|---|
| Henderson Elementary School |
| Price History | |
|---|---|
| 8/13/2026 | Listed $500,000 |
| 8/27/2026 | 5$475,000 |
General Features
| Heating | Central,Natural Gas |
|---|---|
| Cooling | Ceiling Fan(s),Central Air,Electric |
| Utilities | Cable Available,City Sewer,City Water,Sewer Available |
| Possession | Closing/Funding |
| Roof | Composition |
| Appliances | Dishwasher,Disposal,Electric Oven,Microwave |
| Number of Garage Spaces | 2 |
| School District | Dallas ISD |
| Year Built | 1950 |
| Architectural Style | Mid-Century Modern,Ranch,Traditional |
| Levels | One |
| Unexempt Taxes | 7571 |
| Will Subdivide | No |
| Property Subtype | Single Family Residence |
| Subdivision Name | Cedar Heights Acreage |
| Transaction Type | For Sale |
| County | Dallas |
| Property Type | Residential |
| Security Features | Smoke Detector(s) |
| Construction Materials | Brick |
| Year Built Details | Preowned |
| HOA Type | None |
| Full Baths | 2 |
| Status | Active |
| Directions | From I-35E,take the W Illinois Ave exit and head west. Turn right onto S Vernon Ave. Continue north on S Vernon Ave to 1807 S Vernon Ave. Property will be on your right. |
| City | Dallas |
| Elementary School Name | Henderson |
| High School | Manns |
| Open House | Public: Sun Sep 6,2:00PM-4:00PM |
| Elementary School | Henderson |
| Virtual Tour URL Unbranded | https://www.propertypanorama.com/instaview/ntreis/21355673 |
| Standard Status | Active |
| Listing Terms | Cash,Conventional,FHA,VA Loan |
Interior Features
| Interior Features | Decorative Lighting,Granite Counters |
|---|---|
| Flooring | Ceramic Tile,Wood |
| Dining Areas | 1 |
| Living Areas | 1 |
| Room Count | 10 |
| Lock Box Type | Blue BT LE |
| Total Bedrooms | 4 |
| Total Baths | 2 |
| Laundry Features | Electric Dryer Hookup,In Hall,Utility Room,Full Size W/D Area,Dryer Hookup,Washer Hookup |
Exterior Features
| Exterior Features | Rain Gutters |
|---|---|
| Fencing | Back Yard,Fenced,Wood |
| Garage Length | 20 |
| Garage Width | 20 |
| Parking Features | Garage,Garage Door Opener,Garage Faces Side,Garage Single Door |
| Lot Size | Less Than .5 Acre (not Zero) |
| Covered Spaces | 2 |
| Foundation | Pillar/Post/Pier |
| Lot Size Area | 0.1810 |
| Lot Size Units | Acres |
| Structural Style | Single Detached |
| Garage Y/N | Yes |
| Lot Size Square Feet | 7884.3600 |
| Lot Size Acres | 0.1810 |
| Attached Garage Y/N | Yes |
Amenities
- Foreclosure
- Views
- Short Sale
- New Construction
- Adult 55+
- Lease To Own
- No HOA Fees
- Furnished
- Primary On Main
- Air Conditioning
- Seller Finance
- Green
- Fixer Upper
- Horse
- Golf
- Fireplace
- Deck
- Garage
- Basement
- Pool
Property vs Single Family Average in 75224
Price
Taxes
Year Built
Visits
 © 2026 North Texas Real Estate Information Systems, Inc. All rights reserved. Disclaimer: All information deemed reliable but not guaranteed and should be independently verified. All properties are subject to prior sale, change or withdrawal. Neither listing broker(s) nor eXp Realty in Metrotex shall be responsible for any typographical errors, misinformation, misprints and shall be held totally harmless. The database information herein is provided from and copyrighted by the North Texas Real
