
Price Reduction - Primary on Main - Eco Friendly
Address
9828 Quail Pointe Road, Aubrey, TX
Price
$ 398,500
Property Attributes
- MLS#21355683
- TypeSingle Family
- Listing Status Active
- CountyDENTON
- CityAubrey
- NeighborhoodSilverado West Ph 7
- Zip76227
- StyleTraditional
- Year Built2023
- Taxes$ 9981
- Price$ 398,500
- Bedrooms4
- Full Bathrooms2
- Half Bathrooms1
- Sqr Footage2618
- Lot Size0.321 Acres
Data Source:
North Texas Real Estate Info Systems (NTREIS)
Property Description
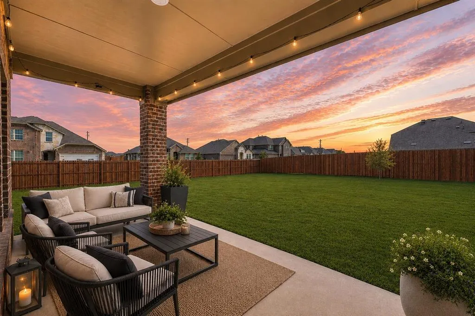
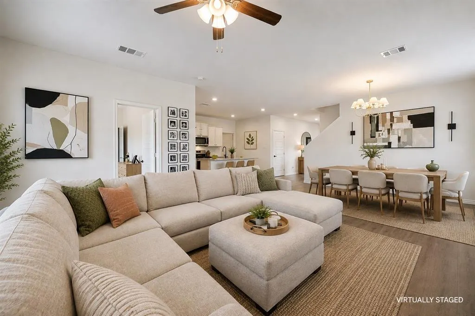
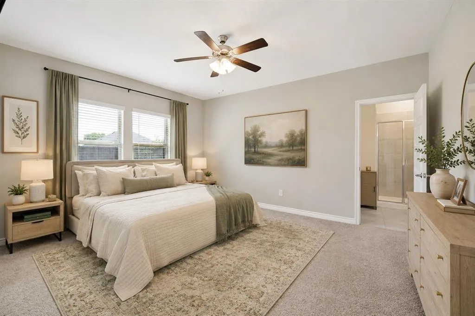
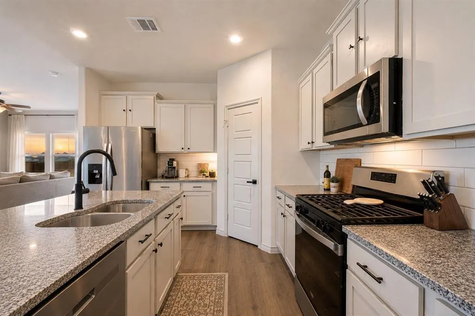
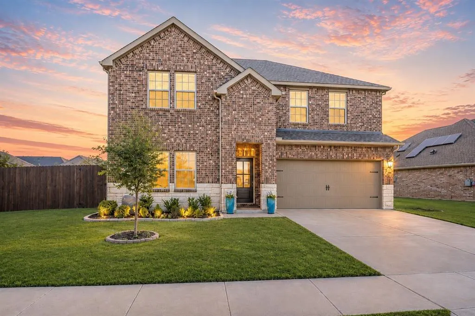
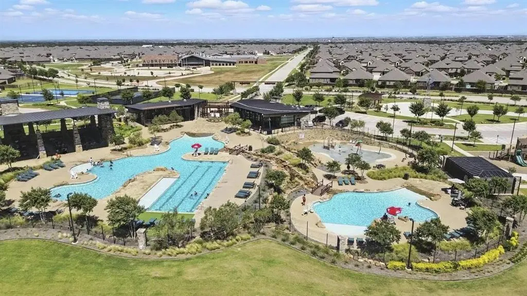
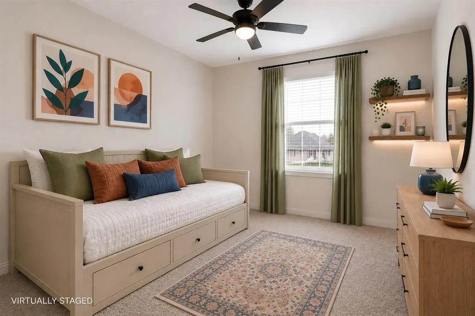
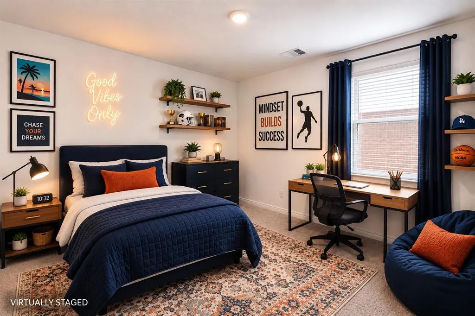
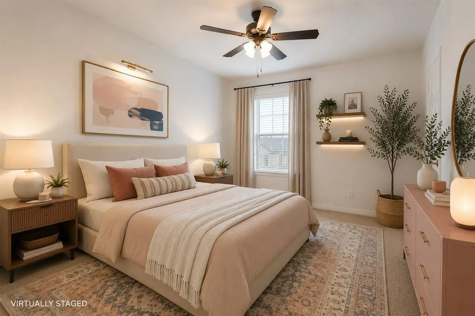
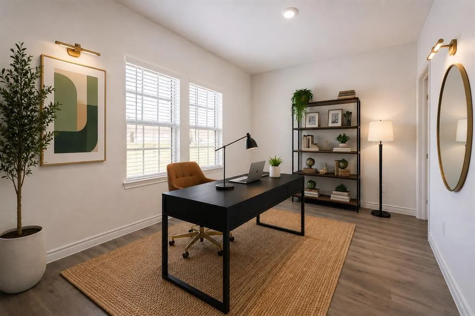
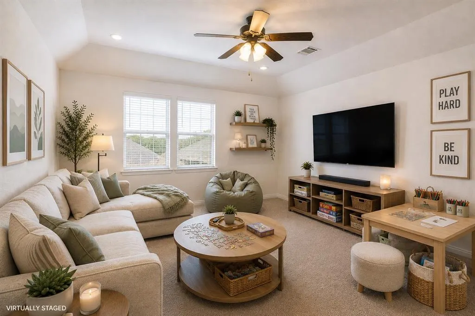
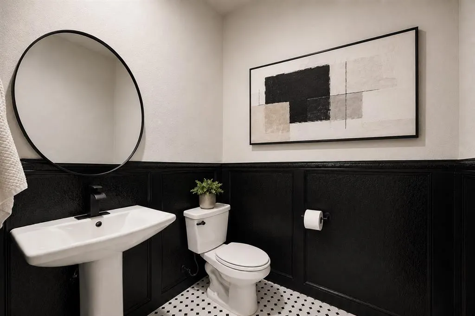
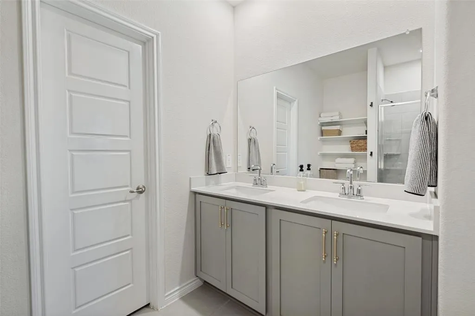
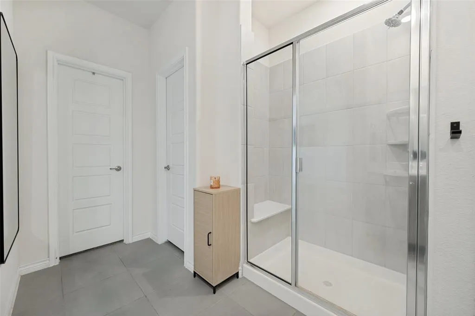
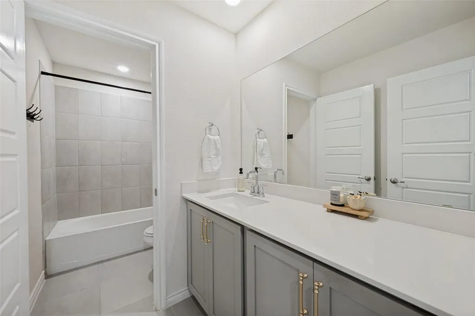
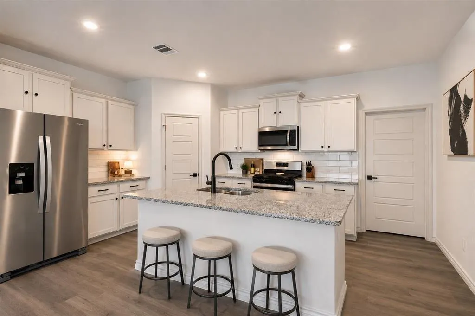
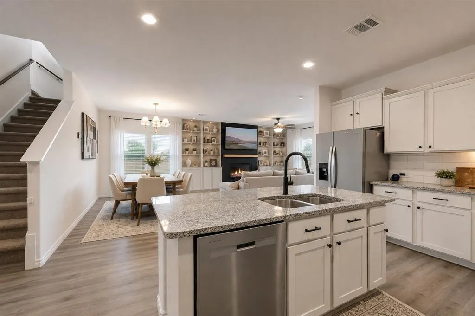
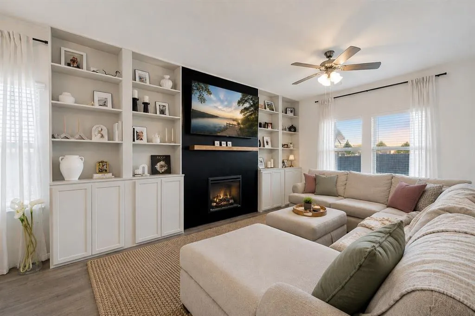
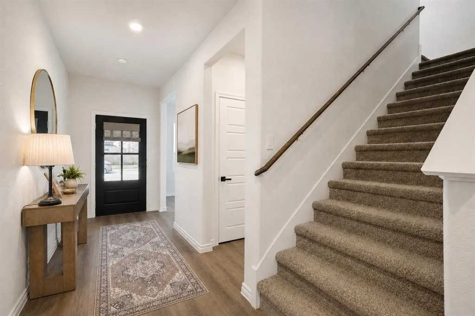
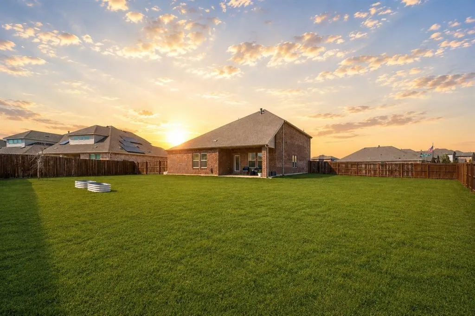
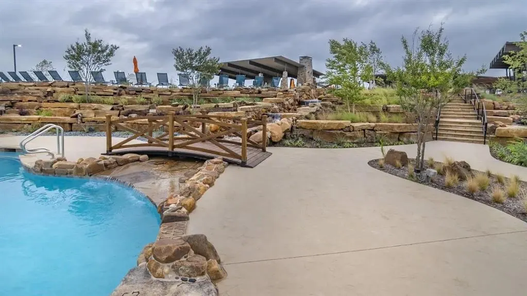
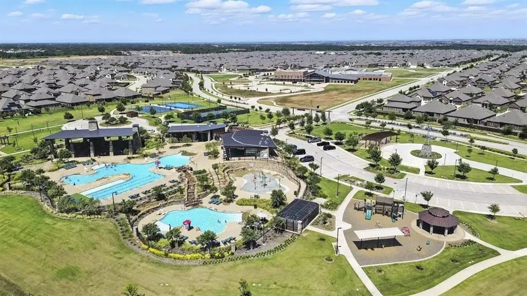
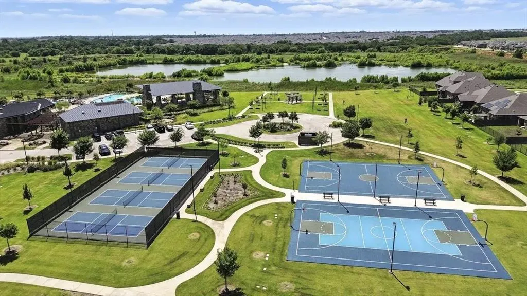
Rare pool-sized backyard on a nearly one-third-acre corner lot in the highly sought-after master-planned Silverado community! Better than new and move-in ready, this thoughtfully designed home has been beautifully cared for and is ready for its next chapter. The open-concept floor plan is filled with natural light and offers the flexibility today's buyers are looking for, including a downstairs primary suite with ensuite bath and separate his-and-her walk-in closets, dedicated home office or flex room, spacious upstairs game room, oversized utility room, and exceptional storage throughout. The chef's kitchen features an oversized island, gas cooking, walk-in pantry, abundant cabinetry, and flows seamlessly into the dining area and inviting family room with custom built-ins and a cozy fireplace—creating a space made for everyday moments, celebrations, and gathering with the people you love. Designer touches include a beautifully remodeled powder bath and custom built-ins. Step outside to an extended covered patio overlooking one of Silverado's premier oversized corner lots, complete with an extended 50-foot privacy fence, sprinkler system, and a rare pool-sized backyard with room for a future pool, outdoor kitchen, sport court, garden, play area, and plenty of grass left to enjoy. Silverado offers resort-style amenities including multiple community pools, splash pad, clubhouse, parks, playgrounds, dog park, pickleball, tennis and basketball courts, scenic ponds, picnic areas, greenbelts, and miles of walking, jogging, hiking and biking trails. Conveniently located minutes from US-380, Dallas North Tollway, shopping, dining, PGA Frisco, Universal Kids Resort, and the continued growth of North Texas. Built recently with modern finishes, energy-efficient features, flexible living spaces, and one of the largest lots in the neighborhood. Appliances are negotiable. A home that's been loved, beautifully maintained, and is ready for its next family to make it their own.
| Elementary School |
|---|
| Jackie Fuller Elementary School |
| Price History | |
|---|---|
| 8/26/2026 | Listed $399,000 |
| 9/4/2026 | 1$398,500 |
General Features
| Heating | ENERGY STAR Qualified Equipment,Fireplace Insert |
|---|---|
| Cooling | Attic Fan,Central Air,Electric,ENERGY STAR Qualified Equipment,Gas |
| Utilities | City Sewer,City Water |
| Possession | Closing/Funding,Negotiable |
| Appliances | Dishwasher,Disposal,Dryer,Gas Cooktop,Gas Oven,Gas Range,Microwave,Plumbed For Gas in Kitchen,Refrigerator,Washer |
| Assoc Fees | 450 |
| Number of Garage Spaces | 2 |
| School District | Aubrey ISD |
| HOA Fee Includes | Full Use of Facilities,Maintenance Grounds |
| Year Built | 2023 |
| Architectural Style | Traditional |
| Levels | Two |
| Unexempt Taxes | 9981 |
| Will Subdivide | No |
| Property Subtype | Single Family Residence |
| Subdivision Name | Silverado West Ph 7 |
| Transaction Type | For Sale |
| County | Denton |
| Property Type | Residential |
| Construction Materials | Brick |
| Association Fee Frequency | Semi-Annual |
| Year Built Details | Preowned |
| Accessory Unit Y/N | No |
| HOA Type | Mandatory |
| Full Baths | 2 |
| Status | Active |
| Directions | Use Navigation. Tex Dot and US-380 has done a great job at renovating the Highway to create a quick way back and forth from the Tollway. |
| City | Aubrey |
| Elementary School Name | Jackie Fuller |
| High School | Aubrey |
| Elementary School | Jackie Fuller |
| Virtual Tour URL Unbranded | https://www.propertypanorama.com/instaview/ntreis/21355683 |
| Standard Status | Active |
| Listing Terms | Assumable,Cash,Conventional,FHA |
Interior Features
| Interior Features | Built-in Features,Cable TV Available,Chandelier,Decorative Lighting,Eat-in Kitchen,Granite Counters,High Speed Internet Available,Kitchen Island,Open Floorplan,Pantry,Smart Home System,Walk-In Closet |
|---|---|
| Fireplace Features | Electric,Family Room |
| Fireplaces Total | 1 |
| Dining Areas | 2 |
| Living Areas | 3 |
| Room Count | 13 |
| Half Baths | 1 |
| Lock Box Type | Supra |
| Total Bedrooms | 4 |
| Total Baths | 3 |
Exterior Features
| Lot Features | Corner Lot |
|---|---|
| Garage Length | 20 |
| Garage Width | 20 |
| Lot Size Source | Assessor |
| Parking Features | Garage Faces Front,Off Street |
| Lot Size | Less Than .5 Acre (not Zero) |
| Covered Spaces | 2 |
| Foundation | Slab |
| Lot Size Area | 0.3210 |
| Lot Size Dimensions | 155x134x83x115 |
| Lot Size Units | Acres |
| Structural Style | Single Detached |
| Garage Y/N | Yes |
| Lot Size Square Feet | 13982.7600 |
| Lot Size Acres | 0.3210 |
| Attached Garage Y/N | Yes |
Amenities
- Foreclosure
- Views
- Short Sale
- New Construction
- Adult 55+
- Lease To Own
- No HOA Fees
- Furnished
- Primary On Main
- Air Conditioning
- Seller Finance
- Green
- Fixer Upper
- Horse
- Golf
- Fireplace
- Deck
- Garage
- Basement
- Pool
Property vs Single Family Average in 76227
Price
Taxes
Year Built
Visits
 © 2026 North Texas Real Estate Information Systems, Inc. All rights reserved. Disclaimer: All information deemed reliable but not guaranteed and should be independently verified. All properties are subject to prior sale, change or withdrawal. Neither listing broker(s) nor eXp Realty in Metrotex shall be responsible for any typographical errors, misinformation, misprints and shall be held totally harmless. The database information herein is provided from and copyrighted by the North Texas Real
