
Address
433 Castle Street, DeSoto, TX
Price
$ 366,000
Property Attributes
- MLS#21355782
- TypeSingle Family
- Listing Status Active
- CountyDALLAS
- CityDeSoto
- NeighborhoodSummit Parks Ph 01
- Zip75115
- StyleTraditional
- Year Built2011
- Taxes$ 9119
- Price$ 366,000
- Bedrooms3
- Full Bathrooms3
- Half Bathrooms0
- Sqr Footage2602
- Lot Size0.137 Acres
Data Source:
North Texas Real Estate Info Systems (NTREIS)
Property Description
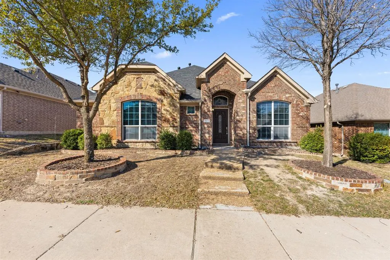
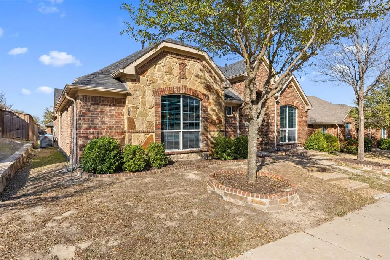
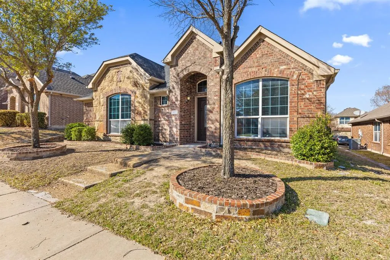
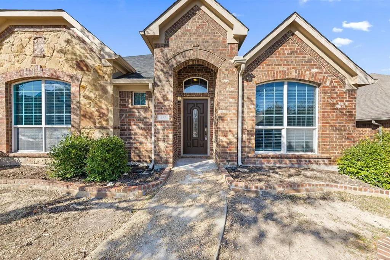
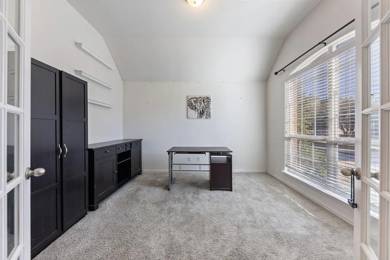
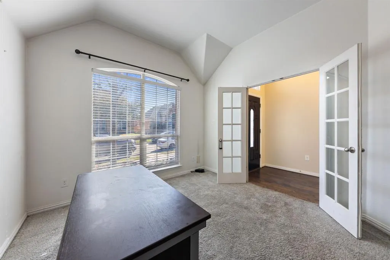
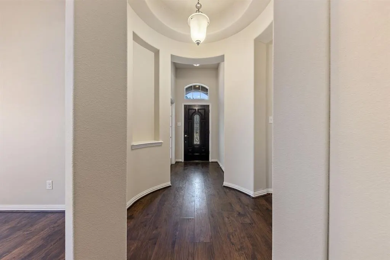
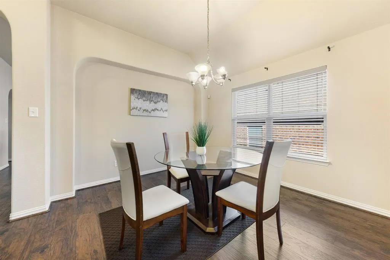
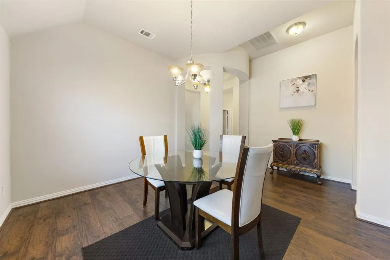
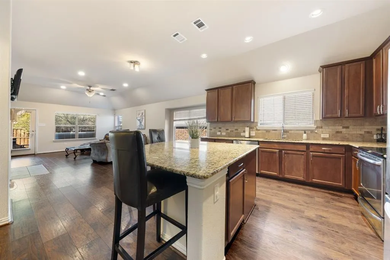
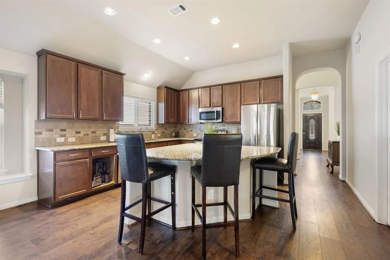
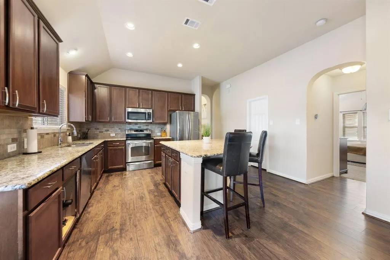
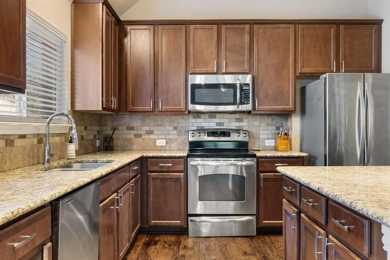
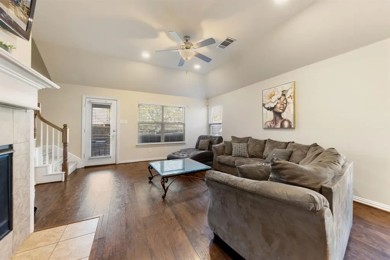
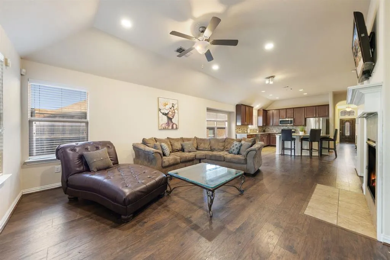
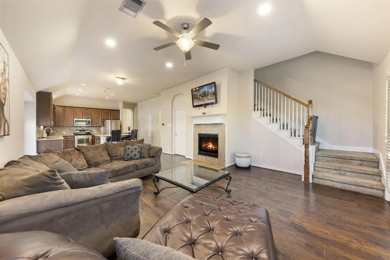
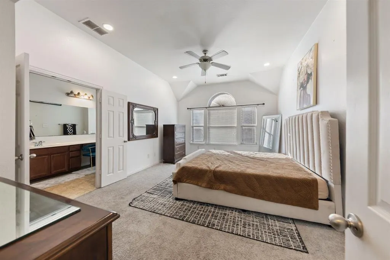
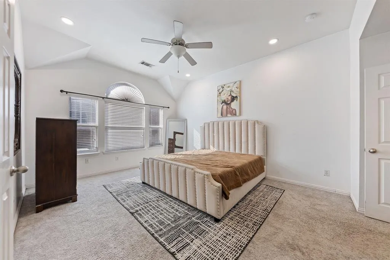
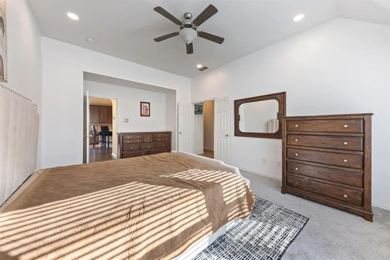
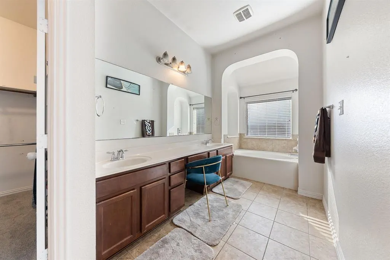
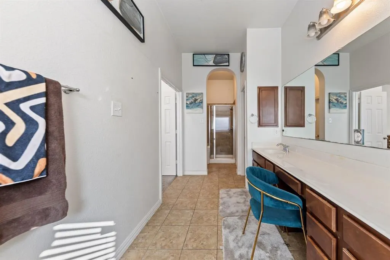
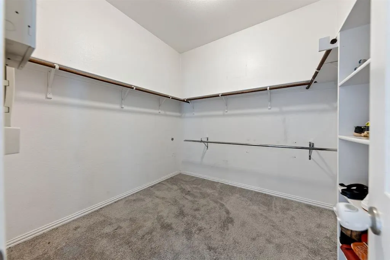
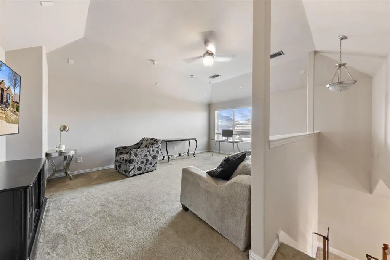
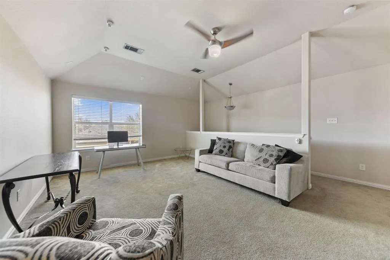
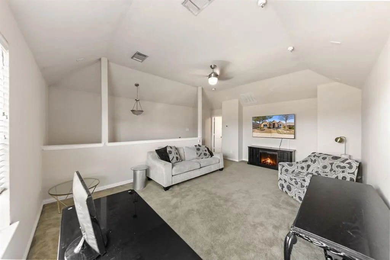
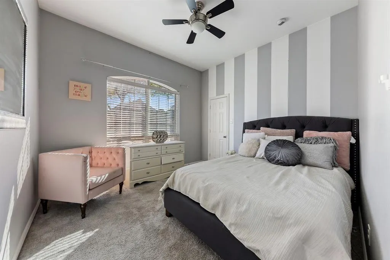
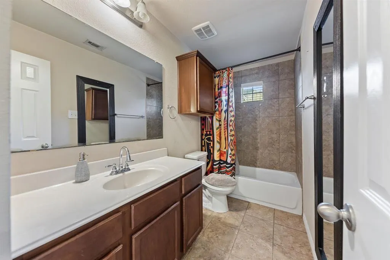
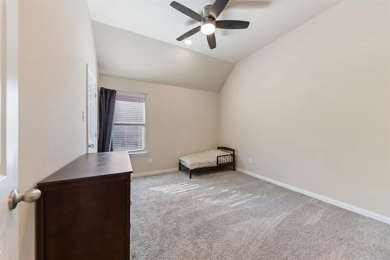
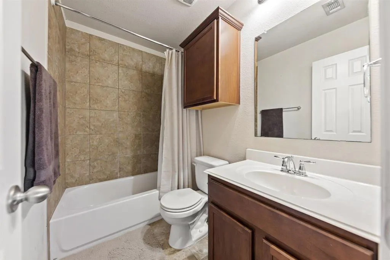
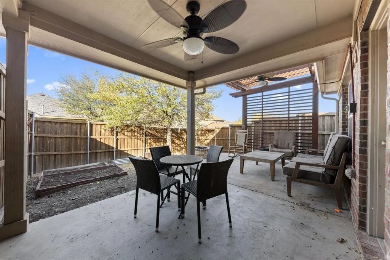
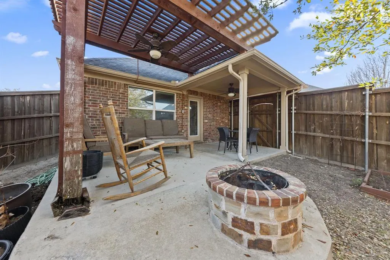
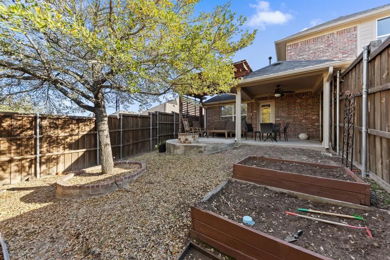
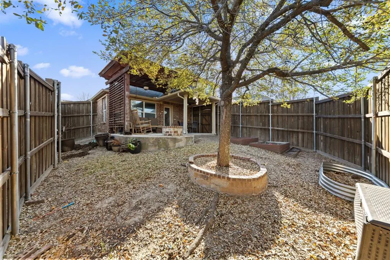
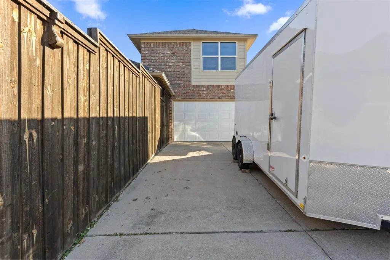
BUYER CIRCUMSTANCES CHANGED, BACK ON THE MARKET. WELCOME to this well-maintained home in the desirable Summit Parks community in DeSoto, offering a thoughtful layout designed for both comfort and flexibility. This inviting home features 3 spacious bedrooms and 3 full baths, with a floor plan that allows everyday living and entertaining to flow with ease. Just off the entry, a nicely sized study creates a welcoming space for a home office, reading room, or creative workspace. The main living area connects seamlessly to the kitchen, where an oversized island offers generous prep space, seating, and a natural gathering spot for family and guests. The oversized primary suite provides a relaxing retreat with an ensuite bathroom designed for comfort and functionality. Upstairs, a large game room with its own full bath opens the door to many possibilities including a media room, guest suite, private lounge, or additional living area. Step outside to a backyard designed for everyday enjoyment. The pergola-covered patio and firepit garden area create a peaceful setting for evening conversations, outdoor dining, or quiet moments of relaxation within the privacy of the wood-fenced yard. With its versatile floor plan, inviting outdoor retreat, rear-entry two-car garage, and convenient location, this home offers a wonderful balance of spacious living and cozy charm for its next owner.
| Elementary School |
|---|
| Young Elementary School |
| Price History | |
|---|---|
| 8/13/2026 | Listed $366,000 |
General Features
| Heating | Central,Electric,Fireplace(s),Other |
|---|---|
| Cooling | Attic Fan,Ceiling Fan(s),Central Air,Electric |
| Utilities | Cable Available,City Sewer,City Water,Electricity Available,Electricity Connected,Individual Gas Meter,Natural Gas Available,Phone Available,Sewer Available,Sidewalk,Underground Utilities,Other |
| Possession | Closing/Funding,Negotiable |
| Roof | Shingle,Other |
| Appliances | Dishwasher,Disposal,Electric Cooktop,Electric Oven,Electric Range,Gas Water Heater,Microwave,Convection Oven,Vented Exhaust Fan,Other |
| Easements | Utilities,Other |
| Assoc Fees | 450 |
| Number of Garage Spaces | 2 |
| Restrictions | No Known Restriction(s),Unknown Encumbrance(s) |
| School District | Desoto ISD |
| HOA Fee Includes | Full Use of Facilities,Maintenance Structure |
| Exclusions | TVs,Mounts,and mock/ decorative fireplace. |
| Year Built | 2011 |
| Architectural Style | Traditional |
| Levels | Two |
| Unexempt Taxes | 9119 |
| Will Subdivide | No |
| Property Subtype | Single Family Residence |
| Subdivision Name | Summit Parks Ph 01 |
| Transaction Type | For Sale |
| Occupant Type | Owner |
| County | Dallas |
| Property Type | Residential |
| Security Features | Carbon Monoxide Detector(s),Fire Alarm,Security System Owned,Smoke Detector(s),Other |
| Construction Materials | Brick,Siding,Other |
| Association Fee Frequency | Annually |
| Year Built Details | Preowned |
| Accessory Unit Y/N | No |
| HOA Type | Mandatory |
| Special Notes | Other |
| Full Baths | 3 |
| Status | Active |
| Directions | From 35E I-35E,take the exit for Belt Line Rd FM 1382 & head east. Continue on Belt Line Rd for approx 1.5 to 2 miles,then turn right onto S Hampton Rd & drive about 0.7 miles before turning left ont |
| City | DeSoto |
| Other Equipment | Other |
| Elementary School Name | Young |
| High School | Desoto |
| Elementary School | Young |
| Virtual Tour URL Unbranded | https://www.propertypanorama.com/instaview/ntreis/21355782 |
| Standard Status | Active |
| Listing Terms | Cash,Conventional,FHA,VA Loan |
Interior Features
| Interior Features | Cable TV Available,Chandelier,Eat-in Kitchen,Flat Screen Wiring,Granite Counters,High Speed Internet Available,Kitchen Island,Other,Vaulted Ceiling(s),Walk-In Closet(s) |
|---|---|
| Flooring | Carpet,Ceramic Tile,Other,Wood |
| Fireplace Features | Family Room,Gas Logs,Living Room,Stone,Other |
| Fireplaces Total | 1 |
| Dining Areas | 2 |
| Living Areas | 2 |
| Room Count | 14 |
| Lock Box Type | Supra |
| Total Bedrooms | 3 |
| Total Baths | 3 |
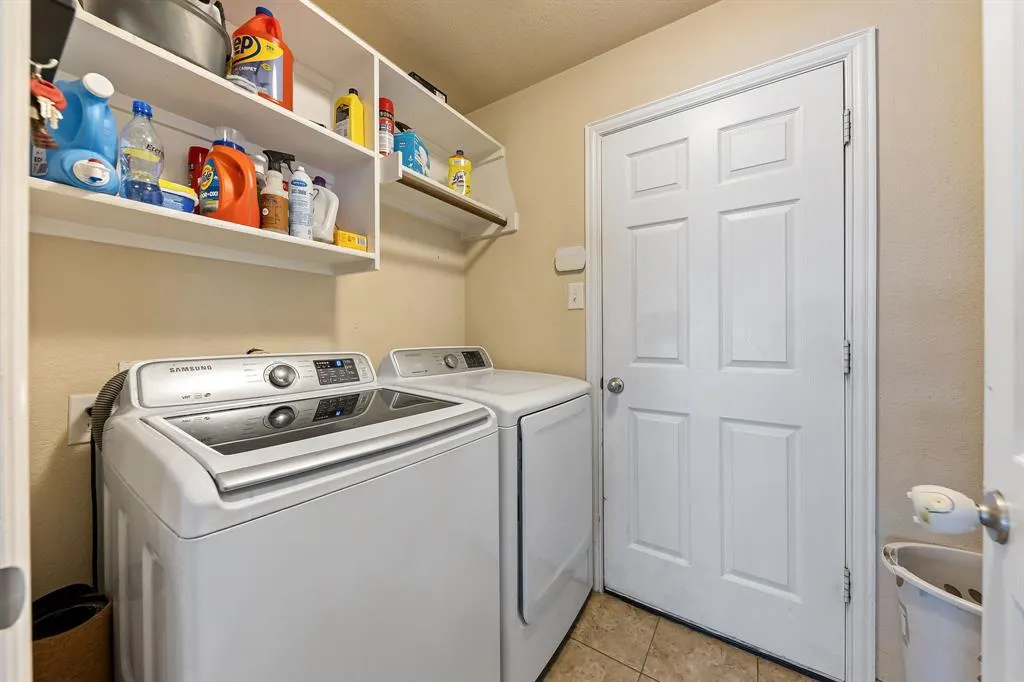
| Laundry Features | Utility Room,Dryer Hookup,Washer Hookup,Other |
Exterior Features
| Exterior Features | Covered Patio/Porch,Fire Pit,Garden(s),Rain Gutters,Private Yard,Other |
|---|---|
| Lot Features | Few Trees,Interior Lot,Landscaped,Other,Sprinkler System,Subdivision |
| Vegetation | Partially Wooded |
| Fencing | Back Yard,Fenced,Wood,Other |
| Soil Type | Unknown,Other |
| Garage Length | 20 |
| Garage Width | 20 |
| Other Structures | Pergola |
| Lot Size Source | Public Records |
| Parking Features | Alley Access,Assigned,Common,Covered,Driveway,Garage,Garage Door Opener,Garage Faces Rear,Garage Single Door |
| Lot Size | Less Than .5 Acre (not Zero) |
| Covered Spaces | 2 |
| Foundation | Slab,Other |
| Lot Size Area | 0.1370 |
| Lot Size Units | Acres |
| Structural Style | Single Detached |
| Garage Y/N | Yes |
| Lot Size Square Feet | 5967.7200 |
| Lot Size Acres | 0.1370 |
| Patio And Porch Features | Covered,Patio,Other |
| Attached Garage Y/N | Yes |
Amenities
- Foreclosure
- Views
- Short Sale
- New Construction
- Adult 55+
- Lease To Own
- No HOA Fees
- Furnished
- Primary On Main
- Air Conditioning
- Seller Finance
- Green
- Fixer Upper
- Horse
- Golf
- Fireplace
- Deck
- Garage
- Basement
- Pool
Property vs Single Family Average in 75115
Price
Taxes
Year Built
Visits
 © 2026 North Texas Real Estate Information Systems, Inc. All rights reserved. Disclaimer: All information deemed reliable but not guaranteed and should be independently verified. All properties are subject to prior sale, change or withdrawal. Neither listing broker(s) nor eXp Realty in Metrotex shall be responsible for any typographical errors, misinformation, misprints and shall be held totally harmless. The database information herein is provided from and copyrighted by the North Texas Real
