
Price Reduction



Address
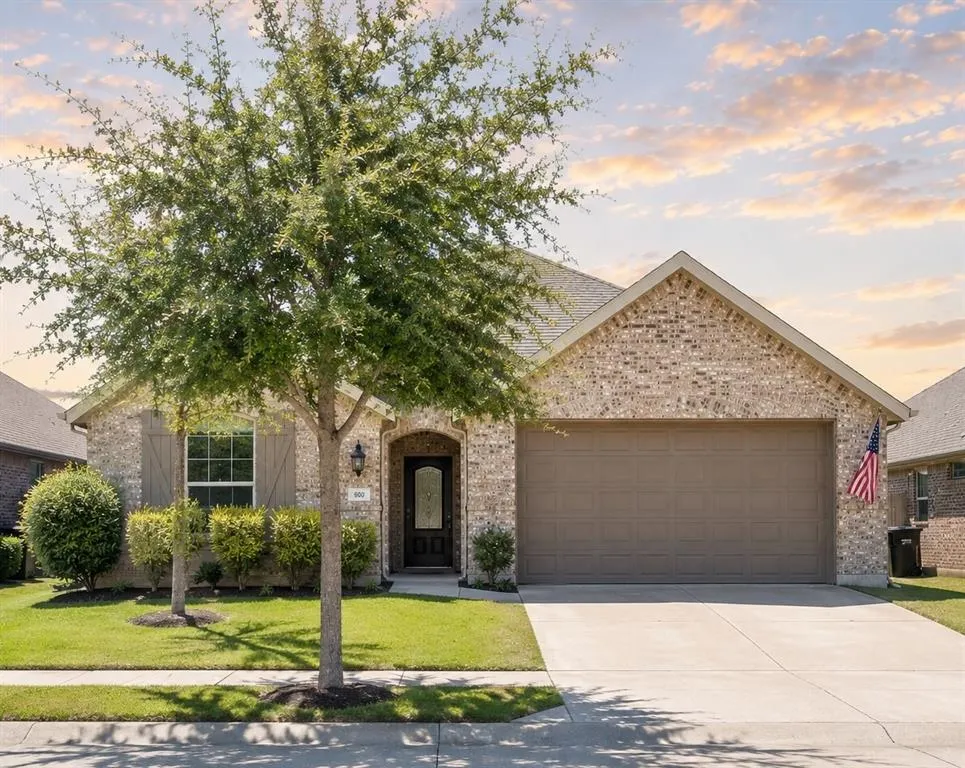
600 Overton Avenue, Celina, TX
Price
$ 475,000
Property Attributes
- MLS#21356062
- TypeSingle Family
- Listing Status Active
- CountyCOLLIN
- CityCelina
- NeighborhoodLight Farms The Sage Neighborhood Ph 2
- Zip75009
- StyleTraditional
- Year Built2017
- Taxes$ 6516
- Price$ 475,000
- Bedrooms4
- Full Bathrooms3
- Half Bathrooms0
- Sqr Footage2114
- Lot Size0.13 Acres
Data Source:
North Texas Real Estate Info Systems (NTREIS)
Property Description
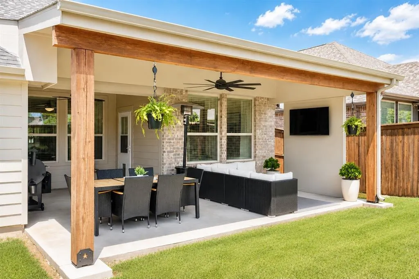
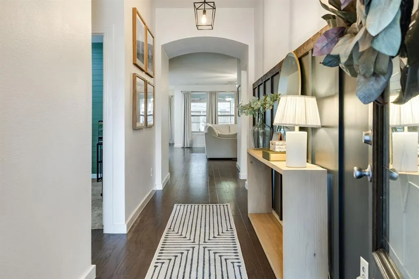
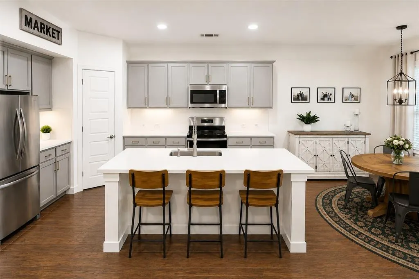
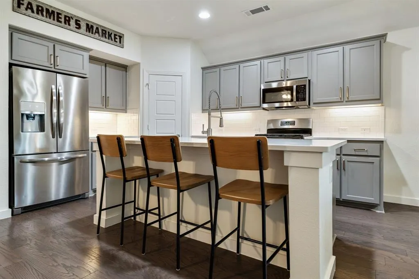
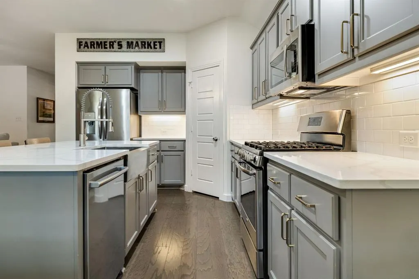
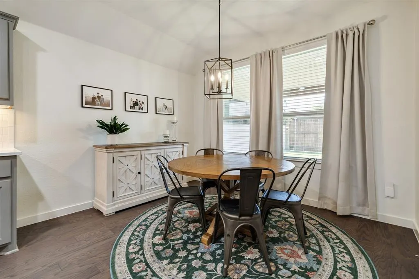
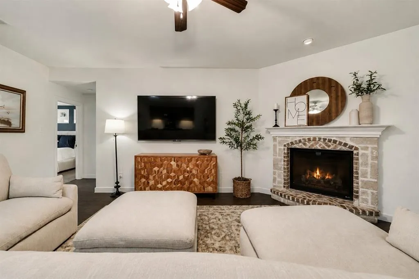
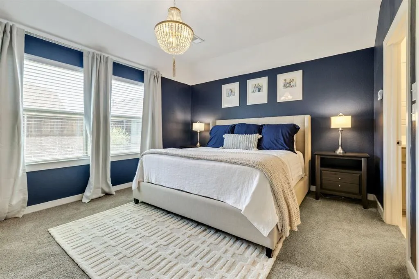
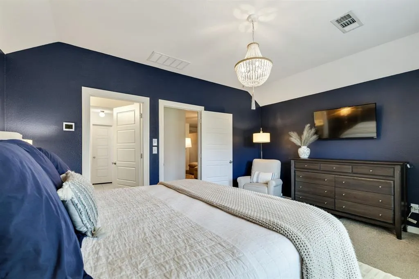
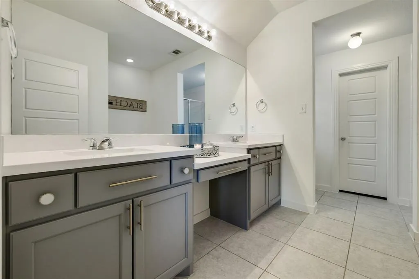
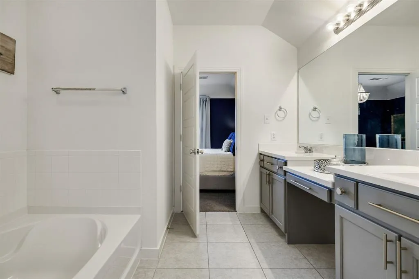
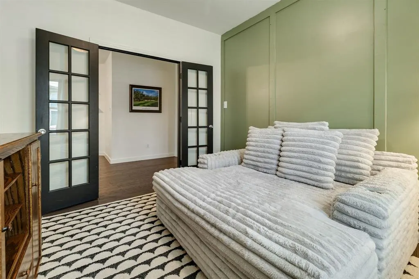
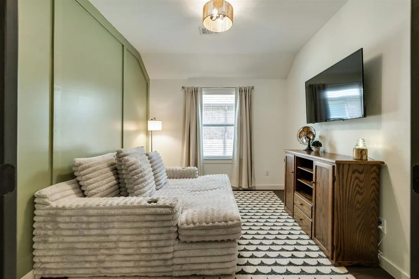
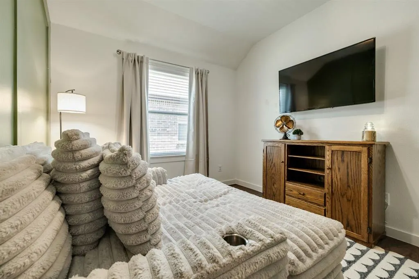
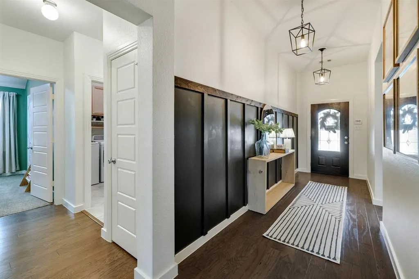
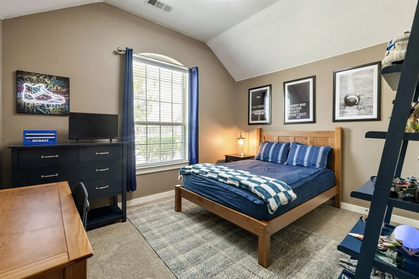
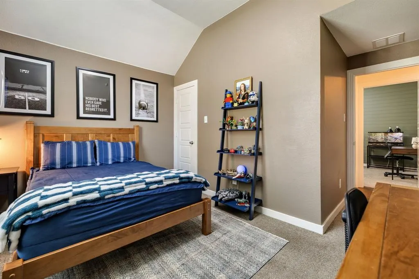
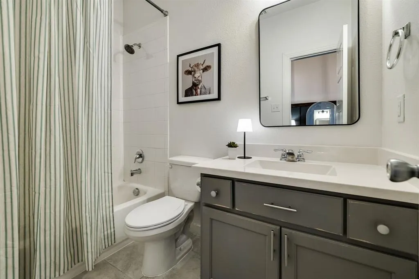
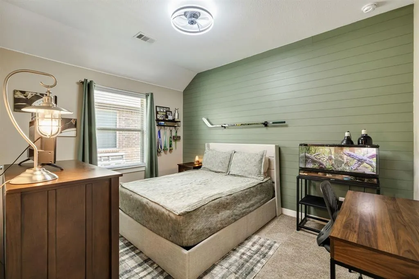
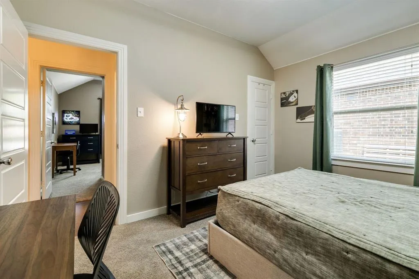
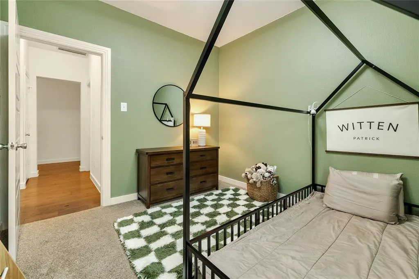
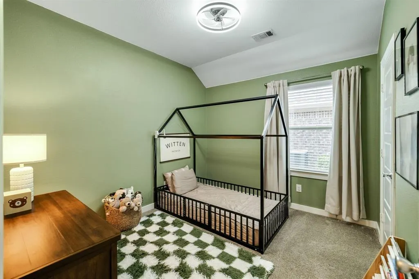
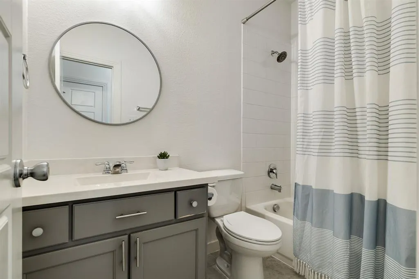
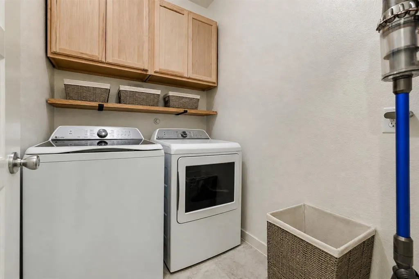
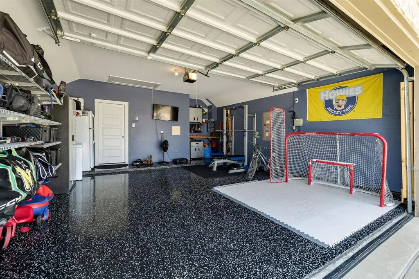
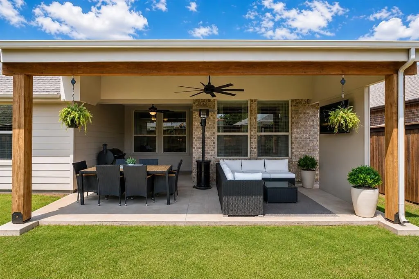
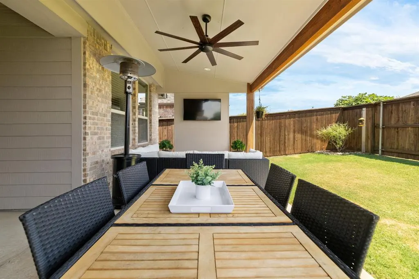
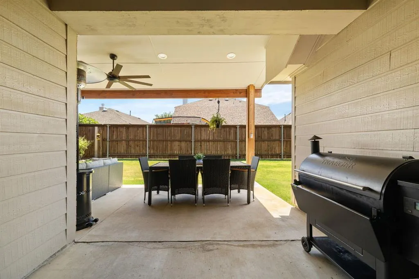
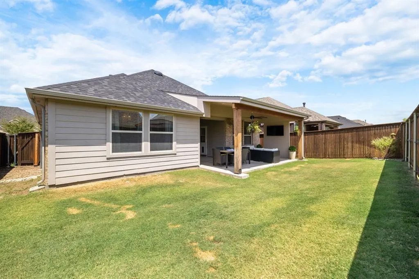
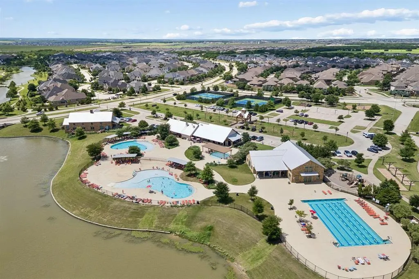
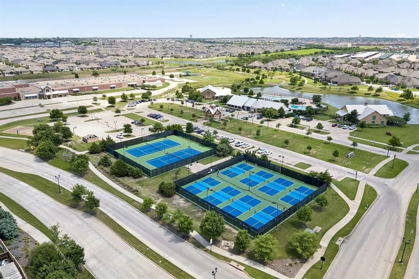
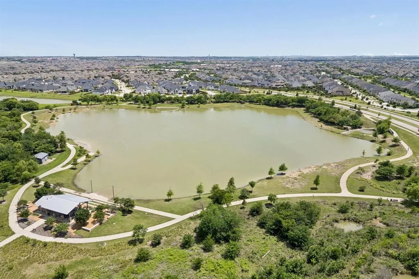
Welcome to a home designed for the way families truly live—where comfort, connection, and functionality come together in the heart of Light Farms. There is something special about a home that keeps everyone connected. Here, you can call everyone to dinner and actually be heard, keep an eye on what’s happening while preparing a meal, and enjoy spaces that feel warm, inviting, and easy to live in. The open kitchen flows seamlessly into the family room, creating a natural gathering place for everyday life and entertaining. Thoughtful storage throughout helps keep everything organized, while a versatile flex space offers endless possibilities as a home office, playroom, additional bedroom, teen hangout, or whatever best fits your lifestyle. Thoughtful upgrades give the home a polished, custom feel, including updated lighting and ceiling fans throughout most of the home, upgraded secondary-bath mirrors, custom accent walls in the entry, flex room, and secondary bedroom, window treatments, a built-in kitchen trash cabinet, laundry room cabinetry, and a beautifully finished garage with painted walls and epoxy flooring. Outdoor living is just as functional, with a covered back patio featuring two ceiling fans for year-round enjoyment and a dedicated rock area along the side yard for discreet trash-can storage. The location within Light Farms makes everyday life especially convenient. Tucked away from the main road while still close to neighborhood amenities, the home is within walking distance of both the elementary and high school, with a community pool nearby. And, of course, Light Farms offers the incredible lifestyle and amenities the community is known for. More than anything, this is a home that simply works—comfortable enough for ordinary Tuesday nights, welcoming enough for a house full of friends, and thoughtfully designed to keep the people you love connected.
| Elementary School |
|---|
| Light Farms Elementary School |
| Price History | |
|---|---|
| 8/13/2026 | Listed $499,000 |
| 8/23/2026 | 5$475,000 |
General Features
| Heating | Central,Natural Gas,Zoned |
|---|---|
| Cooling | Central Air,Electric,Zoned |
| Utilities | City Sewer,City Water,Individual Gas Meter,Individual Water Meter |
| Possession | Closing/Funding,Negotiable |
| Roof | Composition |
| Appliances | Dishwasher,Disposal,Gas Range |
| Assoc Fees | 125 |
| Number of Garage Spaces | 2 |
| School District | Prosper ISD |
| HOA Fee Includes | Front Yard Maintenance,Full Use of Facilities,Maintenance Grounds,Maintenance Structure,Management Fees |
| Exclusions | Cabinets on back wall in garage |
| Year Built | 2017 |
| Architectural Style | Traditional |
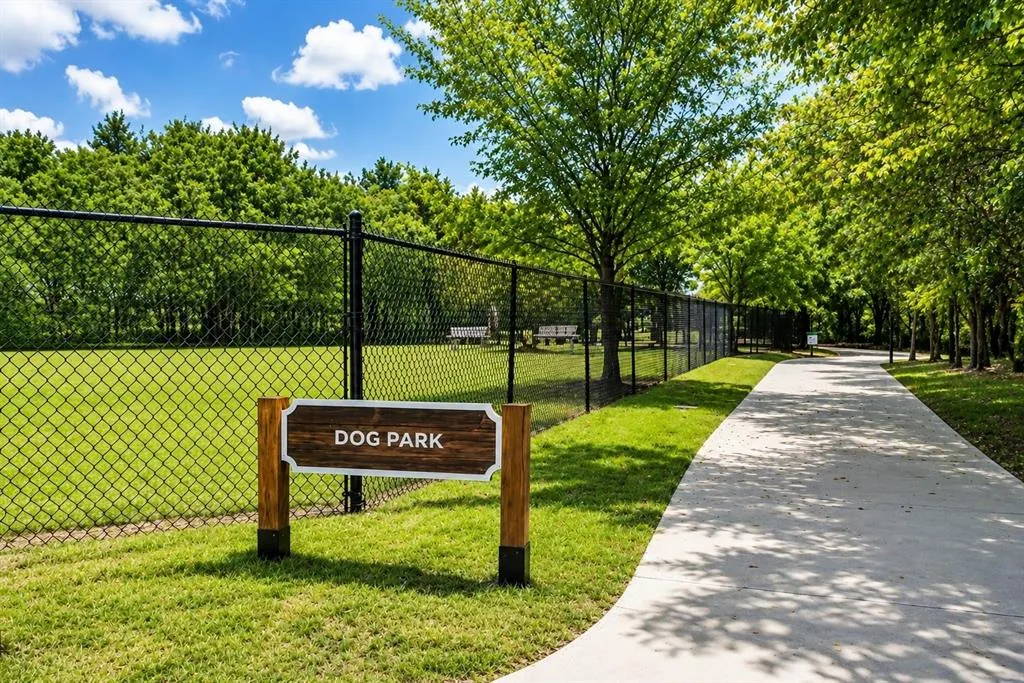
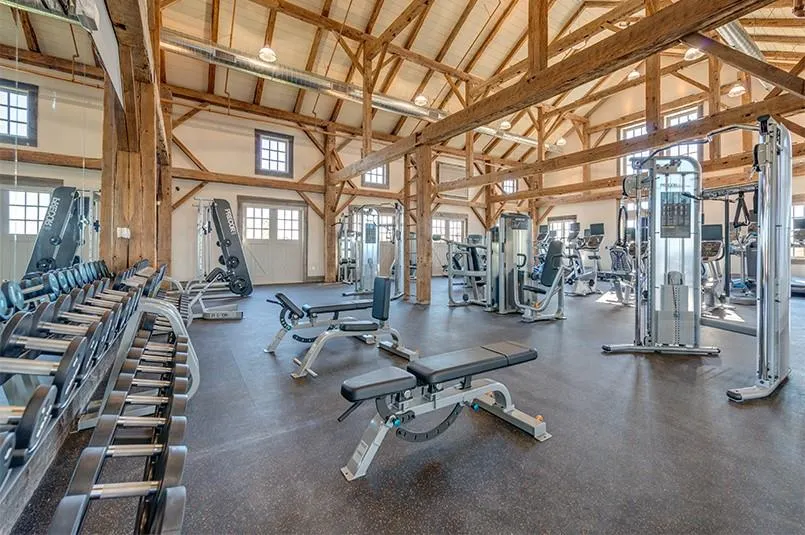
| Community Features | Club House,Community Dock,Community Pool,Community Sprinkler,Curbs,Electric Car Charging Station,Fishing,Fitness Center,Greenbelt,Jogging Path/Bike Path,Lake,Park,Pickle Ball Court,Playground,Pool,Re |
| Levels | One |
| Unexempt Taxes | 6516 |
| Will Subdivide | No |
| Property Subtype | Single Family Residence |
| Subdivision Name | Light Farms The Sage Neighborhood Ph 2 |
| Transaction Type | For Sale |
| County | Collin |
| Property Type | Residential |
| Security Features | Fire Alarm |
| Construction Materials | Brick,Siding |
| Association Fee Frequency | Monthly |
| Year Built Details | Preowned |
| HOA Type | Mandatory |
| Full Baths | 3 |
| Status | Active |
| Directions | GPS |
| City | Celina |
| Elementary School Name | Light Farms |
| High School | Prosper |
| Elementary School | Light Farms |
| Virtual Tour URL Unbranded | https://www.propertypanorama.com/instaview/ntreis/21356062 |
| Standard Status | Active |
| Listing Terms | Cash,Conventional,FHA,VA Loan |
Interior Features
| Interior Features | Built-in Features,Cable TV Available,Decorative Lighting,Eat-in Kitchen,Flat Screen Wiring,High Speed Internet Available,Kitchen Island,Natural Woodwork,Open Floorplan,Paneling,Pantry,Wainscoting,Wal |
|---|---|
| Flooring | Carpet,Engineered Wood,Tile |
| Fireplace Features | Gas Starter,Living Room |
| Fireplaces Total | 1 |
| Dining Areas | 1 |
| Living Areas | 2 |
| Room Count | 8 |
| Lock Box Type | Supra |
| Total Bedrooms | 4 |
| Total Baths | 3 |
| Window Features | Window Coverings |
| Laundry Features | Utility Room,Full Size W/D Area |
Exterior Features
| Exterior Features | Covered Patio/Porch,Rain Gutters |
|---|---|
| Lot Features | Few Trees,Interior Lot,Landscaped,Sprinkler System,Subdivision |
| Fencing | Wood |
| Soil Type | Unknown |
| Lot Size Source | Public Records |
| Parking Features | Epoxy Flooring,Garage,Garage Door Opener,Garage Double Door,Garage Faces Front |
| Lot Size | Less Than .5 Acre (not Zero) |
| Covered Spaces | 2 |
| Foundation | Slab |
| Lot Size Area | 0.1300 |
| Lot Size Units | Acres |
| Structural Style | Single Detached |
| Garage Y/N | Yes |
| Lot Size Square Feet | 5662.8000 |
| Lot Size Acres | 0.1300 |
| Patio And Porch Features | Covered,Front Porch,Patio,Rear Porch,See Remarks,Other |
| Attached Garage Y/N | Yes |
Amenities
- Foreclosure
- Views
- Short Sale
- New Construction
- Adult 55+
- Lease To Own
- No HOA Fees
- Furnished
- Primary On Main
- Air Conditioning
- Seller Finance
- Green
- Fixer Upper
- Horse
- Golf
- Fireplace
- Deck
- Garage
- Basement
- Pool
Property vs Single Family Average in 75009
Price
Taxes
Year Built
Visits
 © 2026 North Texas Real Estate Information Systems, Inc. All rights reserved. Disclaimer: All information deemed reliable but not guaranteed and should be independently verified. All properties are subject to prior sale, change or withdrawal. Neither listing broker(s) nor eXp Realty in Metrotex shall be responsible for any typographical errors, misinformation, misprints and shall be held totally harmless. The database information herein is provided from and copyrighted by the North Texas Real
