
Views
Address
8321 Brandonwood Drive, North Richland Hills, TX
Price
$ 700,000
Property Attributes
- MLS#21356100
- TypeSingle Family
- Listing Status Active
- CountyTARRANT
- CityNorth Richland Hills
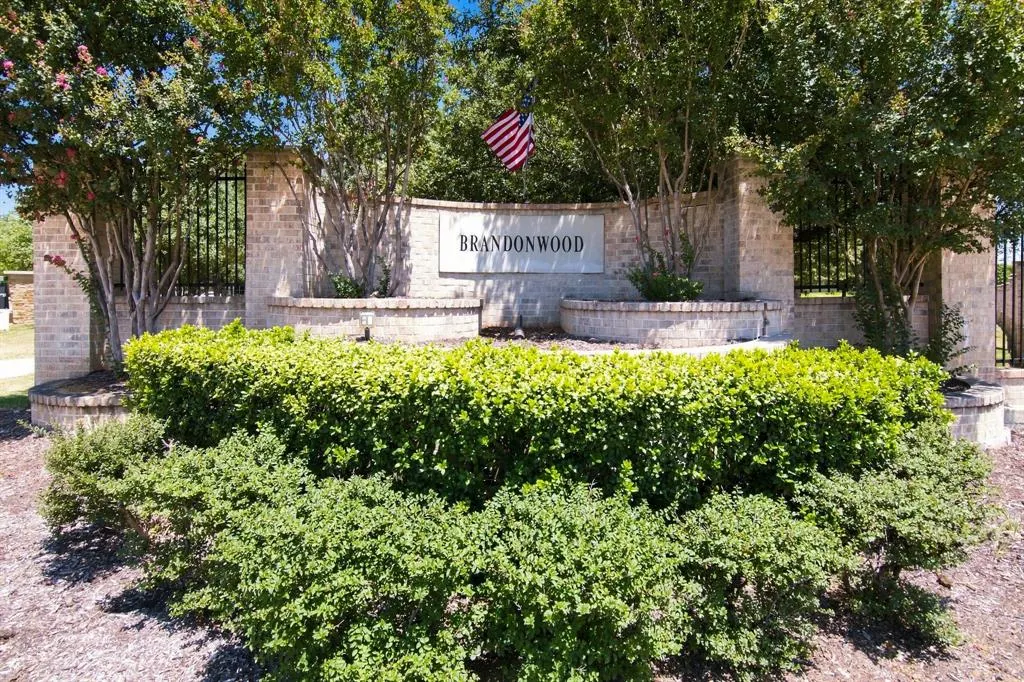
- NeighborhoodBrandonwood Estates Add
- Zip76182
- StyleEnglish,Traditional
- Year Built1999
- Taxes$ 12980
- Price$ 700,000
- Bedrooms4
- Full Bathrooms3
- Half Bathrooms1
- Sqr Footage3303
- Lot Size0.23 Acres
Data Source:
North Texas Real Estate Info Systems (NTREIS)
Property Description
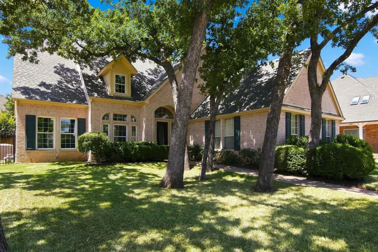
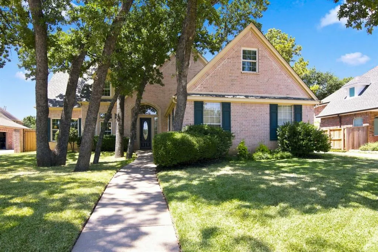
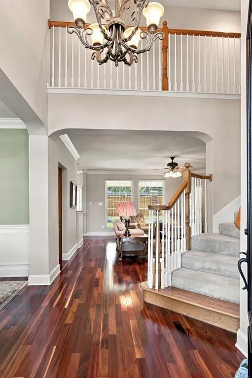
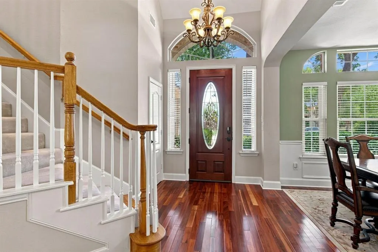
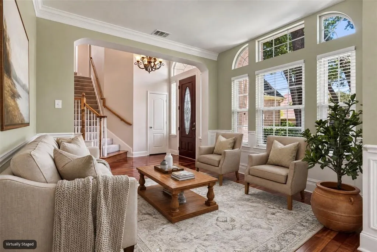
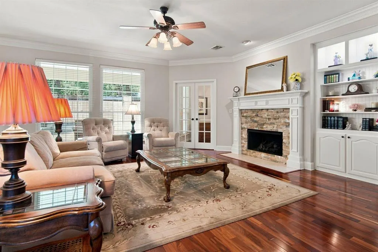
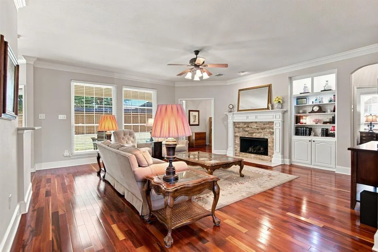
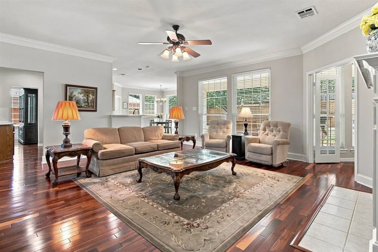
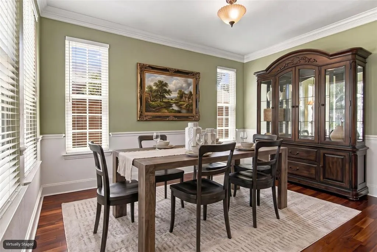
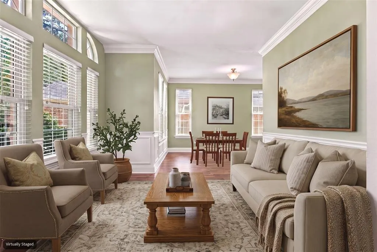
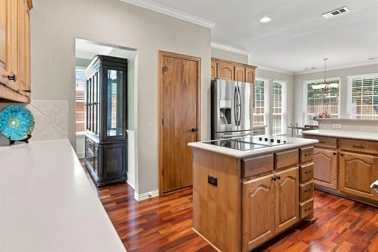

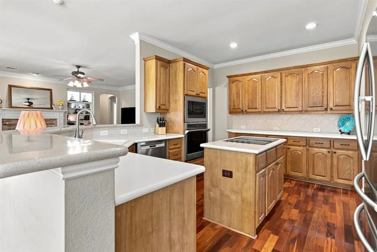
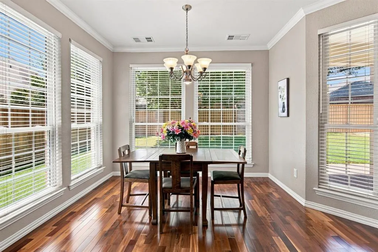
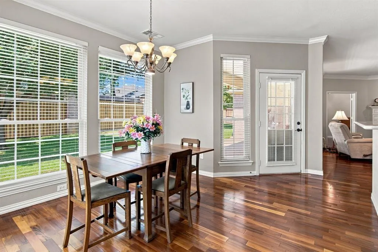
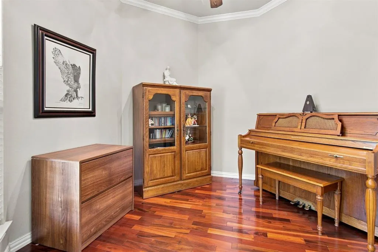
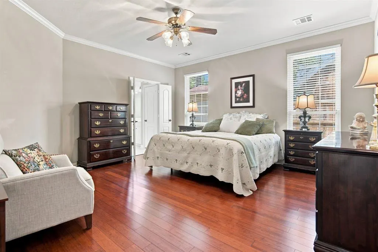
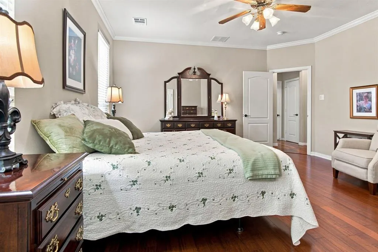
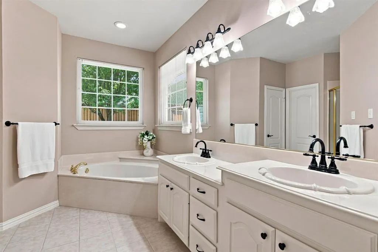
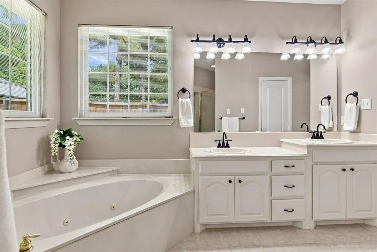
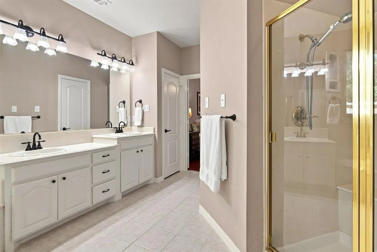
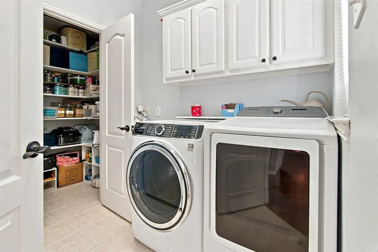
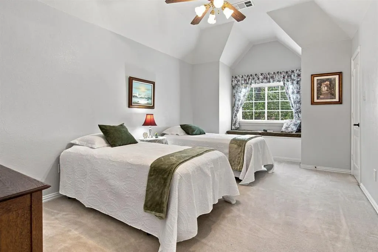
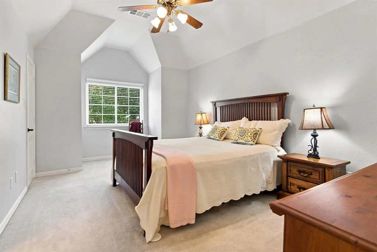
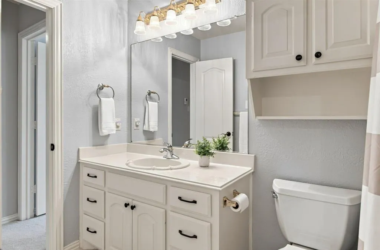
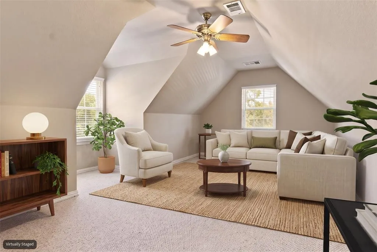
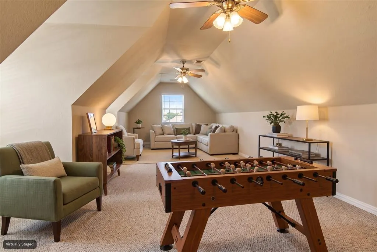
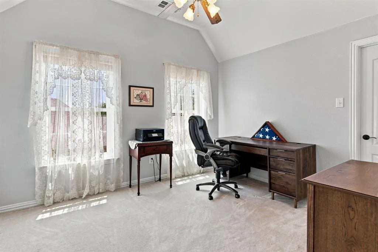
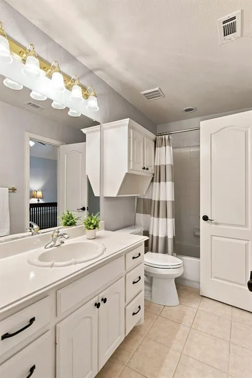
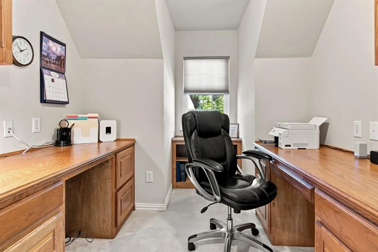
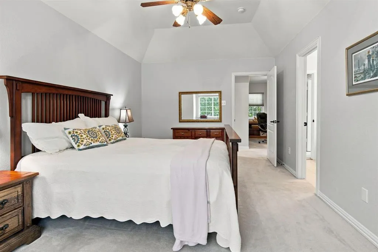
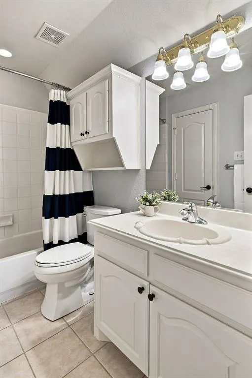
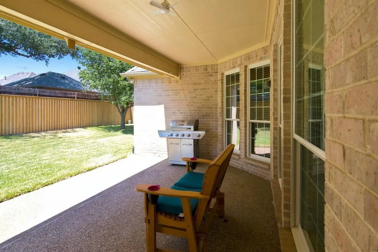
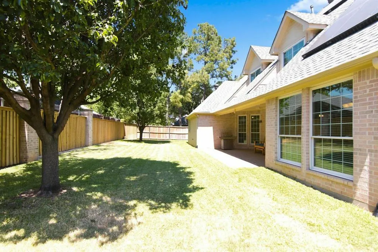
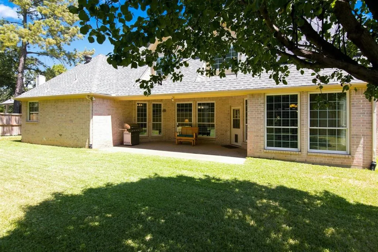
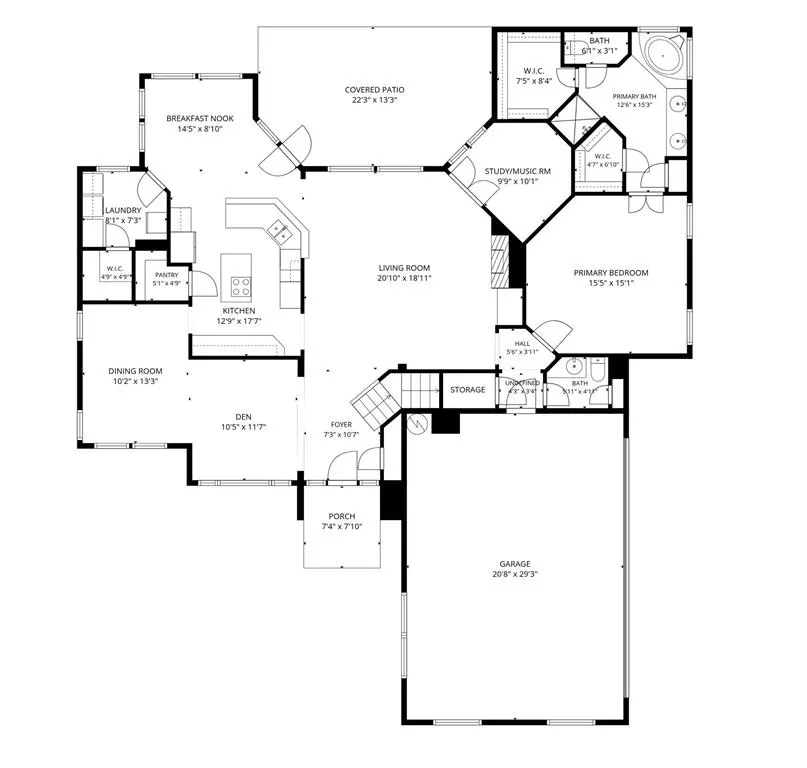
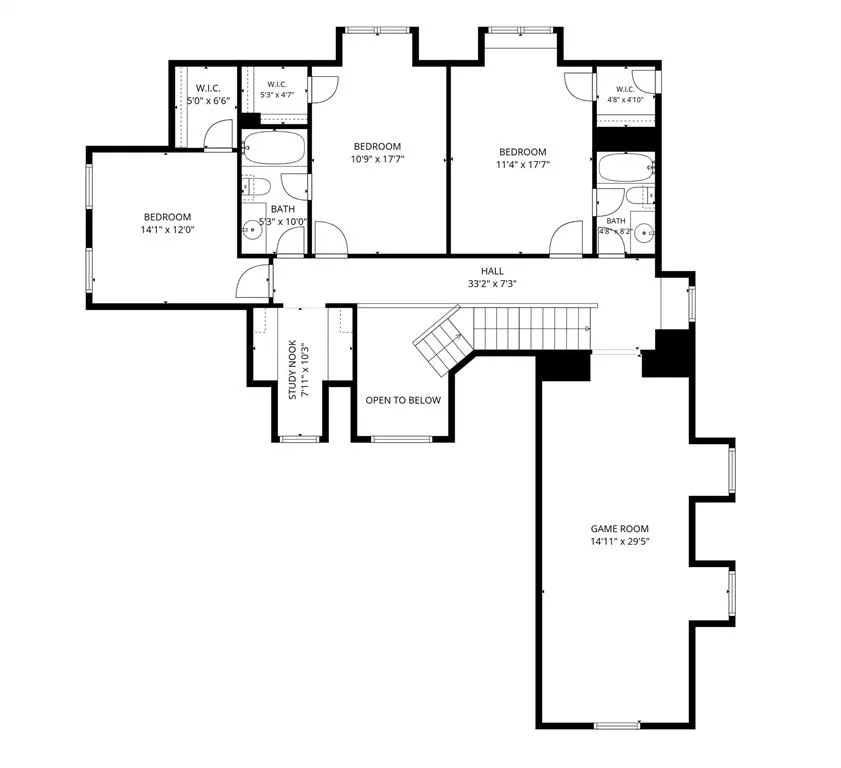
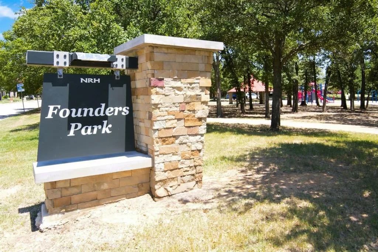
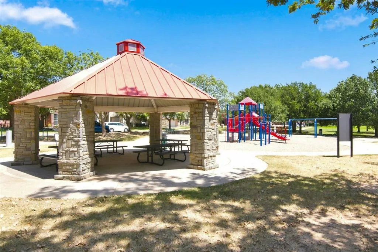
Beautiful curb appeal and mature trees welcome you to this meticulously maintained two-story home in a desirable tree-lined North Richland Hills neighborhood. Inside, Brazilian hardwood floors, crown molding, and elegant arched doorways create a warm and inviting first impression, while the flexible open floor plan offers spaces to suit a variety of lifestyles. The main level features two dining areas, two living spaces, the private primary suite, and a study or music room. The spacious living room serves as the heart of the home, showcasing a gas fireplace, built-ins, and sweeping views of the covered patio and backyard. Open to the kitchen, it provides an ideal setting for both everyday living and entertaining. Designed for functionality, the kitchen offers an island, breakfast bar, steam oven, stainless appliances, and large walk-in pantry. A sunny breakfast nook overlooks the backyard, creating a pleasant spot for morning coffee or casual meals. The split-layout primary suite offers privacy and comfort, with two closets and ensuite bath filled with natural light. Separate vanities, a walk-in shower, and jet tub provide a relaxing retreat at the end of the day. Upstairs, three bedrooms with vaulted ceilings create a wonderful guest or kids’ retreat. Two bedrooms feature ensuite bathrooms, while a second office or study nook adds flexibility for homework, hobbies, or remote work. A generous game room offers plenty of space for entertaining and play. 2026 duct cleaning and double hung windows throughout add comfort and efficiency, while a backup gas generator offers peace of mind. The private backyard features a covered patio, mature shade trees, and ample room for children and pets to enjoy the outdoors. Enjoy a quick walk to Founders Park and the convenience to restaurants and shopping. With easy access to the entire DFW Metroplex, this versatile layout with beautiful finishes and great location is ready to welcome you. 3-car garage. Award winning Keller ISD.
| Elementary School |
|---|
| Liberty Elementary School |
| Price History | |
|---|---|
| 8/14/2026 | Listed $700,000 |
General Features
| Heating | Central,Natural Gas,Zoned |
|---|---|
| Cooling | Ceiling Fan(s),Central Air,Electric,Zoned |
| Utilities | Cable Available,City Sewer,City Water,Concrete,Curbs,Sidewalk |
| Possession | Negotiable |
| Roof | Composition,Shingle |
| Appliances | Dishwasher,Disposal,Electric Cooktop,Electric Oven,Gas Water Heater,Microwave,Water Filter |
| Easements | Utilities |
| Assoc Fees | 150 |
| Number of Garage Spaces | 3 |
| School District | Keller ISD |
| HOA Fee Includes | Full Use of Facilities,Maintenance Grounds,Management Fees |
| Exclusions | 2 mounted security cameras on the back eaves of the house |
| Year Built | 1999 |
| Architectural Style | English,Traditional |
| Community Features | Curbs,Park,Perimeter Fencing,Playground,Sidewalks |
| Levels | Two |
| Unexempt Taxes | 12980 |
| Will Subdivide | No |
| Property Subtype | Single Family Residence |
| Subdivision Name | Brandonwood Estates Add |
| Transaction Type | For Sale |
| Occupant Type | Owner |
| County | Tarrant |
| Property Type | Residential |
| Security Features | Smoke Detector(s) |
| Construction Materials | Brick |
| Association Fee Frequency | Annually |
| Year Built Details | Preowned |
| HOA Type | Mandatory |
| Green Energy Efficient | Solar Electric System - Owned |
| Special Notes | Survey Available |
| Full Baths | 3 |
| Status | Active |
| Directions | from Davis Blvd turn West of N. Tarrant Pkwy. Tune right on Brandonwood Dr. Home will be the 6th home on your left. |
| City | North Richland Hills |
| Other Equipment | Generator |
| Elementary School Name | Liberty |
| High School | Keller |
| Green Energy Generation | Solar,Owned |
| Elementary School | Liberty |
| Virtual Tour URL Unbranded | https://www.propertypanorama.com/instaview/ntreis/21356100 |
| Virtual Tour URL Branded | nbtour.showcasephotographers.com/b/rw2608122 |
| Standard Status | Active |
| Listing Terms | Cash,Conventional,FHA,VA Loan |
Interior Features
| Interior Features | Cable TV Available,Double Vanity,High Speed Internet Available,Open Floorplan,Pantry,Walk-In Closet(s) |
|---|---|
| Flooring | Bamboo,Carpet,Ceramic Tile,Wood |
| Fireplace Features | Family Room,Gas Logs,Gas Starter |
| Fireplaces Total | 1 |
| Dining Areas | 2 |
| Living Areas | 3 |
| Room Count | 17 |
| Half Baths | 1 |
| Lock Box Type | Supra |
| Total Bedrooms | 4 |
| Total Baths | 4 |
| Window Features | Window Coverings |
| Laundry Features | Electric Dryer Hookup,Utility Room,Full Size W/D Area,Dryer Hookup,Washer Hookup,Other |
Exterior Features
| Exterior Features | Covered Patio/Porch,Rain Gutters,Lighting |
|---|---|
| Lot Features | Few Trees,Interior Lot,Landscaped,Lrg. Backyard Grass,Sprinkler System,Subdivision |
| Fencing | Back Yard,Fenced,Wood |
| Soil Type | Unknown |
| Garage Length | 21 |
| Garage Width | 30 |
| Other Structures | Shed(s) |
| Lot Size Source | Public Records |
| Parking Features | Driveway,Garage,Garage Door Opener,Garage Double Door,Garage Faces Side,Garage Single Door,Kitchen Level,Oversized |
| Lot Size | Less Than .5 Acre (not Zero) |
| Covered Spaces | 3 |
| Foundation | Slab |
| Lot Size Area | 0.2300 |
| Lot Size Dimensions | 77x125x78x125 |
| Lot Size Units | Acres |
| Structural Style | Single Detached |
| Garage Y/N | Yes |
| Lot Size Square Feet | 10018.8000 |
| Lot Size Acres | 0.2300 |
| Patio And Porch Features | Covered,Front Porch,Patio |
| Attached Garage Y/N | Yes |
Amenities
- Foreclosure
- Views
- Short Sale
- New Construction
- Adult 55+
- Lease To Own
- No HOA Fees
- Furnished
- Primary On Main
- Air Conditioning
- Seller Finance
- Green
- Fixer Upper
- Horse
- Golf
- Fireplace
- Deck
- Garage
- Basement
- Pool
Property vs Single Family Average in 76182
Price
Taxes
Year Built
Visits
 © 2026 North Texas Real Estate Information Systems, Inc. All rights reserved. Disclaimer: All information deemed reliable but not guaranteed and should be independently verified. All properties are subject to prior sale, change or withdrawal. Neither listing broker(s) nor eXp Realty in Metrotex shall be responsible for any typographical errors, misinformation, misprints and shall be held totally harmless. The database information herein is provided from and copyrighted by the North Texas Real
