
Address
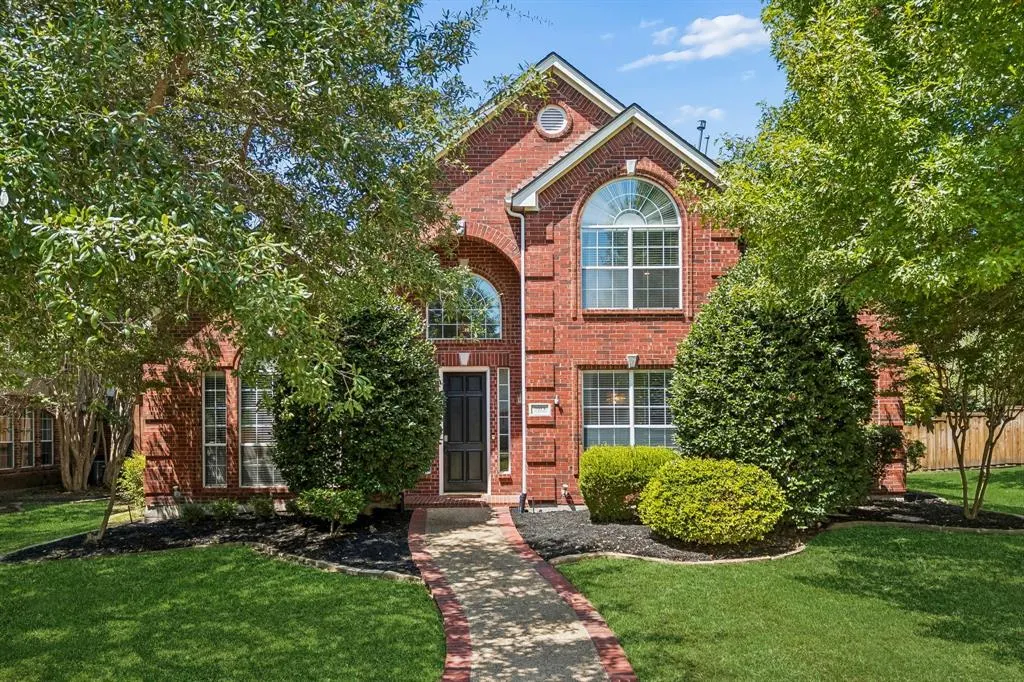
7913 Morningdew Drive, Plano, TX
Price
$ 710,000
Property Attributes
- MLS#21356150
- TypeSingle Family
- Listing Status Active
- CountyCOLLIN
- CityPlano
- NeighborhoodForest Creek North III
- Zip75025
- StyleSingle Family Residence
- Year Built1997
- Taxes$ 12125
- Price$ 710,000
- Bedrooms5
- Full Bathrooms3
- Half Bathrooms1
- Sqr Footage3363
- Lot Size0.21 Acres
Data Source:
North Texas Real Estate Info Systems (NTREIS)
Property Description
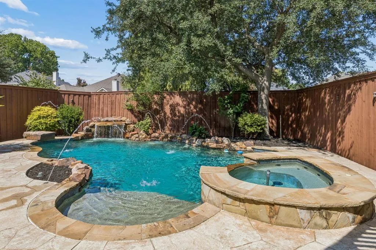
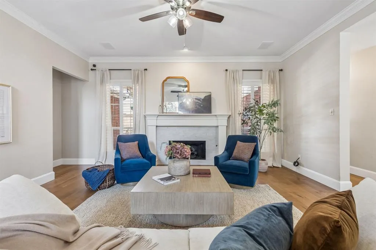
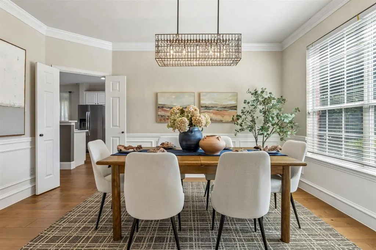
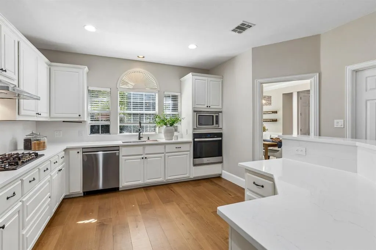
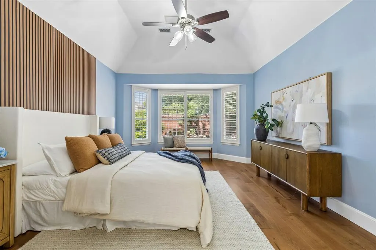
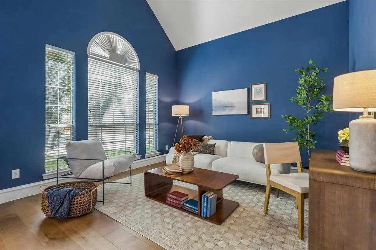
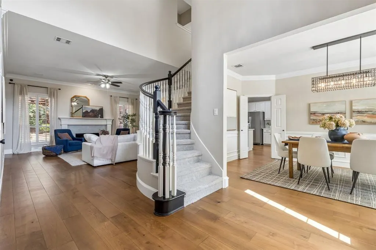
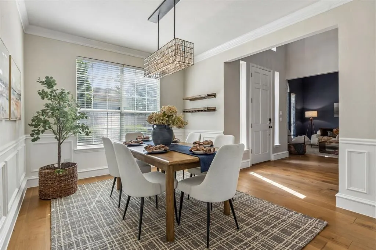
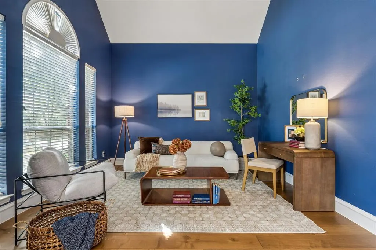
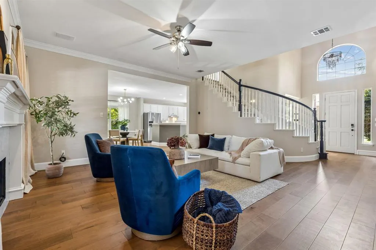
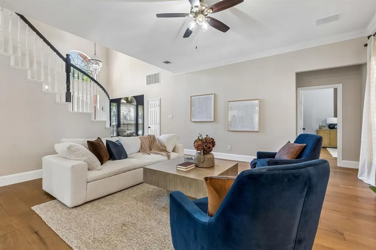
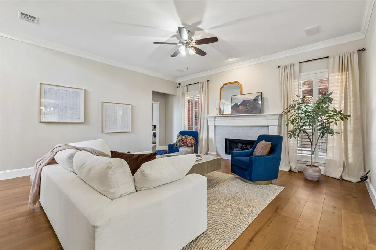
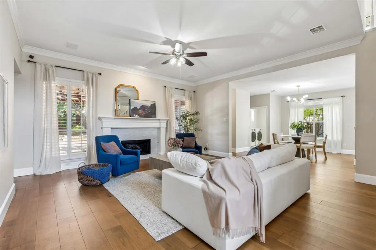
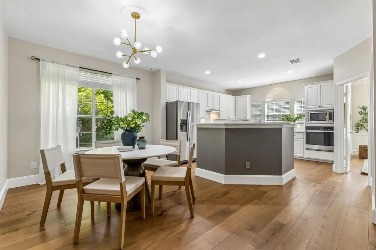
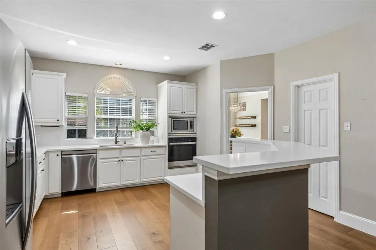
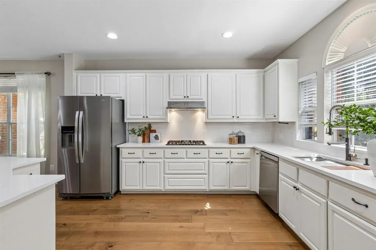
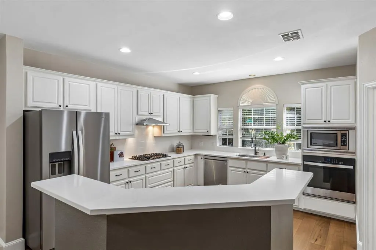
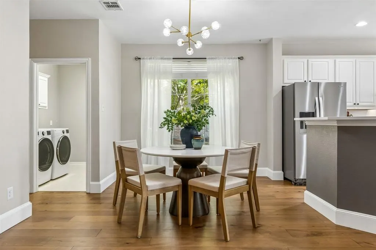
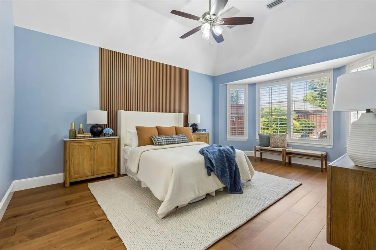
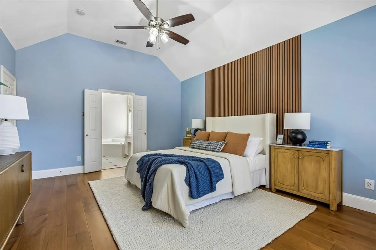
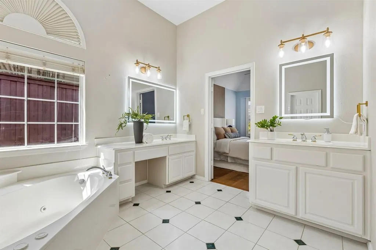
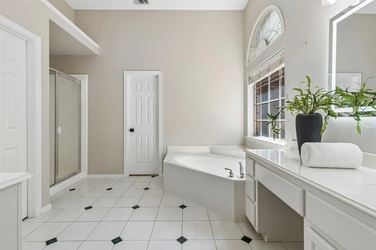
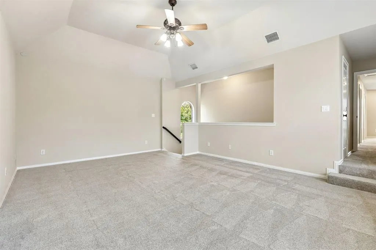
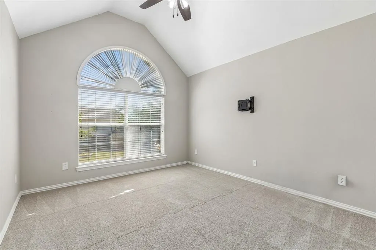
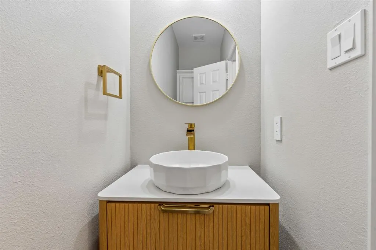
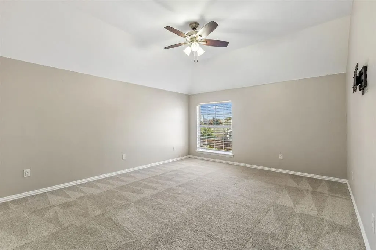
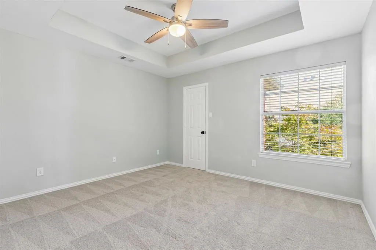
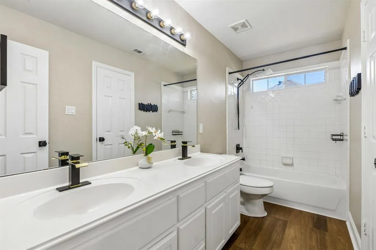
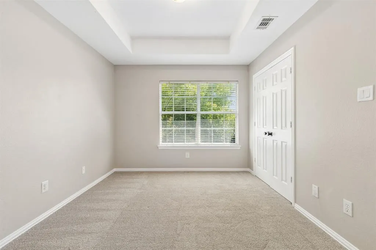
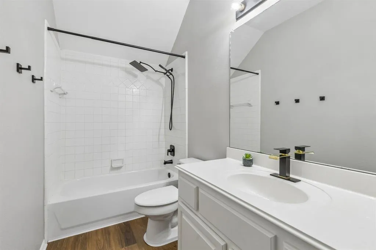
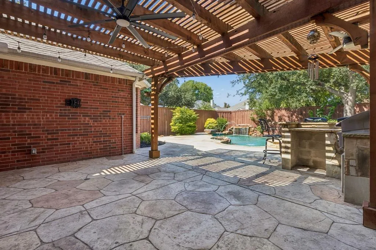
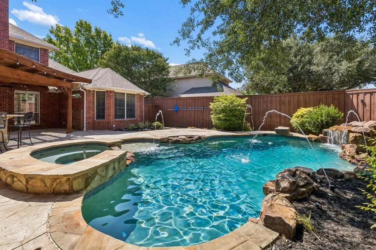
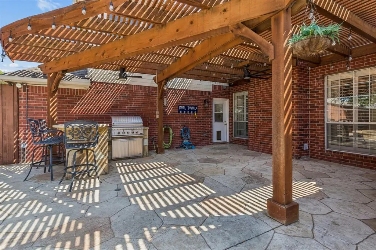
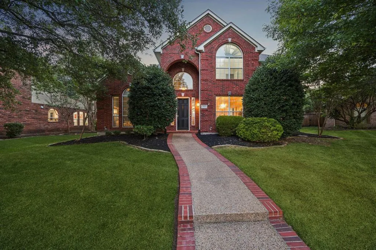
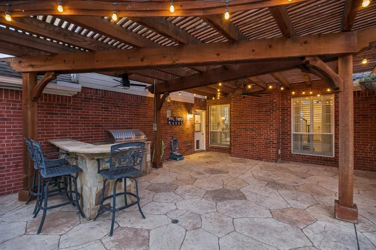
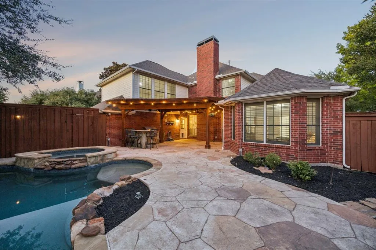
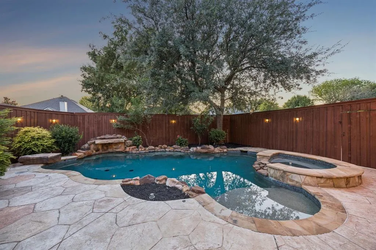
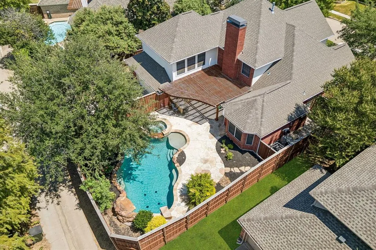
Welcome home to 7913 Morningdew Drive, tucked into the friendly Forest Creek North III neighborhood of North Plano. This 5-bedroom, 3.5-bath home gives you 3,363 square feet to spread out in, plus your own private backyard oasis with a pool, spa, and waterfalls. You're zoned to Mathews Elementary, Schimelpfenig Middle, and Plano Senior High, and just minutes from Legacy West and Legacy Hall for shopping, dining, and weekend fun. Step inside and you're greeted by fresh paint, warm hardwood engineered floors, and an open layout that just feels good to live in. The kitchen has been beautifully refreshed with new countertops, a new cooktop, and updated fixtures, plenty of room to cook, gather, and make memories. Need a home office or a game room for movie nights? You've got both. And when it's time to unwind, the primary suite is a true retreat, with a stylish accent wall and a generous walk-in closet. Out back is where this home really shines. Grill under the pergola, take a dip in the sparkling pool, or soak in the spa while the waterfalls trickle softly in the background, it's the kind of backyard that turns ordinary weekends into little getaways. You'll also love the peace of mind that comes with major updates already done: a new HVAC furnace + condenser (2024), new water heaters (2025), and smart thermostats and irrigation to help keep your bills low. There's a 2-car garage for storage and parking, all wrapped up in a warm, welcoming community close to everything you need, groceries, parks, and easy access to the best of Plano. This isn't just a house. It's a place to put down roots.
| Elementary School |
|---|
| Mathews Elementary School |
| Price History | |
|---|---|
| 8/20/2026 | Listed $710,000 |
General Features
| Heating | Central,Fireplace(s),Natural Gas |
|---|---|
| Cooling | Ceiling Fan(s),Central Air,Electric |
| Utilities | City Sewer,City Water,Individual Gas Meter,Individual Water Meter,Sidewalk |
| Possession | Closing/Funding,Negotiable |
| Roof | Composition |
| Appliances | Dishwasher,Disposal,Gas Cooktop,Gas Range,Microwave |
| Easements | Utilities |
| Assoc Fees | 228 |
| Number of Garage Spaces | 2 |
| Restrictions | No Known Restriction(s) |
| School District | Plano ISD |
| HOA Fee Includes | Maintenance Grounds,Management Fees |
| Pool Y/N | Yes |
| Exclusions | refrigerator,washer and dryer |
| Year Built | 1997 |
| Levels | Two |
| Unexempt Taxes | 12125 |
| Will Subdivide | No |
| Property Subtype | Single Family Residence |
| Subdivision Name | Forest Creek North III |
| Transaction Type | For Sale |
| Occupant Type | Owner |
| Occupant Name | see agent |
| County | Collin |
| Property Type | Residential |
| Security Features | Carbon Monoxide Detector(s),Smoke Detector(s) |
| Construction Materials | Brick |
| Association Fee Frequency | Annually |
| Year Built Details | Preowned |
| Accessory Unit Y/N | No |
| HOA Type | Mandatory |
| Full Baths | 3 |
| Status | Active |
| Directions | From Sam Rayburn Tollway (Hwy 121),exit and head south on Coit Road. Turn left (east) onto Hedgcoxe Road,then right (south) onto N Merribrook Drive. Turn right (west) onto Oakcrest Drive,followed by |
| City | Plano |
| Elementary School Name | Mathews |
| High School | Clark |
| Elementary School | Mathews |
| Virtual Tour URL Unbranded | my.matterport.com/show/?m=7kFCFZ7cZPF |
| Virtual Tour URL Branded | listings.fullpackagemedia.com/videos/01a01b4e-2e63-7015-a972-36ebd9941d13?v=183 |
| Standard Status | Active |
| Listing Terms | Cash,Conventional,FHA,VA Loan |
Interior Features
| Interior Features | Decorative Lighting,Eat-in Kitchen,Granite Counters,High Speed Internet Available,Multiple Staircases,Open Floorplan,Pantry,Vaulted Ceiling(s),Walk-In Closet(s) |
|---|---|
| Flooring | Carpet,Ceramic Tile,Engineered Wood |
| Fireplace Features | Family Room,Gas Logs |
| Fireplaces Total | 1 |
| Dining Areas | 2 |
| Living Areas | 3 |
| Room Count | 15 |
| Half Baths | 1 |
| Lock Box Type | Supra |
| Total Bedrooms | 5 |
| Total Baths | 4 |
| Window Features | Window Coverings |
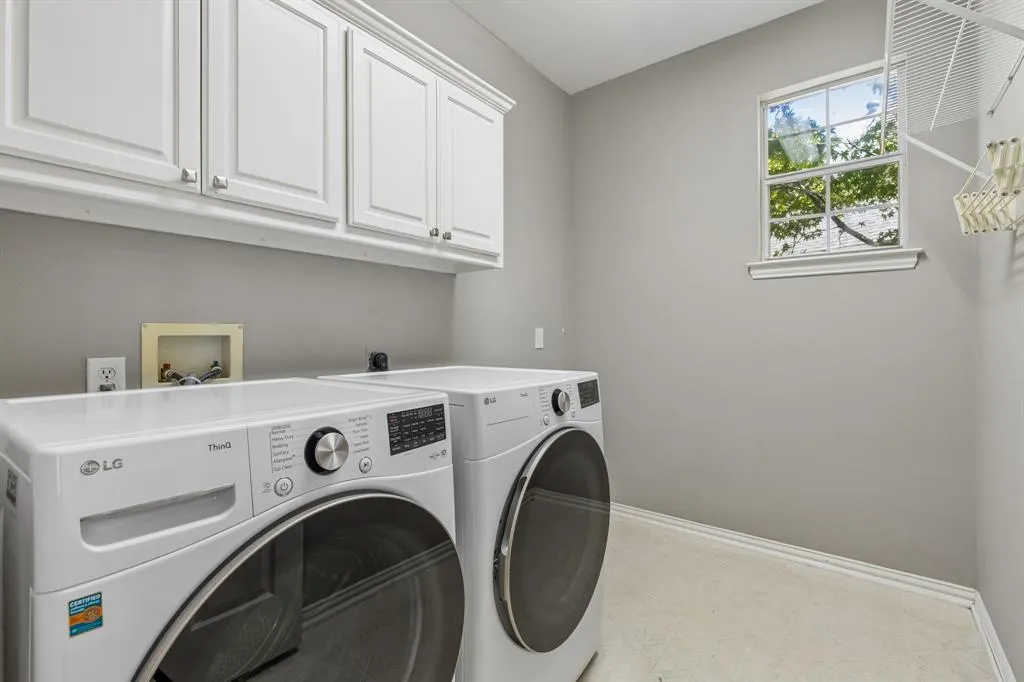
| Laundry Features | Electric Dryer Hookup,Utility Room,Full Size W/D Area |
Exterior Features
| Exterior Features | Built-in Barbecue,Covered Patio/Porch,Outdoor Grill,Outdoor Kitchen,Outdoor Living Center,Private Yard |
|---|---|
| Lot Features | Interior Lot,Landscaped,Sprinkler System,Subdivision |
| Fencing | Back Yard,Fenced,Wood |
| Soil Type | Unknown |
| Garage Length | 20 |
| Garage Width | 20 |
| Lot Size Source | Public Records |
| Parking Features | Alley Access,Garage,Garage Door Opener,Garage Faces Rear,Private |
| Lot Size | Less Than .5 Acre (not Zero) |
| Covered Spaces | 2 |
| Foundation | Slab |
| Pool Features | Gunite,Heated,In Ground,Outdoor Pool,Pool/Spa Combo,Water Feature |
| Lot Size Area | 0.2100 |
| Lot Size Units | Acres |
| Structural Style | Single Detached |
| Garage Y/N | Yes |
| Lot Size Square Feet | 9147.6000 |
| Lot Size Acres | 0.2100 |
| Patio And Porch Features | Covered |
| Attached Garage Y/N | Yes |
Amenities
- Foreclosure
- Views
- Short Sale
- New Construction
- Adult 55+
- Lease To Own
- No HOA Fees
- Furnished
- Primary On Main
- Air Conditioning
- Seller Finance
- Green
- Fixer Upper
- Horse
- Golf
- Fireplace
- Deck
- Garage
- Basement
- Pool
Property vs Single Family Average in 75025
Price
Taxes
Year Built
Visits
 © 2026 North Texas Real Estate Information Systems, Inc. All rights reserved. Disclaimer: All information deemed reliable but not guaranteed and should be independently verified. All properties are subject to prior sale, change or withdrawal. Neither listing broker(s) nor eXp Realty in Metrotex shall be responsible for any typographical errors, misinformation, misprints and shall be held totally harmless. The database information herein is provided from and copyrighted by the North Texas Real
