
Eco Friendly
Address
4529 Copper Mountain Lane, Richardson, TX
Price
$ 725,000
Property Attributes
- MLS#21356296
- TypeSingle Family
- Listing Status Active
- CountyCOLLIN
- CityRichardson
- NeighborhoodHeather Ridge Estates
- Zip75082
- StyleTraditional
- Year Built1999
- Taxes$ 12034
- Price$ 725,000
- Bedrooms5
- Full Bathrooms4
- Half Bathrooms0
- Sqr Footage3531
- Lot Size0.27 Acres
Data Source:
North Texas Real Estate Info Systems (NTREIS)
Property Description
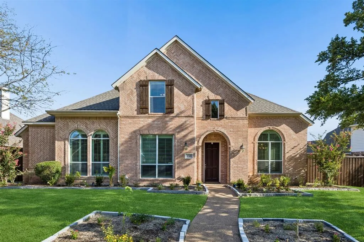
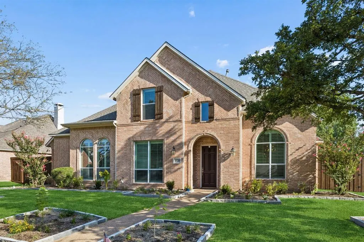
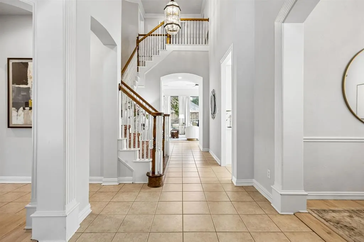
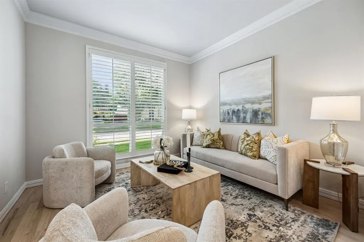
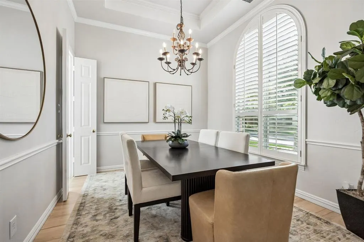
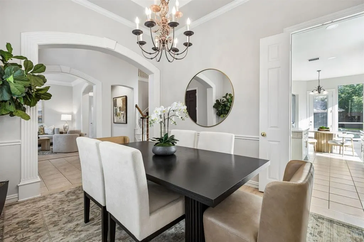
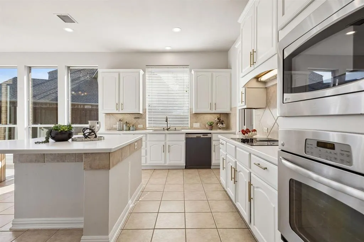
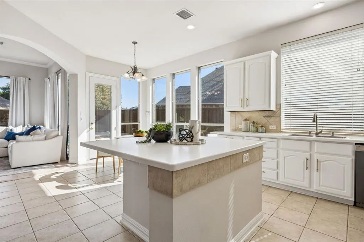
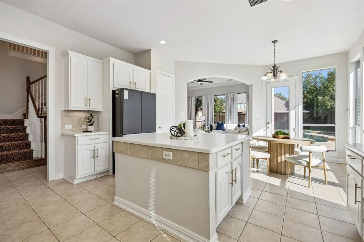
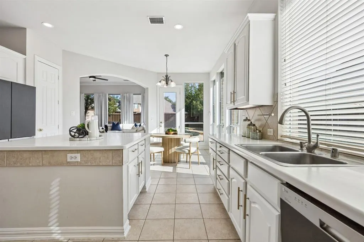
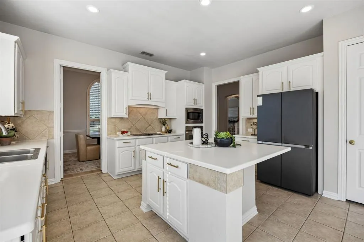
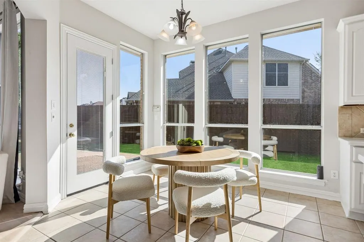
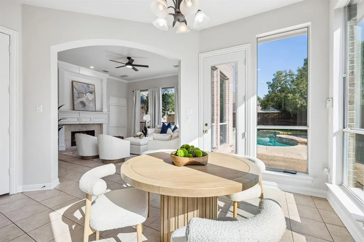
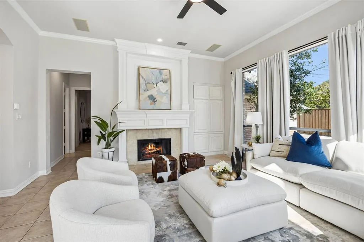
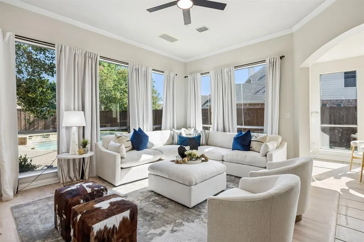
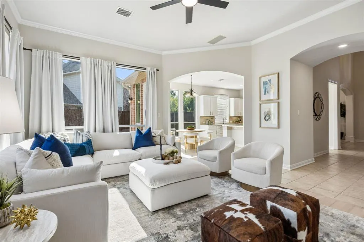
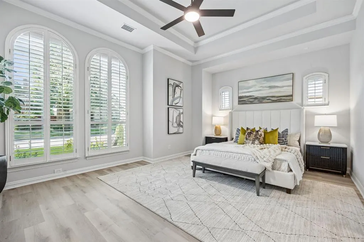
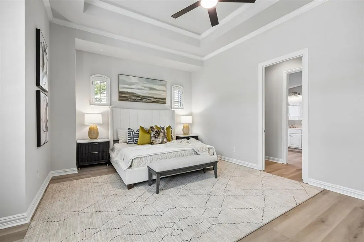
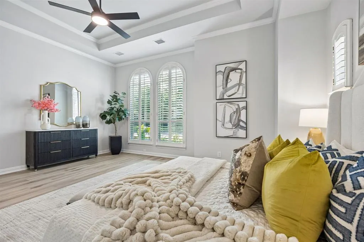
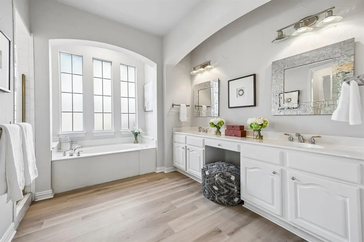
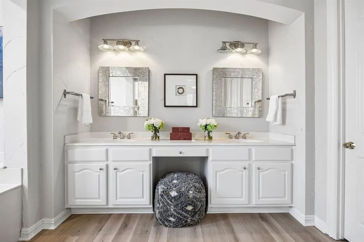
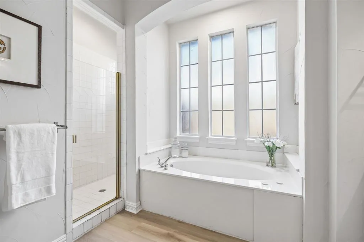
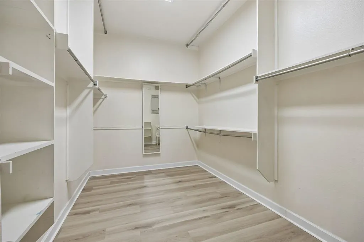
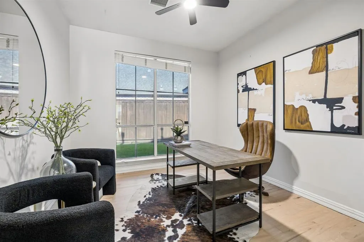
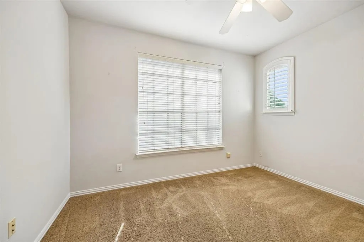
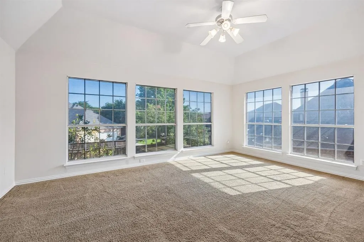
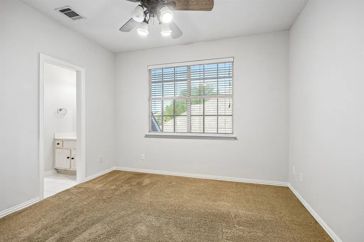
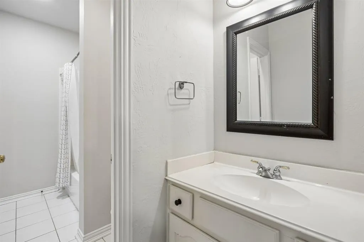
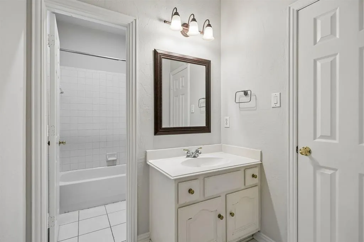
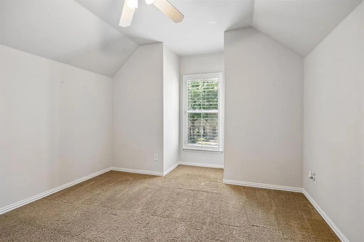
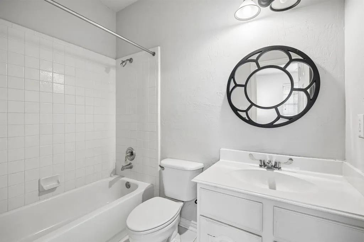
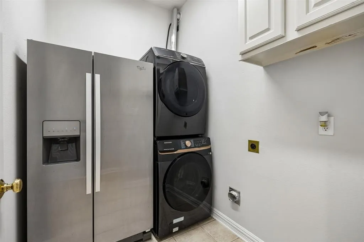
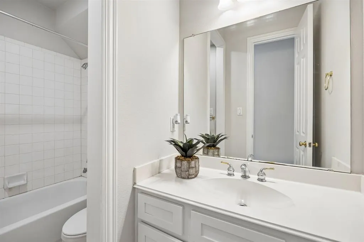
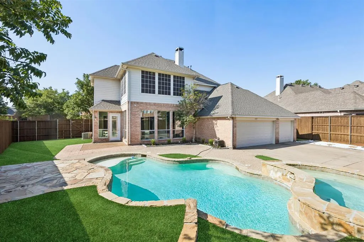
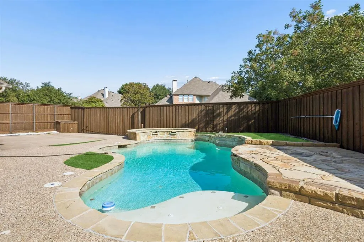
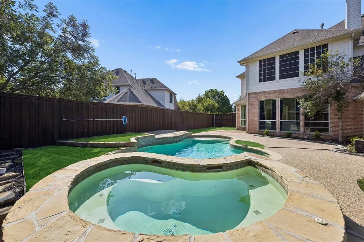
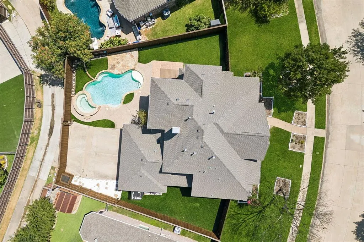
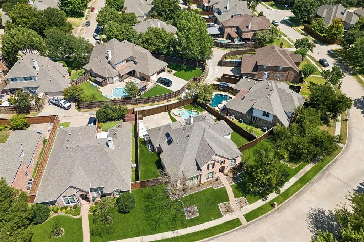
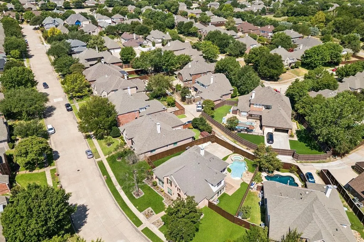
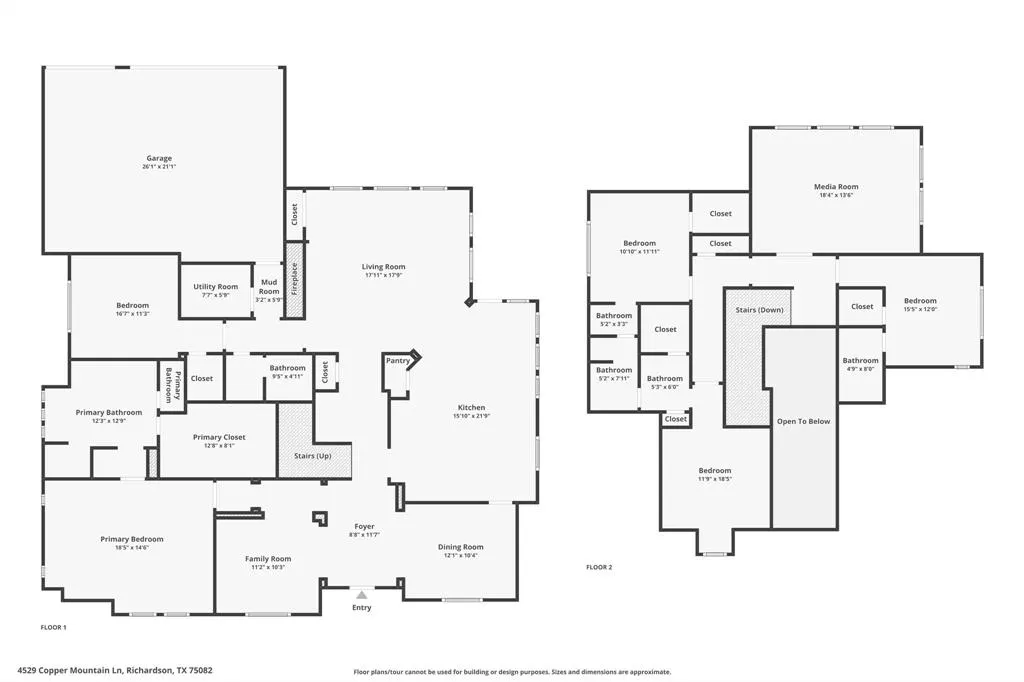
Set in a beautifully established Richardson neighborhood, this spacious 5-bedroom, 4-full-bathroom home offers a welcoming floor plan with generous living spaces, thoughtful updates, and a backyard designed for enjoying time together. The main level features formal living and dining areas, a bright kitchen with breakfast nook, and a spacious living room filled with natural light and centered around a fireplace. The first-floor primary suite offers an ensuite bathroom with dual sinks, walk-in shower, soaking tub, and massive walk-in closet. An additional bedroom and full bathroom are also located downstairs. Upstairs, you’ll find three additional bedrooms, including two connected by a Jack-and-Jill bathroom and a third with its own ensuite bathroom. The floor is completed by a spacious media room, creating a comfortable space for family movie nights or entertaining. Outside, enjoy a sparkling pool and spa, turfed yard, gated fence, and three-car garage. Recent improvements include 40 energy-efficient windows, fresh interior paint, resurfaced hardwood floors, updated LED lighting, new ceiling fans, LVP flooring in the primary suite, and a smart front door lock. Additional updates include a 2025 water heater replacement, 2024 roof shingles, 2020 HVAC, remodeled laundry room, updated garage doors, refreshed landscaping and irrigation, and recent pool acid wash and coping repairs. With a flexible floor plan, extensive updates, and a backyard made for relaxing and entertaining, this home offers comfortable Richardson living with plenty of space for everyone.
| Elementary School |
|---|
| Stinson Elementary School |
| Price History | |
|---|---|
| 8/13/2026 | Listed $725,000 |
General Features
| Heating | Central,Fireplace(s),Natural Gas |
|---|---|
| Cooling | Ceiling Fan(s),Central Air,Electric |
| Utilities | Cable Available,City Sewer,City Water |
| Possession | Closing/Funding |
| Roof | Composition |
| Appliances | Dishwasher,Disposal,Electric Cooktop,Electric Oven,Microwave,Refrigerator |
| Assoc Fees | 437 |
| Number of Garage Spaces | 3 |
| School District | Plano ISD |
| HOA Fee Includes | Management Fees |
| Pool Y/N | Yes |
| Year Built | 1999 |
| Architectural Style | Traditional |
| Community Features | Community Pool |
| Levels | Two |
| Unexempt Taxes | 12034 |
| Will Subdivide | No |
| Property Subtype | Single Family Residence |
| Subdivision Name | Heather Ridge Estates |
| Transaction Type | For Sale |
| Occupant Type | Vacant |
| County | Collin |
| Property Type | Residential |
| Security Features | Security System,Security System Owned,Smoke Detector(s) |
| Construction Materials | Brick |
| Association Fee Frequency | Annually |
| Year Built Details | Preowned |
| Accessory Unit Y/N | No |
| HOA Type | Mandatory |
| Special Notes | Aerial Photo |
| Full Baths | 4 |
| Status | Active |
| Directions | Use GPS. |
| City | Richardson |
| Elementary School Name | Stinson |
| High School | Mcmillen |
| Elementary School | Stinson |
| Virtual Tour URL Unbranded | https://www.propertypanorama.com/instaview/ntreis/21356296 |
| Virtual Tour URL Branded | www.zillow.com/view-imx/a334d185-9759-446a-823a-3cef73de0e6b?wl=true&setAttribution=mls&initialViewType=pano |
| Standard Status | Active |
| Listing Terms | Cash,Conventional,FHA,VA Loan |
Interior Features
| Interior Features | Built-in Features,Cable TV Available,Decorative Lighting,Eat-in Kitchen,Kitchen Island,Pantry,Vaulted Ceiling(s),Walk-In Closet(s) |
|---|---|
| Flooring | Carpet,Tile,Wood |
| Fireplace Features | Gas,Gas Logs,Living Room |
| Fireplaces Total | 1 |
| Dining Areas | 2 |
| Living Areas | 3 |
| Room Count | 15 |
| Lock Box Type | Supra |
| Total Bedrooms | 5 |
| Total Baths | 4 |
| Window Features | Window Coverings |
| Laundry Features | Electric Dryer Hookup,Utility Room,Full Size W/D Area,Stacked W/D Area,Washer Hookup |
Exterior Features
| Exterior Features | Rain Gutters,Lighting |
|---|---|
| Lot Features | Interior Lot,Landscaped,Sprinkler System |
| Fencing | Back Yard,Gate,Wood |
| Soil Type | Unknown |
| Garage Length | 26 |
| Garage Width | 21 |
| Lot Size Source | Public Records |
| Parking Features | Garage,Garage Door Opener,Garage Double Door,Garage Faces Rear,Inside Entrance,Lighted,Oversized |
| Lot Size | Less Than .5 Acre (not Zero) |
| Covered Spaces | 3 |
| Foundation | Slab |
| Pool Features | In Ground,Pool/Spa Combo |
| Lot Size Area | 0.2700 |
| Lot Size Units | Acres |
| Structural Style | Single Detached |
| Garage Y/N | Yes |
| Lot Size Square Feet | 11761.2000 |
| Lot Size Acres | 0.2700 |
| Patio And Porch Features | Patio |
| Attached Garage Y/N | Yes |
Amenities
- Foreclosure
- Views
- Short Sale
- New Construction
- Adult 55+
- Lease To Own
- No HOA Fees
- Furnished
- Primary On Main
- Air Conditioning
- Seller Finance
- Green
- Fixer Upper
- Horse
- Golf
- Fireplace
- Deck
- Garage
- Basement
- Pool
Property vs Single Family Average in 75082
Price
Taxes
Year Built
Visits
 © 2026 North Texas Real Estate Information Systems, Inc. All rights reserved. Disclaimer: All information deemed reliable but not guaranteed and should be independently verified. All properties are subject to prior sale, change or withdrawal. Neither listing broker(s) nor eXp Realty in Metrotex shall be responsible for any typographical errors, misinformation, misprints and shall be held totally harmless. The database information herein is provided from and copyrighted by the North Texas Real
