
Price Reduction - Views - New Construction - Lease to Own

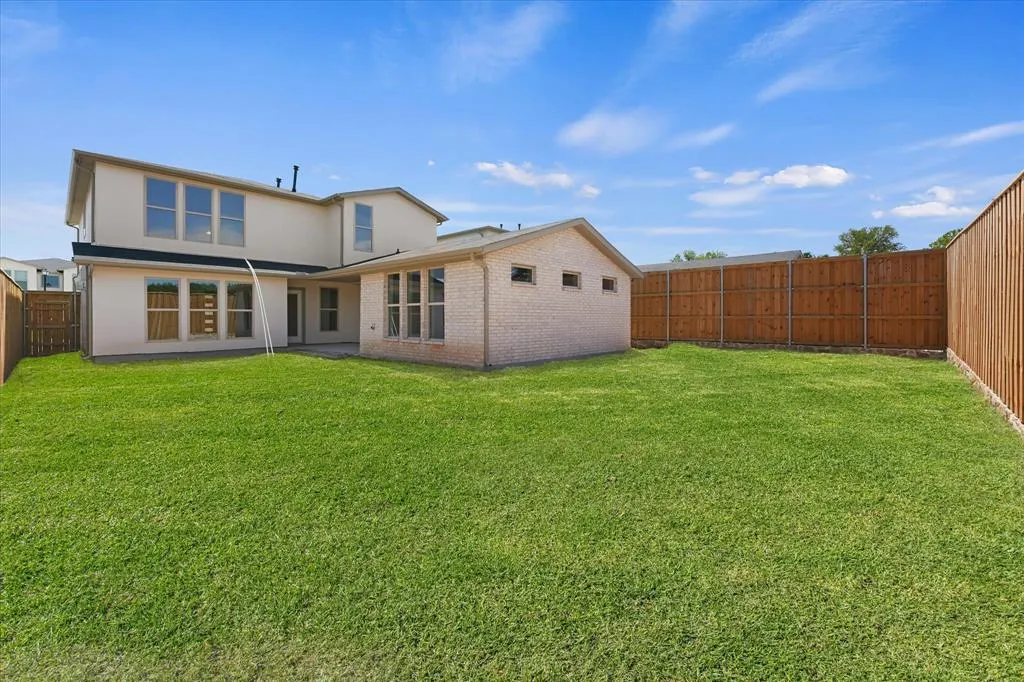
Address
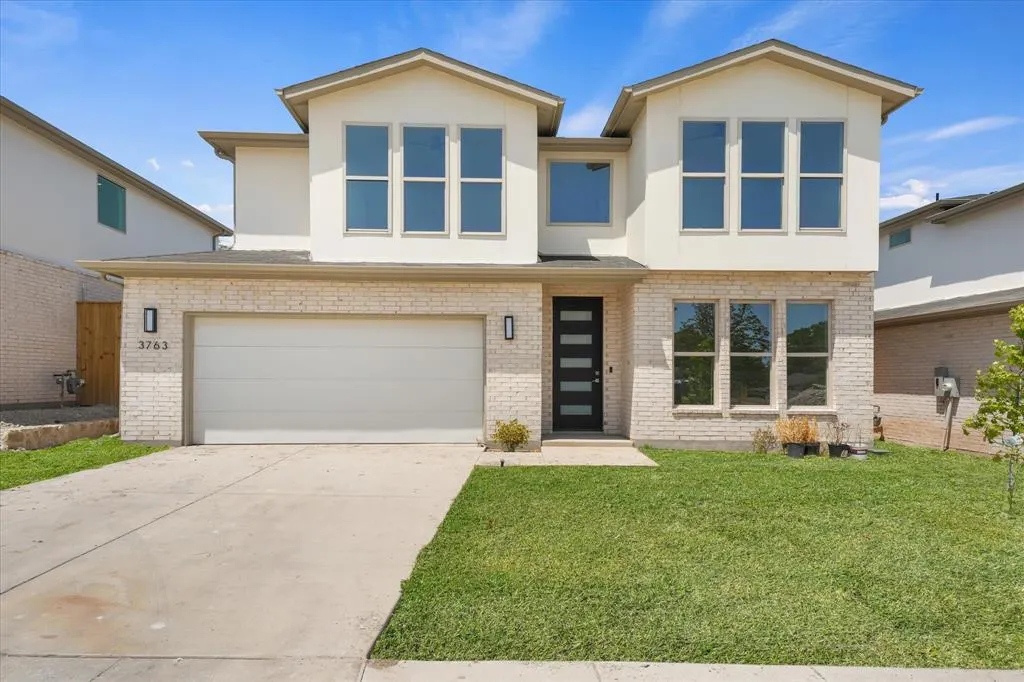
3763 Wenatche Drive, Dallas, TX
Price
$ 499,900
Property Attributes
- MLS#21356333
- TypeSingle Family
- Listing Status Active
- CountyDALLAS
- CityDallas
- NeighborhoodShady Hollow Estates
- Zip75233
- StyleContemporary/Modern
- Year Built2024
- Taxes$ 6473
- Price$ 499,900
- Bedrooms4
- Full Bathrooms3
- Half Bathrooms1
- Sqr Footage2907
- Lot Size0.136 Acres
Data Source:
North Texas Real Estate Info Systems (NTREIS)
Property Description
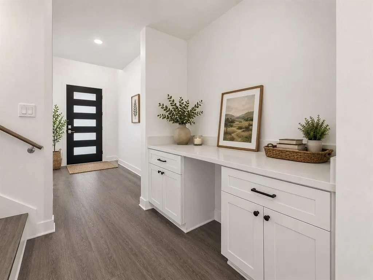
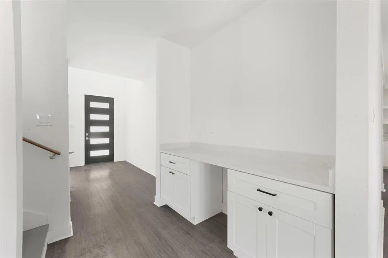
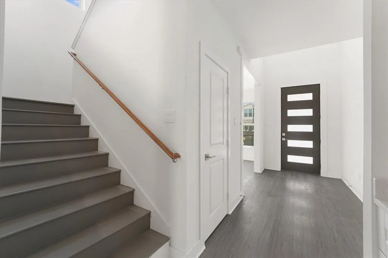
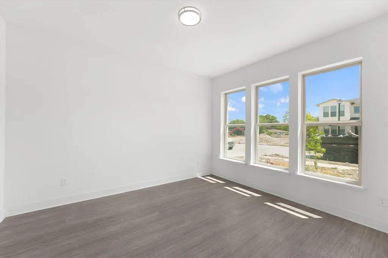
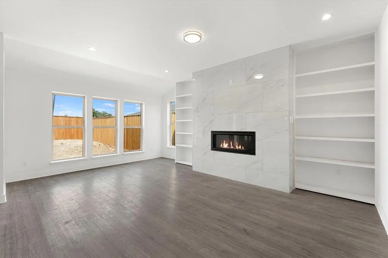
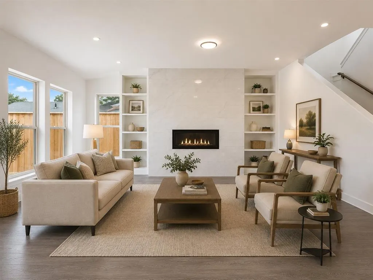
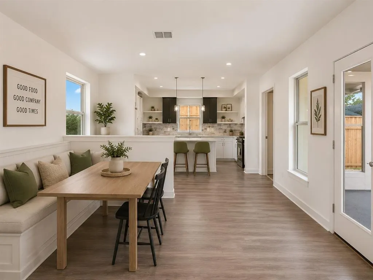
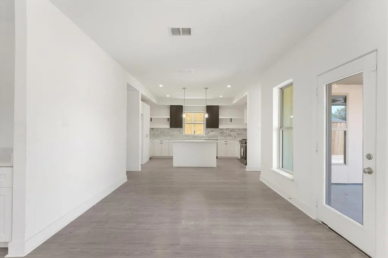
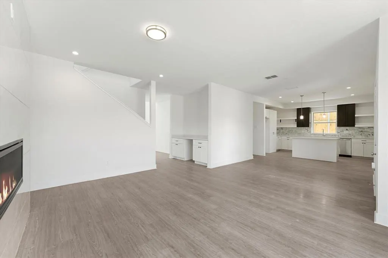
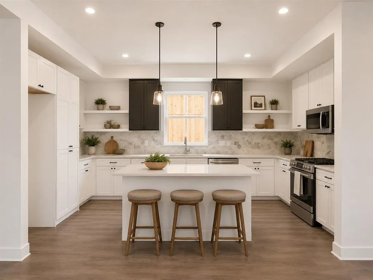
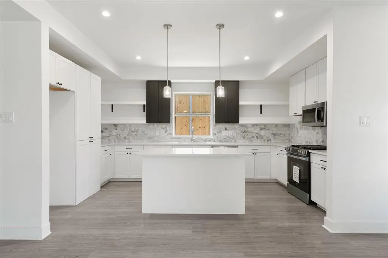
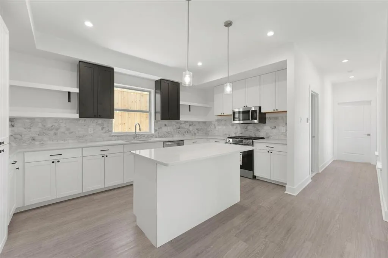
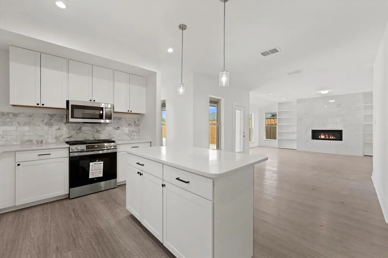
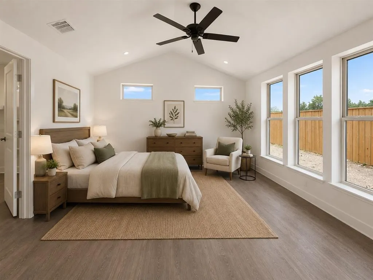
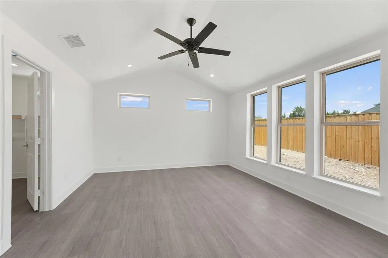
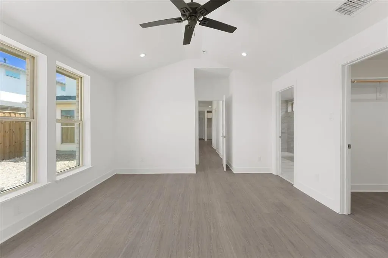
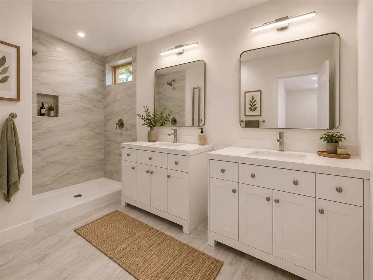
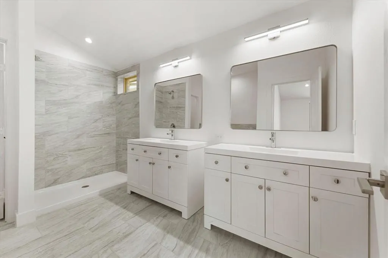
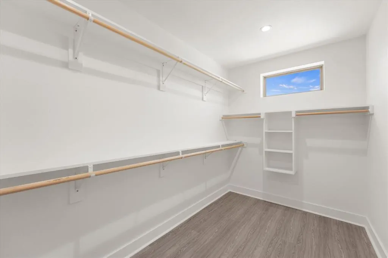
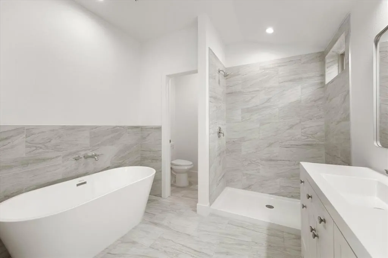
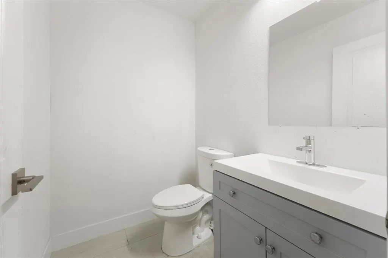
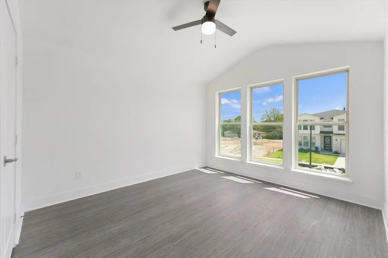
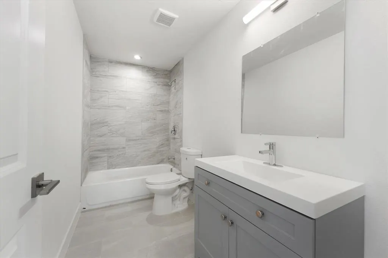
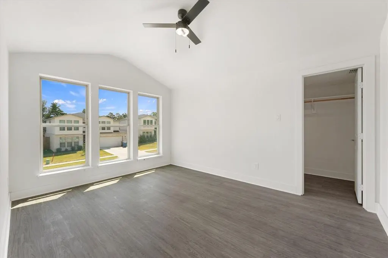
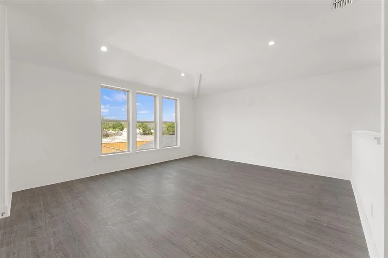
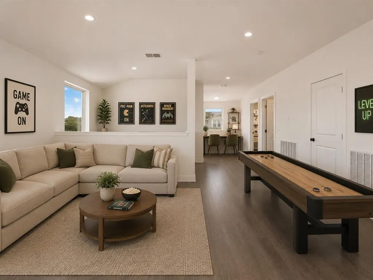
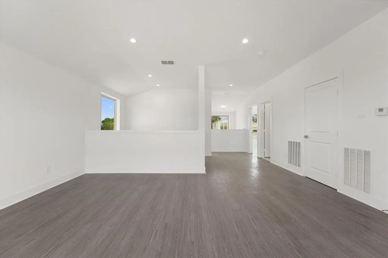
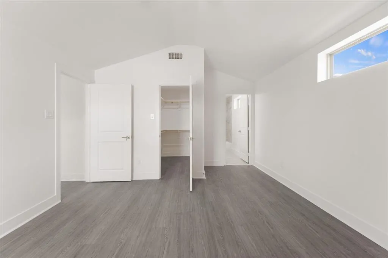
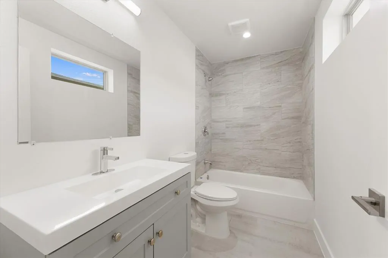
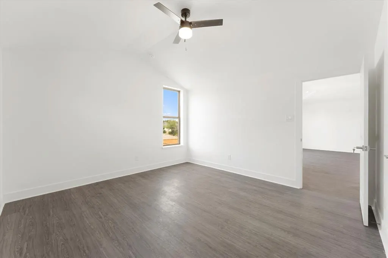
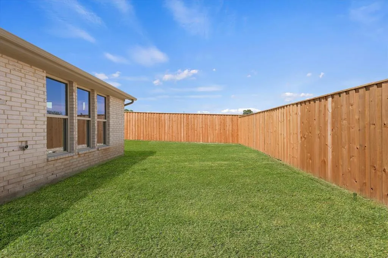
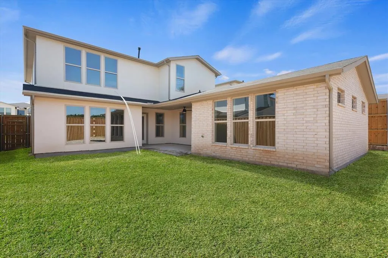
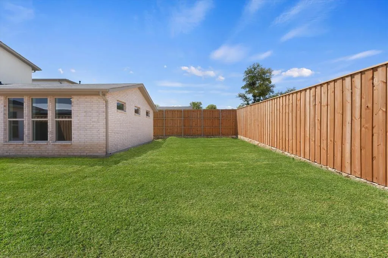
NEW CONSTRUCTION IN DALLAS! QUICK MOVE-IN! SPECIAL FINANCING AVAILABLE! Discover this stunning new construction home in a boutique 73 home Dallas community, ideally located near Downtown Dallas, Bishop Arts District, major highways, shopping, dining, and the future Southern Gateway Park. Designed for modern living and entertaining, this spacious home features an open-concept floor plan, versatile flex room for a home office, dining room or playroom, stylish dry bar, fireplace, and illuminated custom built-ins. The gourmet kitchen offers stainless steel appliances, gas cooktop, abundant cabinetry, and generous counter and prep space. The first floor primary suite provides a private retreat with vaulted ceilings and a spa-inspired ensuite bath. Upstairs you'll find a large game room, three additional bedrooms with walk in closets, plus a private guest suite with its own ensuite bath. Enjoy the added appeal of a home that backs to a scenic 20 acre park, combining green space with convenient Dallas living. Located in Phase 1 of an exclusive 73 home community, this home includes a builder warranty and is ready for a quick move in. Special financing opportunities available. If you're searching for a new construction home in Dallas, TX, a home near Bishop Arts or Downtown Dallas, or a spacious new home with a first-floor primary suite, game room, home office space and park views, 3763 Wenatchee Drive deserves a look. Schedule your private showing today!
| Elementary School |
|---|
| Tolbert Elementary School |
| Price History | |
|---|---|
| 8/12/2026 | Listed $509,900 |
| 8/24/2026 | 2$499,900 |
General Features
| Heating | Central,Electric,ENERGY STAR Qualified Equipment,ENERGY STAR/ACCA RSI Qualified Installation,Zoned |
|---|---|
| Cooling | Ceiling Fan(s),Central Air,Electric,ENERGY STAR Qualified Equipment |
| Utilities | Cable Available,City Sewer,City Water,Community Mailbox,Curbs,Sewer Available,Sidewalk |
| Possession | Closing/Funding |
| Roof | Shingle |
| Appliances | Dishwasher,Disposal,Microwave |
| Assoc Fees | 900 |
| Number of Garage Spaces | 2 |
| School District | Dallas ISD |
| HOA Fee Includes | Maintenance Grounds |
| Year Built | 2024 |
| Architectural Style | Contemporary/Modern |
| Community Features | Greenbelt,Jogging Path/Bike Path,Sidewalks,Other |
| Levels | Two |
| Unexempt Taxes | 6473 |
| Will Subdivide | No |
| Property Subtype | Single Family Residence |
| Subdivision Name | Shady Hollow Estates |
| Transaction Type | For Sale/Lease |
| Occupant Type | Vacant |
| County | Dallas |
| Property Type | Residential |
| Security Features | Burglar,Carbon Monoxide Detector(s),Smoke Detector(s) |
| Construction Materials | Brick,Fiber Cement |
| Association Fee Frequency | Annually |
| Year Built Details | New Construction - Complete |
| HOA Type | Mandatory |
| Green Energy Efficient | 12 inch+ Attic Insulation,Appliances,Construction,HVAC,Insulation,Low Flow Commode,Rain / Freeze Sensors |
| Full Baths | 3 |
| Status | Active |
| Directions | From S Westmoreland Road go West on Kimballdale Drive. Turn right onto Wenatche Drive,property is on the right. |
| City | Dallas |
| Other Equipment | Other |
| Elementary School Name | Tolbert |
| High School | Kimball |
| Green Water Conservation | Low-Flow Fixtures |
| Elementary School | Tolbert |
| Virtual Tour URL Unbranded | https://www.propertypanorama.com/instaview/ntreis/21356333 |
| Standard Status | Active |
| Listing Terms | Cash,Conventional,FHA,Lease Option,VA Loan |
Interior Features
| Interior Features | Built-in Features,Cable TV Available,Decorative Lighting,Eat-in Kitchen,Granite Counters,High Speed Internet Available,In-Law Suite Floorplan,Kitchen Island,Open Floorplan,Pantry,Smart Home System,Va |
|---|---|
| Flooring | Carpet,Laminate,Tile |
| Fireplace Features | Electric,Living Room |
| Fireplaces Total | 1 |
| Dining Areas | 2 |
| Living Areas | 2 |
| Room Count | 8 |
| Half Baths | 1 |
| Lock Box Type | Combo |
| Total Bedrooms | 4 |
| Total Baths | 4 |
| Window Features | Window Coverings |
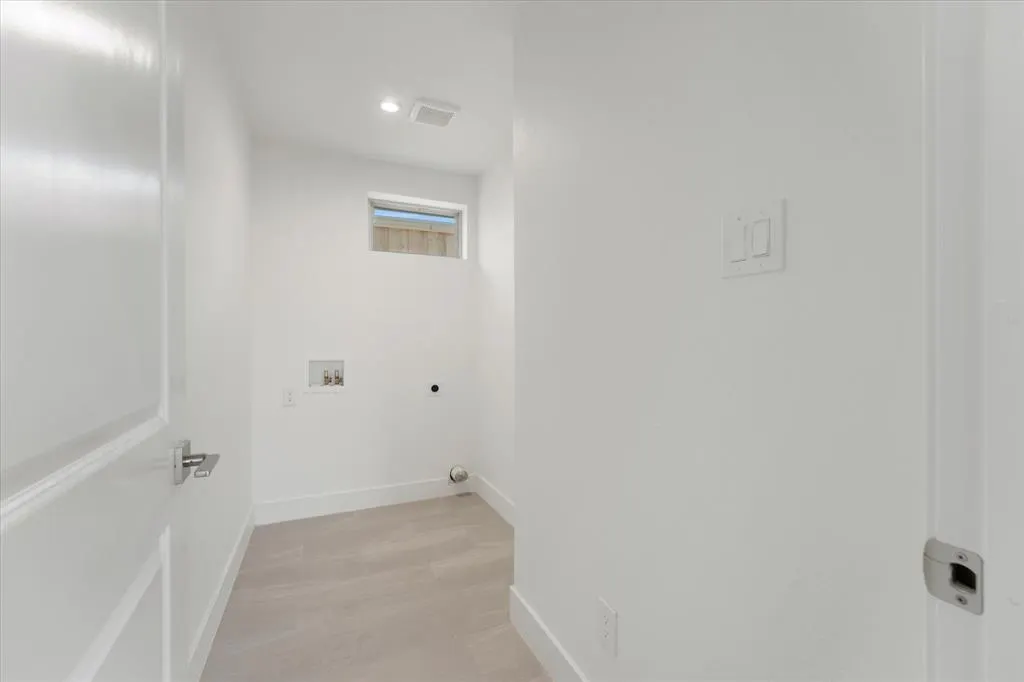
| Laundry Features | Electric Dryer Hookup,Utility Room,Washer Hookup |
Exterior Features
| Fencing | Wood |
|---|---|
| Garage Length | 19 |
| Parking Features | Garage,Garage Door Opener,Garage Faces Front |
| Lot Size | Less Than .5 Acre (not Zero) |
| Covered Spaces | 2 |
| Foundation | Slab |
| Lot Size Area | 0.1360 |
| Lot Size Units | Acres |
| Structural Style | Single Detached |
| Garage Y/N | Yes |
| Lot Size Square Feet | 5924.1600 |
| Lot Size Acres | 0.1360 |
| Patio And Porch Features | Covered |
| Attached Garage Y/N | Yes |
Amenities
- Foreclosure
- Views
- Short Sale
- New Construction
- Adult 55+
- Lease To Own
- No HOA Fees
- Furnished
- Primary On Main
- Air Conditioning
- Seller Finance
- Green
- Fixer Upper
- Horse
- Golf
- Fireplace
- Deck
- Garage
- Basement
- Pool
Property vs Single Family Average in 75233
Price
Taxes
Year Built
Visits
 © 2026 North Texas Real Estate Information Systems, Inc. All rights reserved. Disclaimer: All information deemed reliable but not guaranteed and should be independently verified. All properties are subject to prior sale, change or withdrawal. Neither listing broker(s) nor eXp Realty in Metrotex shall be responsible for any typographical errors, misinformation, misprints and shall be held totally harmless. The database information herein is provided from and copyrighted by the North Texas Real
