
Seller Financing - Lease to Own
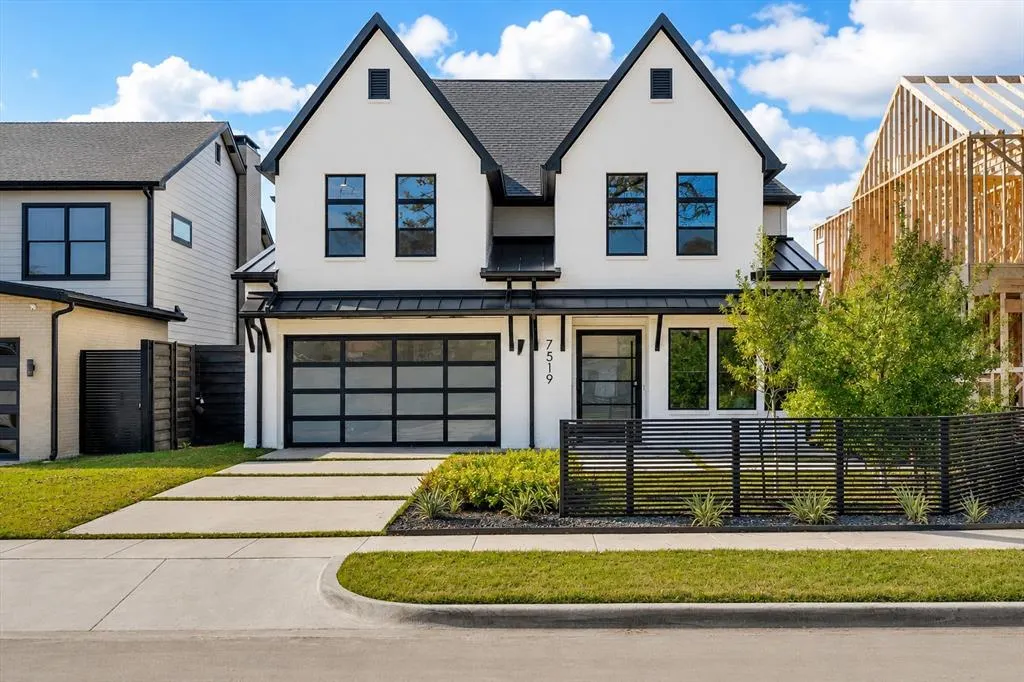
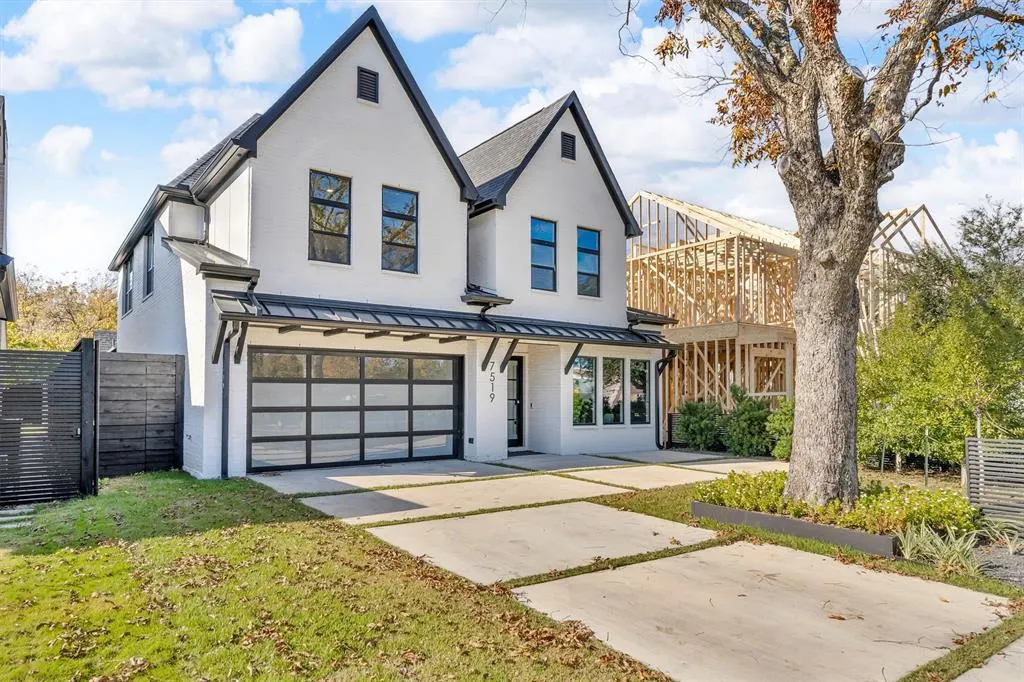
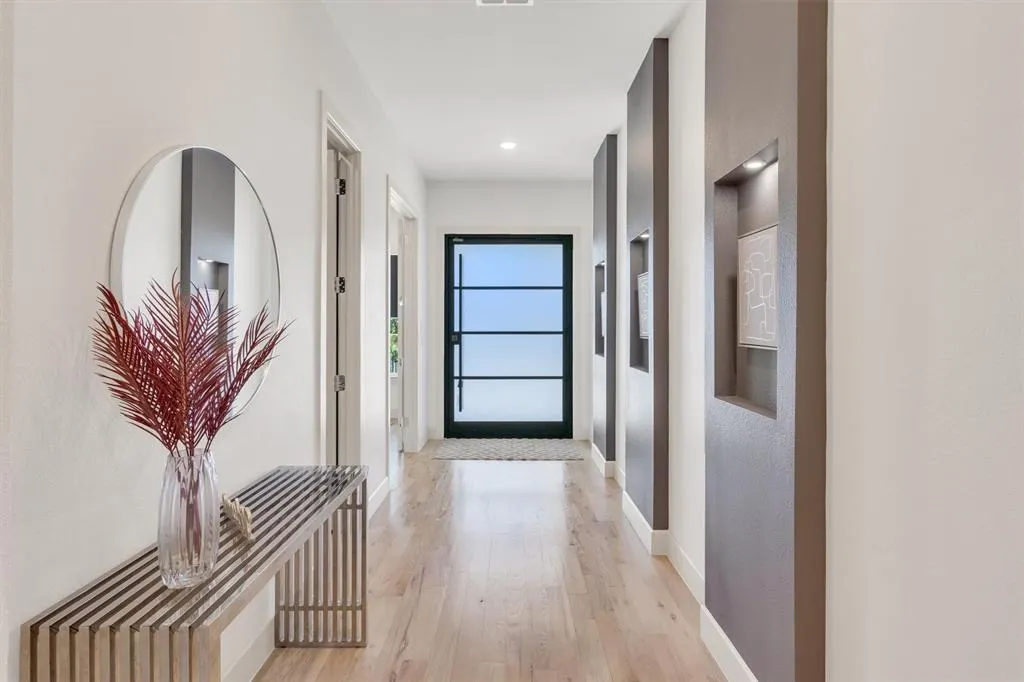
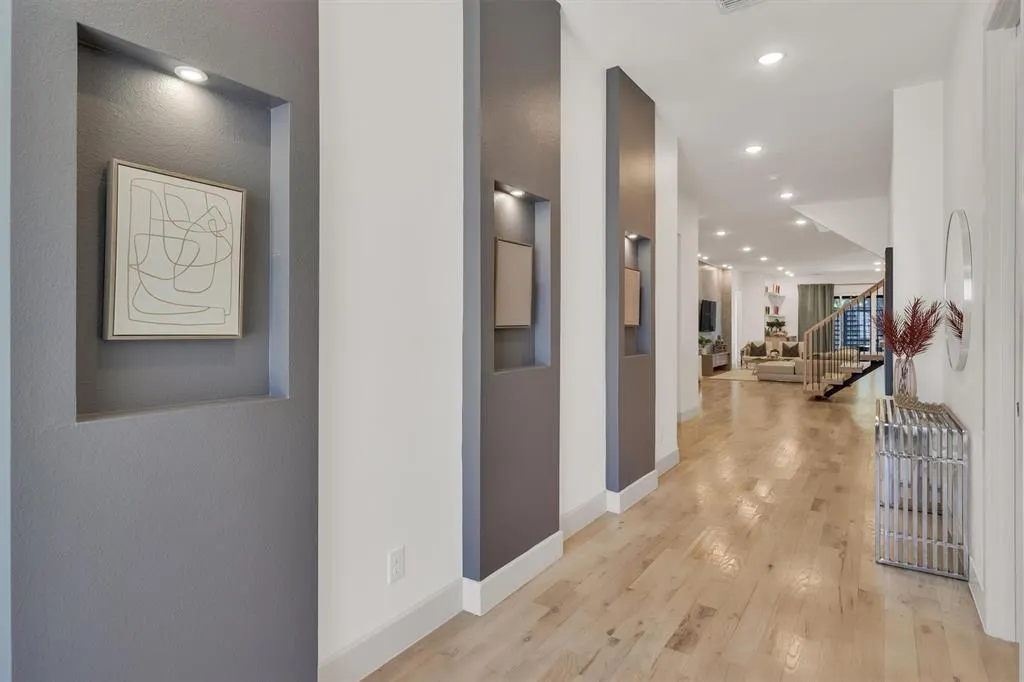

Address
7519 Robin Road, Dallas, TX
Price
$ 1,995,000
Property Attributes
- MLS#21356558
- TypeSingle Family
- Listing Status Active
- CountyDALLAS
- CityDallas
- NeighborhoodLovers Lane Heights
- Zip75209
- StyleA-Frame
- Year Built2023
- Price$ 1,995,000
- Bedrooms6
- Full Bathrooms4
- Half Bathrooms1
- Sqr Footage4632
- Lot Size0.17 Acres
Data Source:
North Texas Real Estate Info Systems (NTREIS)
Property Description
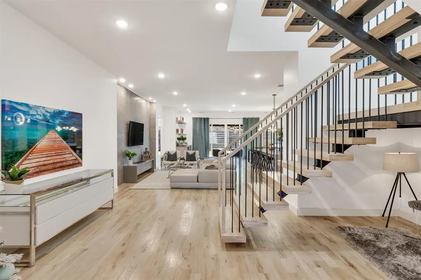
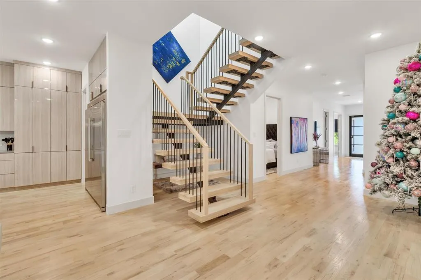
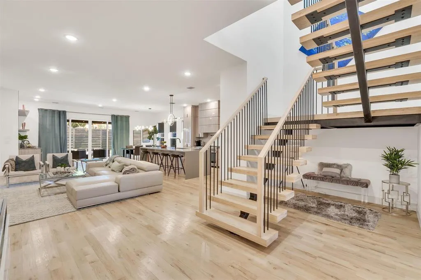
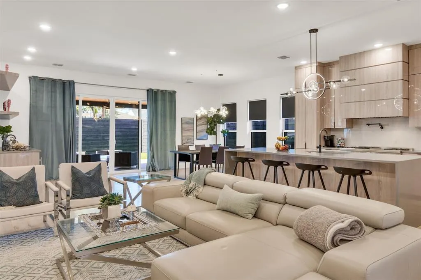
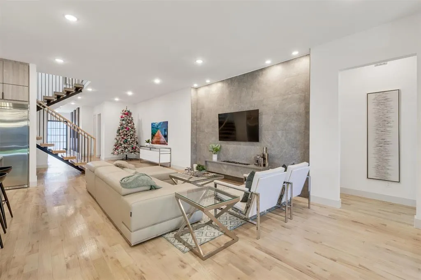
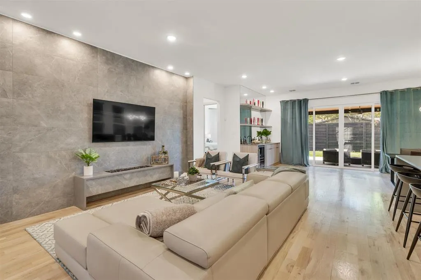
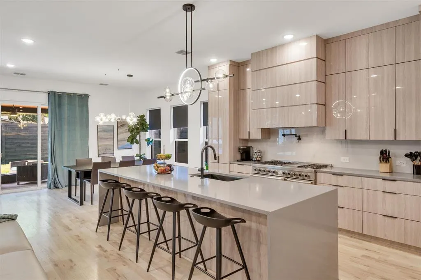
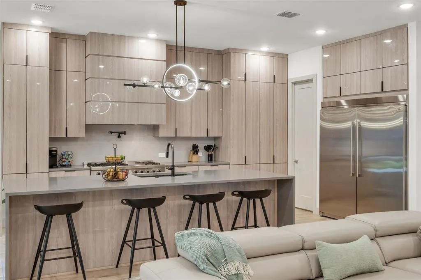
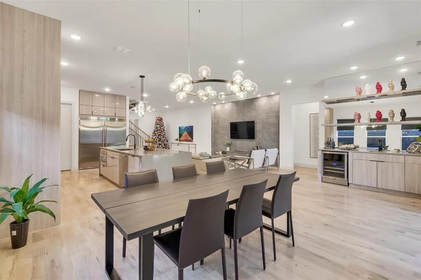
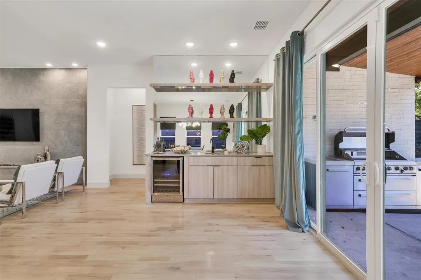
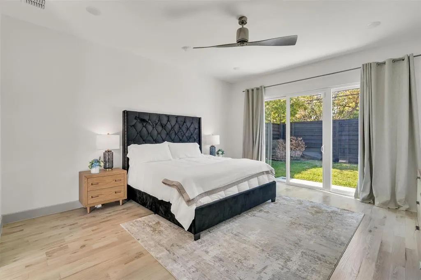
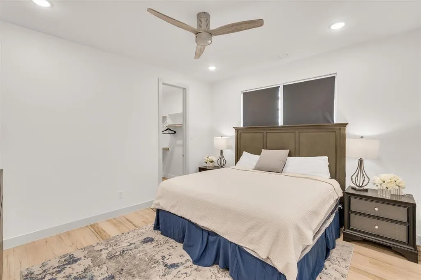
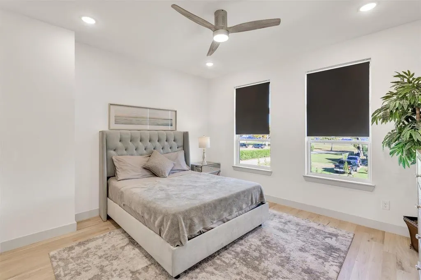
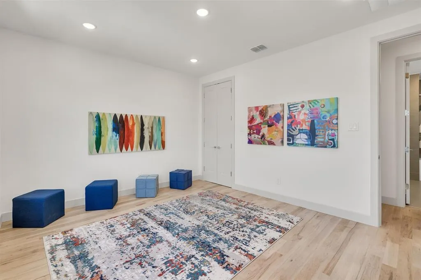
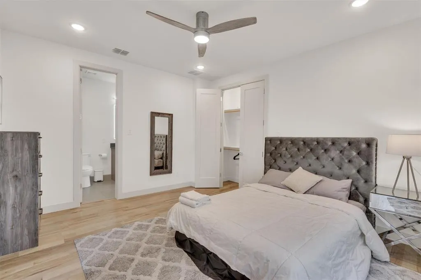
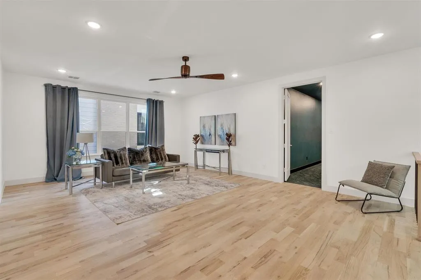
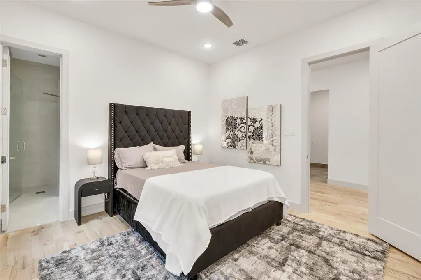
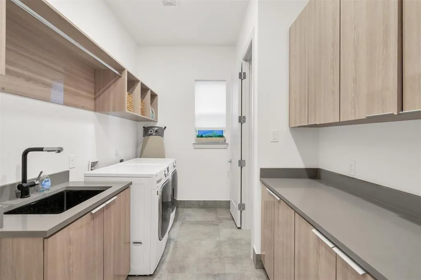
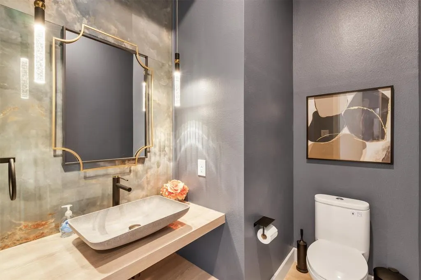
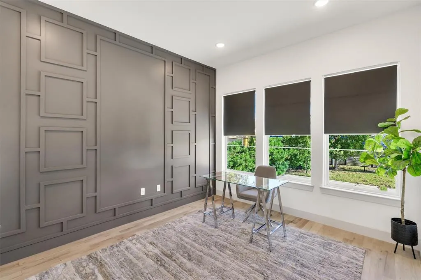
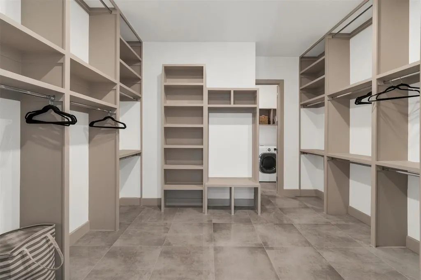
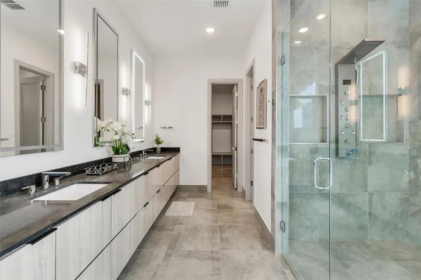
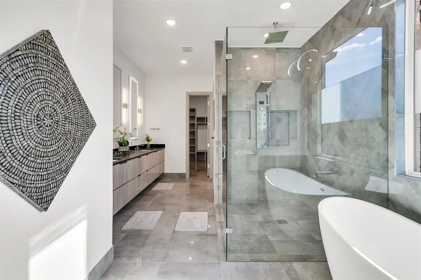
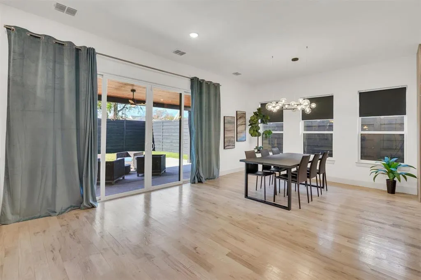
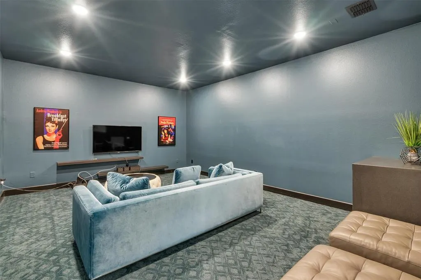
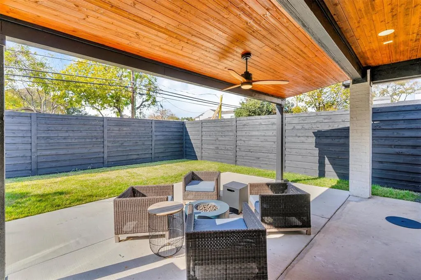
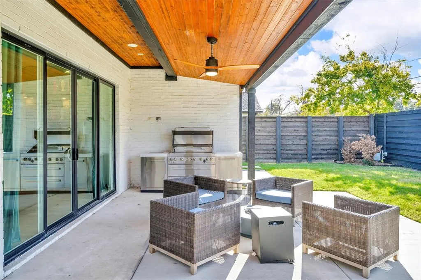
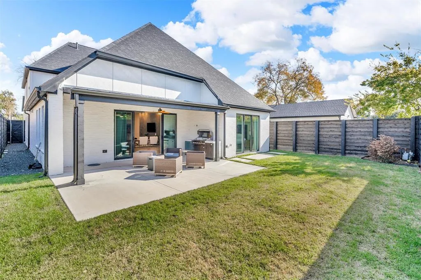
Located on one of Bluffview s well-known Bird Streets, this residence blends classic exterior architecture with a refined, modern interior. Offering six bedrooms plus a dedicated office, the floor plan is especially functional with the primary suite, a private guest suite with its own bath, and an office all on the first floor — a rare configuration for the area. Wood flooring extends throughout the home, creating warmth and continuity across both levels. A striking floating staircase serves as a contemporary architectural focal point. The open-concept living area is anchored by a distinctive Aquafireplace — a modern water-vapor fireplace that provides the visual appeal of a flame feature without heat, allowing it to be enjoyed year-round, even during Dallas summers. This is a rare residential feature and a true statement piece in the main living space. The kitchen is designed with clean lines and impressive scale, featuring sleek slab cabinetry, a 48-inch professional range, a 60-inch built-in refrigerator, an oversized island, and abundant storage. Living and dining areas flow seamlessly, ideal for both everyday living and entertaining. Upstairs includes a dedicated media-theater room, an additional living area, loft or game space, and generously sized secondary bedrooms. The first-floor guest suite features a curbless walk-in shower, offering flexibility for multigenerational living or long-term guests. Large windows allow for abundant natural light, and the private backyard provides space for outdoor dining and relaxation beneath mature trees. Conveniently located near Love Field Airport, major thoroughfares, private schools, shopping, and dining, this Bluffview property offers a rare combination of scale, layout, and modern interior design in one of Dallas’ most desirable neighborhoods.
| Elementary School |
|---|
| Polk Elementary School |
| Price History | |
|---|---|
| 8/17/2026 | Listed $1,995,000 |
General Features
| Heating | Central,ENERGY STAR Qualified Equipment,ENERGY STAR/ACCA RSI Qualified Installation,Natural Gas |
|---|---|
| Cooling | Ceiling Fan(s),Central Air,Electric,ENERGY STAR Qualified Equipment |
| Utilities | City Sewer,City Water,Electricity Connected,Individual Gas Meter,Individual Water Meter |
| Possession | Closing/Funding |
| Roof | Composition,Metal |
| Appliances | Built-in Refrigerator,Commercial Grade Range,Commercial Grade Vent,Dishwasher,Disposal,Ice Maker,Microwave,Tankless Water Heater,Vented Exhaust Fan |
| Number of Garage Spaces | 2 |
| Restrictions | Pet Restrictions |
| School District | Dallas ISD |
| Exclusions | utilities |
| Year Built | 2023 |
| Architectural Style | A-Frame,Other |
| Levels | Two |
| Will Subdivide | No |
| Property Subtype | Single Family Residence |
| Subdivision Name | Lovers Lane Heights |
| Accessibility Features | Accessible Approach with Ramp,Accessible Bath - Full,Accessible Bedroom,Accessible Electrical and Environmental Controls,Accessible Kitchen |
| Transaction Type | For Sale |
| Occupant Type | Tenant |
| County | Dallas |
| Property Type | Residential |
| Security Features | Carbon Monoxide Detector(s),Smoke Detector(s) |
| Construction Materials | Brick,Concrete,Frame,Siding |
| Year Built Details | Preowned |
| Accessory Unit Y/N | No |
| HOA Type | None |
| Green Energy Efficient | Appliances,HVAC,Insulation |
| Full Baths | 4 |
| Status | Active |
| Directions | GPS |
| City | Dallas |
| Elementary School Name | Polk |
| High School | Jefferson |
| Green Water Conservation | Efficient Hot Water Distribution,Low-Flow Fixtures |
| Elementary School | Polk |
| Virtual Tour URL Unbranded | https://www.propertypanorama.com/instaview/ntreis/21356558 |
| Standard Status | Active |
| Listing Terms | 1031 Exchange,Cash,Conventional,Lease Option,Lease Purchase,Owner Will Carry,Texas Vet |
Interior Features
| Interior Features | Built-in Wine Cooler,Decorative Lighting,Double Vanity,Granite Counters,High Speed Internet Available,In-Law Suite Floorplan,Kitchen Island,Natural Woodwork,Open Floorplan,Paneling,Pantry |
|---|---|
| Flooring | Wood |
| Fireplace Features | Family Room,Other |
| Fireplaces Total | 1 |
| Dining Areas | 1 |
| Living Areas | 3 |
| Room Count | 21 |
| Half Baths | 1 |
| Lock Box Type | See Remarks |
| Total Bedrooms | 6 |
| Total Baths | 5 |
Exterior Features
| Exterior Features | Attached Grill,Dog Run,Rain Gutters,Outdoor Grill,Outdoor Kitchen |
|---|---|
| Lot Features | Acreage,Few Trees,Landscaped |
| Vegetation | Grassed |
| Fencing | Back Yard,Front Yard,Privacy,Wood |
| Soil Type | Clay |
| Garage Length | 26 |
| Garage Width | 21 |
| Lot Size Source | Public Records |
| Parking Features | Additional Parking,Epoxy Flooring,Garage,Garage Door Opener,Garage Double Door,Garage Faces Front,Lighted,Oversized |
| Lot Size | Less Than .5 Acre (not Zero) |
| Covered Spaces | 2 |
| Foundation | Slab |
| Lot Size Area | 0.1700 |
| Lot Size Dimensions | 49.0x150.0 |
| Lot Size Units | Acres |
| Structural Style | Single Detached |
| Garage Y/N | Yes |
| Lot Size Square Feet | 7405.2000 |
| Lot Size Acres | 0.1700 |
| Attached Garage Y/N | Yes |
Amenities
- Foreclosure
- Views
- Short Sale
- New Construction
- Adult 55+
- Lease To Own
- No HOA Fees
- Furnished
- Primary On Main
- Air Conditioning
- Seller Finance
- Green
- Fixer Upper
- Horse
- Golf
- Fireplace
- Deck
- Garage
- Basement
- Pool
Property vs Single Family Average in 75209
Price
Year Built
Visits
 © 2026 North Texas Real Estate Information Systems, Inc. All rights reserved. Disclaimer: All information deemed reliable but not guaranteed and should be independently verified. All properties are subject to prior sale, change or withdrawal. Neither listing broker(s) nor eXp Realty in Metrotex shall be responsible for any typographical errors, misinformation, misprints and shall be held totally harmless. The database information herein is provided from and copyrighted by the North Texas Real
