


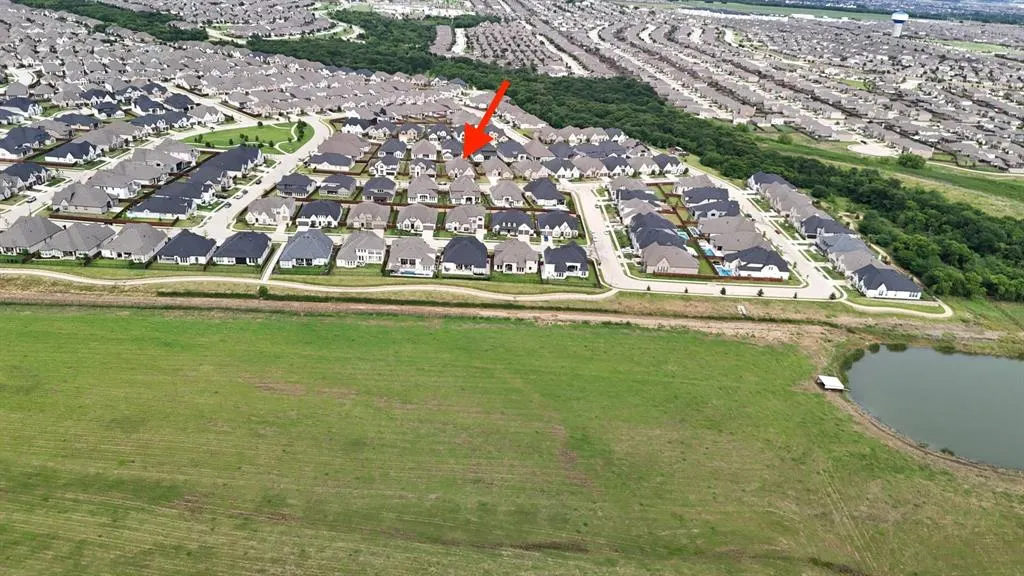
Address
4108 Fall Aster Way, Aubrey, TX
Price
$ 575,000
Property Attributes
- MLS#21356588
- TypeSingle Family
- Listing Status Active
- CountyDENTON
- CityAubrey
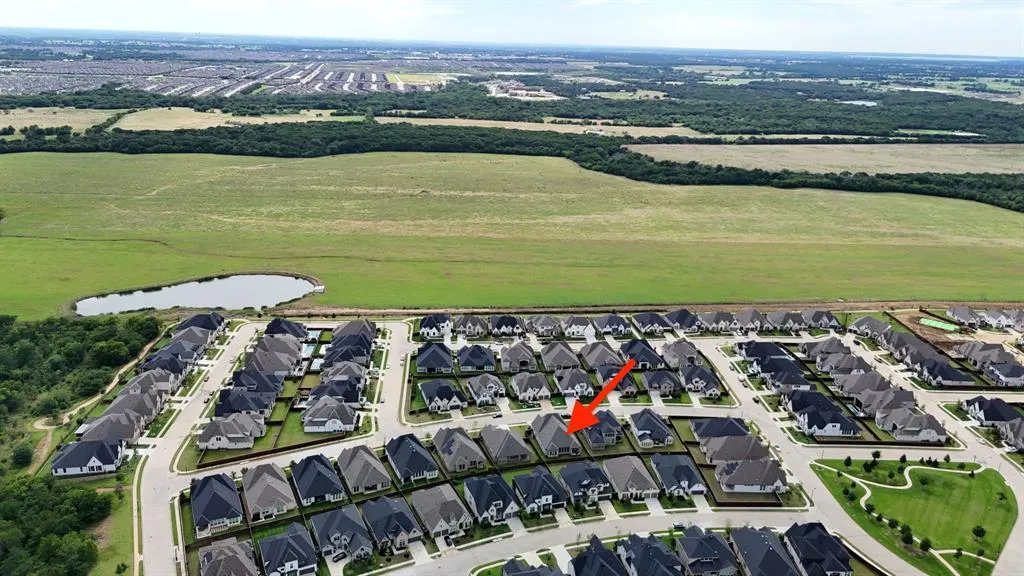
- NeighborhoodSandbrock Ranch Ph 9
- Zip76227
- StyleTraditional
- Year Built2023
- Taxes$ 14321
- Price$ 575,000
- Bedrooms4
- Full Bathrooms3
- Half Bathrooms1
- Sqr Footage3050
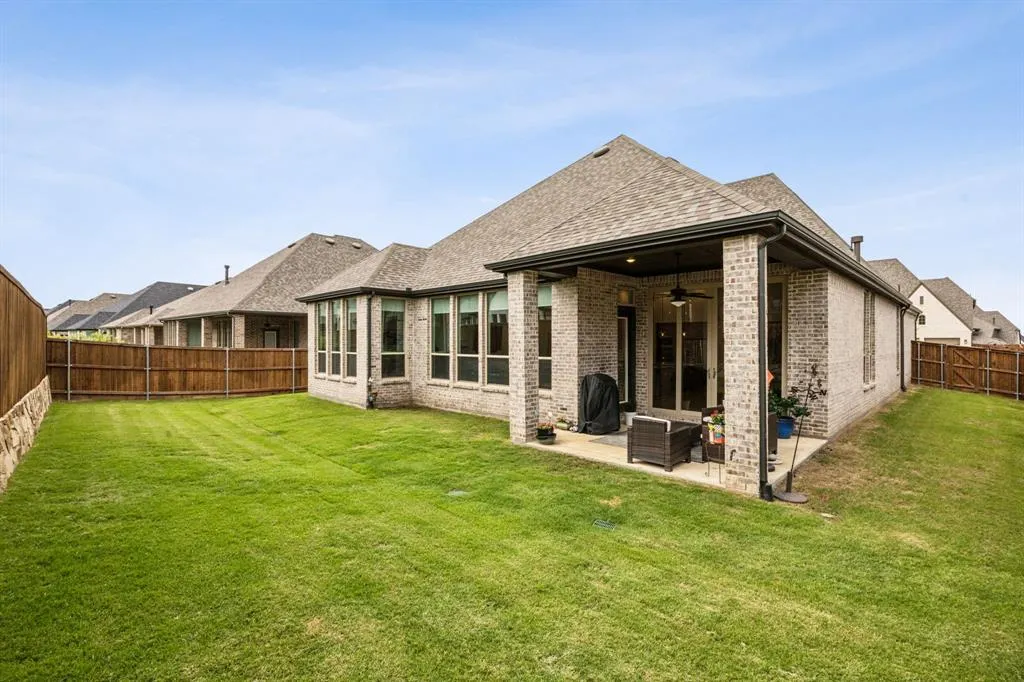
- Lot Size0.199 Acres
Data Source:
North Texas Real Estate Info Systems (NTREIS)
Property Description
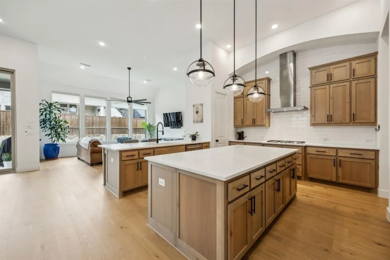
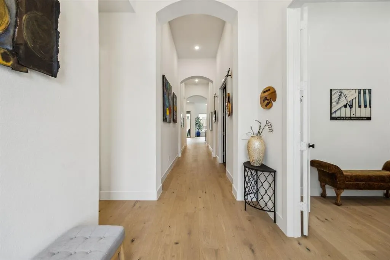
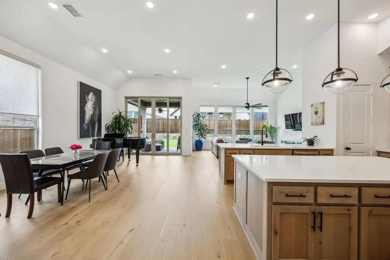
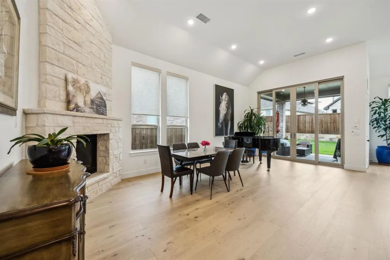
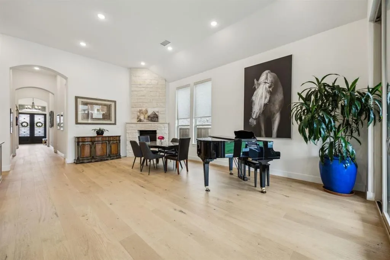
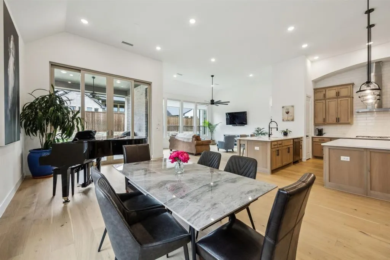
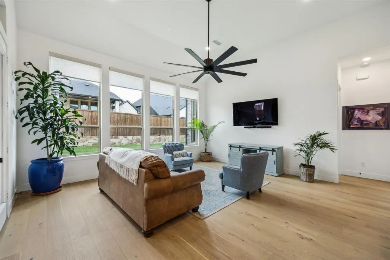
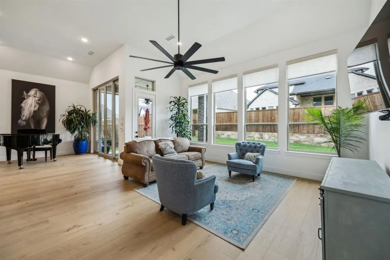
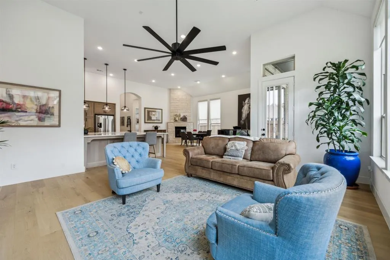
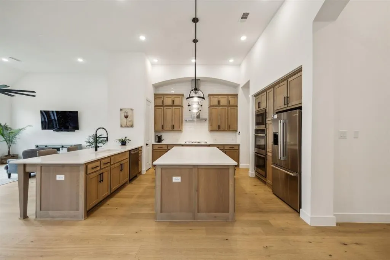
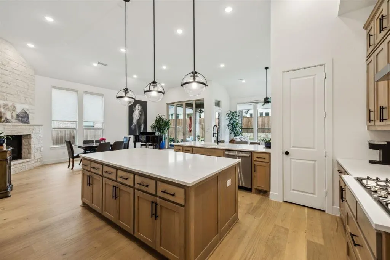
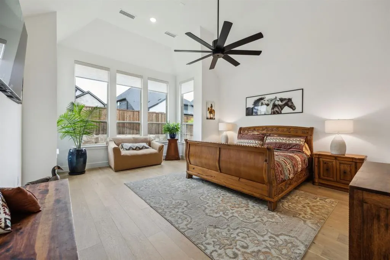
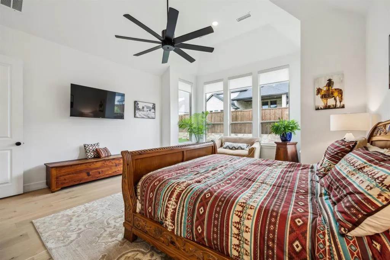
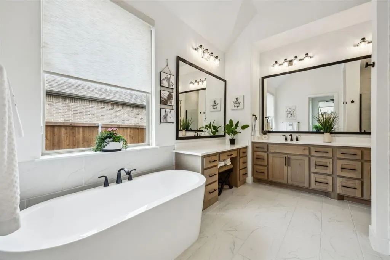
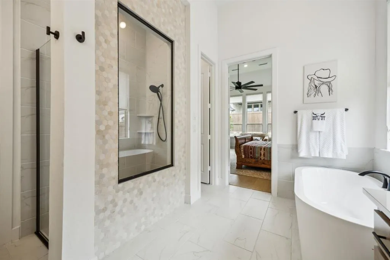
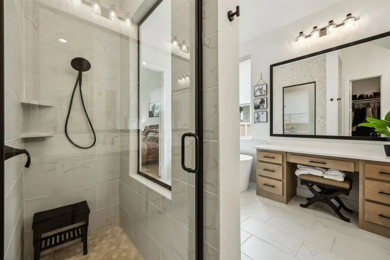
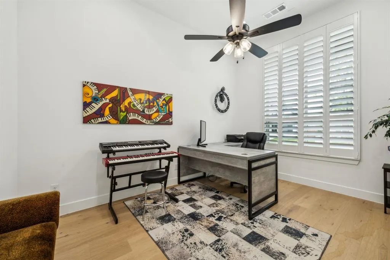
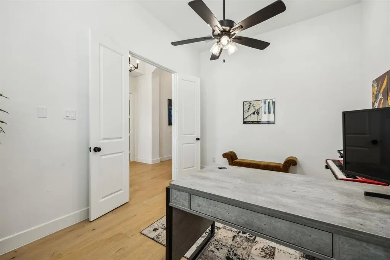
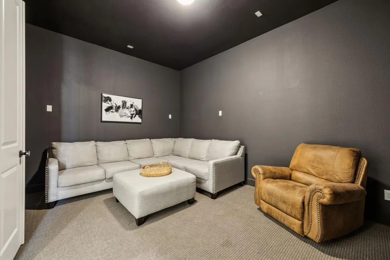
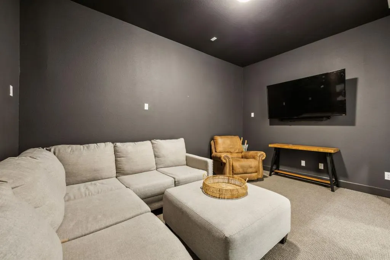
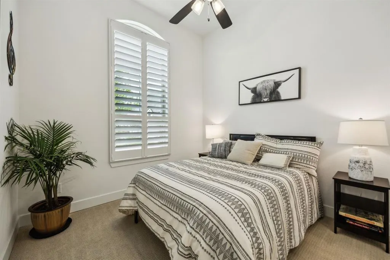
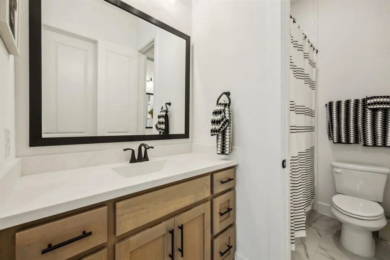
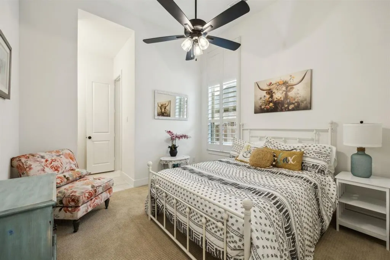
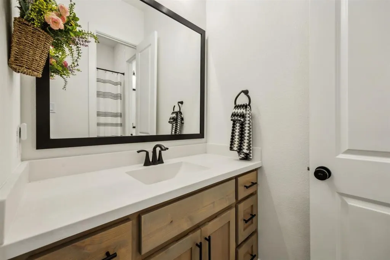
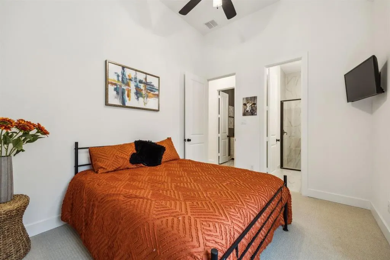
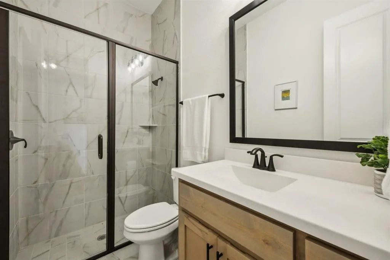
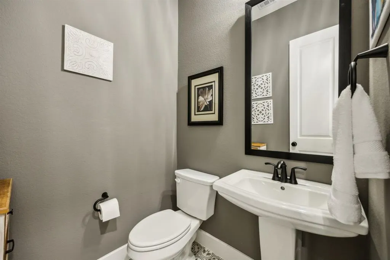
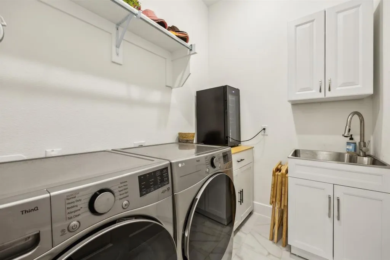
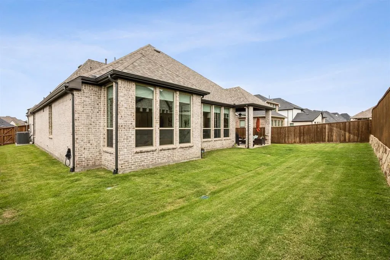
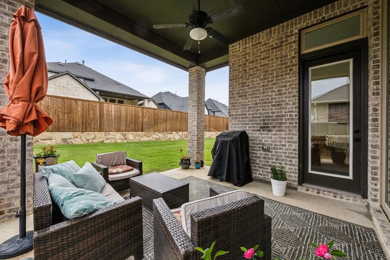
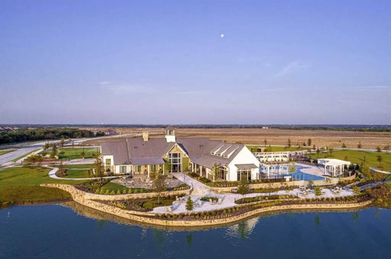
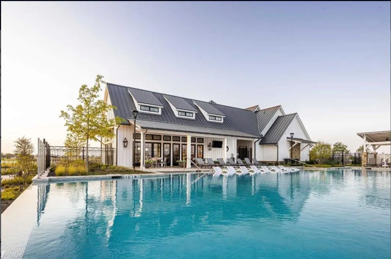
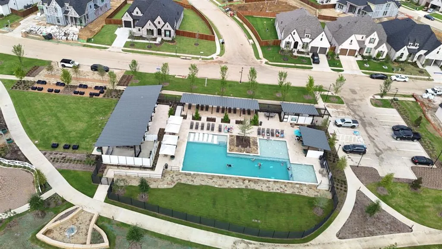
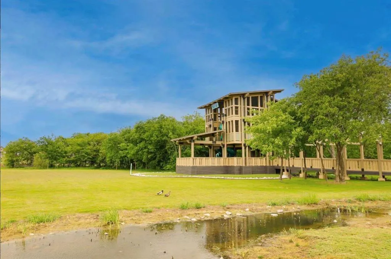
Welcome to this impeccably upgraded single story 4-bedroom, 3-bath Highland Home, where comfort meets elegance in one of the area's most desirable communities. This home offers spacious, open-concept living and exceptional upgrades that make it truly move-in ready. The community offer increadible walking trails that feel like you are lost in the woods. Also, a new amenity center within walking distance. Step inside to find Beautiful light colored wood floors lining the huge hallway and carried through the house. Plantation shutters and motorized shades, allowing for both natural light and privacy. The high-end quartz countertops add a luxurious touch to the chef’s kitchen, which also boasts sleek cabinetry, stainless steel appliances, and a large island that opens into the main living and dining areas—perfect for hosting gatherings or cozy nights in. In addition to the generously sized bedrooms, the home features a separate dedicated office with privacy and functionality in mind—ideal for remote work, studying, or managing daily tasks. Movie lovers and sports fans alike will fall in love with the private media room, offering the ultimate retreat for relaxing and entertaining. The primary suite is a true sanctuary, complete with a spa-inspired en-suite bath, dual vanities, a soaking tub, and a spacious walk-in closet. The 3-car garage provides ample storage and convenience, while the home’s curb appeal is enhanced by meticulous landscaping and a welcoming entryway. Located in the heart of Sandbrook Ranch, you'll enjoy access to beautiful green spaces, walking trails, pools, planned events and the warm, connected feel of a master-planned neighborhood. With an elementary school on site, nearby shopping, and easy access to major highways, this home checks every box. This is the lifestyle upgrade you’ve been waiting for—don’t miss your opportunity to call this beauty home!
| Elementary School |
|---|
| Sandbrock Ranch Elementary School |
| Price History | |
|---|---|
| 8/11/2026 | Listed $575,000 |
General Features
| Heating | Central,ENERGY STAR Qualified Equipment,Zoned |
|---|---|
| Cooling | Ceiling Fan(s),Central Air,Electric |
| Utilities | Electricity Connected,MUD Sewer,MUD Water |
| Possession | Closing/Funding |
| Roof | Composition |
| Appliances | Dishwasher,Disposal,Microwave,Double Oven |
| Assoc Fees | 268 |
| Number of Garage Spaces | 3 |
| School District | Denton ISD |
| HOA Fee Includes | Full Use of Facilities |
| Exclusions | all TV's,washer and dryer,Refrigerator |
| Year Built | 2023 |
| Architectural Style | Traditional |
| Levels | One |
| Unexempt Taxes | 14321 |
| Will Subdivide | No |
| Property Subtype | Single Family Residence |
| Subdivision Name | Sandbrock Ranch Ph 9 |
| Transaction Type | For Sale |
| Occupant Type | Owner |
| County | Denton |
| Property Type | Residential |
| Security Features | Smoke Detector(s) |
| Construction Materials | Brick |
| Association Fee Frequency | Quarterly |
| Year Built Details | Preowned |
| HOA Type | Mandatory |
| Full Baths | 3 |
| Status | Active |
| Directions | FROM DALLAS NORTH TOLLWAY Going North on DNT,exit Hwy. 380,and turn left Go to FM 1385 and turn right Community entrance is 3.5 miles on the left |
| City | Aubrey |
| Elementary School Name | Sandbrock Ranch |
| High School | Ray Braswell |
| Elementary School | Sandbrock Ranch |
| Virtual Tour URL Unbranded | https://www.propertypanorama.com/instaview/ntreis/21356588 |
| Standard Status | Active |
| Listing Terms | Cash,Conventional,FHA,VA Loan |
Interior Features
| Interior Features | Decorative Lighting,Kitchen Island,Walk-In Closet(s) |
|---|---|
| Flooring | Carpet,Ceramic Tile,Wood |
| Fireplace Features | Other |
| Fireplaces Total | 1 |
| Dining Areas | 1 |
| Living Areas | 1 |
| Room Count | 9 |
| Half Baths | 1 |
| Lock Box Type | Supra |
| Total Bedrooms | 4 |
| Total Baths | 4 |
Exterior Features
| Fencing | Wood |
|---|---|
| Garage Length | 20 |
| Garage Width | 36 |
| Parking Features | Garage Door Opener,Garage Faces Front |
| Lot Size | Less Than .5 Acre (not Zero) |
| Covered Spaces | 3 |
| Foundation | Slab |
| Lot Size Area | 0.1990 |
| Lot Size Units | Acres |
| Structural Style | Single Detached |
| Garage Y/N | Yes |
| Lot Size Square Feet | 8668.4400 |
| Lot Size Acres | 0.1990 |
| Attached Garage Y/N | Yes |
Amenities
- Foreclosure
- Views
- Short Sale
- New Construction
- Adult 55+
- Lease To Own
- No HOA Fees
- Furnished
- Primary On Main
- Air Conditioning
- Seller Finance
- Green
- Fixer Upper
- Horse
- Golf
- Fireplace
- Deck
- Garage
- Basement
- Pool
Property vs Single Family Average in 76227
Price
Taxes
Year Built
Visits
 © 2026 North Texas Real Estate Information Systems, Inc. All rights reserved. Disclaimer: All information deemed reliable but not guaranteed and should be independently verified. All properties are subject to prior sale, change or withdrawal. Neither listing broker(s) nor eXp Realty in Metrotex shall be responsible for any typographical errors, misinformation, misprints and shall be held totally harmless. The database information herein is provided from and copyrighted by the North Texas Real
