
Address
517 Northwood Trail, Southlake, TX
Price
$ 1,075,000
Property Attributes
- MLS#21356733
- TypeSingle Family
- Listing Status Active
- CountyTARRANT
- CitySouthlake
- NeighborhoodTimarron Add
- Zip76092
- StyleTraditional
- Year Built1999
- Taxes$ 15569
- Price$ 1,075,000
- Bedrooms4
- Full Bathrooms4
- Half Bathrooms0
- Sqr Footage3698
- Lot Size0.289 Acres
Data Source:
North Texas Real Estate Info Systems (NTREIS)
Property Description
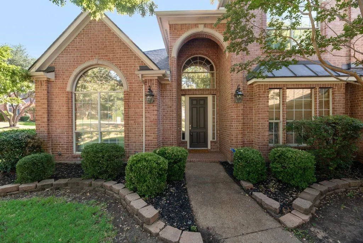
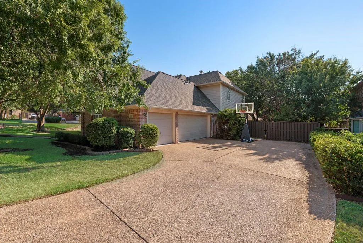
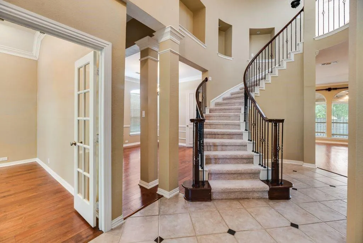
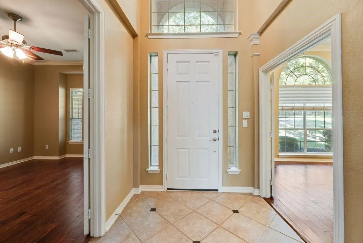
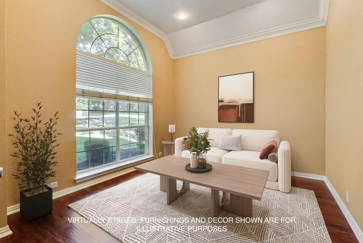
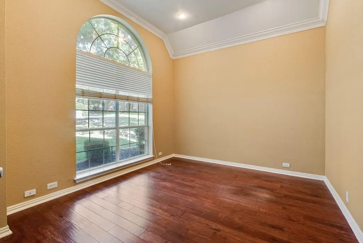
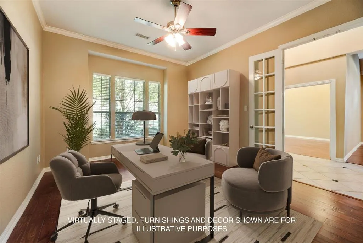
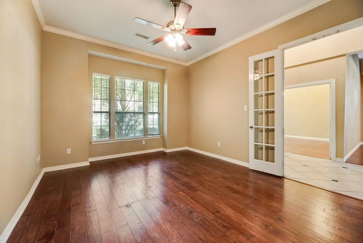
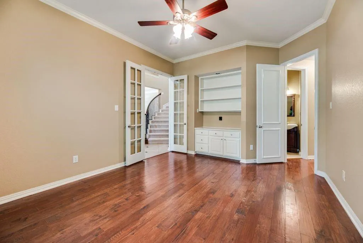
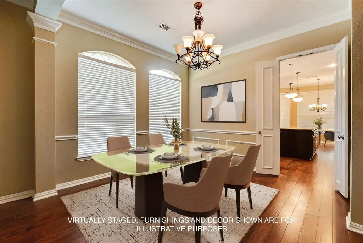
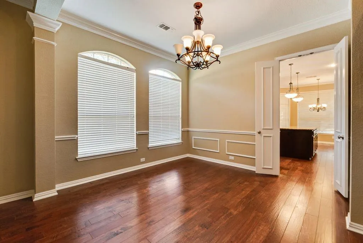
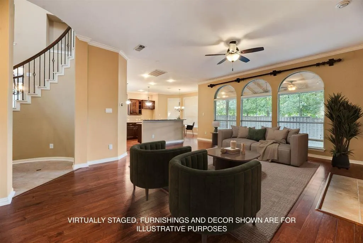
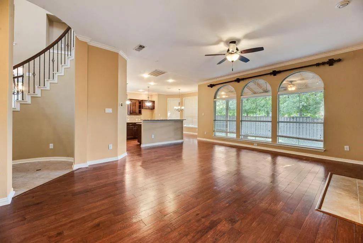
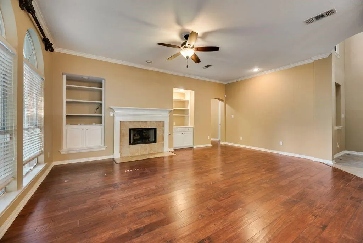
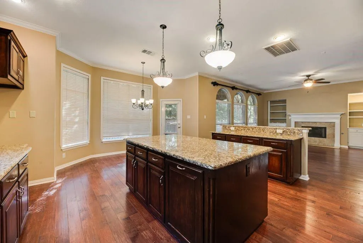
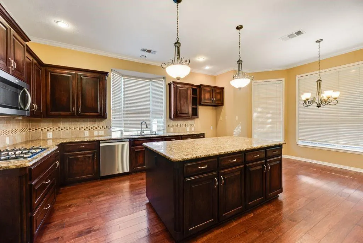
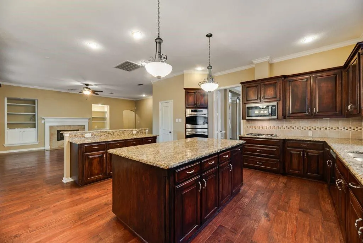
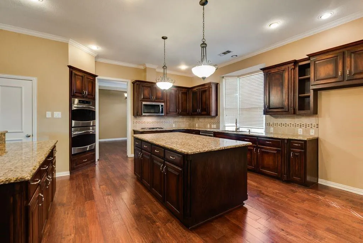
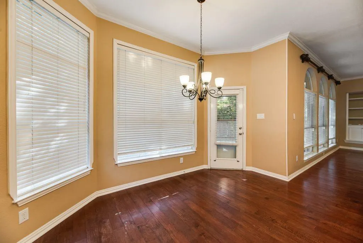
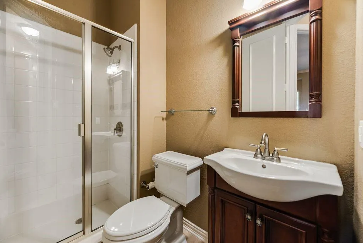
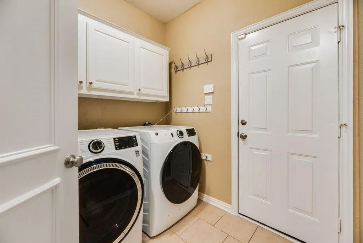
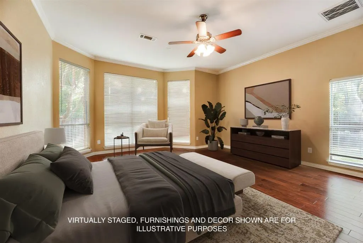
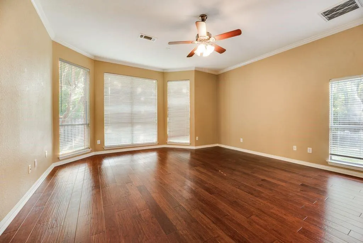
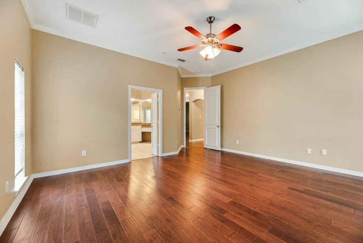
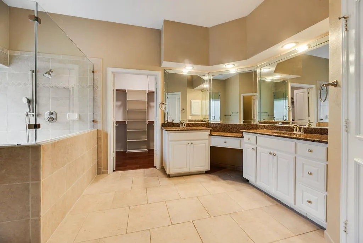
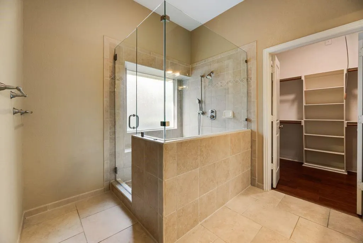
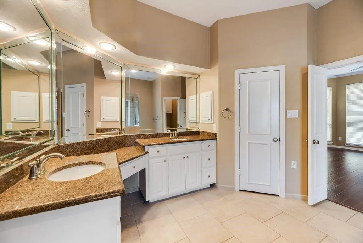
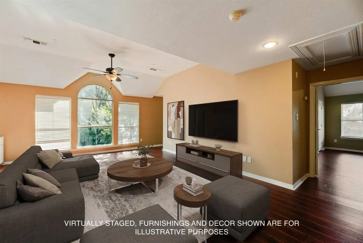
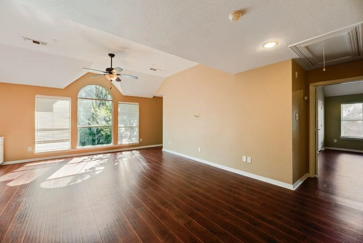
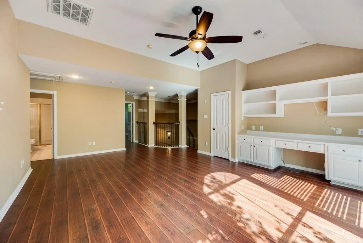
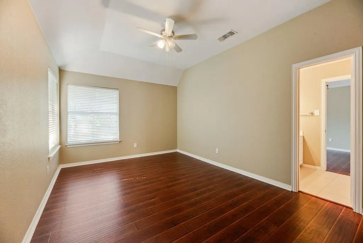
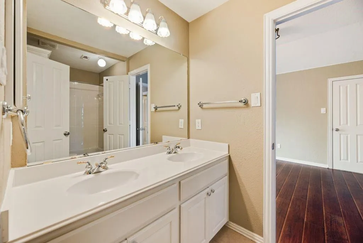
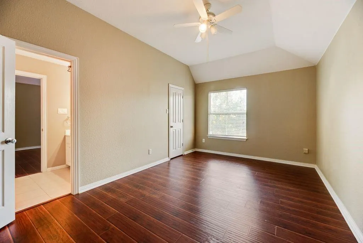
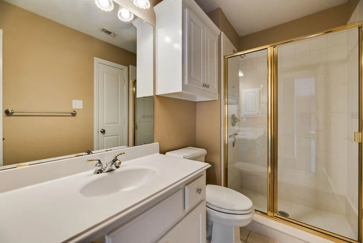
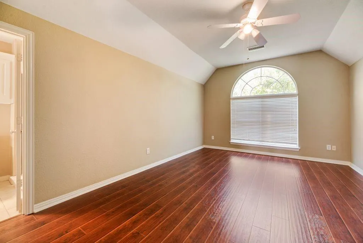
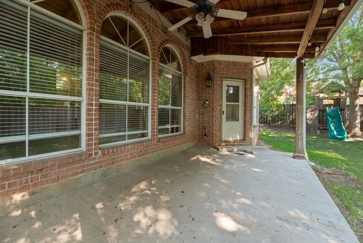
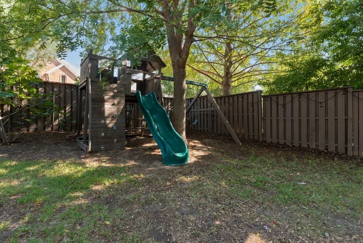
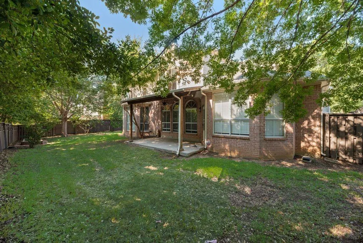
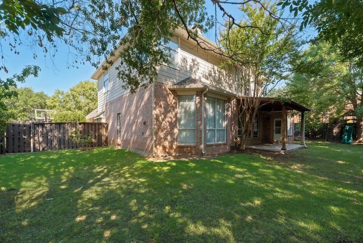
Welcome to the highly desirable Timarron community in Southlake, Carroll ISD!! Your new home boasts 4 spacious bedrooms with 4 full baths along with a 3-car garage all on a .289 acre lot. Mature landscaping and trees greet you with steps to the front covered porch. Enter and find a large foyer with access to TWO separate studies (or flex spaces) plus a formal dining room. From there, the large kitchen offers a gas cooktop, walk-in pantry, granite countertops with an abundance of cabinets and countertop space with TWO islands. It is open to the breakfast area and family room which has lovely built-in cabinets flanking both sides of the gas fireplace. Further back nestled in the corner is the entrance to your primary ensuite which is definitely large enough for a king-size bedroom set. The primary bath has ample cabinets and countertop space, dual vanities, an oversized shower, private water closet, and a nice size walk-in closet. Upstairs you will find 3 bedrooms, 2 full baths and a game room with a built-in desk area. Note that there are 2 walkout attic spaces which provide an abundance of additional storage! Out back you will relax on the covered patio looking at the fig trees, elderberry bush, jujube date tree, and a peach tree along with a playset for the kids to enjoy. Updates include roof 2026, carpet on stairs 2026, 2-car garage door 2025, microwave 2025, gas cooktop 2025, Reme-Halo air purification system 2025, all toilets replaced 2024-2025, and wood flooring in primary bedroom plus upstairs 2013. Walking distance to Rockenbaugh Elementary School, minutes from Town Square’s shopping, dining, and entertainment. Timarron residents enjoy amenities including pools, playgrounds, tennis and volleyball courts, parks, walking and jogging trails, plus access to Timarron Country Club. Standalone basketball goal, washer and dryer, playset, and EV charger convey.
| Elementary School |
|---|
| Rockenbaug Elementary School |
| Price History | |
|---|---|
| 8/30/2026 | Listed $1,075,000 |
General Features
| Heating | Central,Natural Gas |
|---|---|
| Cooling | Ceiling Fan(s),Central Air,Electric |
| Utilities | City Sewer,City Water |
| Possession | Closing/Funding |
| Roof | Composition |
| Appliances | Dishwasher,Disposal,Electric Oven,Gas Cooktop,Microwave,Double Oven,Vented Exhaust Fan |
| Assoc Fees | 1450 |
| Number of Garage Spaces | 3 |
| Restrictions | Deed |
| School District | Carroll ISD |
| HOA Fee Includes | Full Use of Facilities,Management Fees |
| Exclusions | n/a |
| Year Built | 1999 |
| Architectural Style | Traditional |
| Community Features | Club House,Community Pool,Jogging Path/Bike Path,Park,Playground,Tennis Court(s) |
| Levels | Two |
| Unexempt Taxes | 15569 |
| Will Subdivide | No |
| Property Subtype | Single Family Residence |
| Subdivision Name | Timarron Add |
| Transaction Type | For Sale |
| Occupant Type | Vacant |
| County | Tarrant |
| Property Type | Residential |
| Construction Materials | Brick |
| Association Fee Frequency | Annually |
| Year Built Details | Preowned |
| HOA Type | Mandatory |
| Special Notes | Deed Restrictions,Special Contracts/Provisions |
| Full Baths | 4 |
| Status | Active |
| Directions | Use GPS for accurate directions. |
| City | Southlake |
| Elementary School Name | Rockenbaug |
| High School | Carroll |
| Elementary School | Rockenbaug |
| Virtual Tour URL Unbranded | https://www.propertypanorama.com/instaview/ntreis/21356733 |
| Virtual Tour URL Branded | my.matterport.com/show/?m=qudzzMrkP22&mls=1 |
| Standard Status | Active |
| Listing Terms | Cash,Conventional,FHA,Relocation Property |
Interior Features
| Interior Features | Built-in Features,Cable TV Available,Chandelier,Decorative Lighting,Granite Counters,High Speed Internet Available,Kitchen Island,Open Floorplan,Pantry,Walk-In Closet(s) |
|---|---|
| Flooring | Carpet,Ceramic Tile,Wood |
| Fireplace Features | Family Room,Gas Logs |
| Fireplaces Total | 1 |
| Dining Areas | 2 |
| Living Areas | 4 |
| Room Count | 10 |
| Lock Box Type | Blue iBox |
| Total Bedrooms | 4 |
| Total Baths | 4 |
| Window Features | Window Coverings |
| Laundry Features | Utility Room,Full Size W/D Area,Dryer Hookup,Washer Hookup |
Exterior Features
| Exterior Features | Covered Patio/Porch,Rain Gutters |
|---|---|
| Lot Features | Corner Lot,Few Trees,Interior Lot,Landscaped,Sprinkler System,Subdivision |
| Fencing | Wood |
| Soil Type | Unknown |
| Lot Size Source | Assessor |
| Parking Features | Driveway,Garage,Garage Door Opener,Garage Double Door,Garage Faces Side,Garage Single Door |
| Lot Size | Less Than .5 Acre (not Zero) |
| Covered Spaces | 3 |
| Foundation | Slab |
| Lot Size Area | 0.2890 |
| Lot Size Units | Acres |
| Structural Style | Single Detached |
| Garage Y/N | Yes |
| Lot Size Square Feet | 12588.8400 |
| Lot Size Acres | 0.2890 |
| Patio And Porch Features | Covered |
| Attached Garage Y/N | Yes |
Amenities
- Foreclosure
- Views
- Short Sale
- New Construction
- Adult 55+
- Lease To Own
- No HOA Fees
- Furnished
- Primary On Main
- Air Conditioning
- Seller Finance
- Green
- Fixer Upper
- Horse
- Golf
- Fireplace
- Deck
- Garage
- Basement
- Pool
Property vs Single Family Average in 76092
Price
Taxes
Year Built
Visits
 © 2026 North Texas Real Estate Information Systems, Inc. All rights reserved. Disclaimer: All information deemed reliable but not guaranteed and should be independently verified. All properties are subject to prior sale, change or withdrawal. Neither listing broker(s) nor eXp Realty in Metrotex shall be responsible for any typographical errors, misinformation, misprints and shall be held totally harmless. The database information herein is provided from and copyrighted by the North Texas Real
