
Price Reduction
Address
1618 Seevers Avenue, Dallas, TX
Price
$ 375,000
Property Attributes
- MLS#21356737
- TypeSingle Family
- Listing Status Active
- CountyDALLAS
- CityDallas
- NeighborhoodBeckley Club
- Zip75216
- StyleEnglish,Traditional,Tudor
- Year Built1927
- Taxes$ 8068
- Price$ 375,000
- Bedrooms3
- Full Bathrooms1
- Half Bathrooms0
- Sqr Footage1821
- Lot Size0.16 Acres
Data Source:
North Texas Real Estate Info Systems (NTREIS)
Property Description
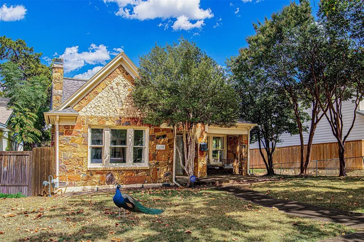
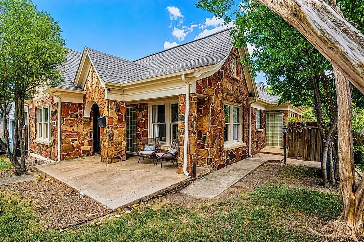
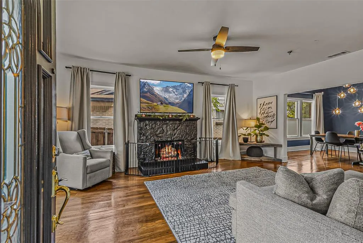
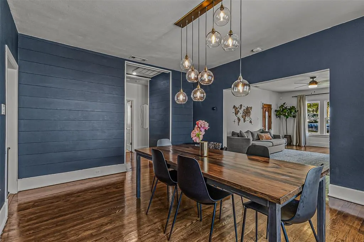
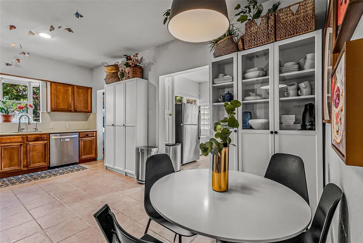
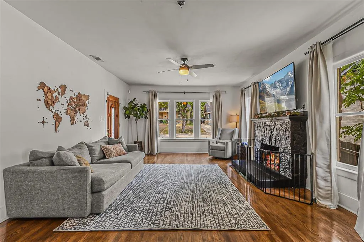
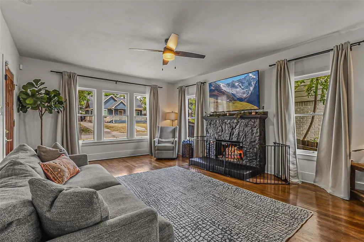
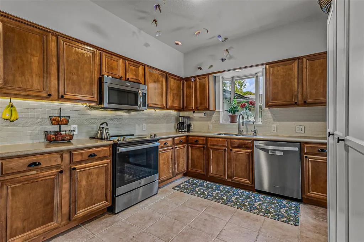
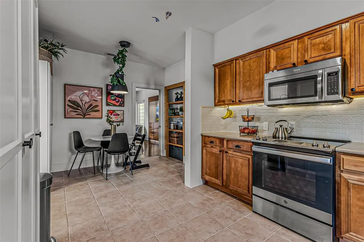
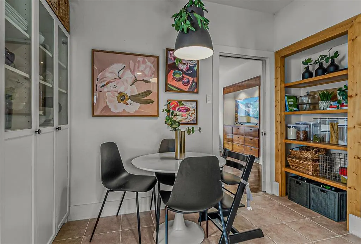
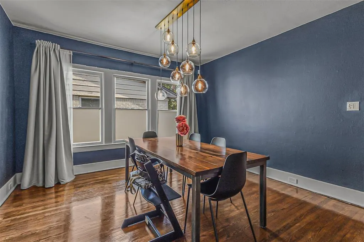
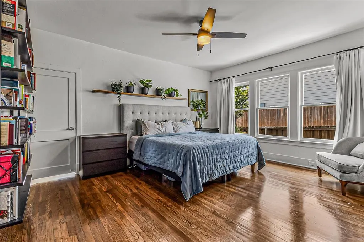
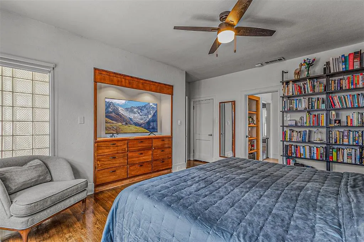
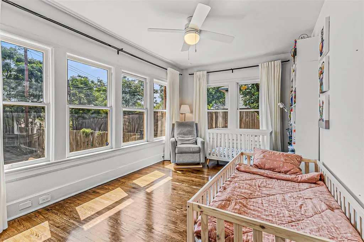
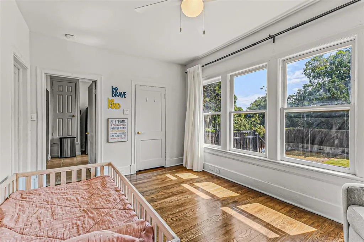
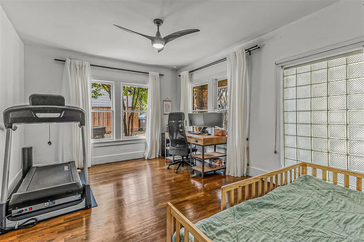
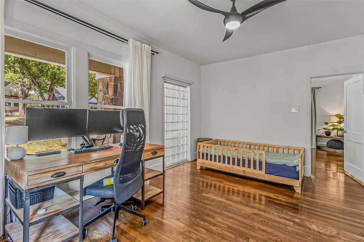
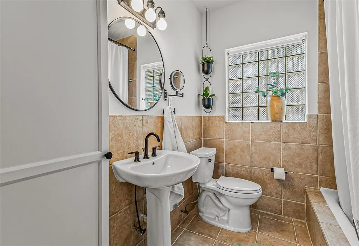
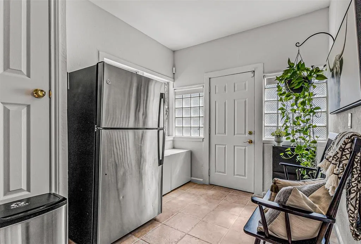
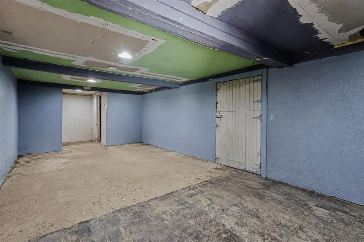
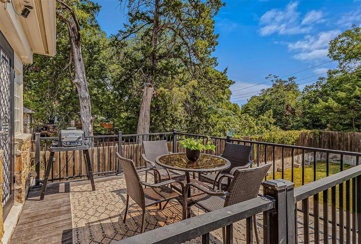
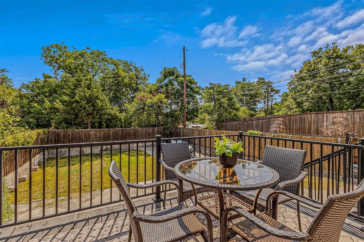
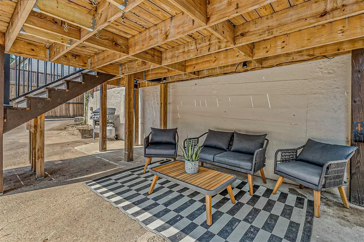
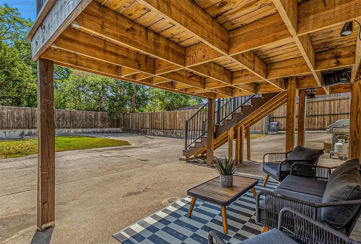
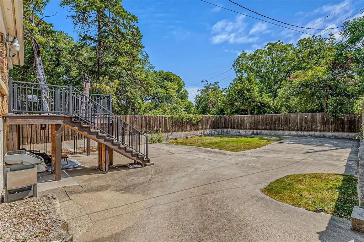
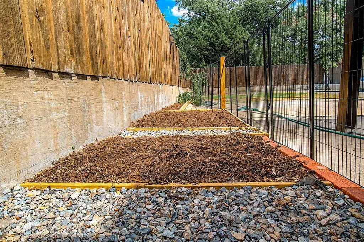
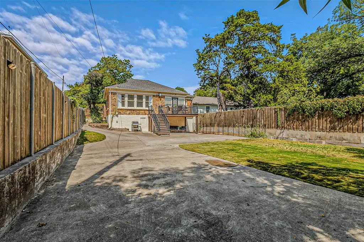
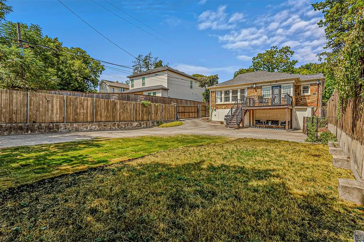
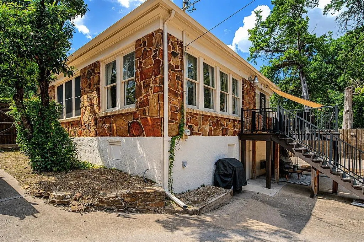
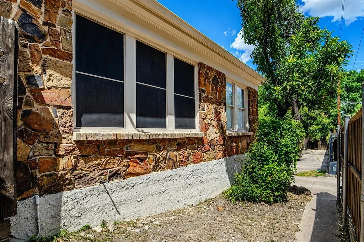
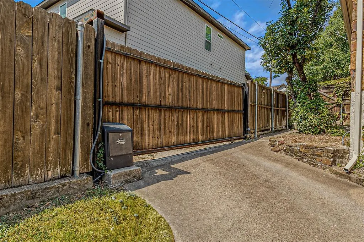
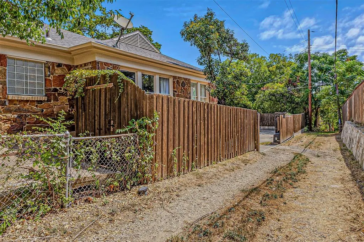
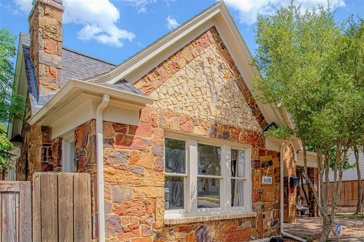
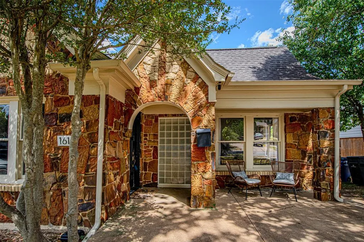
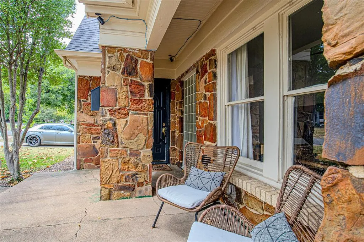
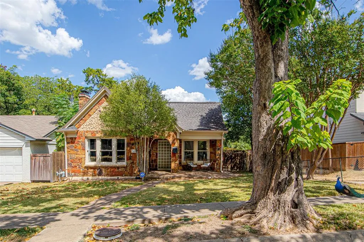
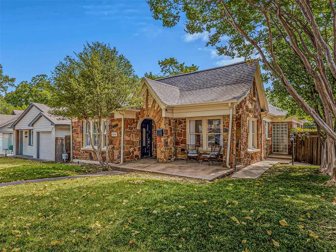
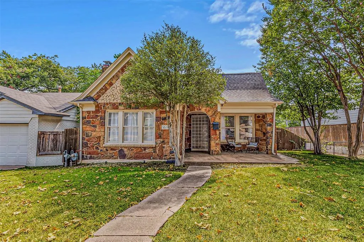
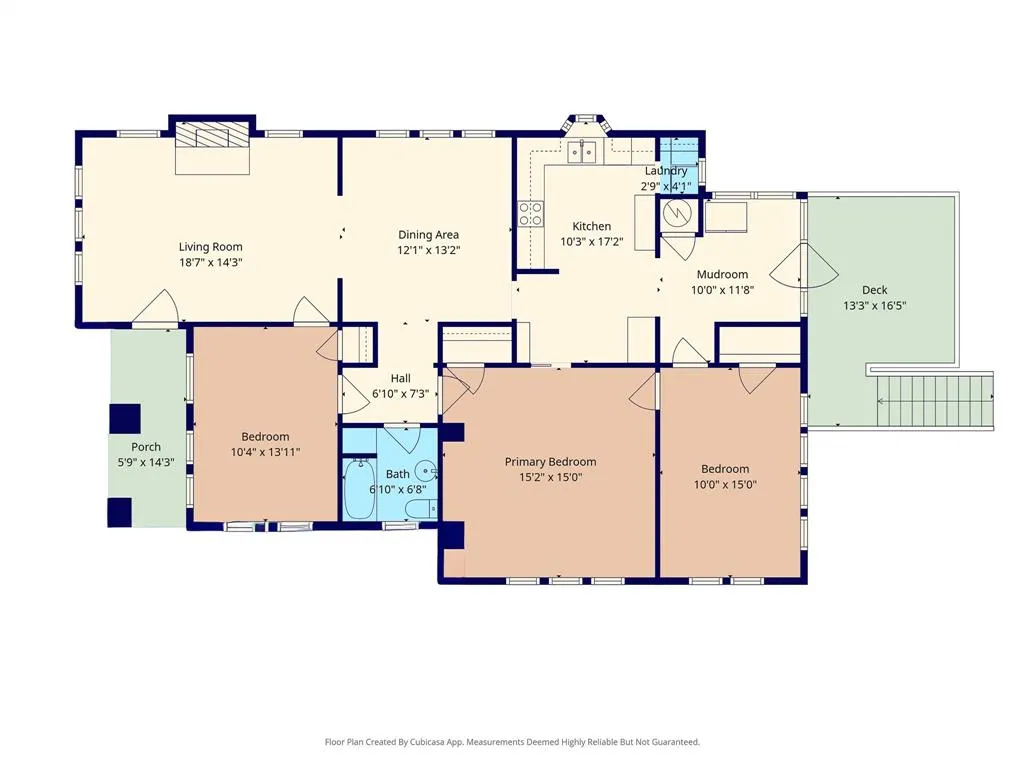
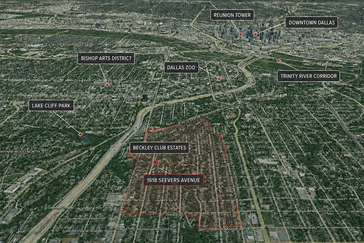
Motivated Sellers! Set within historic Beckley Club Estates, where peacocks frequently roam the winding, tree lined neighborhood, this enchanting 1927 native-stone Tudor offers a rare opportunity to own a piece of Oak Cliff history. Decorative flower and sunburst stonework, steeply pitched rooflines, an arched entry and an inviting covered front porch give the home unmistakable character. An abundance of windows including glass block surround the home and floods its 1,821-square-foot interior with natural light, highlighting gleaming original hardwood floors and natural woodwork. The roomy floor plan with 8.5' ceilings offers three bedrooms, decorative lighting, a raised stone fireplace with gas logs, formal dining room and an eat-in kitchen with plenty of built-in cabinetry, stainless steel appliances, water purifier, 8 inch baseboards, plus a large area that can serve as an extension to the kitchen. Whether you envision a home gym, workshop, art studio, or hobby space, the spacious, functional basement provides exceptional versatility and valuable storage rarely found in a Dallas home of this period. Improvements include upgraded electrical panel, cast-iron plumbing replaced with PVC, new HVAC in 2020, R49 attic insulation added in 2022, and new water heater in 2025. The chimney was restored and gas logs installed in 2020, while the detached deck was replaced in 2022. The fenced backyard features gardens, exterior lighting, rain gutters and gated remote access for all your vehicles. Potential to add an accessory dwelling unit (ADU) with city approval. Architectural plans are available illustrating multiple options for adding an additional bathroom. Beckley Club Estates is treasured for its limestone bluffs, architecturally distinctive homes and strong community spirit. Convenient to the Bishop Arts District, Halperin Deck Park, Downtown Dallas, East Dock and the Dallas Zoo.
| Elementary School |
|---|
| Russell Elementary School |
| Price History | |
|---|---|
| 8/14/2026 | Listed $419,000 |
| 8/15/2026 | 8$389,000 |
| 8/20/2026 | 4$375,000 |
General Features
| Heating | Central,Fireplace(s),Natural Gas |
|---|---|
| Cooling | Ceiling Fan(s),Central Air,Electric |
| Utilities | Alley,City Sewer,City Water,Curbs,Individual Gas Meter,Individual Water Meter,Natural Gas Available,Overhead Utilities,Phone Available,Sewer Available |
| Possession | Closing/Funding |
| Roof | Composition |
| Appliances | Dishwasher,Disposal,Electric Oven,Electric Range,Gas Water Heater,Microwave,Plumbed For Gas in Kitchen,Water Purifier |
| Assoc Fees | 20 |
| School District | Dallas ISD |
| Year Built | 1927 |
| Architectural Style | English,Traditional,Tudor,Other |
| Community Features | Sidewalks |
| Levels | One |
| Unexempt Taxes | 8068 |
| Will Subdivide | No |
| Property Subtype | Single Family Residence |
| Subdivision Name | Beckley Club |
| Transaction Type | For Sale |
| Occupant Type | Owner |
| County | Dallas |
| Property Type | Residential |
| Security Features | Burglar,Carbon Monoxide Detector(s),Security Gate,Smoke Detector(s) |
| Construction Materials | Rock/Stone |
| Association Fee Frequency | Annually |
| Year Built Details | Preowned |
| HOA Type | Voluntary |
| Green Energy Efficient | 12 inch+ Attic Insulation,Thermostat,Waterheater |
| Special Notes | Historical |
| Full Baths | 1 |
| Status | Active |
| Directions | From I-35E,take Exit 425A toward S. Zang Blvd. Continue south,then follow S. Beckley Ave to Seevers Ave. Turn left on Seevers Ave; 1618 Seevers will be on the right. |
| City | Dallas |
| Other Equipment | TV Antenna |
| Elementary School Name | Russell |
| High School | Southoakcl |
| Elementary School | Russell |
| Virtual Tour URL Unbranded | https://www.propertypanorama.com/instaview/ntreis/21356737 |
| Standard Status | Active |
| Listing Terms | Cash,Conventional |
Interior Features
| Interior Features | Chandelier,Decorative Lighting,Eat-in Kitchen,High Speed Internet Available,Natural Woodwork,Smart Home System |
|---|---|
| Flooring | Hardwood,Tile |
| Basement Y/N | Yes |
| Fireplace Features | Gas Logs,Insert,Living Room,Raised Hearth,Stone |
| Fireplaces Total | 1 |
| Dining Areas | 1 |
| Living Areas | 1 |
| Room Count | 10 |
| Lock Box Type | Supra |
| Total Bedrooms | 3 |
| Total Baths | 1 |
| Window Features | Window Coverings |
| Laundry Features | Electric Dryer Hookup,Utility Room,Full Size W/D Area |
Exterior Features
| Exterior Features | Garden(s),Rain Gutters,Lighting |
|---|---|
| Fencing | Back Yard,Privacy,Wood |
| Lot Size Source | Public Records |
| Parking Features | Additional Parking,Alley Access,Concrete,Electric Gate,Enclosed,Lighted,No Garage |
| Lot Size | Less Than .5 Acre (not Zero) |
| Foundation | Pillar/Post/Pier |
| Lot Size Area | 0.1600 |
| Lot Size Units | Acres |
| Structural Style | Single Detached |
| Lot Size Square Feet | 6969.6000 |
| Lot Size Acres | 0.1600 |
| Patio And Porch Features | Deck,Front Porch |
Amenities
- Foreclosure
- Views
- Short Sale
- New Construction
- Adult 55+
- Lease To Own
- No HOA Fees
- Furnished
- Primary On Main
- Air Conditioning
- Seller Finance
- Green
- Fixer Upper
- Horse
- Golf
- Fireplace
- Deck
- Garage
- Basement
- Pool
Property vs Single Family Average in 75216
Price
Taxes
Year Built
Visits
 © 2026 North Texas Real Estate Information Systems, Inc. All rights reserved. Disclaimer: All information deemed reliable but not guaranteed and should be independently verified. All properties are subject to prior sale, change or withdrawal. Neither listing broker(s) nor eXp Realty in Metrotex shall be responsible for any typographical errors, misinformation, misprints and shall be held totally harmless. The database information herein is provided from and copyrighted by the North Texas Real
